
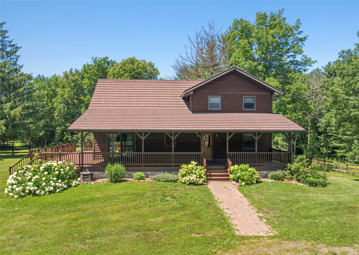
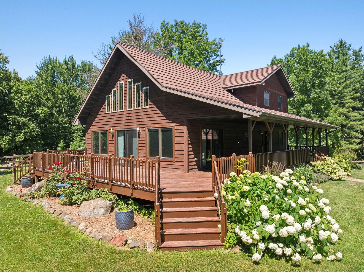
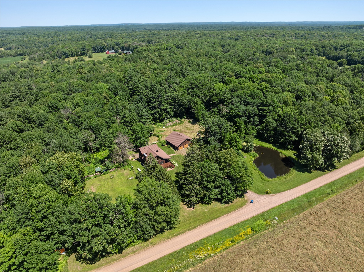
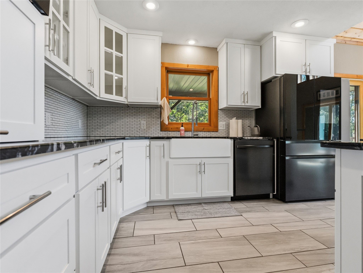
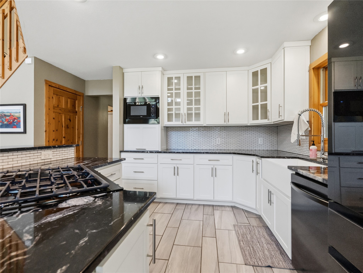
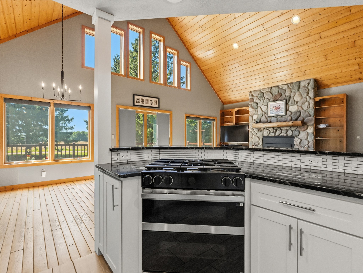
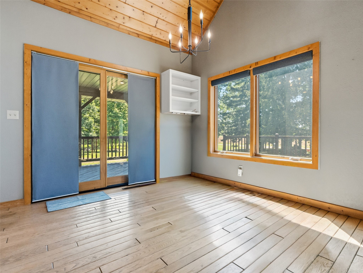
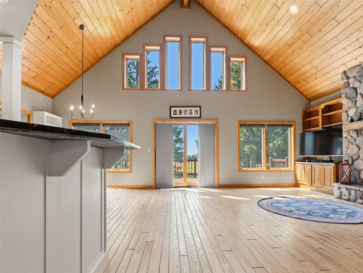
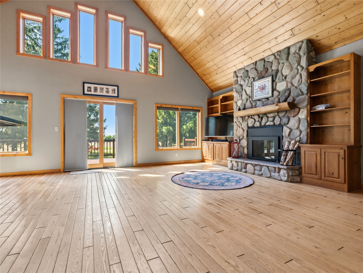
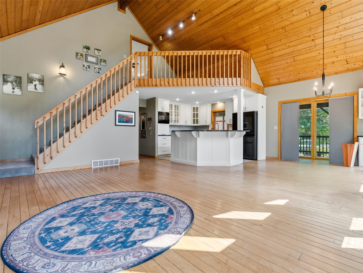
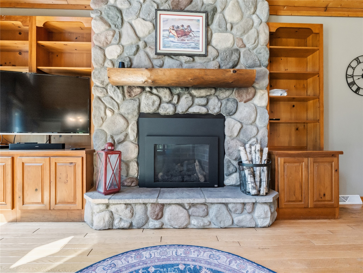
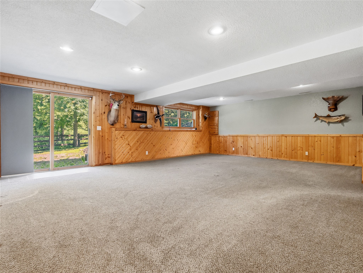
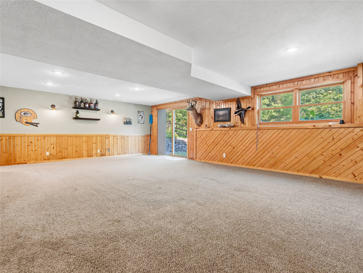
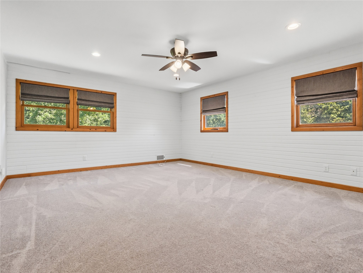
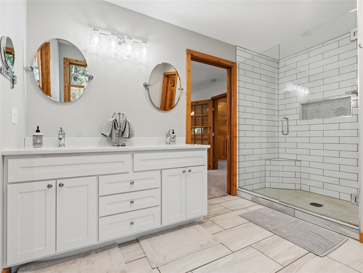
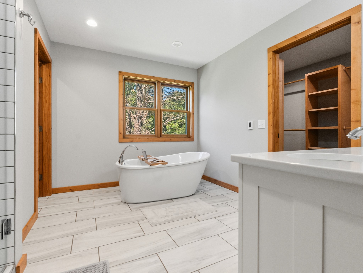
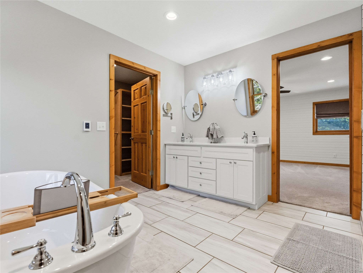
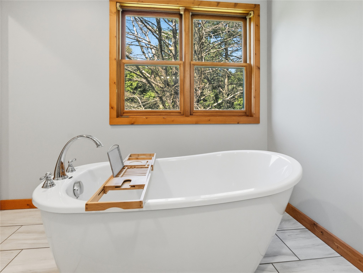
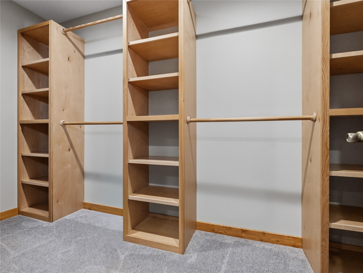
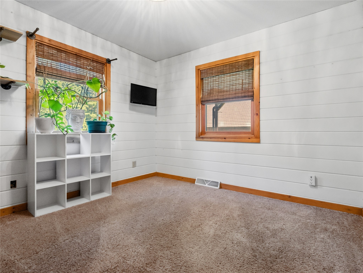
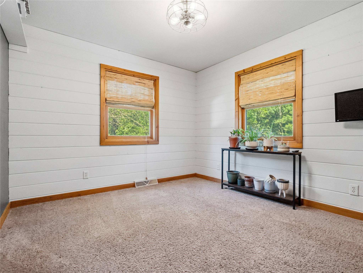
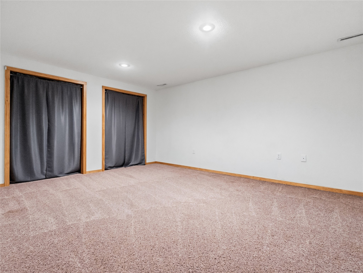
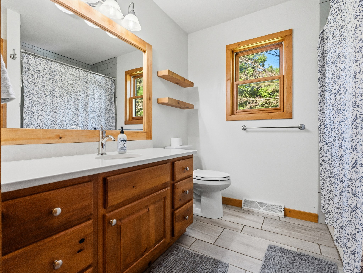
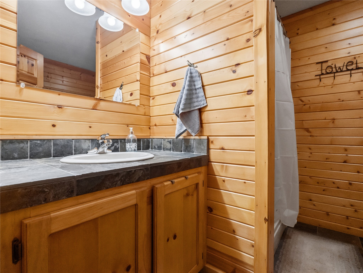
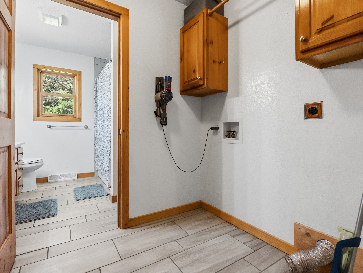
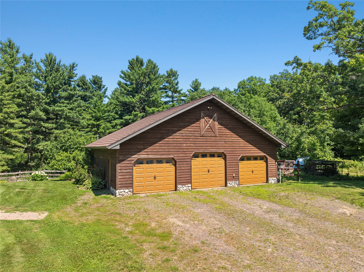
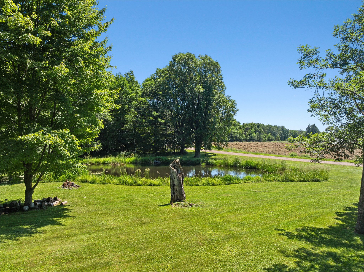
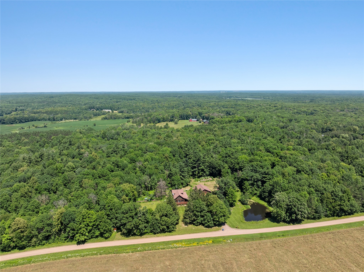
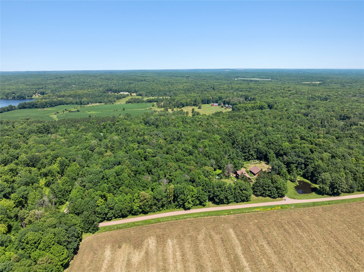
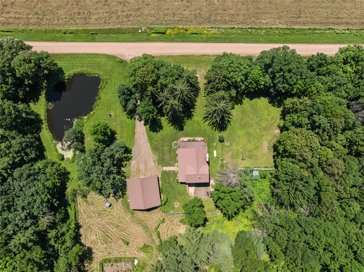
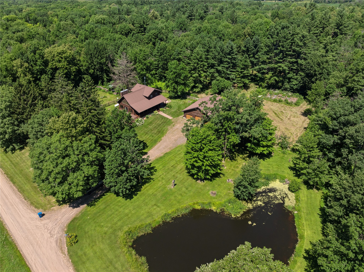
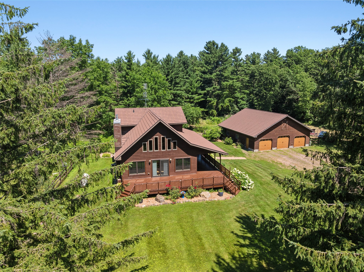
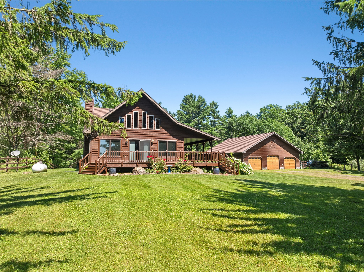
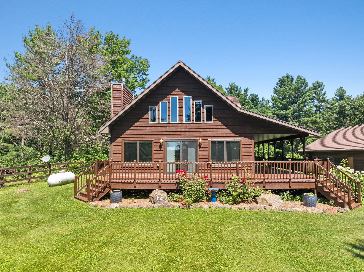
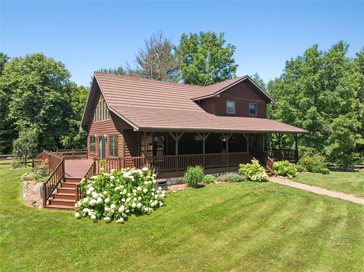
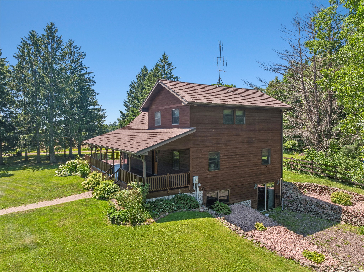
PRE-INSPECTED and ready for its next owner! Tucked among towering trees on 7.8 private acres, this stunning country retreat offers the perfect blend of comfort, space, and seclusion. With over 2,800 finished square feet, 4 bedrooms, and 3 bathrooms, there’s room for everyone to relax and enjoy. Step inside to discover a beautifully remodeled kitchen with new appliances installed in 2023, opening to a dramatic vaulted great room featuring hardwood floors, a floor-to-ceiling stone fireplace, and expansive windows that bring the outdoors in. The main level also offers two bedrooms, a full bath, and convenient laundry. Upstairs, escape to the spacious primary suite complete with a walk-in closet and a spa-like ensuite featuring a tiled walk-in shower, soaking tub, and dual vanity. The walkout lower level provides additional living space with a large family room, fourth bedroom, and full bath—ideal for guests, hobbies, or a home office. Outside, enjoy peaceful mornings on the covered wraparound porch overlooking the pond and beautifully landscaped yard. Additional updates include a new septic system installed in 2017 and a metal roof completed in 2020 with a transferable 50-year warranty and approximately 44 years remaining. The heated and insulated 3-car detached garage offers exceptional space for vehicles, storage, and workshop needs. Whether you’re looking for a hobby farm setting, a private country escape, or simply more room to roam, this property delivers the privacy, beauty, and flexibility you’ve been searching for!
Interior Features
- Above Grade Finished Area: 1,904 SqFt
- Appliances Included: Dishwasher, Electric Water Heater, Microwave, Oven, Range, Refrigerator
- Basement: Full, Partially Finished, Walk-Out Access
- Below Grade Finished Area: 906 SqFt
- Below Grade Unfinished Area: 238 SqFt
- Building Area Total: 3,048 SqFt
- Cooling: Central Air
- Electric: Circuit Breakers
- Fireplace: One, Gas Log
- Fireplaces: 1
- Foundation: Poured
- Heating: Forced Air, Radiant Floor
- Levels: One and One Half
- Living Area: 2,810 SqFt
- Rooms Total: 14
Rooms
- Bathroom #1: 12' x 13', Tile, Upper Level
- Bathroom #2: 8' x 8', Tile, Main Level
- Bathroom #3: 9' x 8', Tile, Lower Level
- Bedroom #1: 15' x 20', Carpet, Upper Level
- Bedroom #2: 11' x 13', Carpet, Main Level
- Bedroom #3: 11' x 11', Carpet, Main Level
- Bedroom #4: 16' x 13', Carpet, Lower Level
- Dining Area: 11' x 10', Wood, Main Level
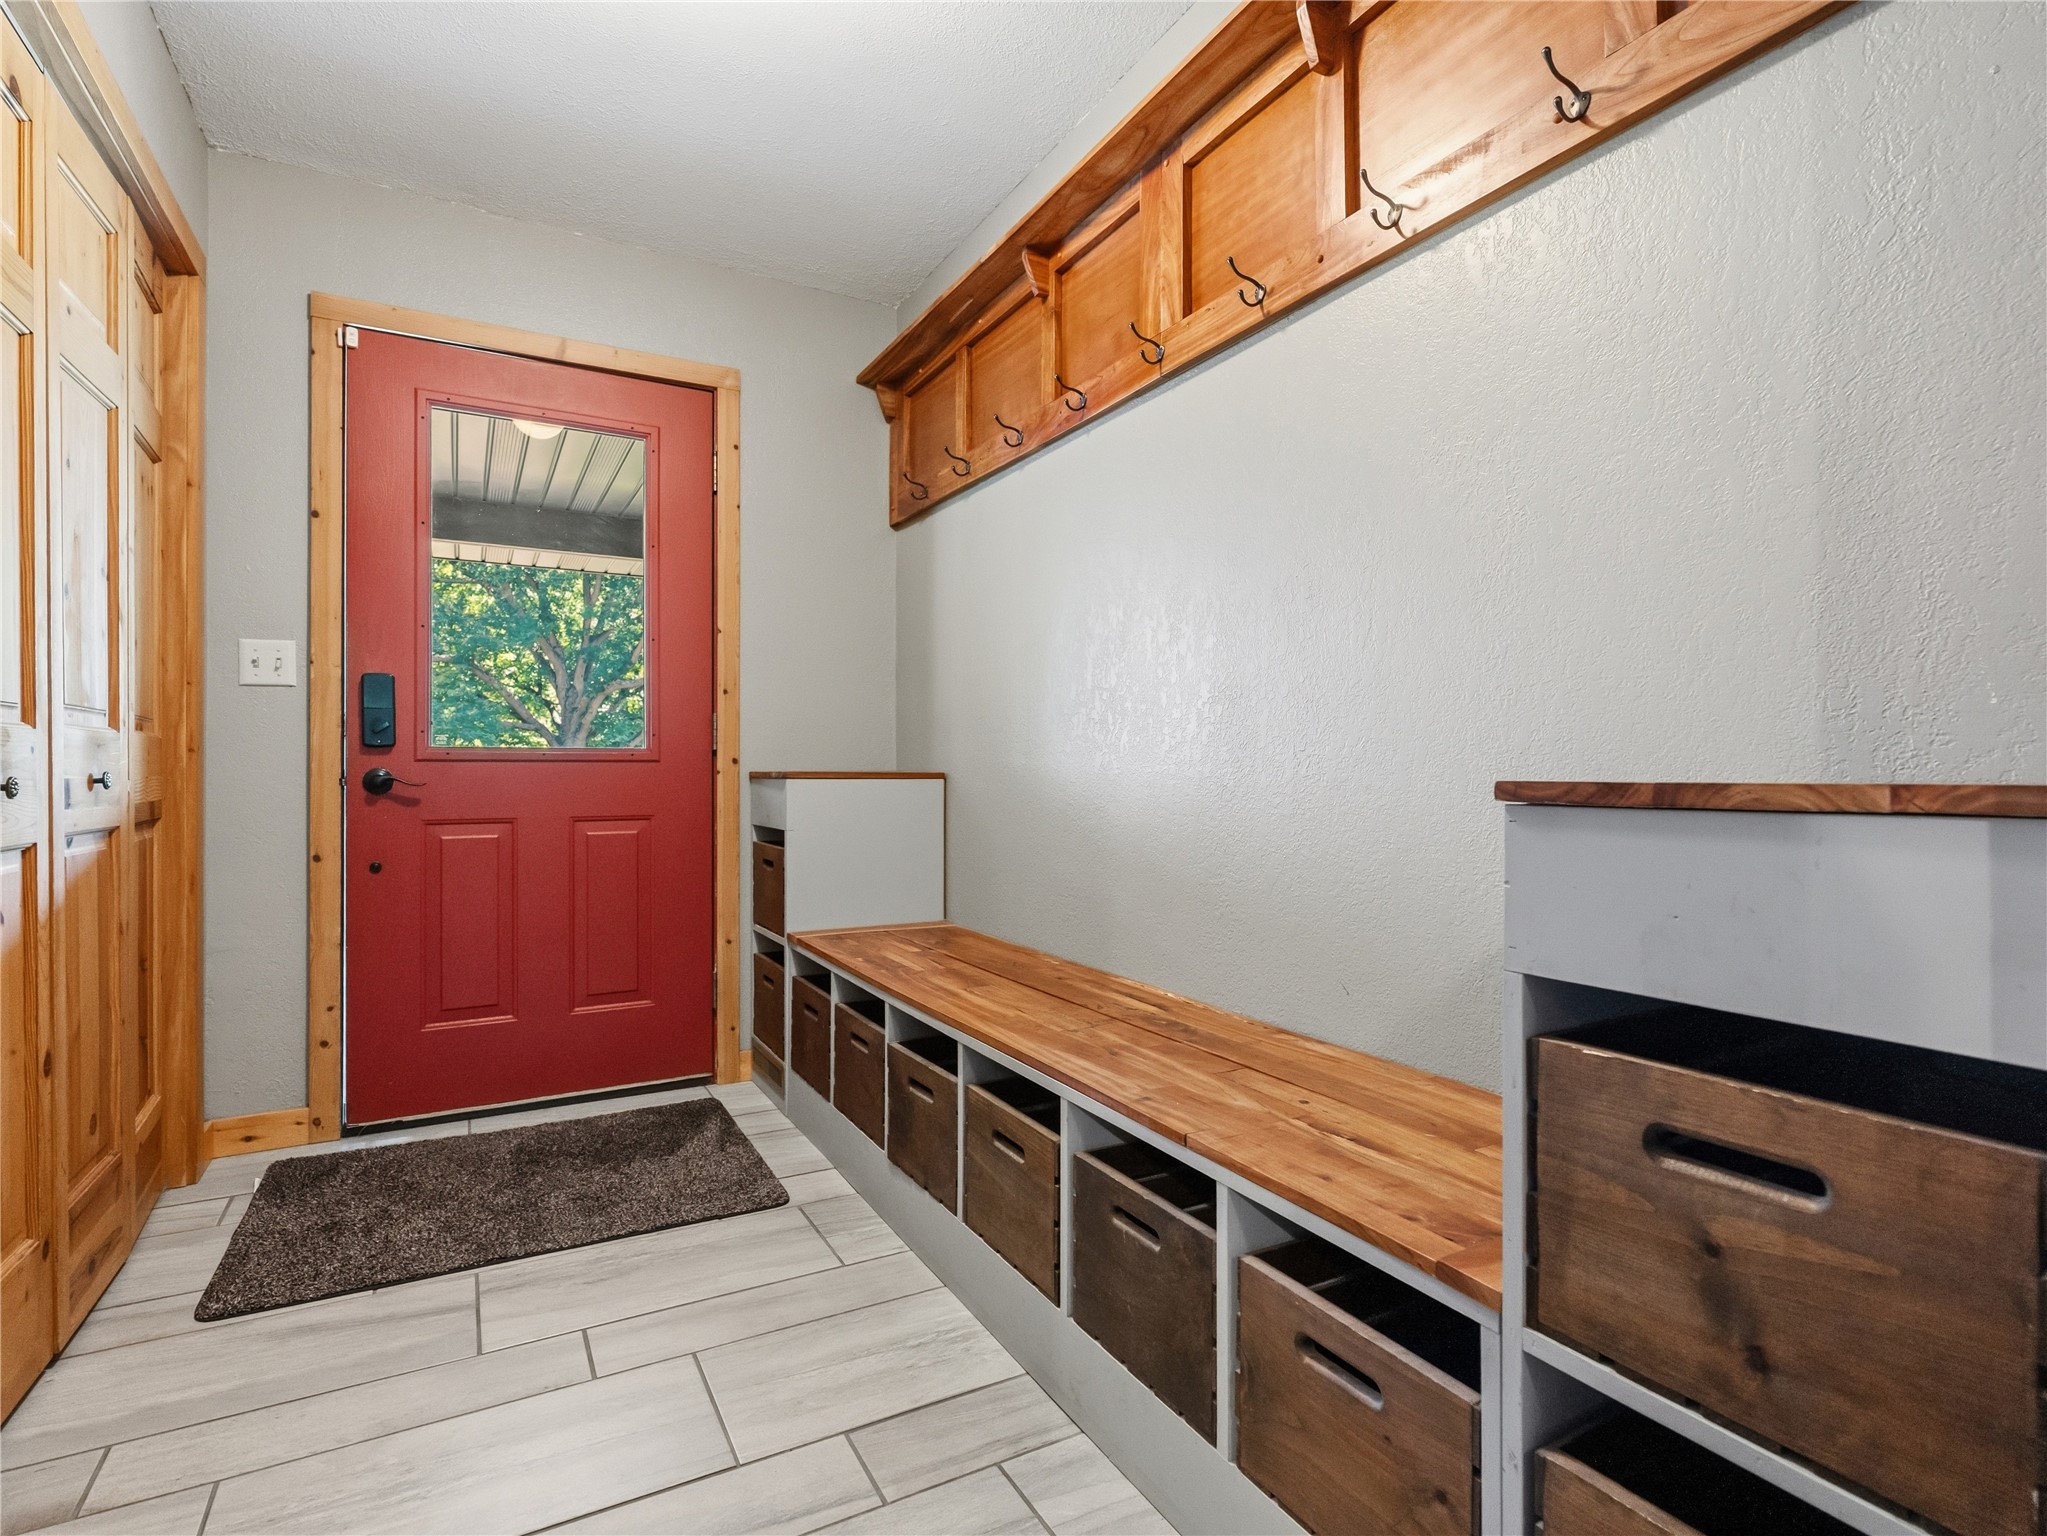
- Entry/Foyer: 6' x 10', Tile, Main Level
- Family Room: 18' x 26', Carpet, Lower Level
- Kitchen: 13' x 10', Tile, Main Level
- Laundry Room: 6' x 6', Tile, Main Level
- Living Room: 20' x 18', Wood, Main Level
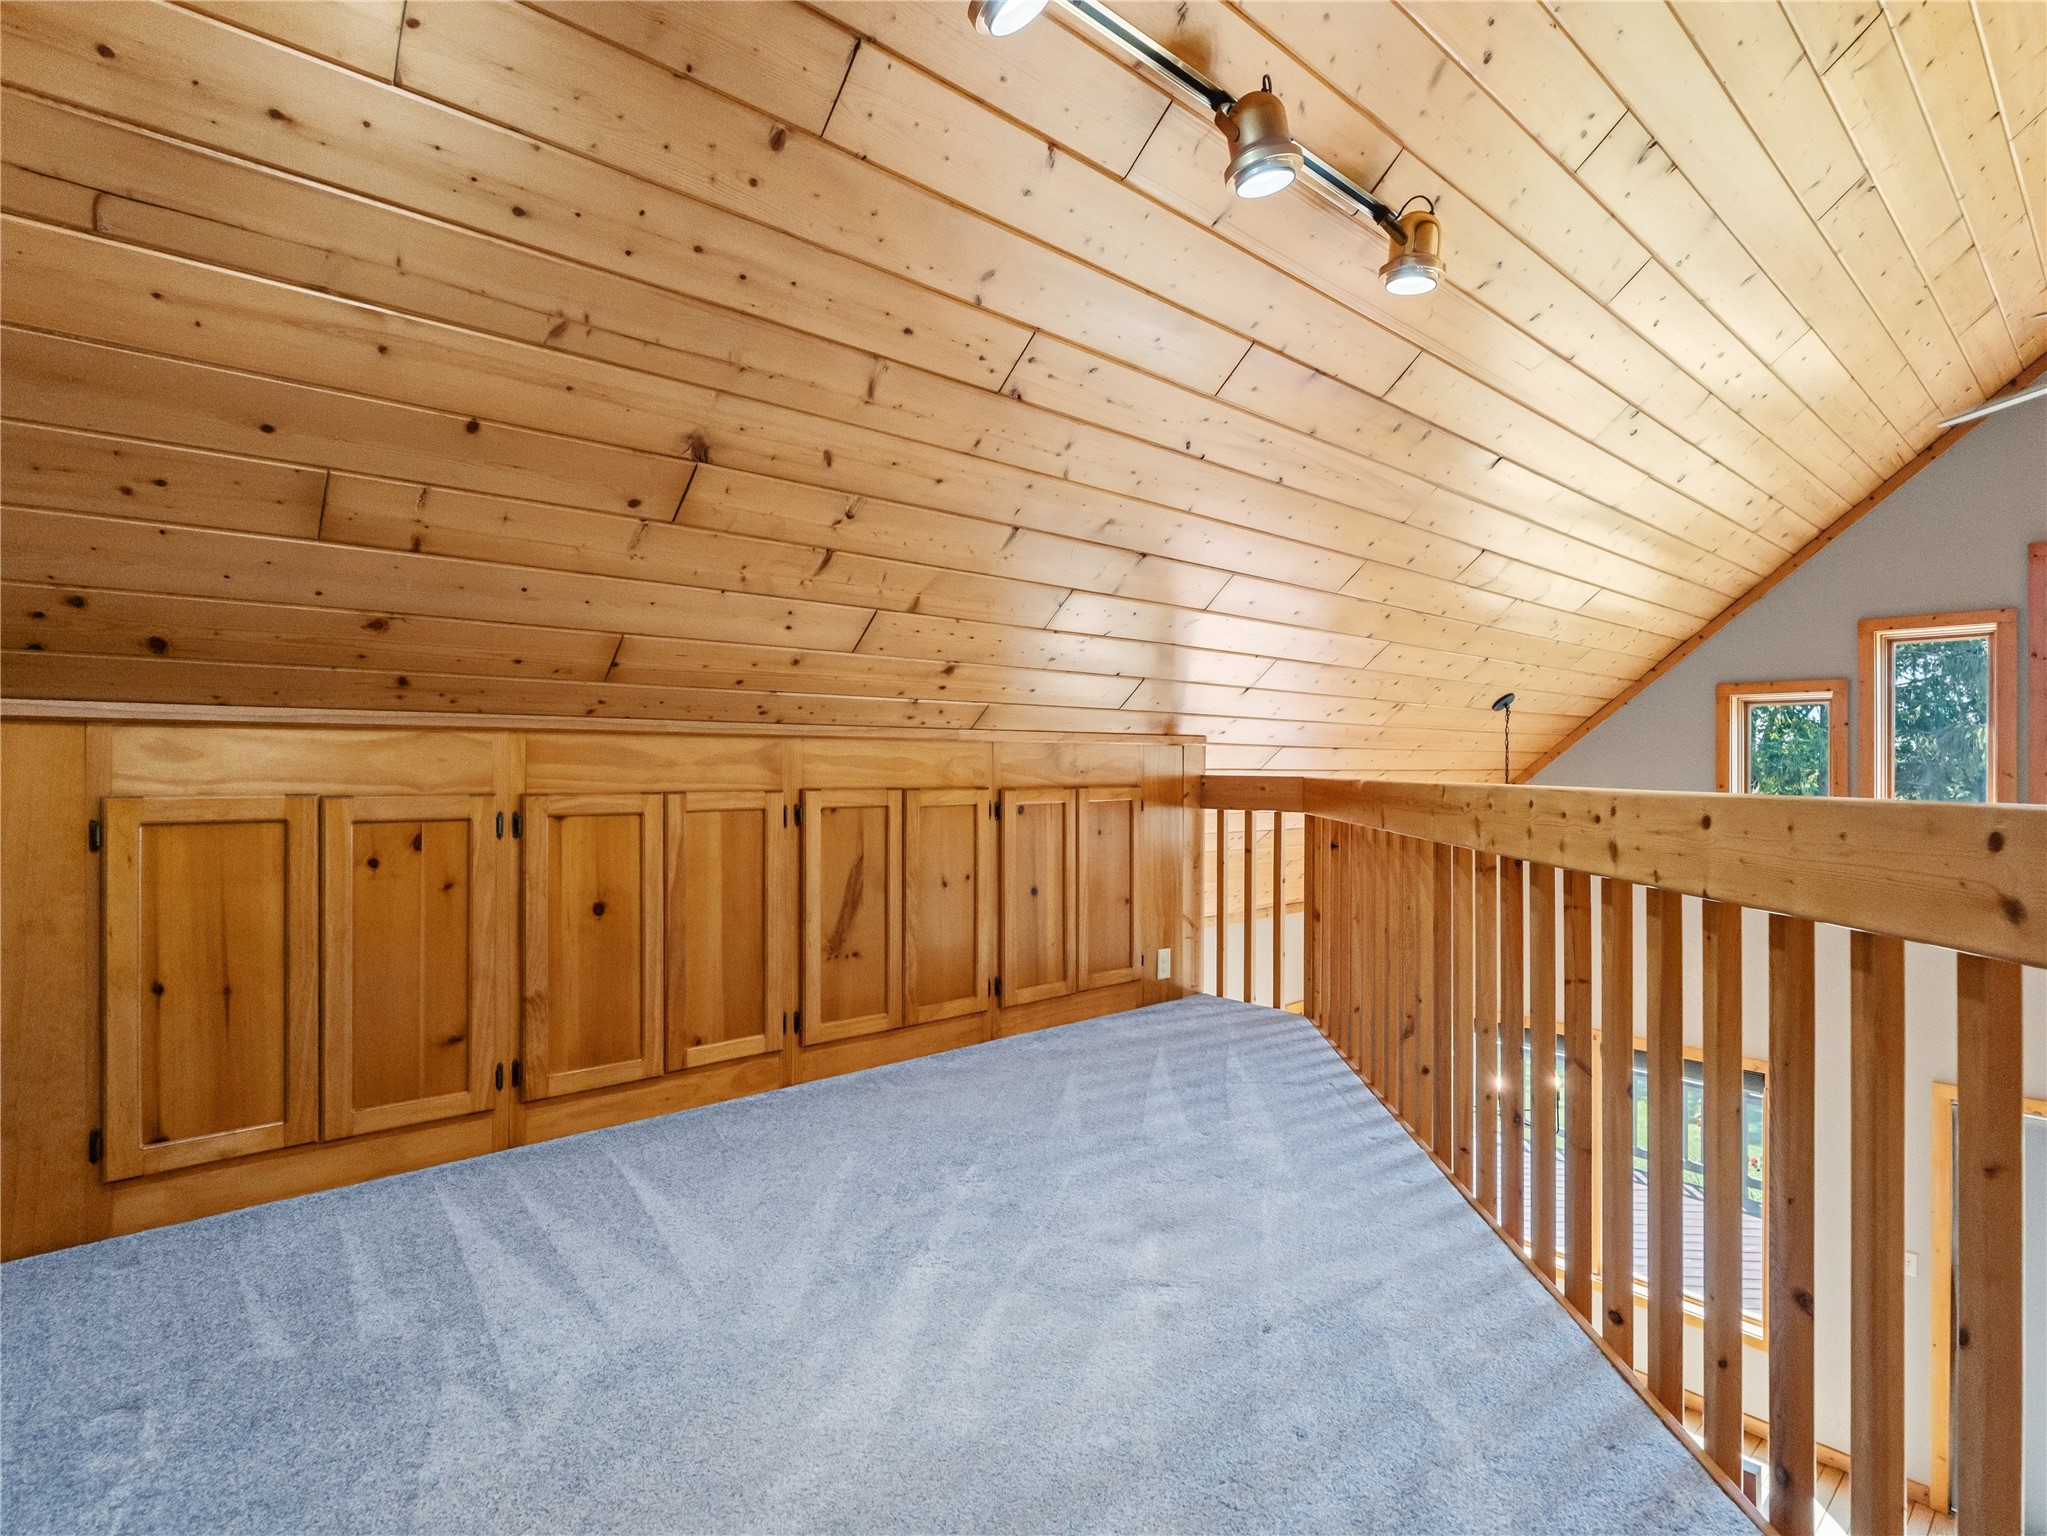
- Loft: 6' x 10', Carpet, Upper Level
Exterior Features
- Construction: Cedar
- Covered Spaces: 3
- Garage: 3 Car, Detached
- Lot Size: 7.8 Acres
- Parking: Driveway, Detached, Garage, Gravel
- Patio Features: Covered, Deck
- Sewer: Septic Tank
- Style: One and One Half Story
- Water Source: Drilled Well
Property Details
- 2025 Taxes: $5,434
- County: Barron
- Other Equipment: Fuel Tank(s)
- Possession: Close of Escrow
- Property Subtype: Single Family Residence
- School District: Rice Lake Area
- Status: Active
- Township: Town of Bear Lake
- Year Built: 1998
- Zoning: Residential
- Listing Office: Real Estate Solutions
- Last Update: August 19th @ 11:21 AM
