
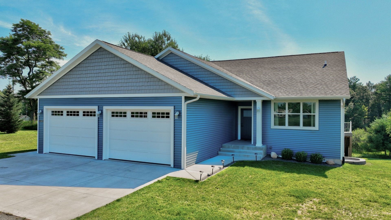
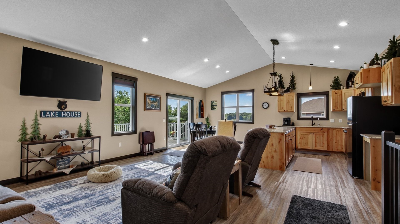
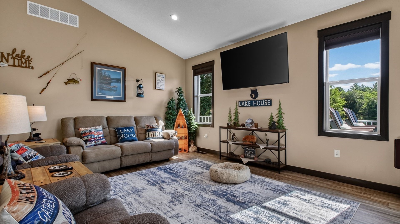
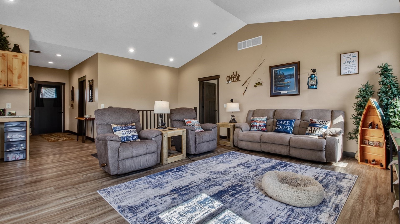
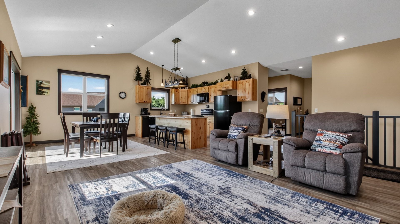
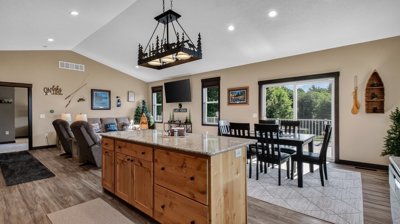
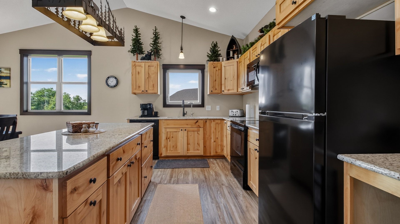
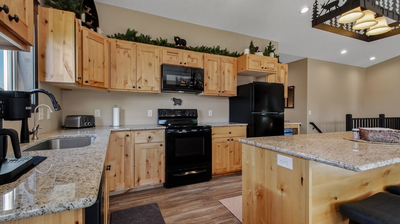
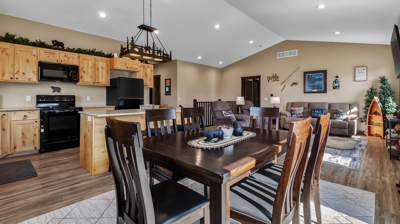
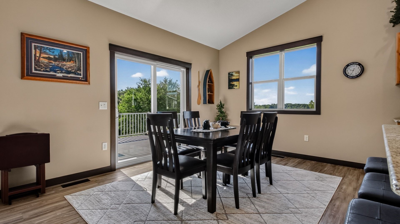
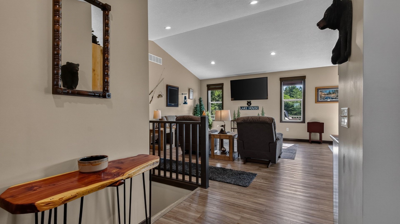
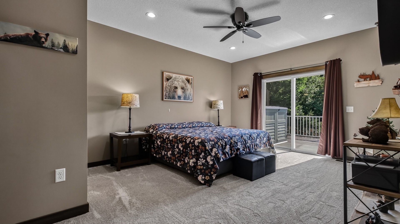
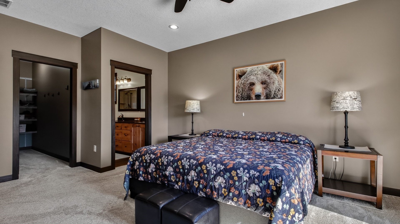
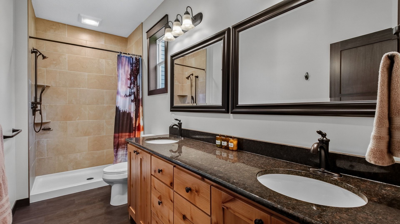
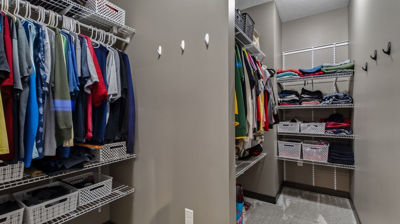
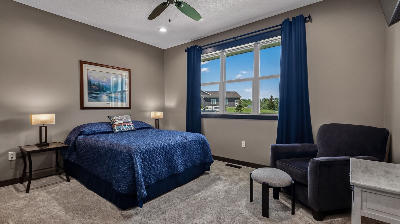
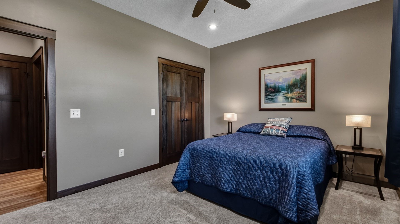
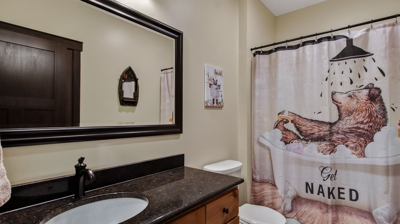
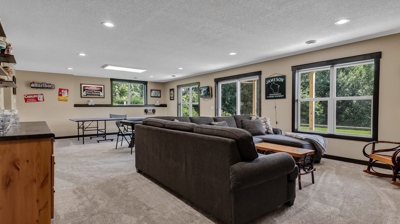
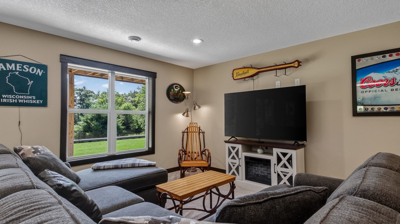
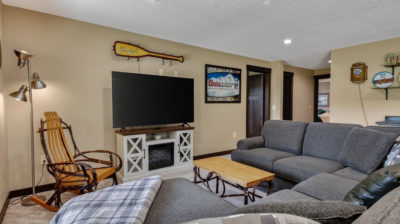
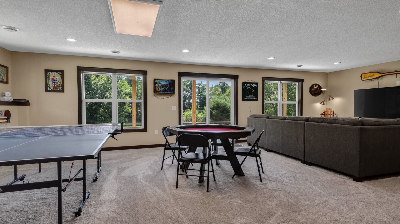
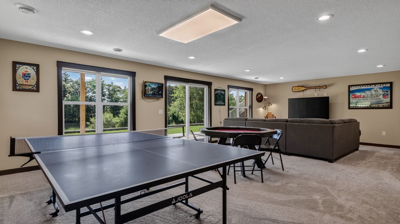
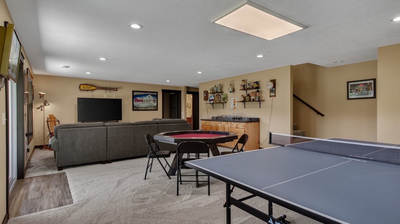
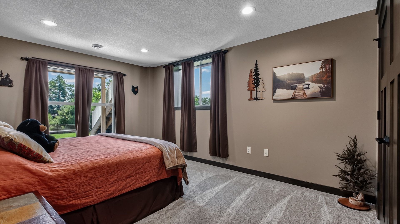
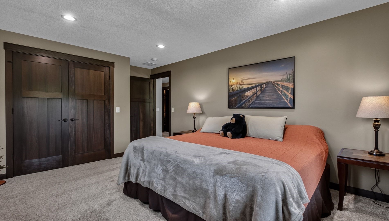
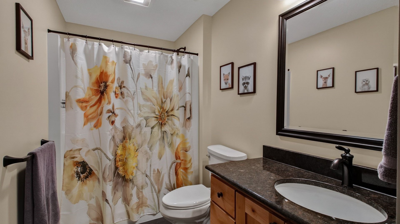
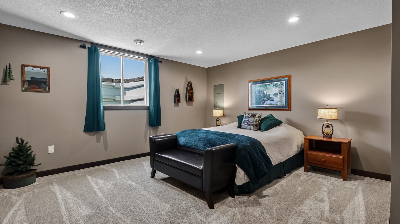
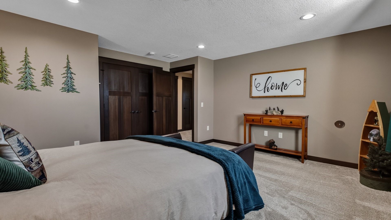
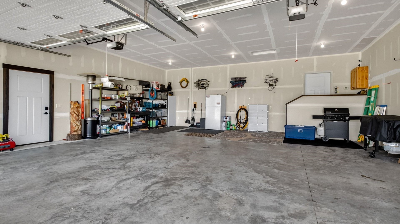
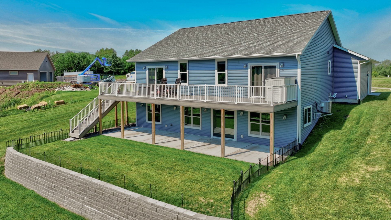
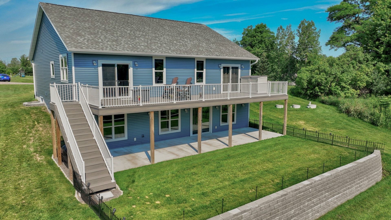
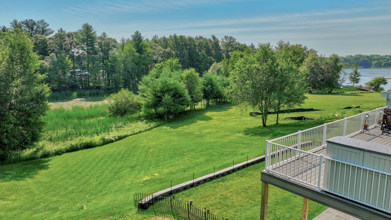
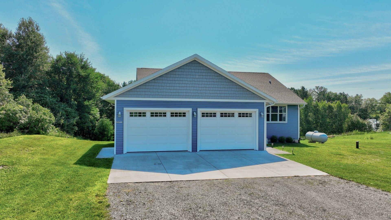
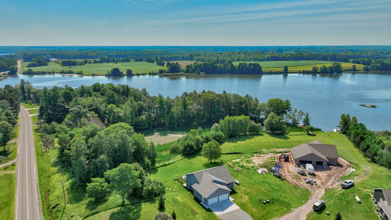
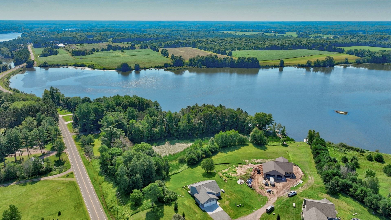
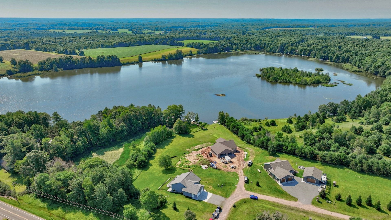
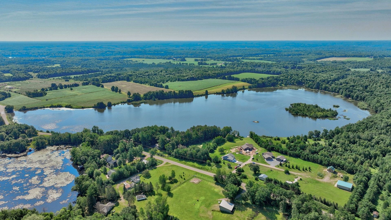
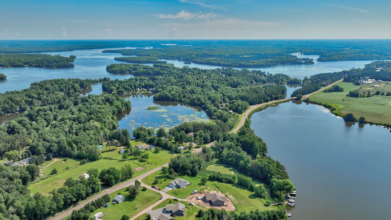
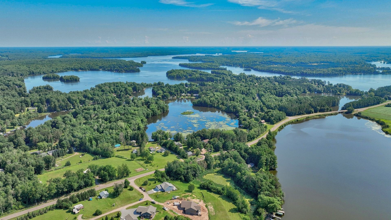
Enjoy lakefront living in this 4-bedroom, 3-bath home on scenic Lake Holcombe. Featuring vaulted ceilings, an open-concept design with abundant natural light, a spacious kitchen with ample cabinetry, main-floor laundry, and in-floor heat in the lower level, this home offers comfort and convenience year-round. Relax on the maintenance-free deck overlooking the water, and enjoy boating, fishing, and endless recreation on three lakes connected by three rivers. The property also includes a dock, making it easy to get out on the water whenever you choose. Complete with a heated attached two-car garage for your vehicles and lake toys, this property is the perfect year-round home or weekend retreat.
Interior Features
- Above Grade Finished Area: 1,490 SqFt
- Appliances Included: Dryer, Dishwasher, Gas Water Heater, Microwave, Oven, Range, Water Softener, Washer
- Basement: Daylight, Finished, Walk-Out Access
- Below Grade Finished Area: 1,192 SqFt
- Building Area Total: 2,682 SqFt
- Cooling: Central Air
- Electric: Circuit Breakers
- Foundation: Poured
- Heating: Forced Air, Radiant Floor
- Levels: One
- Living Area: 2,682 SqFt
- Rooms Total: 16
Rooms
- Bathroom #1: 5' x 12', Tile, Lower Level
- Bathroom #2: 5' x 10', Main Level
- Bathroom #3: 5' x 14', Tile, Main Level
- Bedroom #1: 16' x 16', Carpet, Lower Level
- Bedroom #2: 18' x 12', Carpet, Lower Level
- Bedroom #3: 14' x 12', Carpet, Main Level
- Bedroom #4: 17' x 13', Carpet, Main Level
- Dining Area: 15' x 11', Tile, Main Level
- Entry/Foyer: 5' x 16', Tile, Main Level
- Family Room: 18' x 19', Carpet, Lower Level
- Kitchen: 11' x 15', Tile, Main Level
- Laundry Room: 7' x 13', Tile, Main Level
- Living Room: 18' x 15', Tile, Main Level
- Other: 11' x 7', Carpet, Main Level
- Rec Room: 16' x 22', Carpet, Lower Level
Exterior Features
- Construction: Vinyl Siding
- Covered Spaces: 3
- Exterior Features: Dock
- Garage: 3 Car, Attached
- Lake/River Name: Holcombe
- Lot Size: 0.48 Acres
- Parking: Attached, Concrete, Driveway, Garage, Garage Door Opener
- Patio Features: Composite, Concrete, Deck, Patio
- Sewer: Mound Septic
- Stories: 1
- Style: One Story
- View: Lake
- Water Source: Drilled Well
- Waterfront: Lake
- Waterfront Length: 100 Ft
Property Details
- 2025 Taxes: $4,784
- Association: Yes
- Association Fee: $500/Year
- County: Chippewa
- Possession: Close of Escrow, Negotiable
- Property Subtype: Single Family Residence
- School District: Lake Holcombe
- Status: Active
- Township: Town of Birch Creek
- Year Built: 2022
- Zoning: Residential, Shoreline
- Listing Office: Elite Realty Group, LLC
- Last Update: September 15th @ 12:45 AM
