
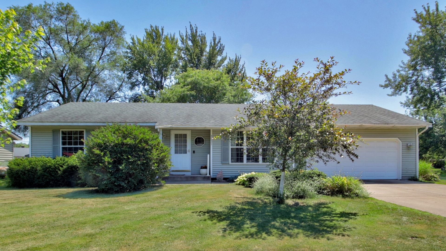
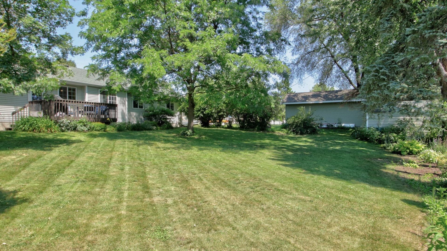
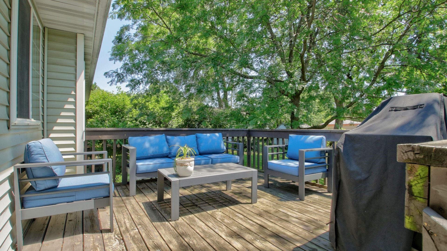
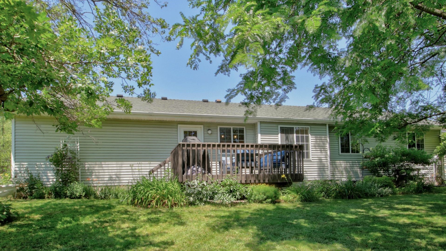
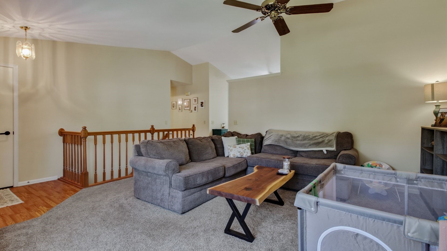
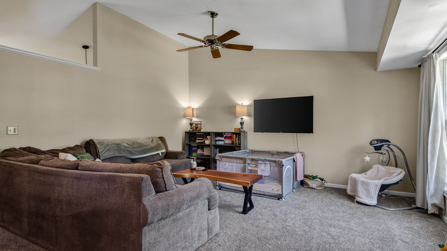
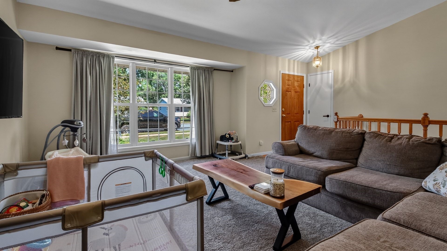
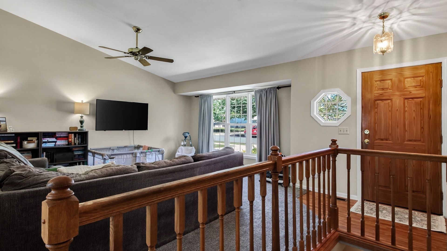
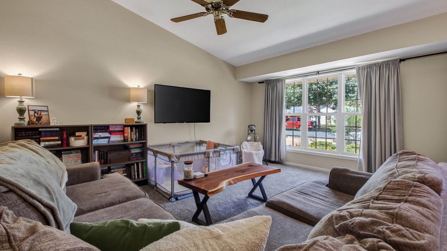
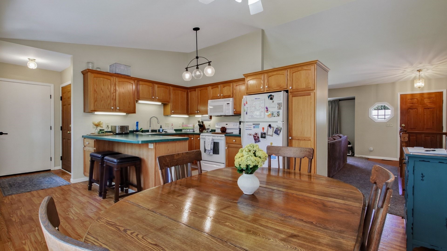
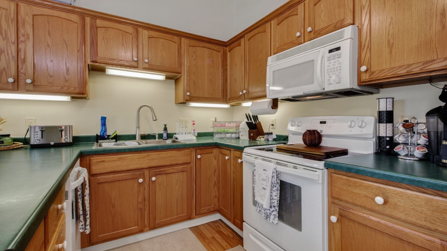
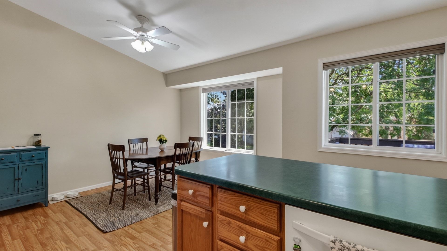
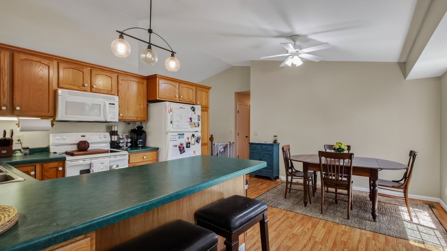
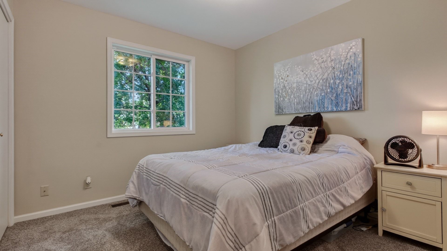
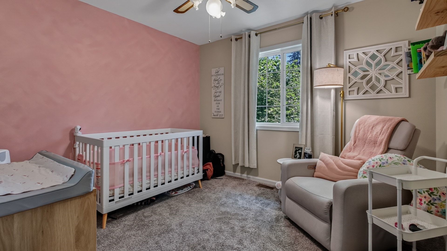
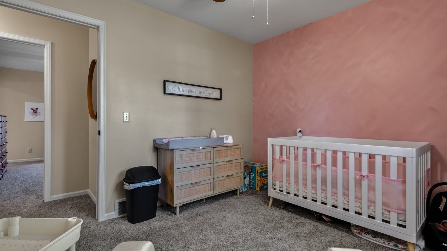
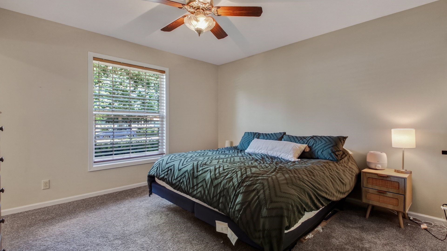
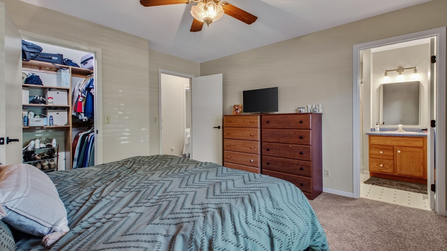
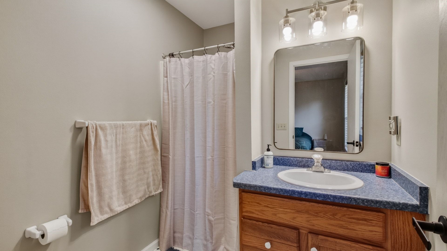
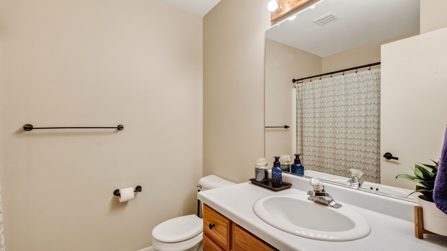
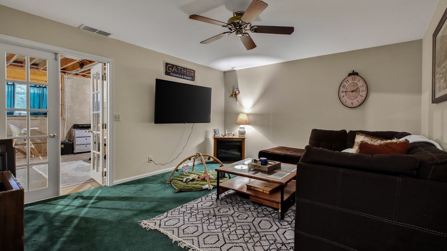
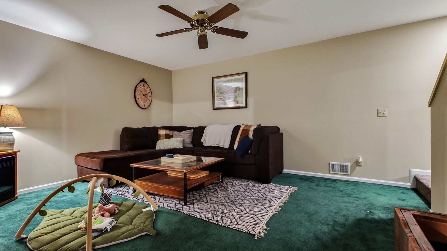
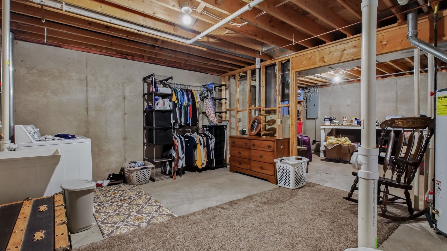
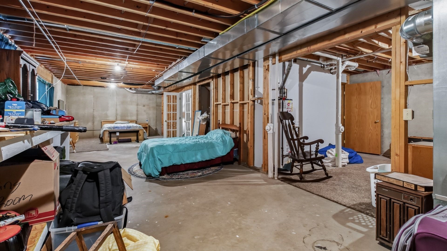
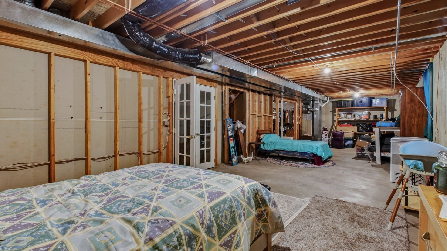
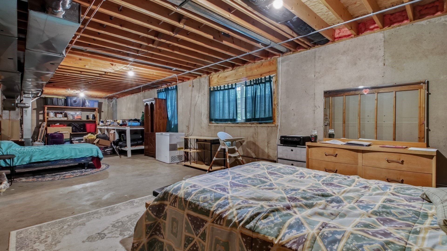
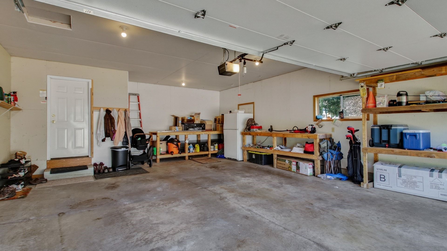
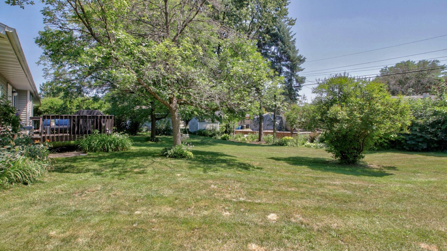
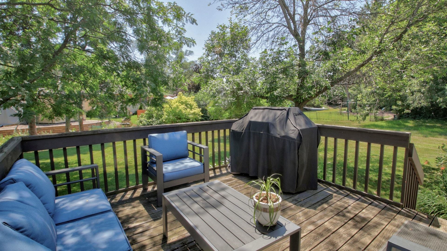
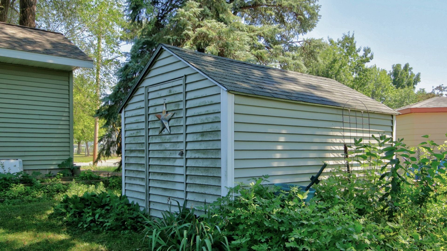
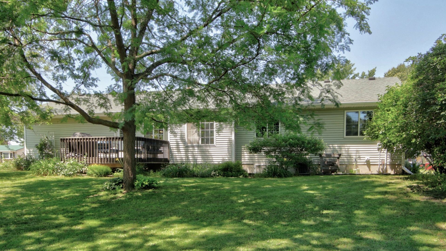
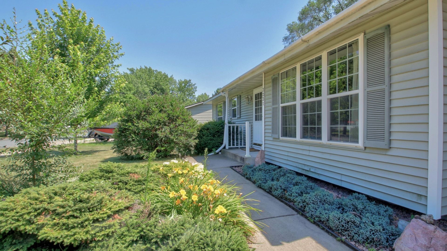
Well-maintained northside ranch offering a functional layout, comfortable living space, and plenty of room to grow! This inviting home features neutral finishes throughout and a spacious primary bedroom complete with a private bathroom and step-in closet. The lower level includes a finished family room, providing additional space for relaxing, entertaining, or hobbies. Offers a beautiful back yard with flowers and plants. Looking for future potential? The lower level features two egress windows, offering excellent possibilities for additional bedrooms and finished living space. An extra-deep garage provides plenty of room for vehicles, tools, toys, and storage. Quality built by Jerry Paulus and conveniently located with easy access to Hwy 53 and the North Crossing, this home combines a great location with a versatile floor plan and endless potential. Don't miss your opportunity to make it your own!
Interior Features
- Above Grade Finished Area: 1,260 SqFt
- Appliances Included: Dryer, Dishwasher, Gas Water Heater, Microwave, Oven, Range, Refrigerator, Washer
- Basement: Full, Partially Finished
- Below Grade Finished Area: 208 SqFt
- Below Grade Unfinished Area: 1,052 SqFt
- Building Area Total: 2,520 SqFt
- Cooling: Central Air
- Electric: Circuit Breakers
- Foundation: Poured
- Heating: Forced Air
- Levels: One
- Living Area: 1,468 SqFt
- Rooms Total: 10
- Windows: Window Coverings
Rooms
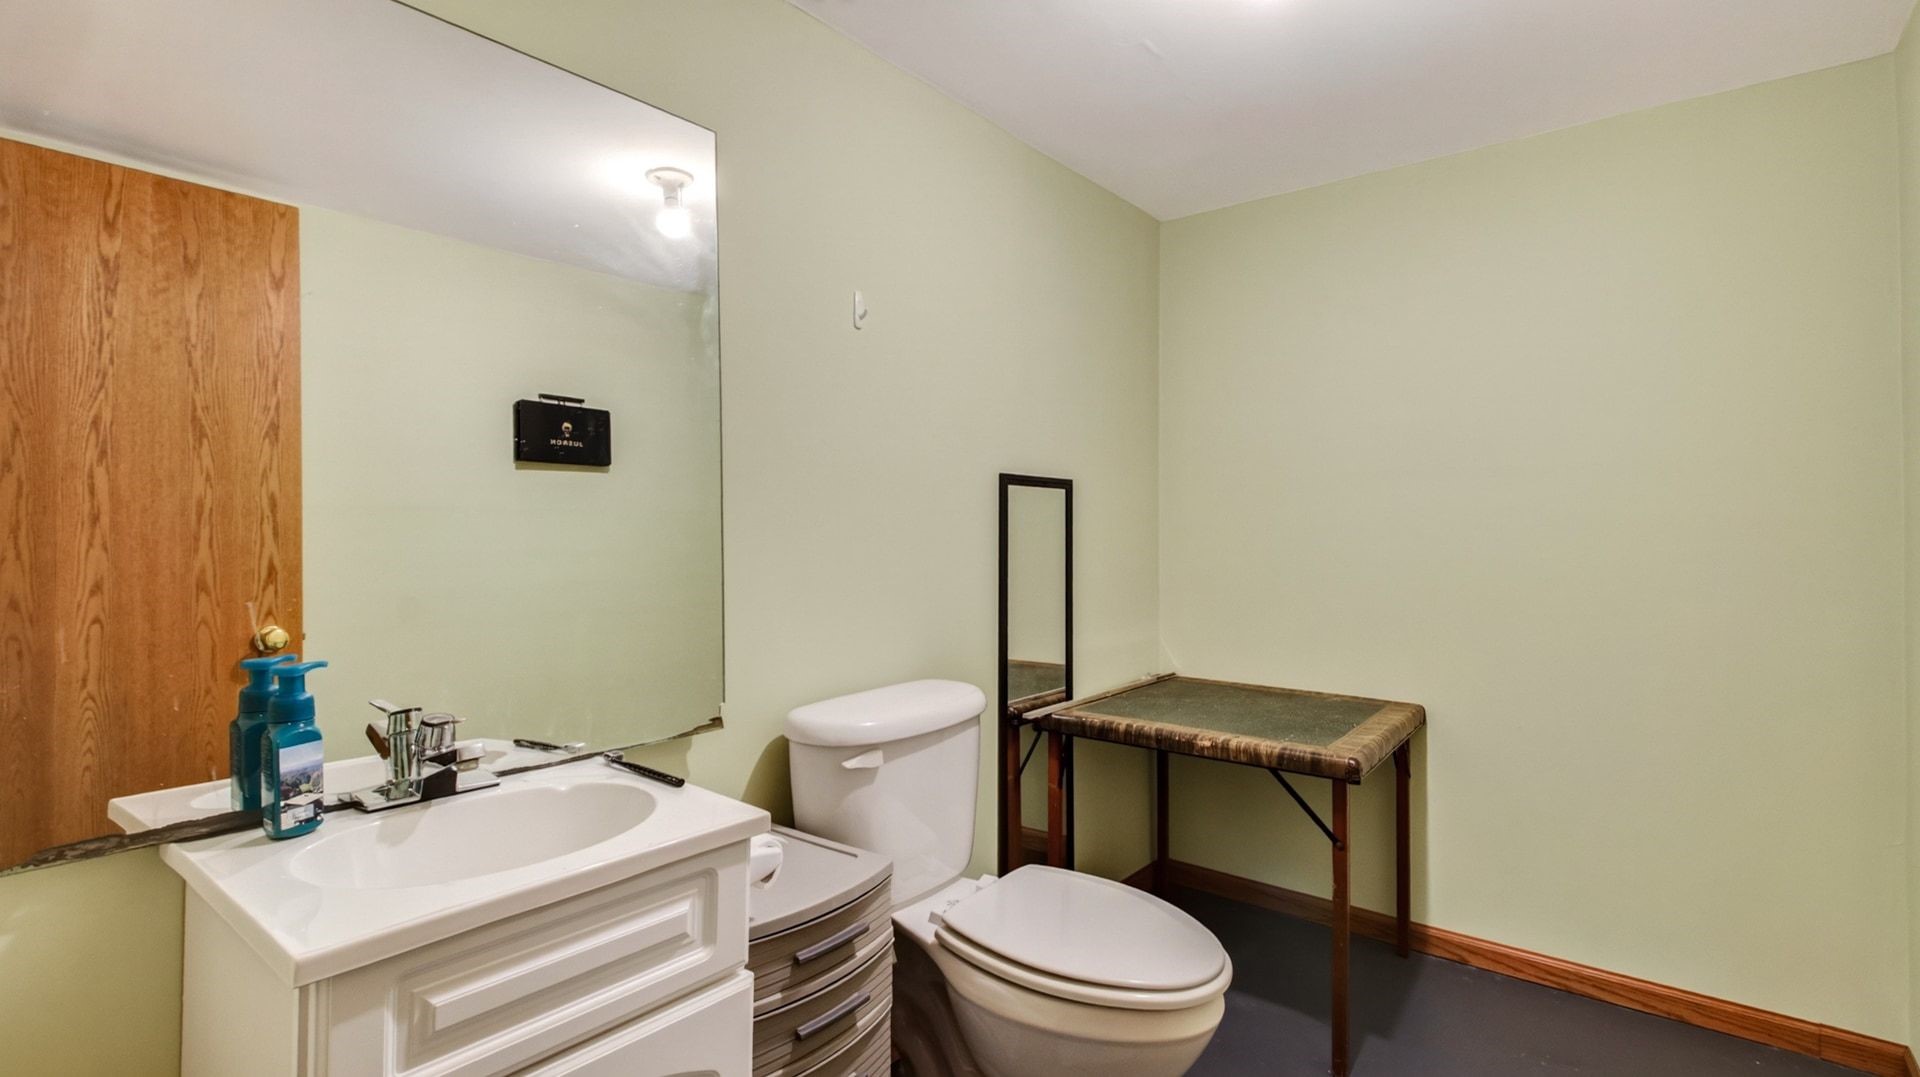
- Bathroom #1: 5' x 9', Concrete, Lower Level
- Bathroom #2: 8' x 6', Vinyl, Main Level
- Bathroom #3: 8' x 7', Vinyl, Main Level
- Bedroom #1: 10' x 10', Carpet, Main Level
- Bedroom #2: 10' x 11', Carpet, Main Level
- Bedroom #3: 13' x 13', Carpet, Main Level
- Dining Area: 10' x 12', Vinyl, Main Level
- Family Room: 13' x 16', Carpet, Lower Level
- Kitchen: 8' x 12', Vinyl, Main Level
- Living Room: 16' x 16', Carpet, Main Level
Exterior Features
- Construction: Vinyl Siding
- Covered Spaces: 2
- Garage: 2 Car, Attached
- Parking: Attached, Concrete, Driveway, Garage
- Patio Features: Deck
- Sewer: Public Sewer
- Stories: 1
- Style: One Story
- Water Source: Public
Property Details
- 2025 Taxes: $3,806
- County: Chippewa
- Home Warranty: Yes
- Other Structures: Shed(s)
- Possession: Close of Escrow
- Property Subtype: Single Family Residence
- School District: Eau Claire Area
- Status: Active w/ Offer
- Township: City of Eau Claire
- Year Built: 1999
- Zoning: Residential
- Listing Office: Chippewa Valley Real Estate, LLC
- Last Update: July 17th @ 9:46 PM
