
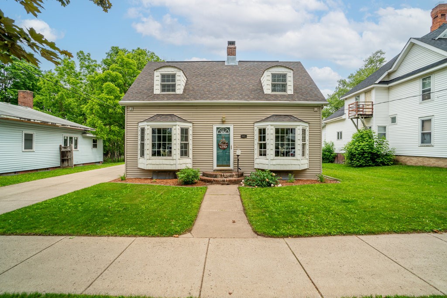
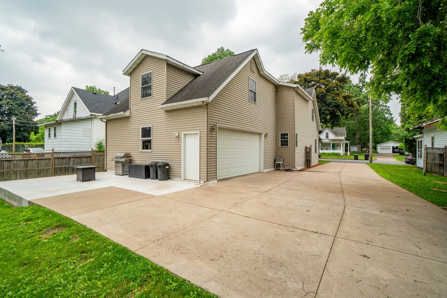
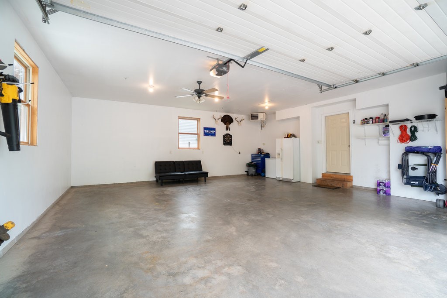
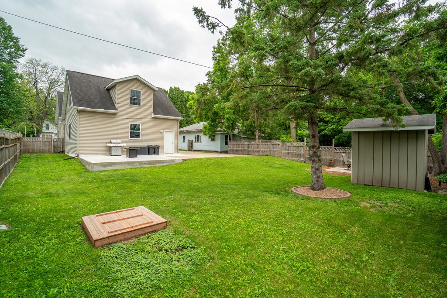
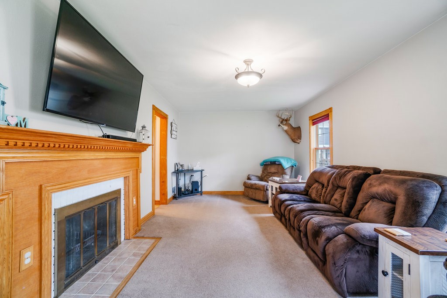
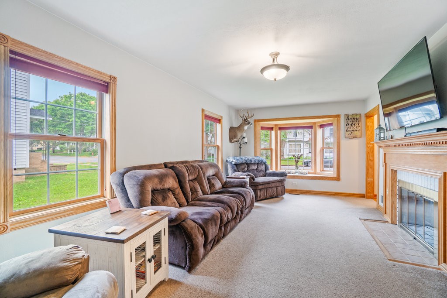
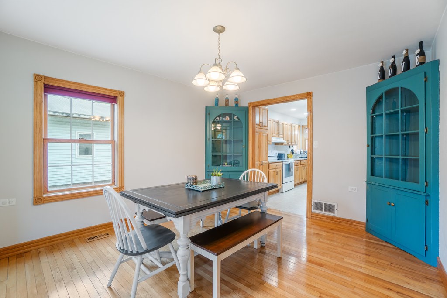
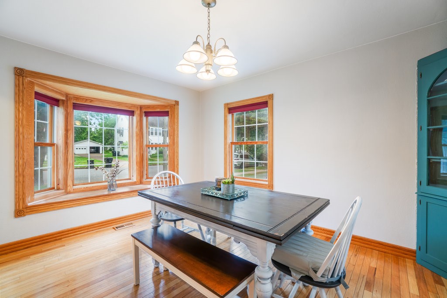
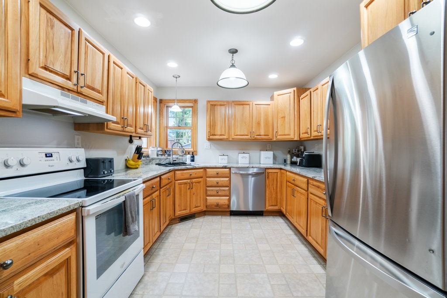
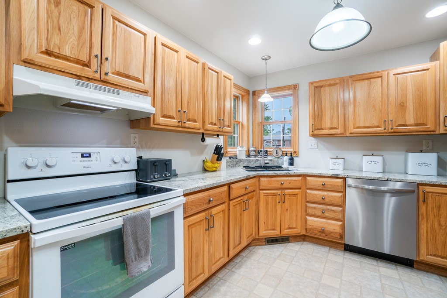
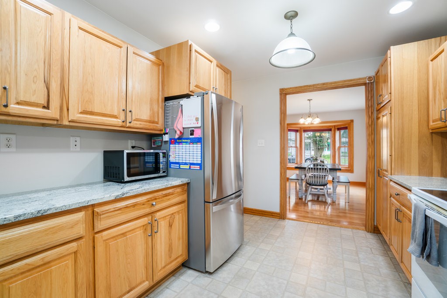
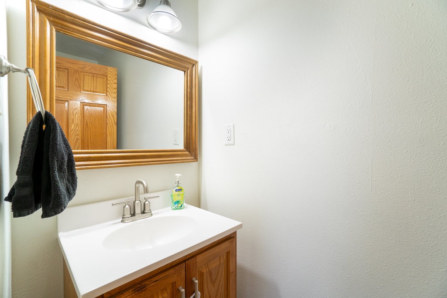
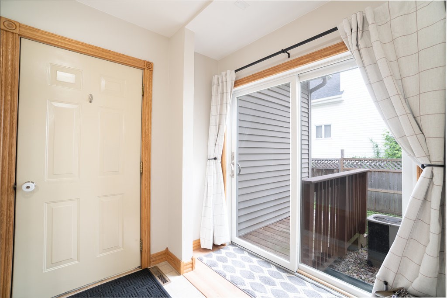
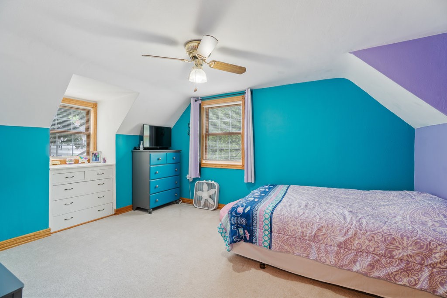
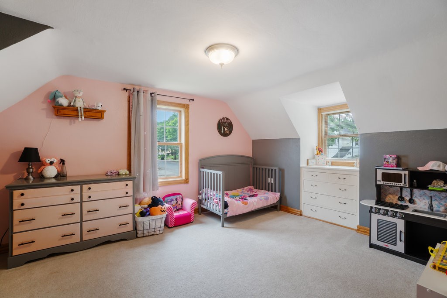
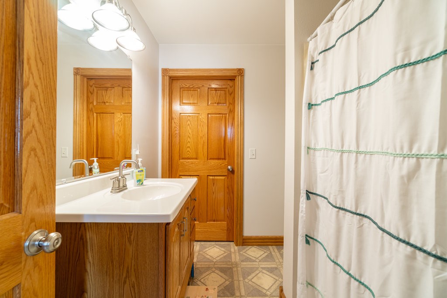
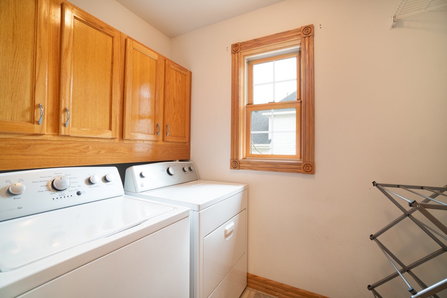
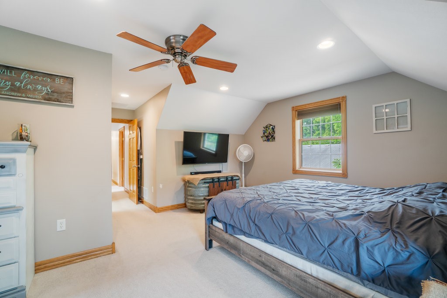
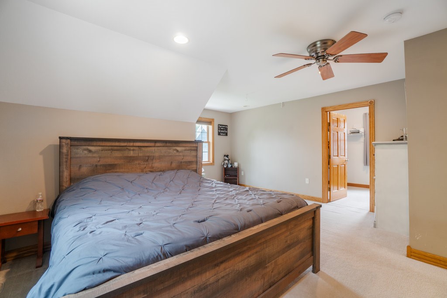
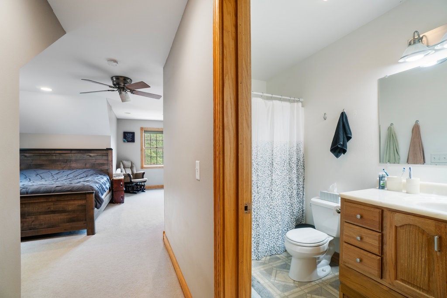
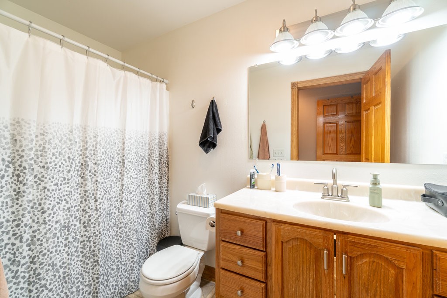
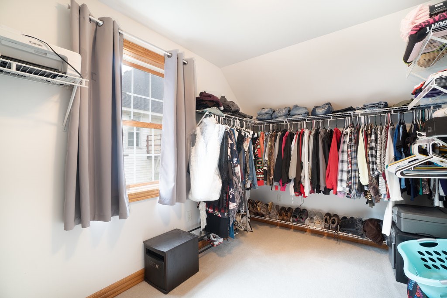
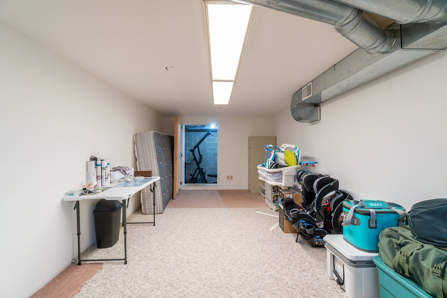
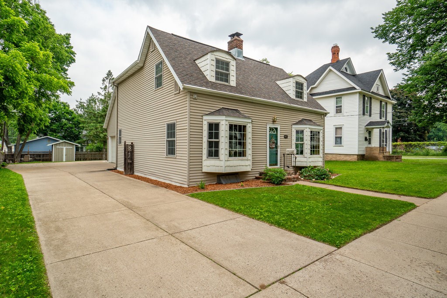
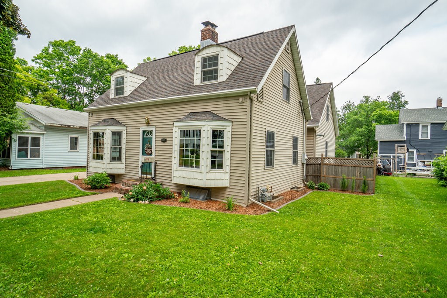
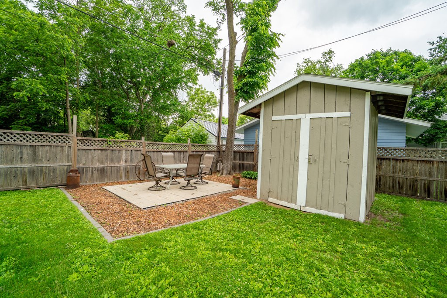
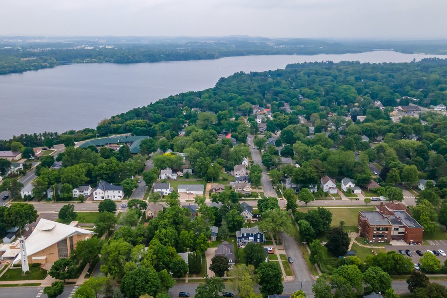
Charming 3-Bedroom, 2.5-Bath Home in Menomonie with Stylish Updates and an Oversized Heated Garage! Welcome home to this beautifully updated property featuring spacious rooms, timeless character, and thoughtful improvements throughout. The remodeled kitchen shines with gorgeous granite countertops, updated cabinet hardware, a new sink, and modern finishes. Every bathroom has been refreshed with new faucets and updated tub/shower fixtures for a fresh, contemporary feel. Enjoy seamless indoor-outdoor living with a new Andersen sliding patio door that opens to a fully fenced backyard and brand-new concrete patio—perfect for relaxing, entertaining, or summer barbecues. The expansive owner's suite offers a private retreat with an enormous walk-in closet, a full en suite bath, and additional flex space that's perfect for a reading nook, nursery, or home office. Additional features include an oversized heated garage, convenient second-floor laundry, and the added confidence of a pre-inspected home. This move-in-ready gem combines comfort, style, and functionality in the city of Menomonie.
Interior Features
- Above Grade Finished Area: 2,364 SqFt
- Appliances Included: Dryer, Dishwasher, Electric Water Heater, Disposal, Microwave, Oven, Range, Refrigerator, Range Hood, Washer
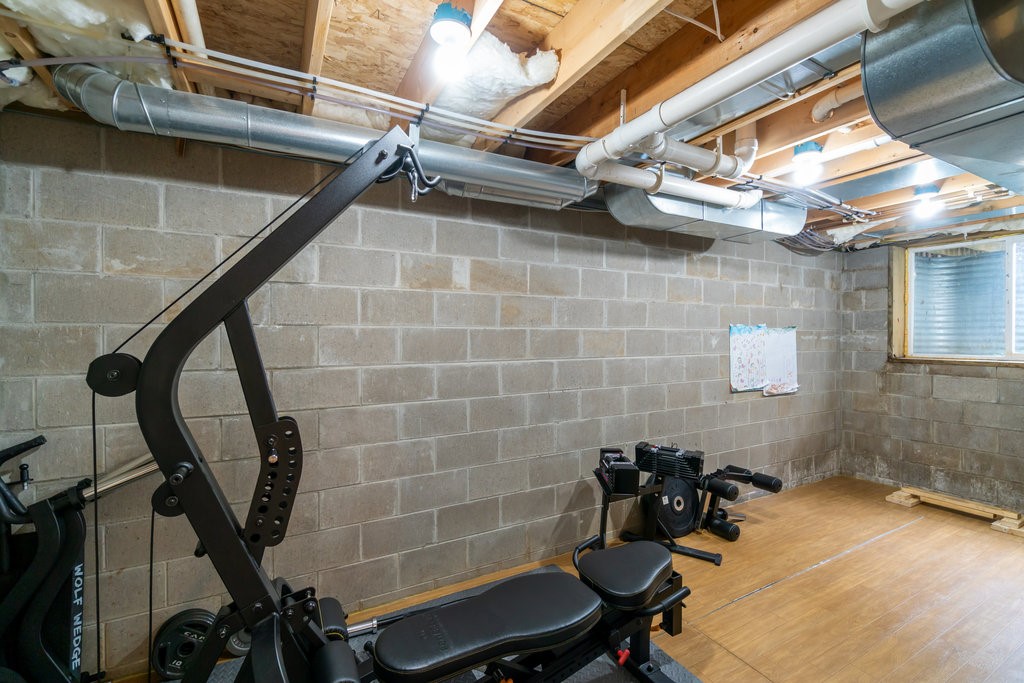
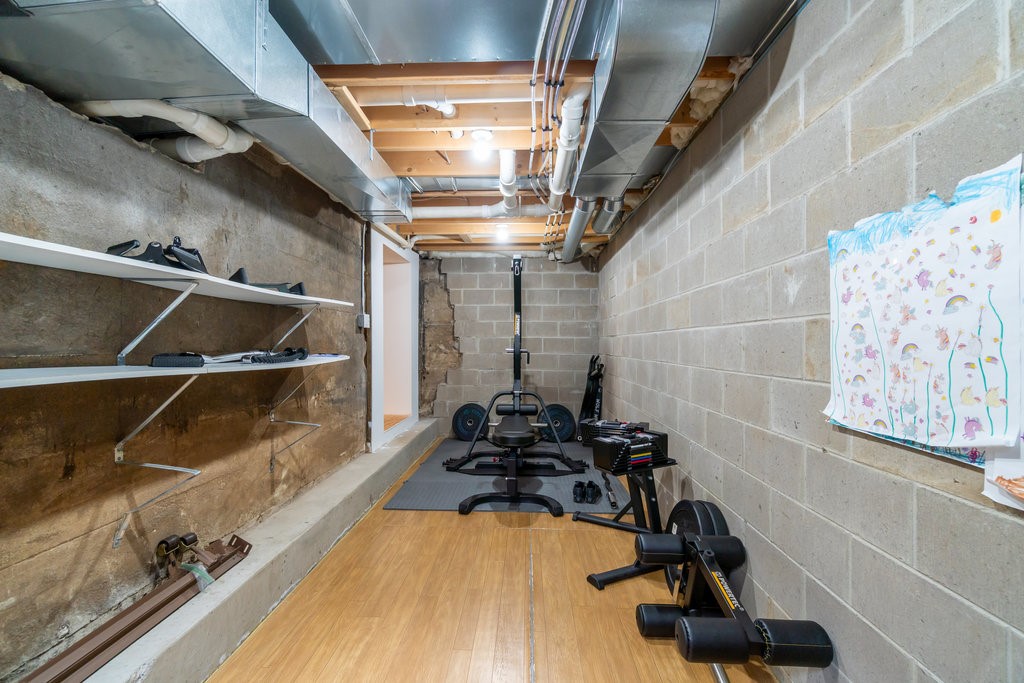
- Basement: Full, Partially Finished
- Below Grade Finished Area: 190 SqFt
- Below Grade Unfinished Area: 654 SqFt
- Building Area Total: 3,208 SqFt
- Cooling: Central Air
- Electric: Circuit Breakers
- Fireplace: One
- Fireplaces: 1
- Foundation: Block
- Heating: Forced Air
- Levels: Two
- Living Area: 2,554 SqFt
- Rooms Total: 11
- Windows: Window Coverings
Rooms
- Bathroom #1: 5' x 9', Laminate, Upper Level
- Bathroom #2: 7' x 8', Laminate, Upper Level
- Bathroom #3: 3' x 8', Laminate, Main Level
- Bedroom #1: 16' x 17', Carpet, Upper Level
- Bedroom #2: 13' x 11', Carpet, Upper Level
- Bedroom #3: 13' x 11', Carpet, Upper Level
- Bonus Room: 10' x 19', Carpet, Lower Level
- Dining Room: 11' x 13', Wood, Main Level
- Kitchen: 10' x 14', Laminate, Main Level
- Laundry Room: 5' x 7', Laminate, Upper Level
- Living Room: 11' x 21', Carpet, Main Level
Exterior Features
- Construction: Vinyl Siding
- Covered Spaces: 2
- Exterior Features: Fence
- Fencing: Wood, Yard Fenced
- Garage: 2 Car, Attached
- Lot Size: 0.2 Acres
- Parking: Attached, Concrete, Driveway, Garage
- Patio Features: Concrete, Patio
- Sewer: Public Sewer
- Stories: 2
- Style: Two Story
- Water Source: Public
Property Details
- 2025 Taxes: $3,428
- County: Dunn
- Other Structures: Shed(s)
- Possession: Close of Escrow
- Property Subtype: Single Family Residence
- School District: Menomonie Area
- Status: Active w/ Offer
- Township: City of Menomonie
- Year Built: 1938
- Zoning: Residential
- Listing Office: RE/MAX Results~Menomonie
- Last Update: July 17th @ 10:22 AM
