
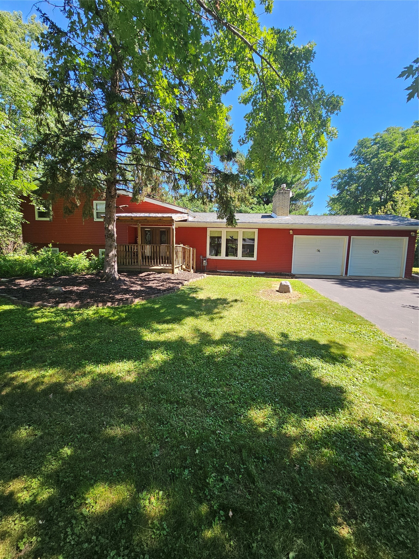
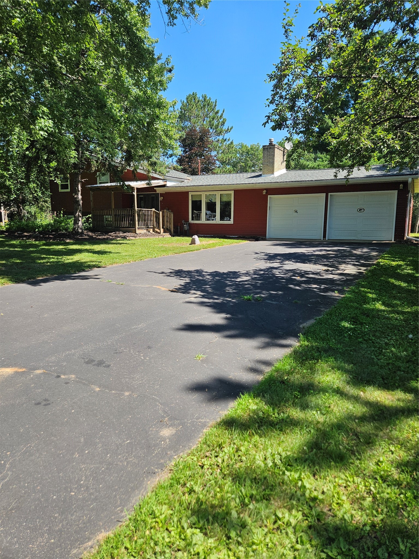
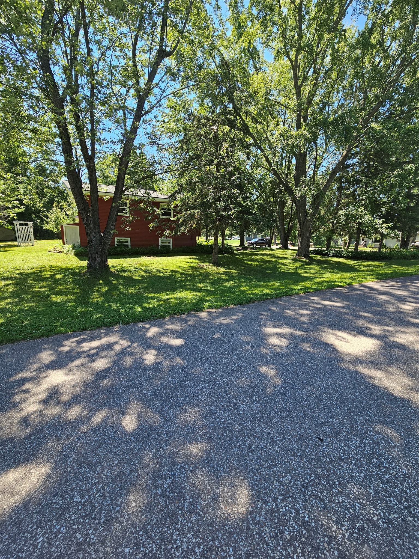
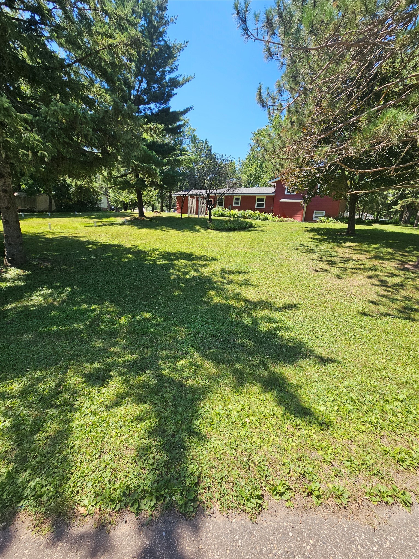
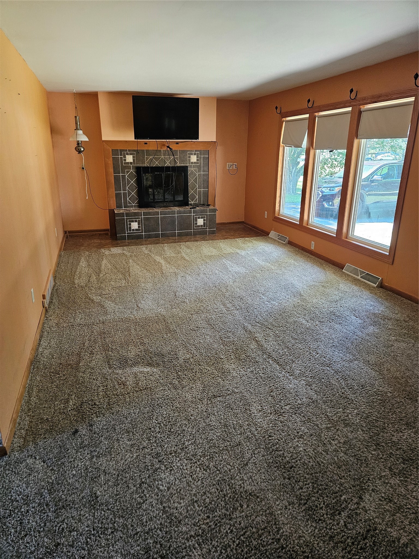
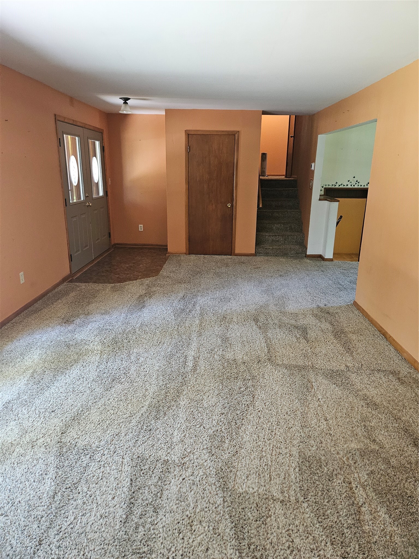
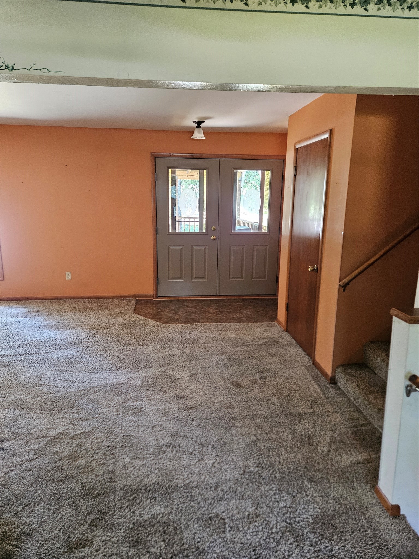
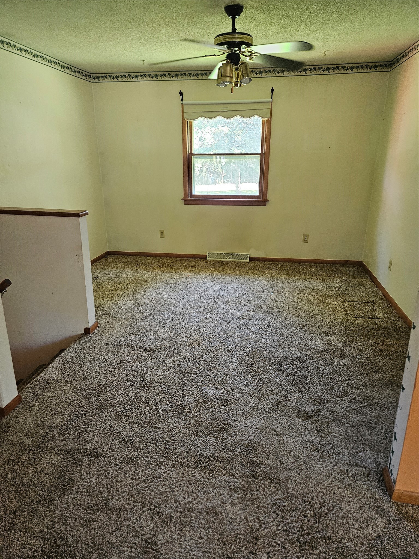
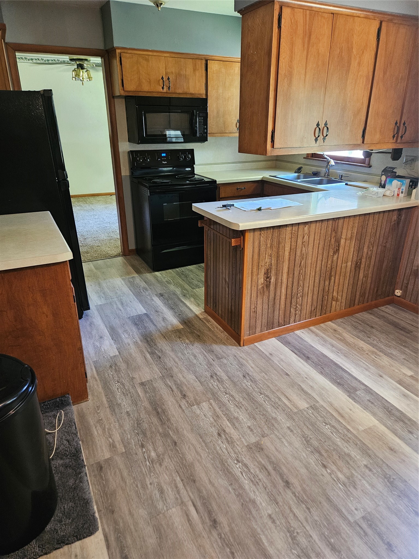
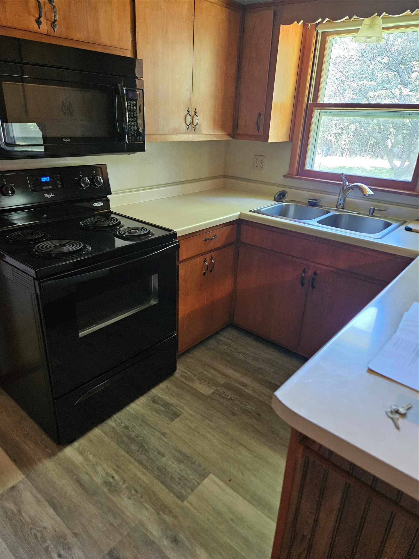
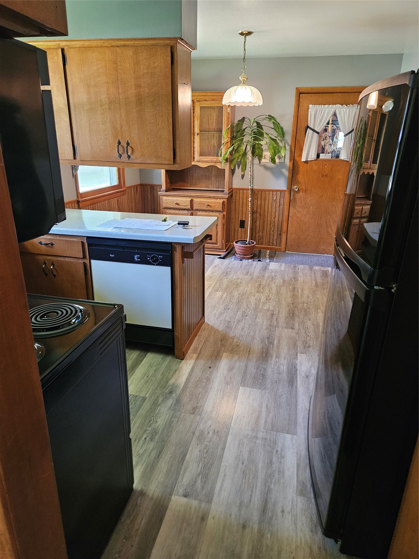
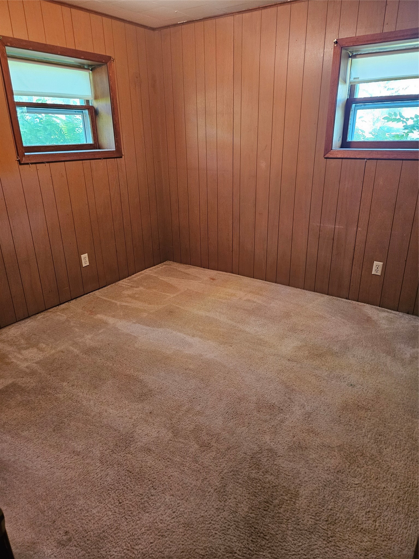
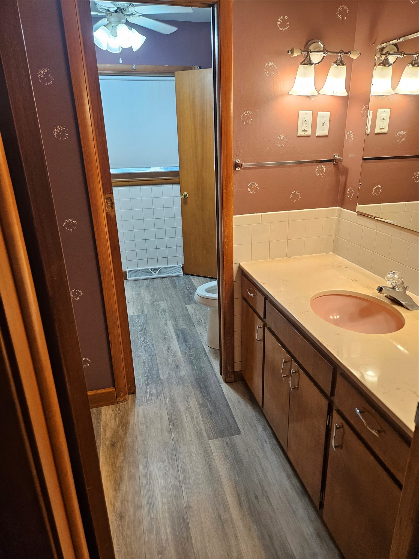
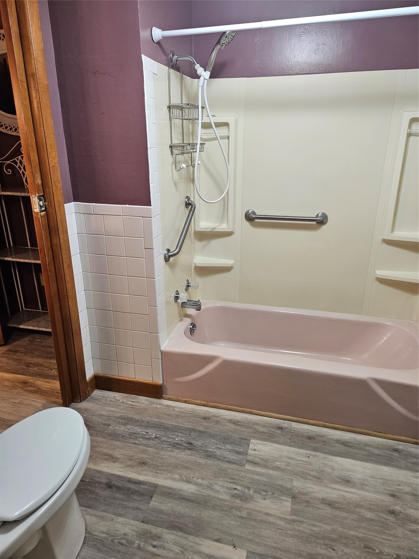
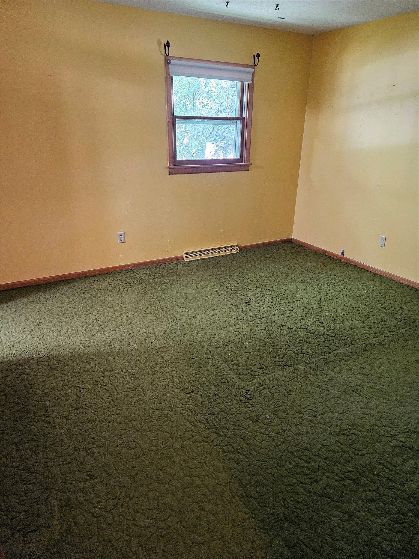
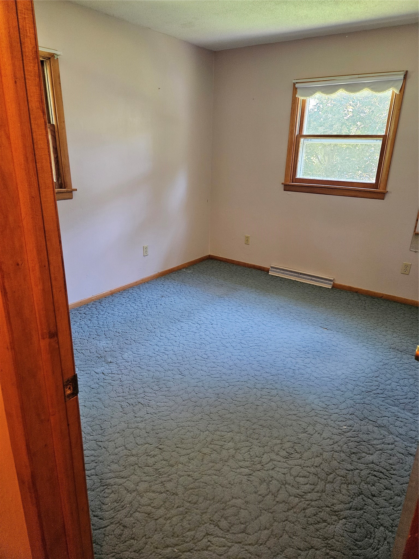

If you are looking for a family home with a huge yard, quiet street, away from the center of town but yet close enough to the conveniences of the city, then this house may be just right for you. This home was owned and loved by the same family for the past 49 years. It sits on a huge, half acre lot with no neighbors on three sides. The lot features many mature trees and plenty of space for all of your outdoor needs. This home is a four level house, with three bedrooms and a large bathroom on the upper level. A huge family room, a dining room and the kitchen can be found on the main level. A 4th bedroom and second living room are on the first lower level and then there is an extra large, open fourth level that has space for laundry, utilities and whatever else you desire. The roof and steel siding are only nine years old.
Interior Features
- Above Grade Finished Area: 1,100 SqFt
- Appliances Included: Dryer, Dishwasher, Freezer, Microwave, Oven, Range, Refrigerator, Washer
- Basement: Full
- Below Grade Finished Area: 1,100 SqFt
- Building Area Total: 2,200 SqFt
- Cooling: Central Air
- Electric: Circuit Breakers
- Fireplace: Insert
- Foundation: Block
- Heating: Forced Air
- Levels: Multi/Split
- Living Area: 2,200 SqFt
- Rooms Total: 10
Rooms
- Bathroom #1: 5' x 11', Ceramic Tile, Upper Level
- Bedroom #1: 9' x 10', Carpet, Lower Level
- Bedroom #2: 9' x 10', Carpet, Upper Level
- Bedroom #3: 9' x 10', Carpet, Upper Level
- Bedroom #4: 11' x 12', Carpet, Upper Level
- Dining Room: 12' x 12', Carpet, Main Level
- Family Room: 11' x 18', Carpet, Lower Level
- Kitchen: 11' x 16', Laminate, Main Level
- Living Room: 12' x 25', Carpet, Main Level
- Other: 19' x 25', Concrete, Lower Level
Exterior Features
- Construction: Steel, Vinyl Siding
- Covered Spaces: 2
- Garage: 2 Car, Attached
- Lot Size: 0.58 Acres
- Parking: Asphalt, Attached, Driveway, Garage, Garage Door Opener
- Patio Features: Deck
- Sewer: Septic Tank
- Style: Multi-Level
- View: Lake
- Water Source: Well
Property Details
- 2025 Taxes: $3,466
- County: St Croix
- Possession: Close of Escrow
- Property Subtype: Single Family Residence
- School District: New Richmond
- Status: Active
- Township: Town of Stanton
- Year Built: 1967
- Listing Office: Real Estate Solutions
- Last Update: September 14th @ 8:20 AM
