
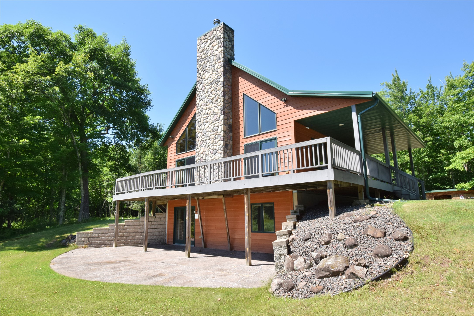
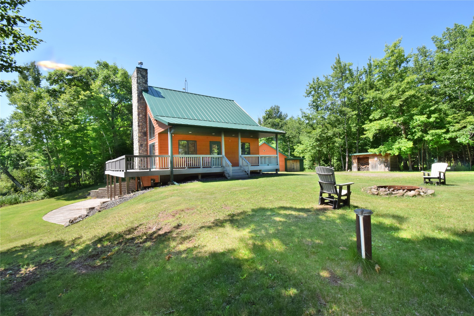
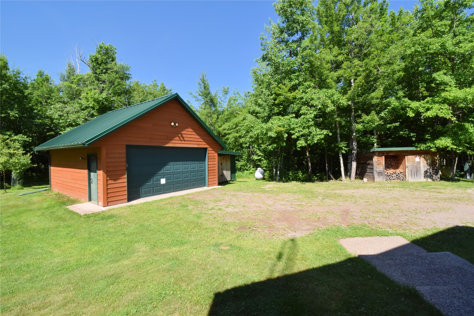
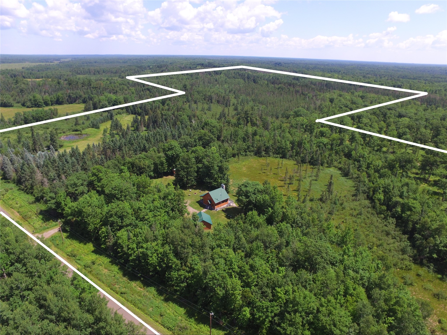
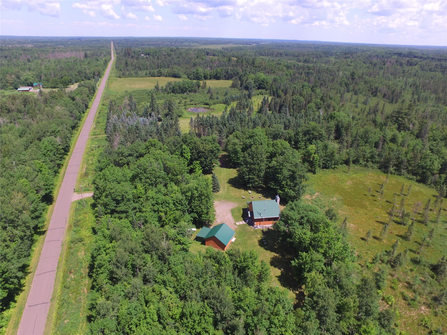
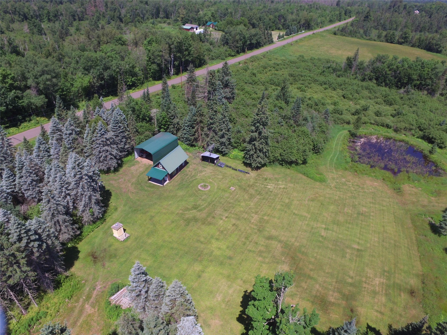
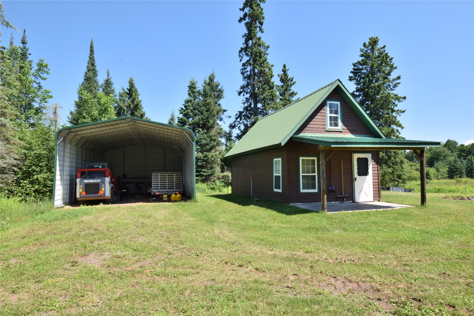
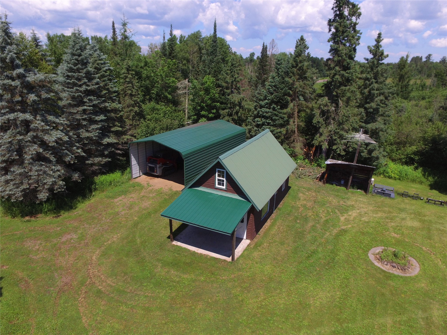
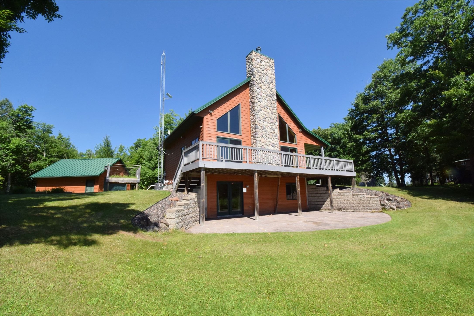
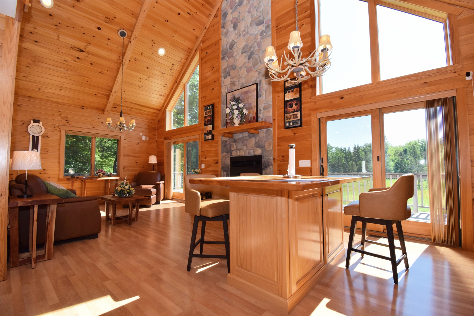
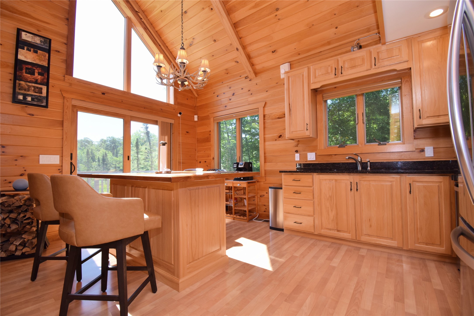
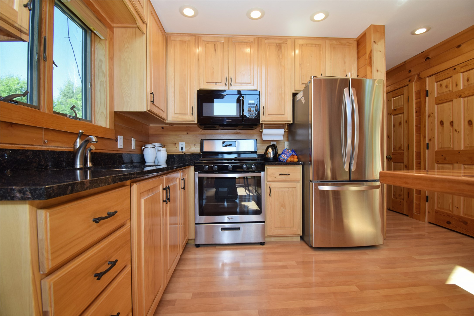
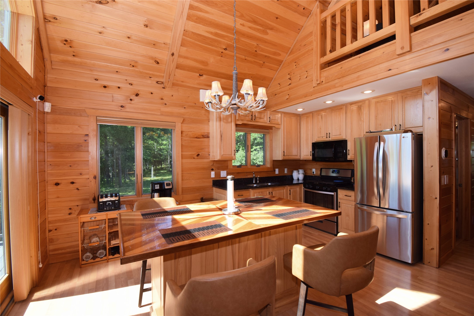
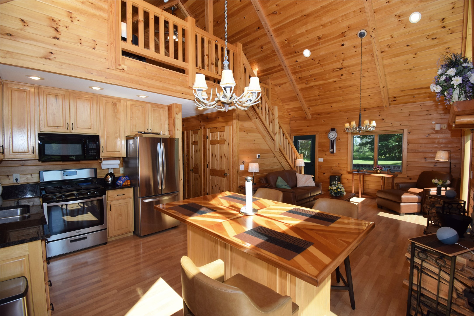
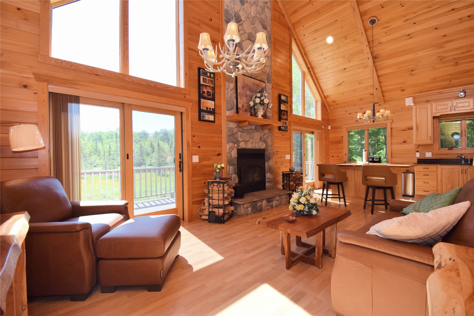
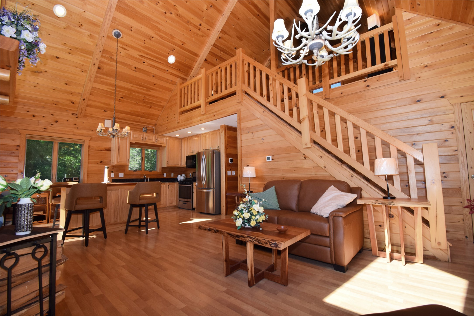
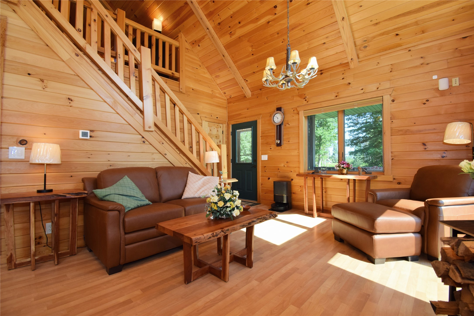

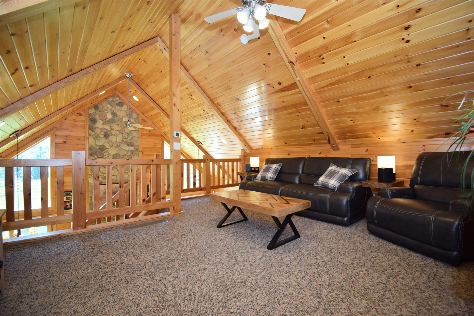
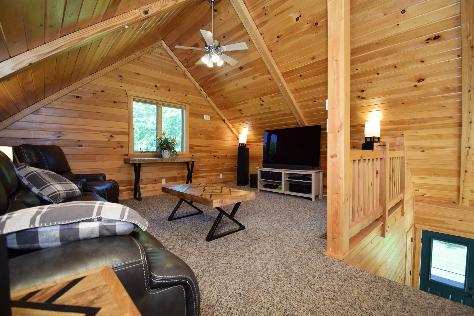
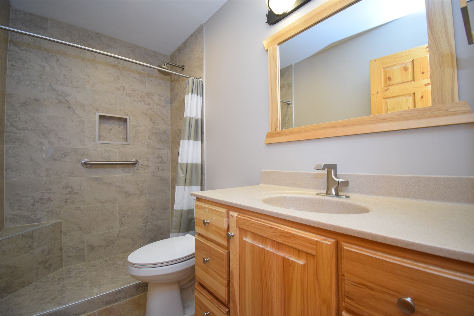
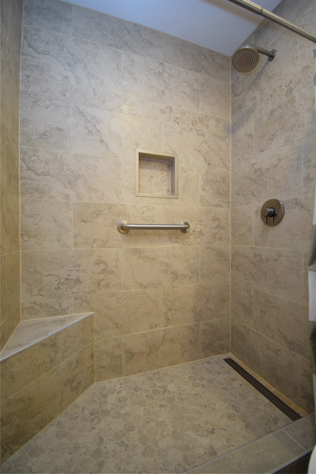
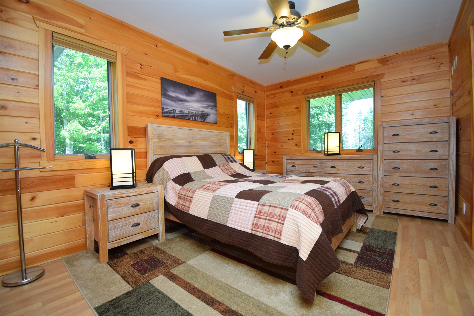
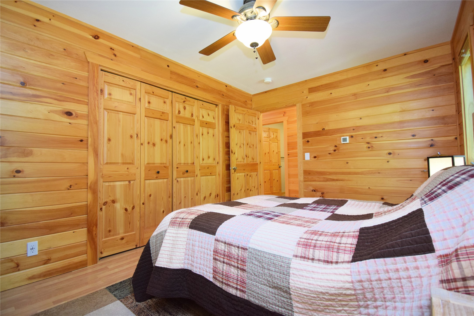
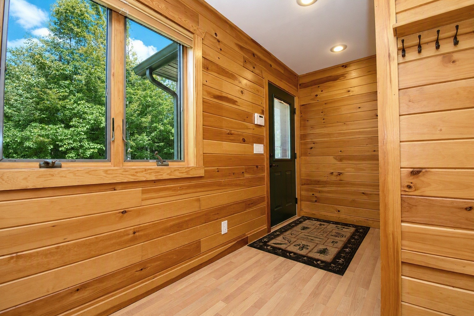


Custom-built and impeccably maintained, this stunning 3 BR, 2 BA high-quality chalet is tucked away on 80 breathtaking acres of exceptional hunting land, scenic trails, and complete privacy. Includes a second charming chalet-style 3-season guest cabin. This incredible property is being sold completely turn-key, including furnishings, kitchen essentials, garage contents, UTV, ATV, lawn equipment, tools, and more—simply arrive and start enjoying. Inside captivates with warm rustic pine interior on all levels, soaring vaulted ceilings, and a spectacular floor-to-ceiling fieldstone wood-burning fireplace. The custom kitchen features hickory cabinets, stainless steel appliances, and a one-of-a-kind built-in island/table with a handcrafted resin top. Expansive windows frame peaceful views of the surrounding tamarack forest. Spacious main-floor primary bedroom, beautifully remodeled bath with custom tiled walk-in shower, open loft can serve as an addt'l bedroom or cozy sitting area. Fully finished lower level complete with a family room, LVP flooring, third bedroom or office, laundry, and second full bath. Quality craftsmanship is evident throughout with steel roofs, cement board siding, composite decking, gutters, 2 drilled wells, conventional septic, and Starlink internet. Storage is abundant with a 2-car detached garage and lean-to, Quonset building, woodshed w/ storage area, and even a charming playhouse. Outdoor enthusiasts will fall in love with the diverse landscape featuring mature timber, open clearings, lowland habitat, established trail system, food plot locations, and wildlife watering holes—creating outstanding hunting and recreation opportunities. The unique covered connection between the main chalet and guest cabin adds both character and convenience. Whether you're searching for an extraordinary hunting property, private family retreat, or year-round Northwoods sanctuary, this one-of-a-kind estate offers the complete package.
Interior Features
- Above Grade Finished Area: 1,117 SqFt
- Appliances Included: Dryer, Microwave, Oven, Range, Refrigerator, Washer
- Basement: Full, Partially Finished, Walk-Out Access
- Below Grade Finished Area: 812 SqFt
- Below Grade Unfinished Area: 84 SqFt
- Building Area Total: 2,013 SqFt
- Cooling: Central Air
- Electric: Circuit Breakers
- Fireplace: One, Wood Burning
- Fireplaces: 1
- Foundation: Poured
- Heating: Forced Air, Radiant Floor
- Interior Features: Ceiling Fan(s)
- Living Area: 1,929 SqFt
- Rooms Total: 10
- Windows: Window Coverings
Rooms
- Bathroom #1: 5' x 8', Tile, Lower Level
- Bathroom #2: 5' x 11', Tile, Main Level
- Bedroom #1: 12' x 15', Simulated Wood, Plank, Lower Level
- Bedroom #2: 11' x 15', Laminate, Main Level
- Dining Area: 10' x 8', Laminate, Main Level
- Family Room: 12' x 13', Simulated Wood, Plank, Lower Level
- Kitchen: 10' x 8', Laminate, Main Level
- Living Room: 17' x 12', Laminate, Main Level
- Loft: 13' x 17', Carpet, Upper Level
- Utility/Mechanical: 12' x 7', Concrete, Lower Level
Exterior Features
- Construction: Cement Siding
- Covered Spaces: 2
- Garage: 2 Car, Detached
- Lot Size: 80 Acres
- Parking: Driveway, Detached, Garage, Gravel
- Patio Features: Composite, Deck
- Sewer: Septic Tank
- Style: Chalet/Alpine
- Water Source: Drilled Well
Property Details
- 2025 Taxes: $2,090
- County: Douglas
- Other Structures: Bunkhouse, Guest House, Other, Shed(s), See Remarks
- Possession: Close of Escrow
- Property Subtype: Single Family Residence
- School District: Webster
- Status: Active w/ Offer
- Township: Town of Dairyland
- Year Built: 2007
- Zoning: Forestry, Residential
- Listing Office: Edina Realty, Corp. - Siren
- Last Update: July 27th @ 9:34 AM
