
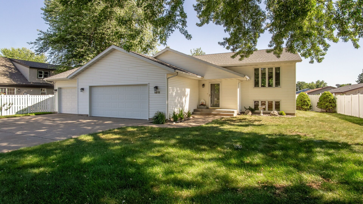
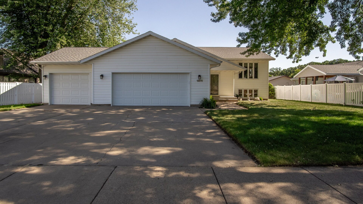
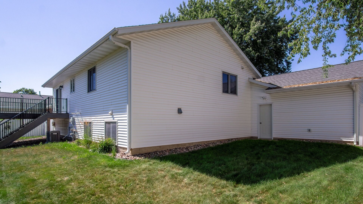
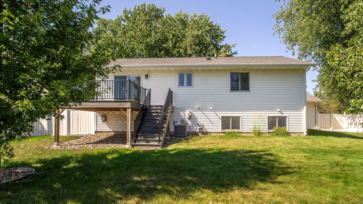
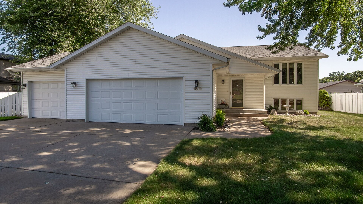
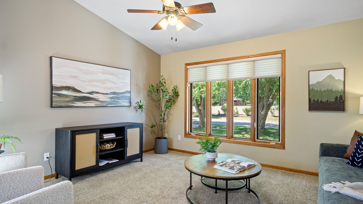
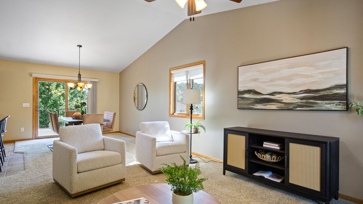
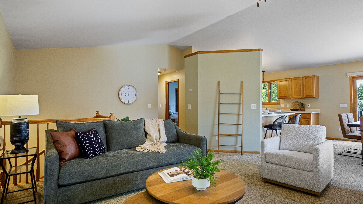
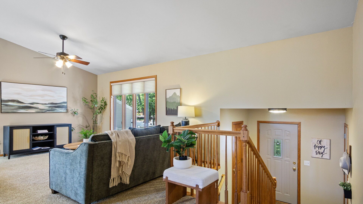
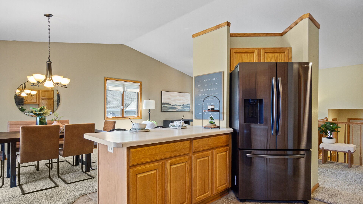
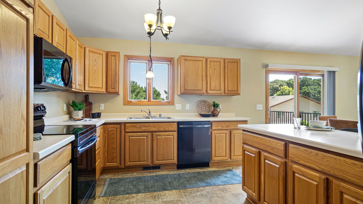
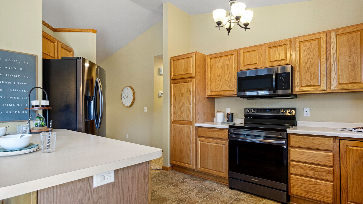
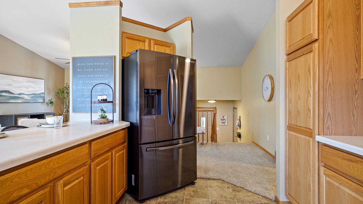
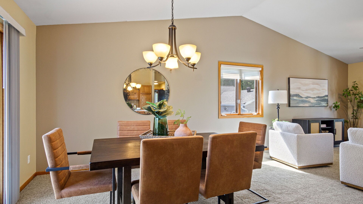
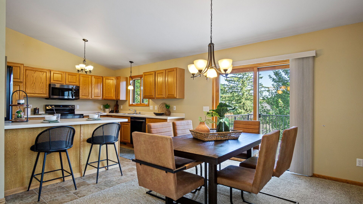
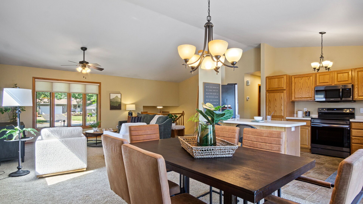
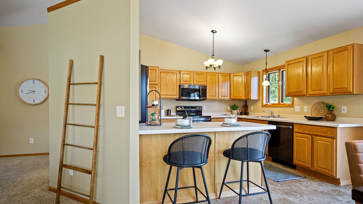
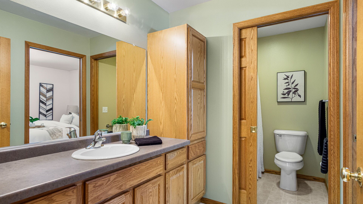
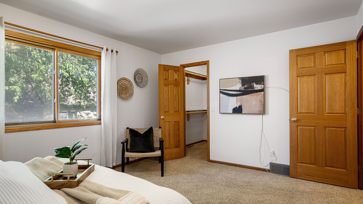
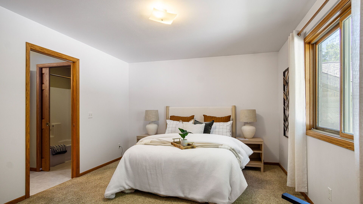
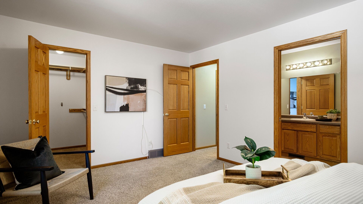
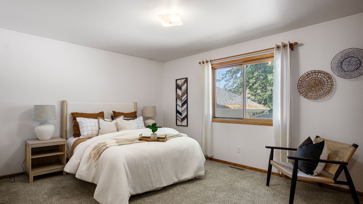
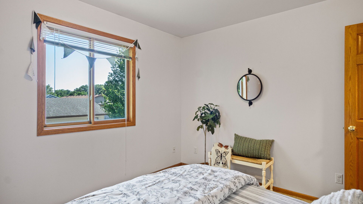
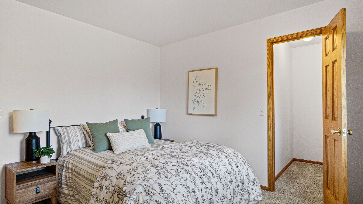
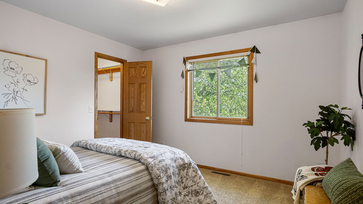
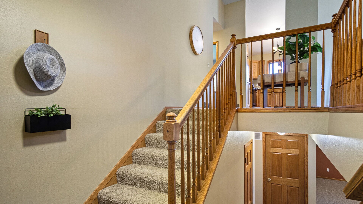
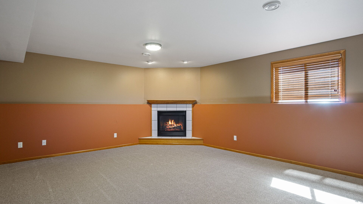
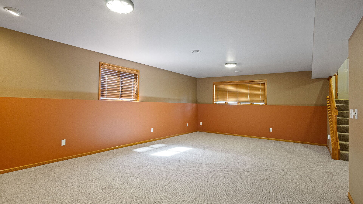
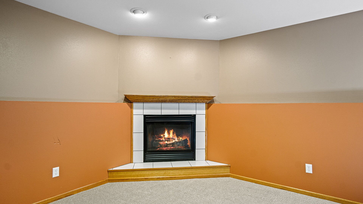
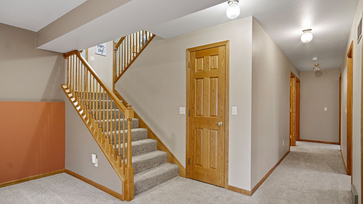
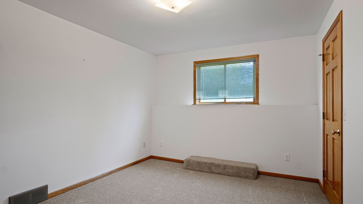
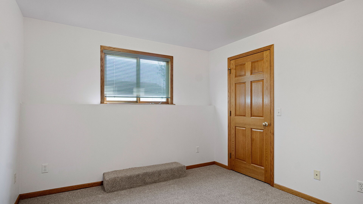
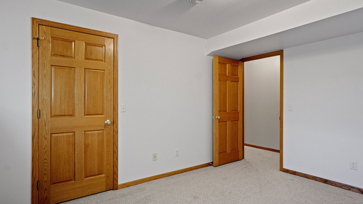
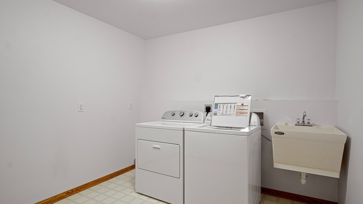
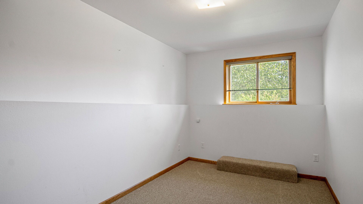
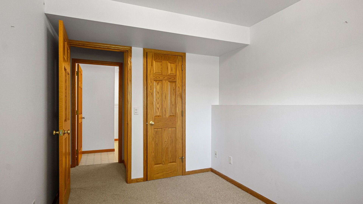
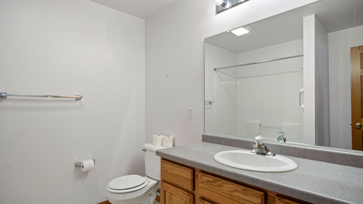
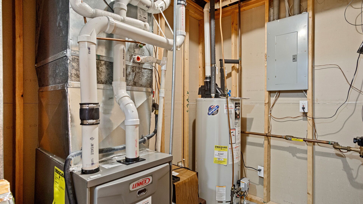
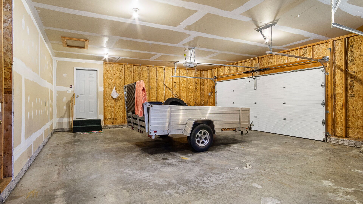
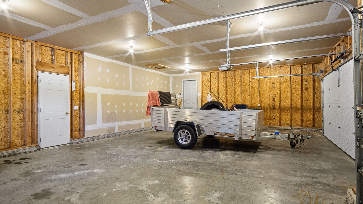
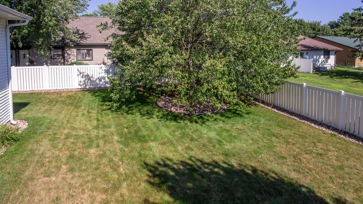
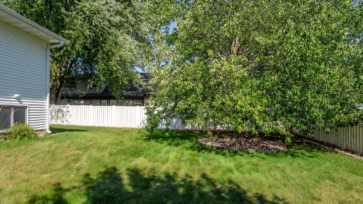
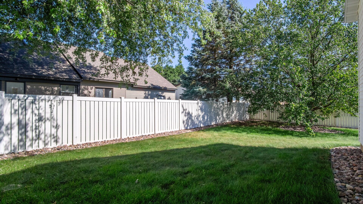
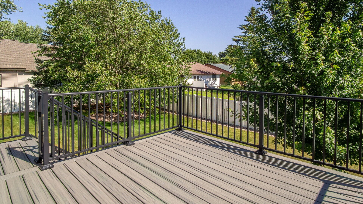
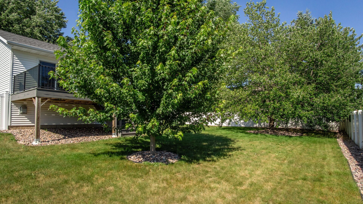
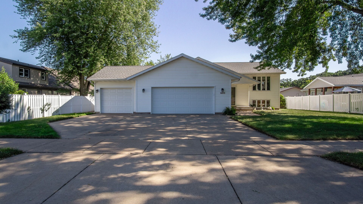
An affordable beautiful south side Bi-Level is available! This beautifully designed home offers a spacious and functional layout with 4 bedrooms and 2 full bathrooms, providing plenty of space for family and guests. The open-concept floor plan creates a welcoming atmosphere. The kitchen features black stainless steel appliances, ample cabinet space, and generous countertops, making meal preparation a breeze. The exterior has a fenced in backyard and a trex decking patio and new roof in 2025. Other updates include furnace and A/C in 2018 and water heater in 2017. Ideally located near shopping, restaurants, and schools, this home offers easy access to everyday conveniences while maintaining the comfort of a quiet residential setting.
Interior Features
- Above Grade Finished Area: 1,176 SqFt
- Appliances Included: Dryer, Dishwasher, Gas Water Heater, Microwave, Oven, Range, Refrigerator, Washer
- Basement: Full
- Below Grade Finished Area: 1,100 SqFt
- Below Grade Unfinished Area: 76 SqFt
- Building Area Total: 2,352 SqFt
- Cooling: Central Air
- Electric: Circuit Breakers
- Fireplace: One, Gas Log
- Fireplaces: 1
- Foundation: Poured
- Heating: Forced Air
- Levels: Multi/Split
- Living Area: 2,276 SqFt
- Rooms Total: 12
- Windows: Window Coverings
Rooms
- Bathroom #1: 7' x 9', Vinyl, Lower Level
- Bathroom #2: 6' x 12', Vinyl, Main Level
- Bedroom #1: 12' x 8', Carpet, Lower Level
- Bedroom #2: 12' x 10', Carpet, Lower Level
- Bedroom #3: 15' x 12', Carpet, Main Level
- Bedroom #4: 11' x 11', Carpet, Main Level
- Dining Area: 11' x 10', Carpet, Main Level
- Family Room: 14' x 26', Carpet, Lower Level
- Kitchen: 11' x 11', Vinyl, Main Level
- Laundry Room: 9' x 9', Vinyl, Lower Level
- Living Room: 15' x 15', Carpet, Main Level
- Utility/Mechanical: 9' x 8', Concrete, Lower Level
Exterior Features
- Construction: Vinyl Siding
- Covered Spaces: 3
- Garage: 3 Car, Attached
- Lot Size: 0.25 Acres
- Parking: Attached, Concrete, Driveway, Garage
- Patio Features: Composite, Deck
- Sewer: Public Sewer
- Style: Bi-Level
- Water Source: Public
Property Details
- 2025 Taxes: $4,858
- County: Eau Claire
- Possession: Close of Escrow
- Property Subtype: Single Family Residence
- School District: Eau Claire Area
- Status: Active
- Township: City of Eau Claire
- Year Built: 1998
- Zoning: Residential
- Listing Office: Chippewa Valley Real Estate, LLC
- Last Update: July 30th @ 8:49 AM
