
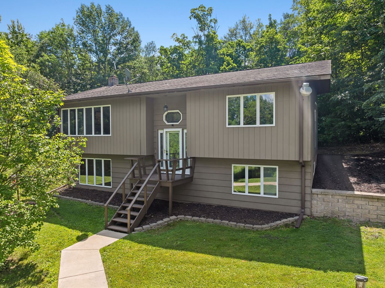
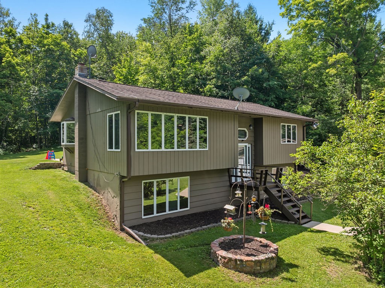
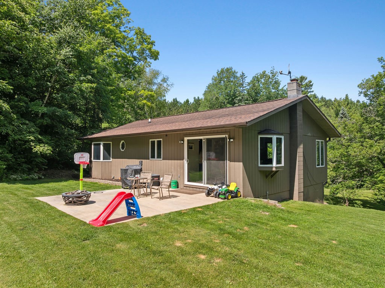
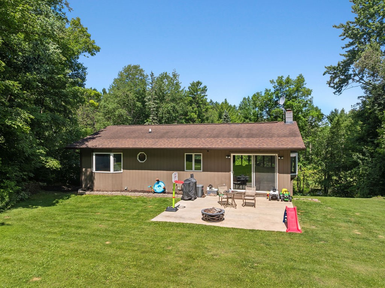
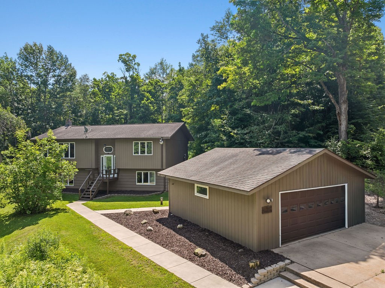
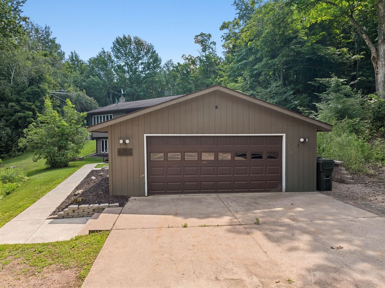
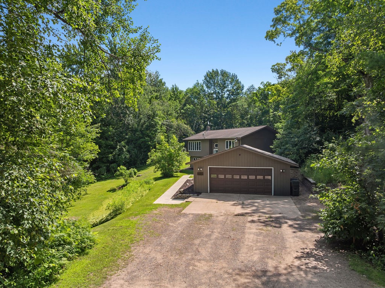
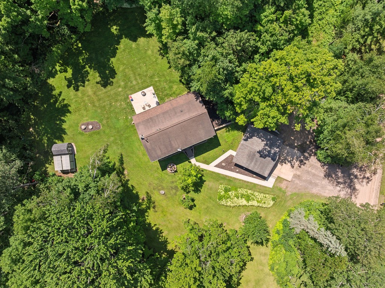
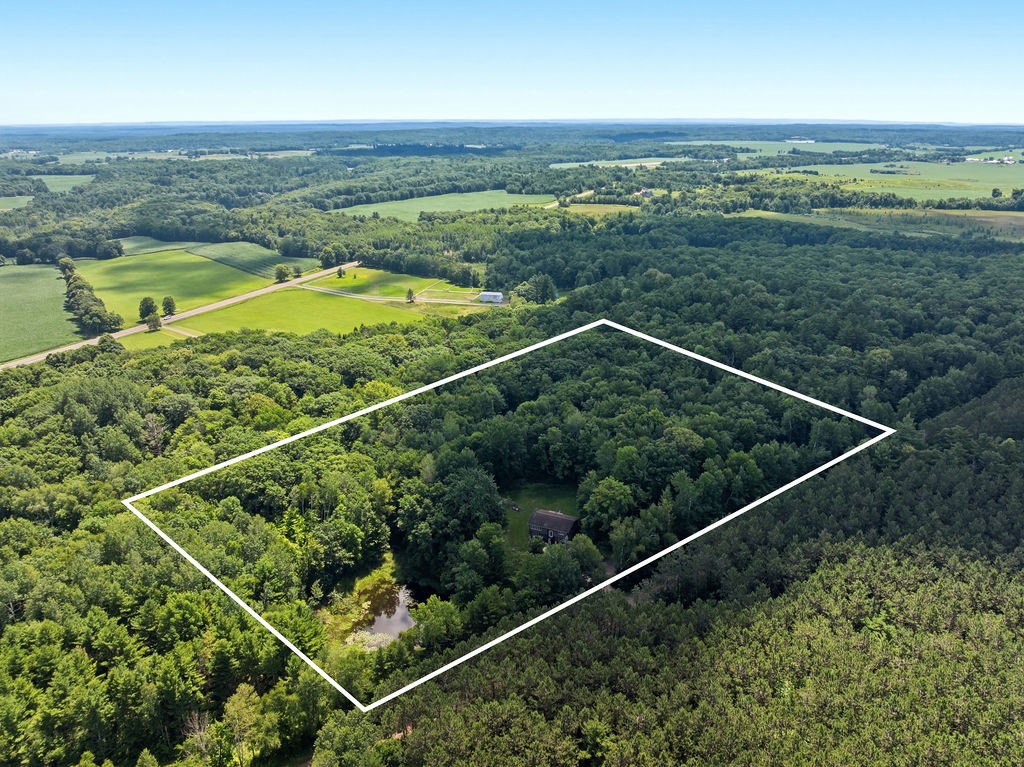
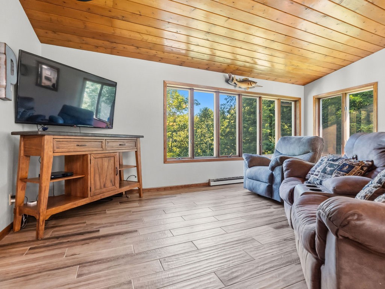
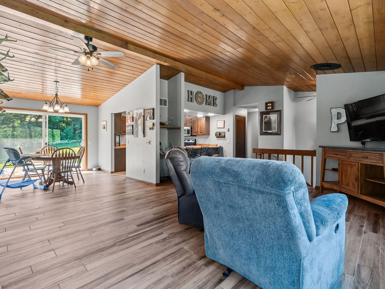
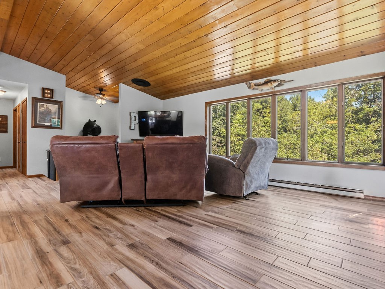

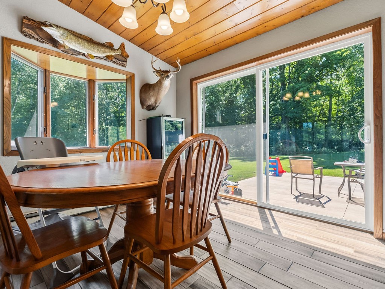
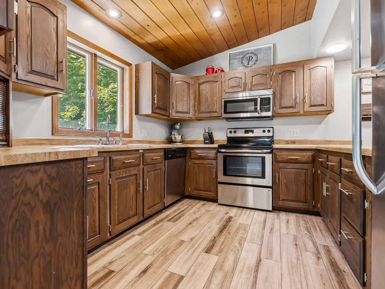
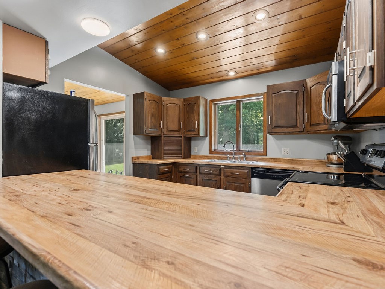
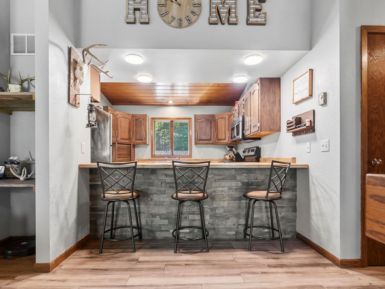
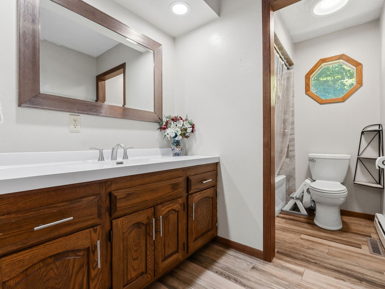
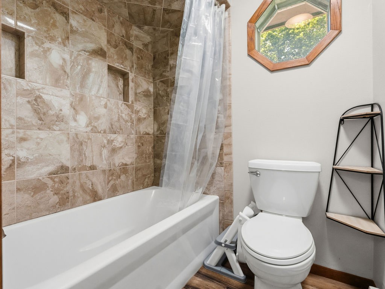
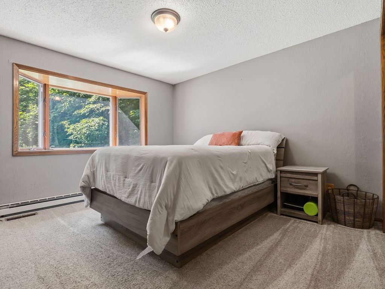
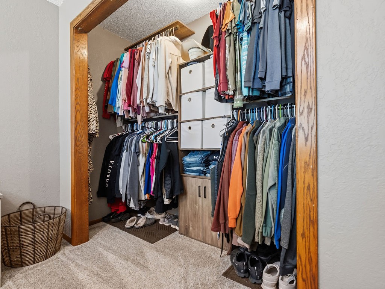
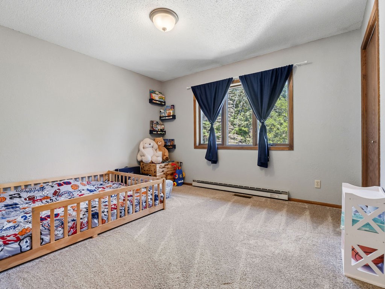
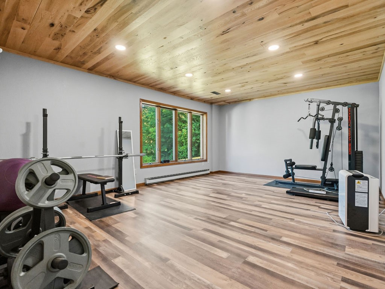
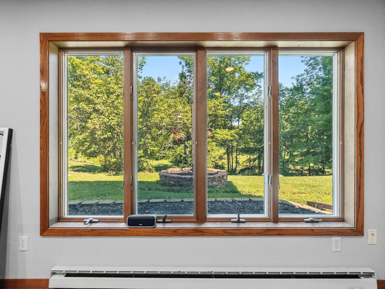
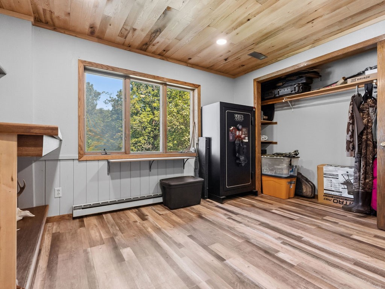
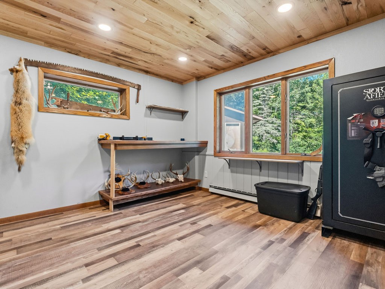
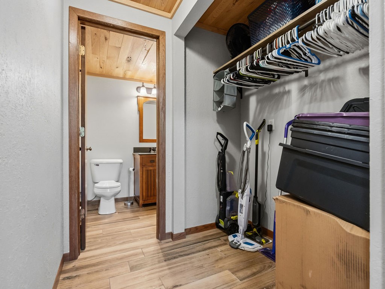
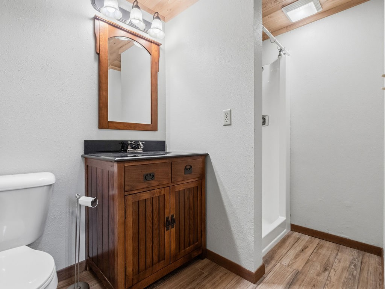
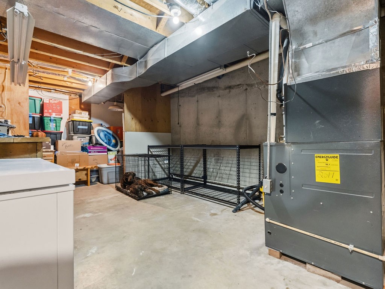
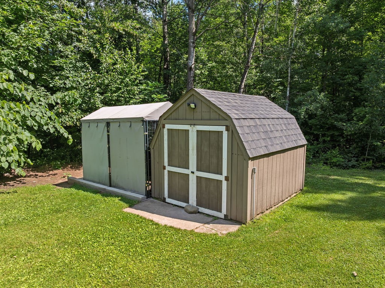
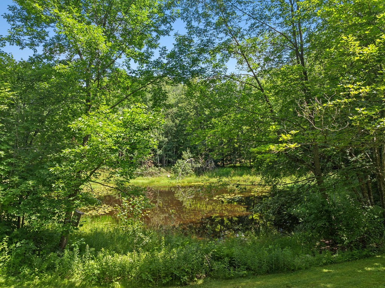
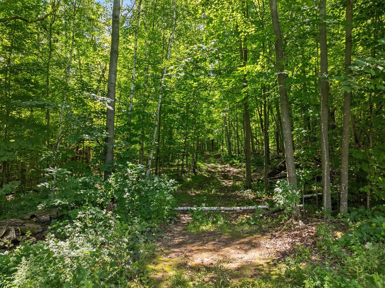
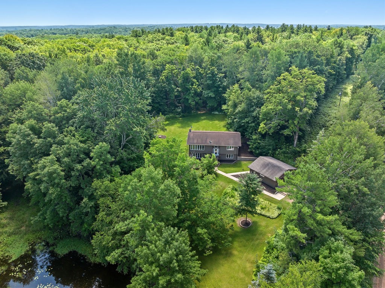
Country living on 8+ wooded acres with a private pond — minutes from Hwy 53 between Rice Lake and Spooner. This 3-bedroom, 2-full-bath raised ranch is tucked into the heart of Washburn County's lake country near Sarona. The main level offers an open-concept living, dining, and kitchen space under vaulted knotty pine ceilings, with a wall of windows framing the woods, butcher block counters, stainless appliances, and a stone-accented breakfast bar with seating. Patio doors open to the backyard patio and fire pit. The finished lower level adds a large family room, second full bath, and a bonus room perfect for a home office, den, or hobby room. Outside: detached 2-car garage, storage shed, concrete patio, and trails winding through mature hardwoods to your own pond — ideal for hunting, recreation, and wildlife watching. Shell Lake school district, close to area lakes, ATV/snowmobile trails, and everything the Northwoods offers. Full-time home, weekend getaway, or hunting basecamp.
Interior Features
- Above Grade Finished Area: 1,496 SqFt
- Appliances Included: Dryer, Dishwasher, Electric Water Heater, Microwave, Other, Oven, Range, Refrigerator, See Remarks, Washer
- Basement: Daylight, Full, Partially Finished
- Below Grade Finished Area: 412 SqFt
- Below Grade Unfinished Area: 689 SqFt
- Building Area Total: 2,597 SqFt
- Cooling: Central Air
- Electric: Circuit Breakers
- Foundation: Poured
- Heating: Baseboard, Forced Air
- Levels: Multi/Split
- Living Area: 1,908 SqFt
- Rooms Total: 10
Rooms
- Bathroom #1: 11' x 6', Ceramic Tile, Main Level
- Bathroom #2: 8' x 5', Simulated Wood, Plank, Lower Level
- Bedroom #1: 13' x 14', Simulated Wood, Plank, Lower Level
- Bedroom #2: 12' x 12', Carpet, Main Level
- Bedroom #3: 12' x 11', Carpet, Main Level
- Dining Area: 13' x 11', Ceramic Tile, Main Level
- Family Room: 17' x 13', Simulated Wood, Plank, Lower Level
- Kitchen: 12' x 12', Ceramic Tile, Main Level
- Laundry Room: 12' x 11', Concrete, Lower Level
- Living Room: 19' x 14', Ceramic Tile, Main Level
Exterior Features
- Construction: Wood Siding
- Covered Spaces: 2
- Garage: 2 Car, Detached
- Lot Size: 8.19 Acres
- Parking: Driveway, Detached, Garage, Gravel
- Patio Features: Concrete, Patio
- Sewer: Mound Septic
- Style: Bi-Level
- Water Source: Well
Property Details
- 2025 Taxes: $2,144
- County: Washburn
- Other Equipment: Fuel Tank(s)
- Other Structures: Shed(s)
- Possession: Close of Escrow
- Property Subtype: Single Family Residence
- School District: Shell Lake
- Status: Active w/ Offer
- Township: Town of Beaver Brook
- Year Built: 1982
- Zoning: Residential
- Listing Office: Real Estate Solutions
- Last Update: August 24th @ 11:04 AM
