
Open HouseSaturday, September 19, 2026 | 11:30 AM - 12:30 PM |
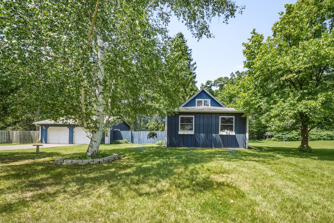
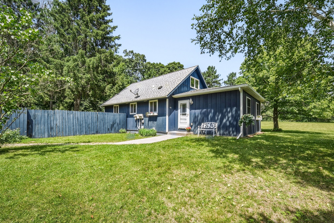
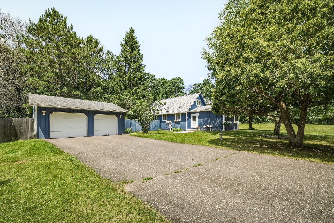
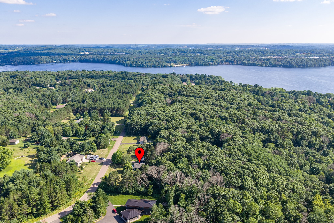
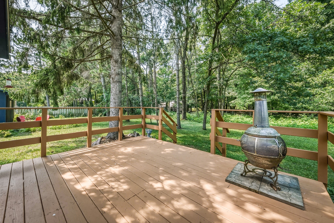
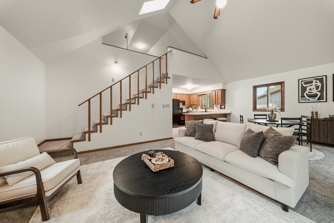
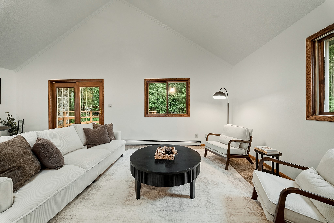
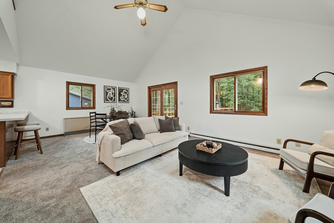
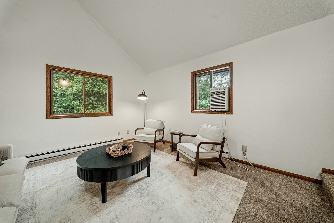
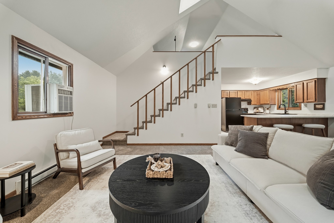
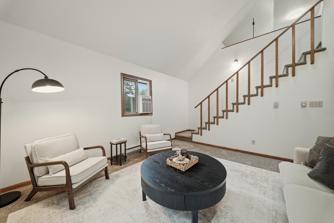
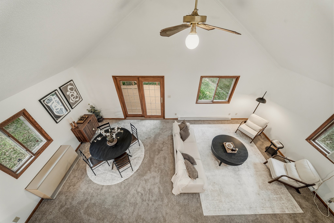
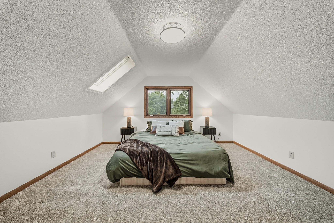
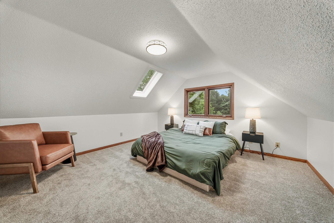
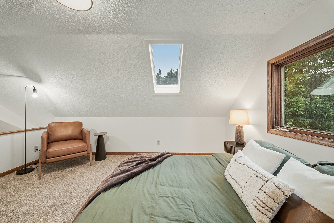
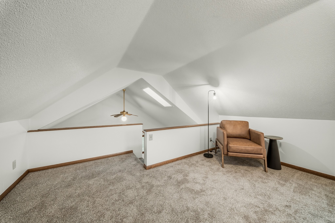
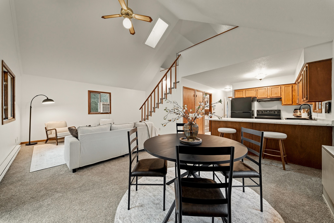
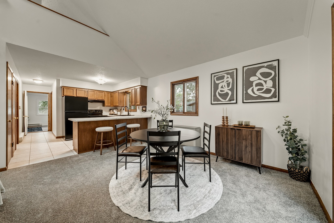
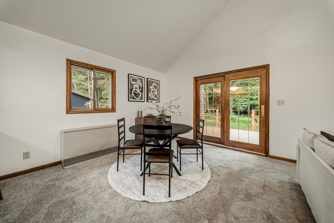
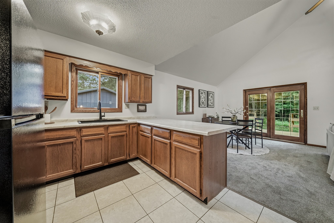
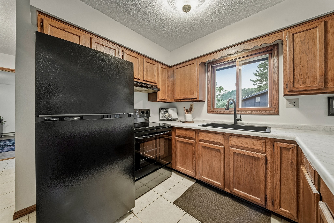
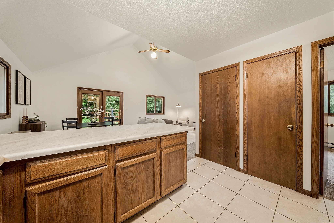
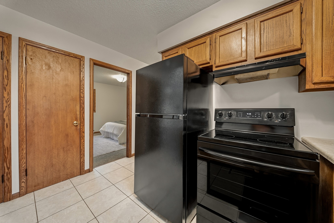
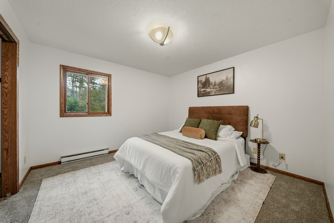
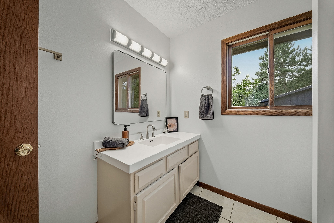
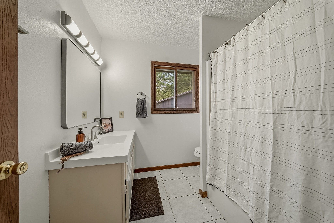
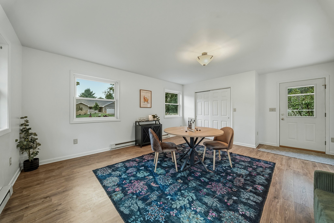
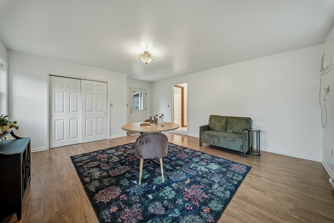
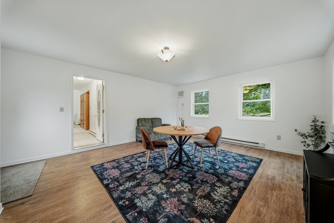
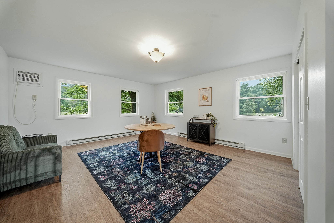
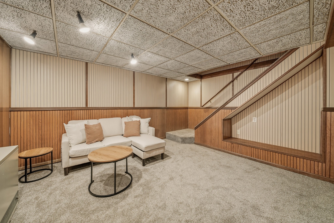
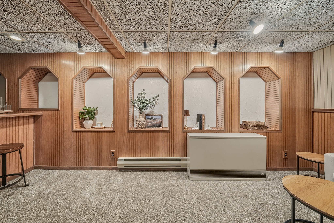
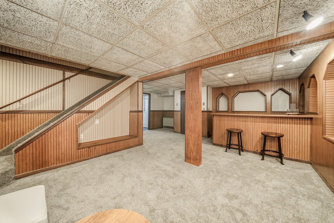
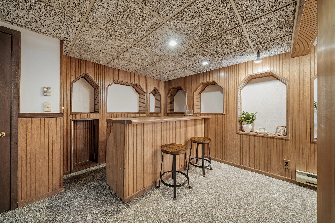
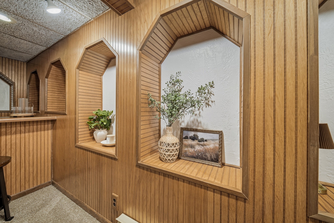
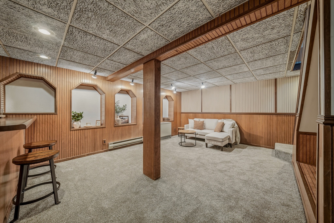
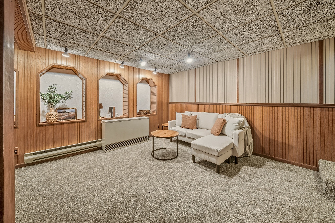
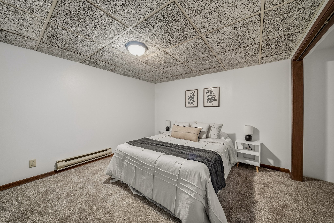
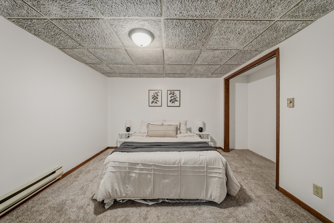
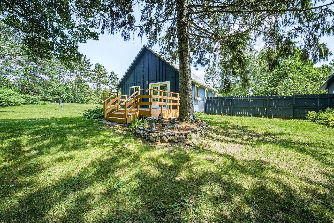
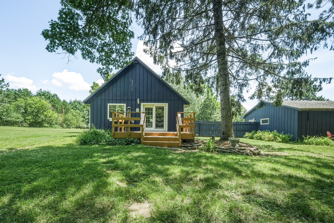
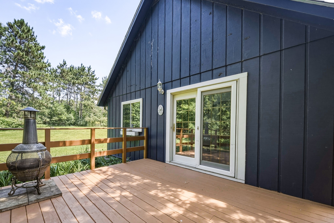
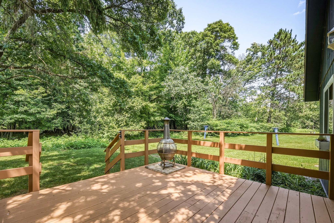
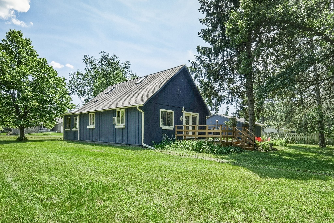
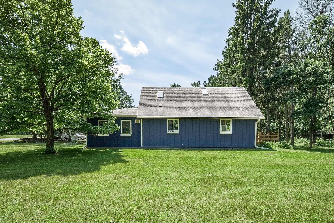
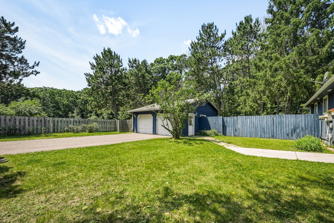
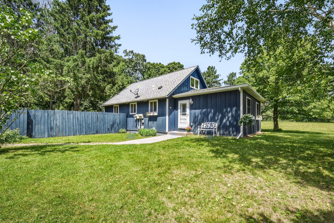
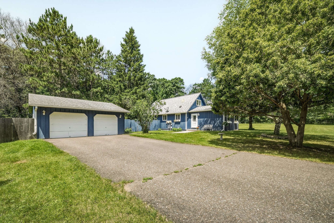
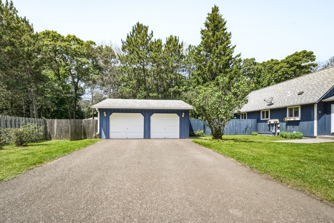
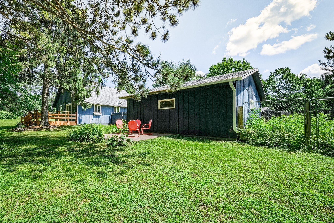
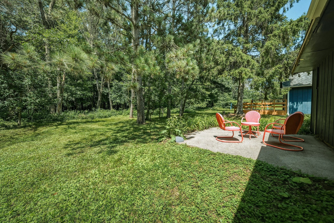
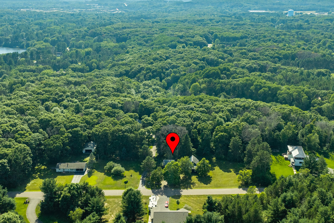
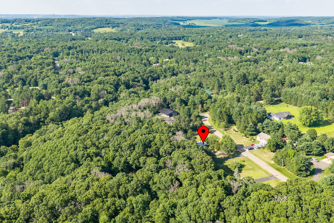
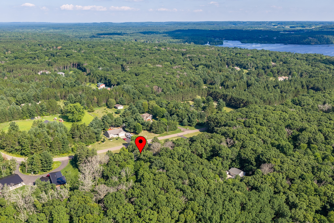
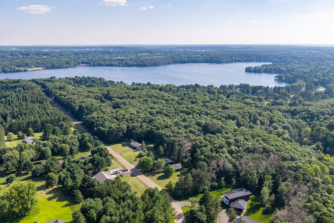
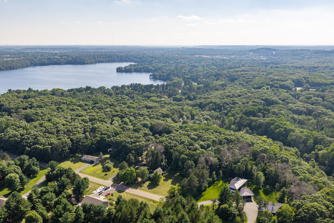
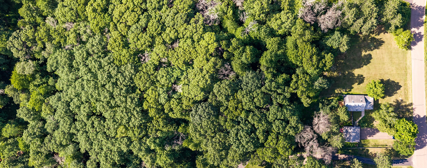
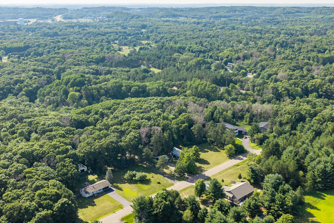
Set on a private 3.3-acre wooded lot in the Town of Seymour, this well-maintained Cape Cod blends peaceful country living with convenient access to town. Built in 1979, the home offers 2,240 square feet of finished living space, scenic Five Mile Creek running through the property, and a lovely yard to enjoy. The spacious lot and charming home are in a desirable neighborhood of newer homes just minutes from Lake Altoona, recreational trails, and downtown Eau Claire. The open-concept main level connects the kitchen, dining, and living areas for easy everyday living and entertaining, and patio doors lead to a large deck overlooking the private backyard and wooded surroundings. A bright, spacious family room addition enhances the home with comfortable gathering space. The main bedroom and full bath are conveniently located on the first floor, while the upper level offers a charming loft-style bedroom that adds warmth, flexibility, and character. The finished basement extends the living space with a second family room, ideal for movie nights, plus a separate home office that could also function as a guest room—or be converted into a third bedroom with the addition of an egress window. A two-car detached garage completes the property. Meticulously cared for over the years, the home is move-in ready with fresh paint, new carpet, updated countertops, and new appliances. Must see to appreciate!
Interior Features
- Above Grade Finished Area: 1,472 SqFt
- Appliances Included: Other, Oven, Range, Refrigerator, See Remarks
- Basement: Crawl Space, Finished, Partial
- Below Grade Finished Area: 768 SqFt
- Building Area Total: 2,240 SqFt
- Cooling: Window Unit(s), Wall Unit(s), WallWindow Unit(s)
- Electric: Circuit Breakers
- Foundation: Block
- Heating: Baseboard
- Levels: One and One Half
- Living Area: 2,240 SqFt
- Rooms Total: 9
Rooms
- Bathroom #1: 7' x 8', Tile, Main Level
- Bedroom #1: 11' x 12', Carpet, Main Level
- Family Room: 19' x 15', Simulated Wood, Plank, Main Level
- Kitchen: 10' x 11', Tile, Main Level
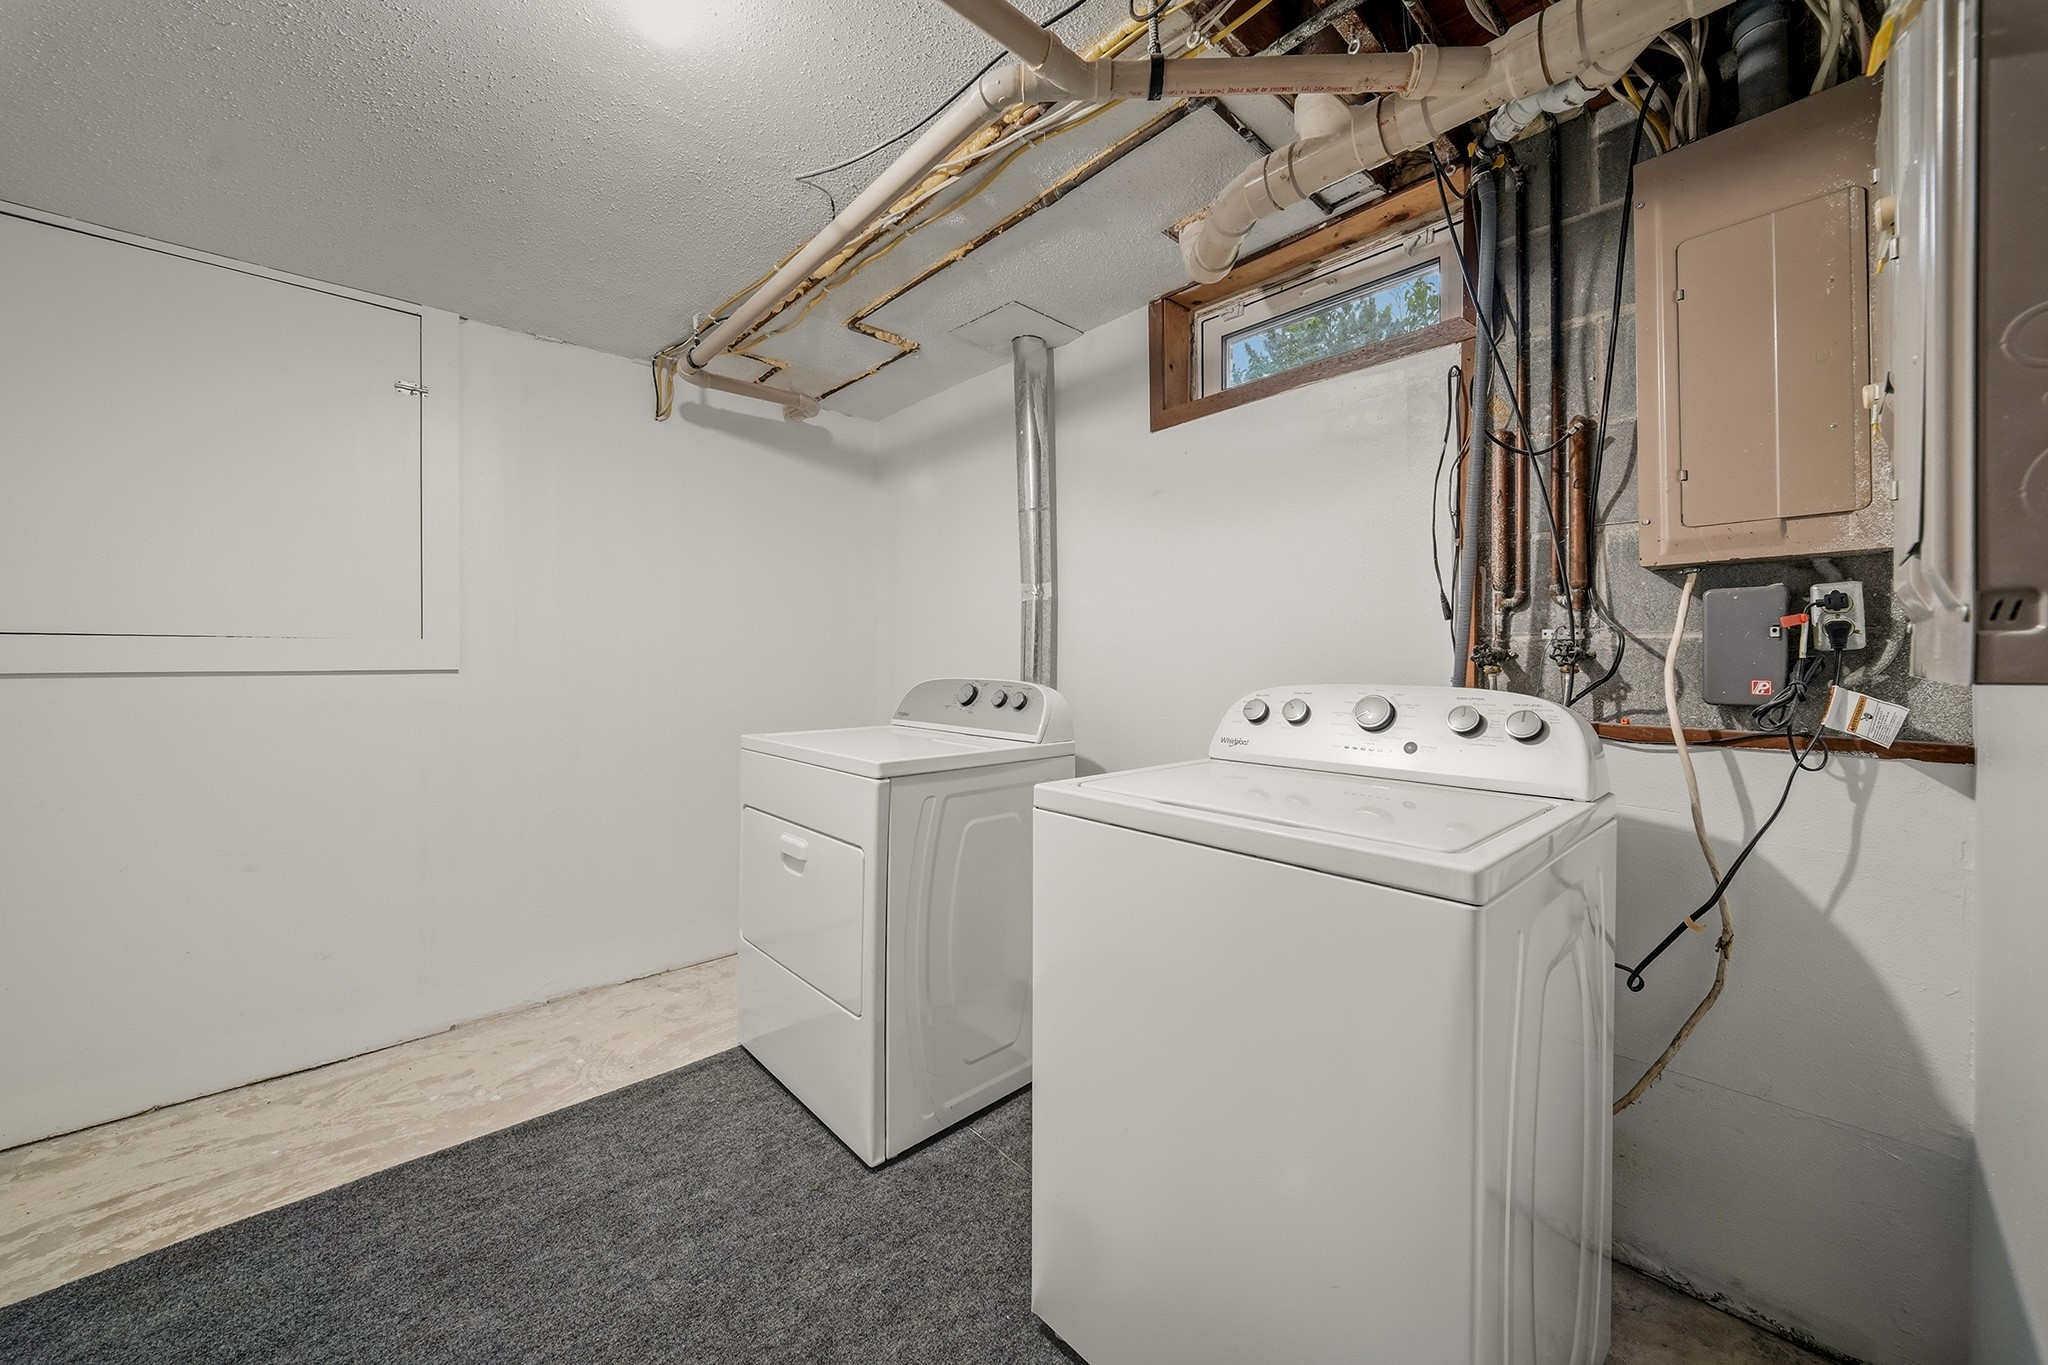
- Laundry Room: 8' x 10', Concrete, Lower Level
- Living Room: 23' x 14', Carpet, Main Level
- Loft: 14' x 14', Carpet, Upper Level
- Office: 15' x 13', Carpet, Lower Level
- Rec Room: 16' x 22', Carpet, Lower Level
Exterior Features
- Construction: Wood Siding
- Covered Spaces: 2
- Fencing: Wood
- Garage: 2 Car, Detached
- Lake/River Name: Fivemile Creek
- Lot Size: 3.3 Acres
- Parking: Asphalt, Driveway, Detached, Garage
- Patio Features: Deck
- Sewer: Septic Tank
- Style: One and One Half Story
- Water Source: Well
- Waterfront: Creek
- Waterfront Length: 254 Ft
Property Details
- 2025 Taxes: $2,605
- County: Eau Claire
- Possession: Close of Escrow
- Property Subtype: Single Family Residence
- School District: Eau Claire Area
- Status: Active
- Township: Town of Seymour
- Year Built: 1979
- Listing Office: CB Brenizer/Chippewa
- Last Update: September 15th @ 3:06 PM
