
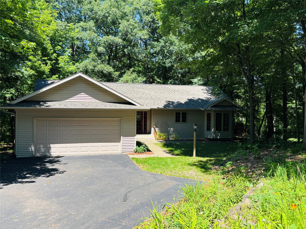
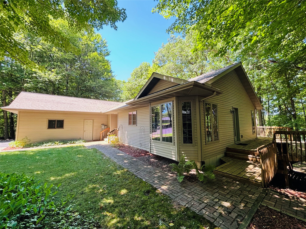
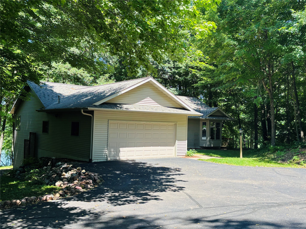
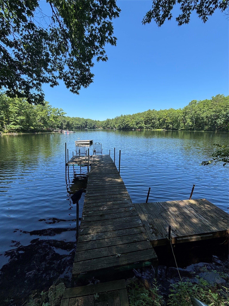
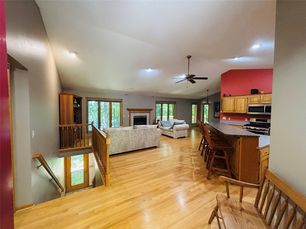
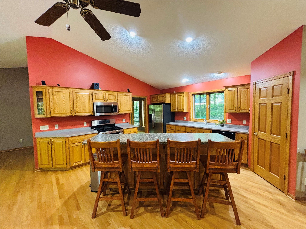
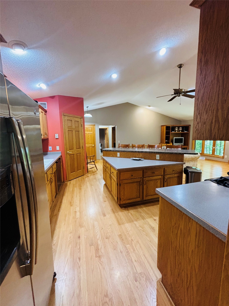
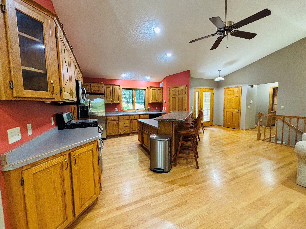
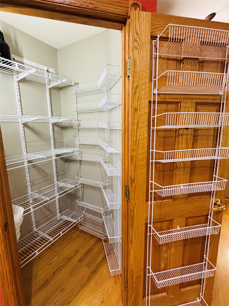
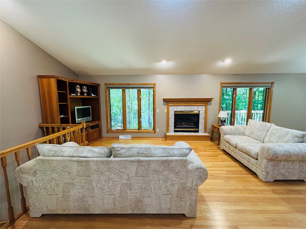
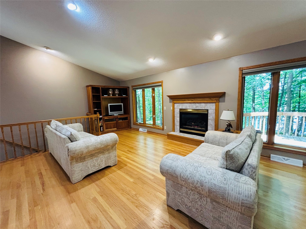
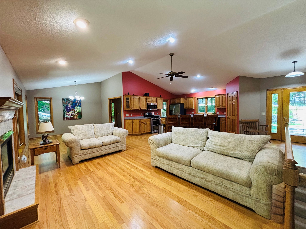
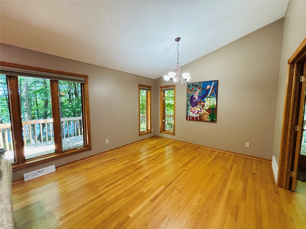
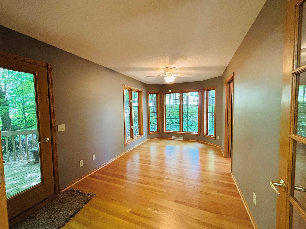
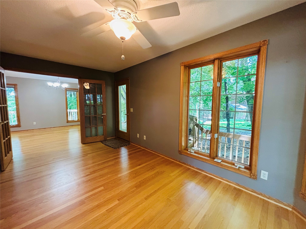
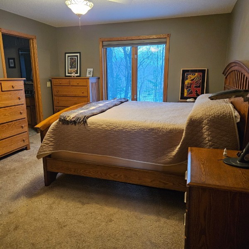
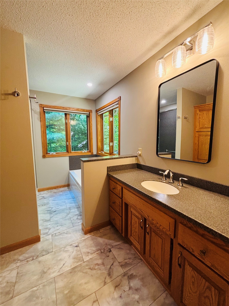
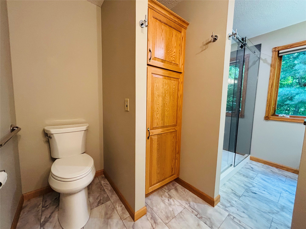
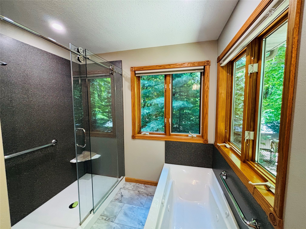
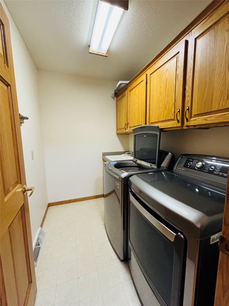
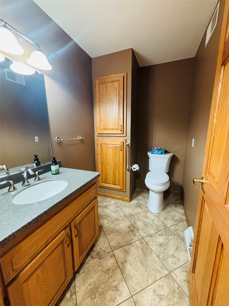
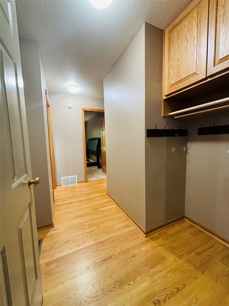
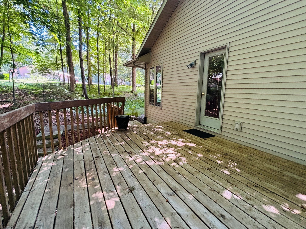
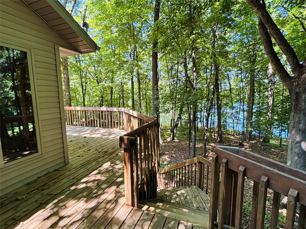
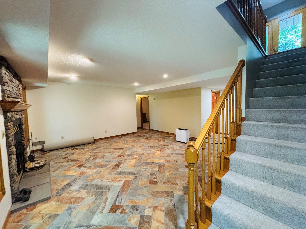
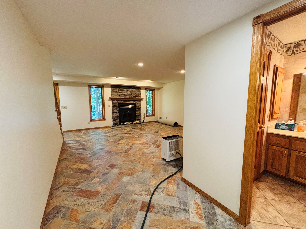
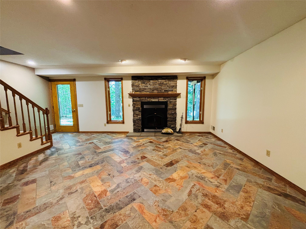
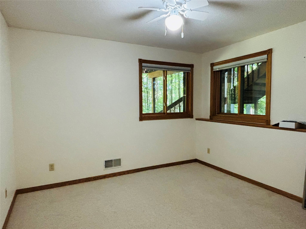
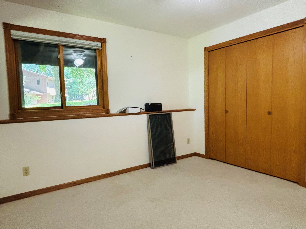
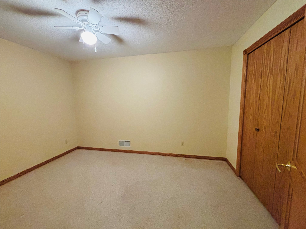
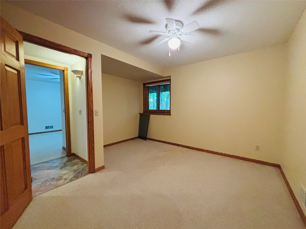
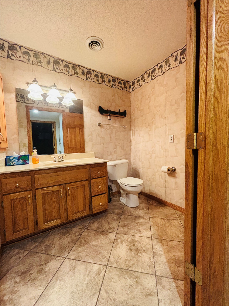
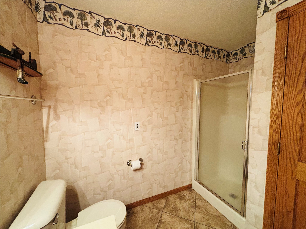
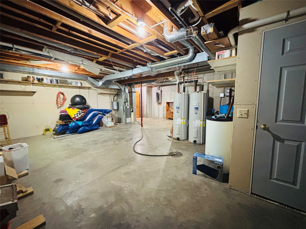
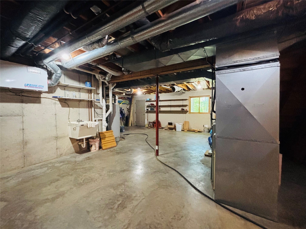
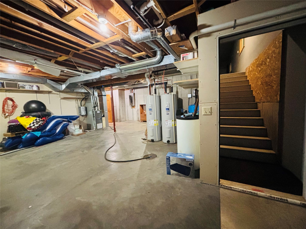
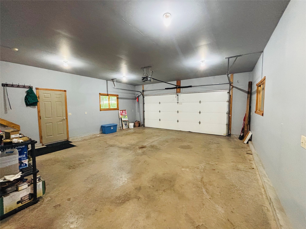
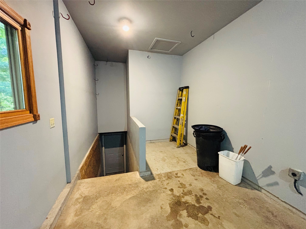
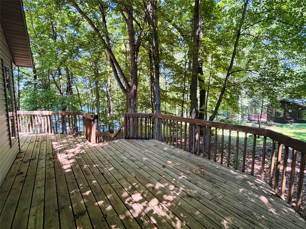
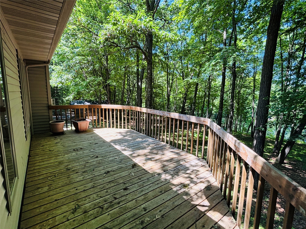
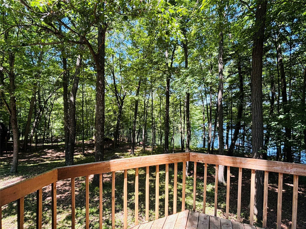
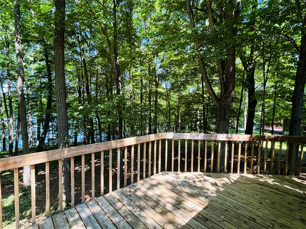
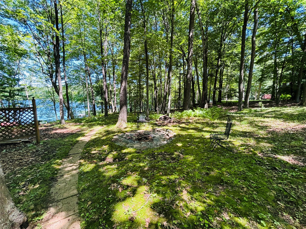
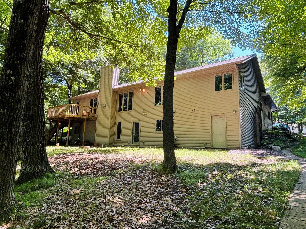
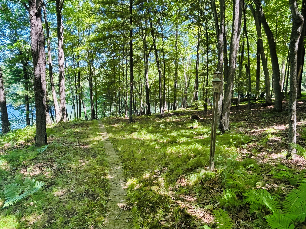
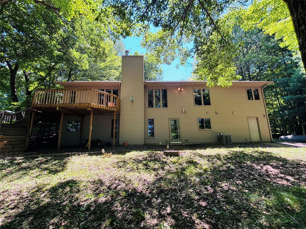
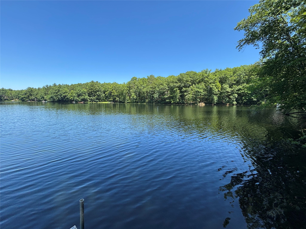
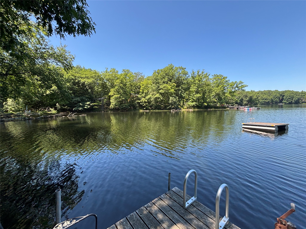
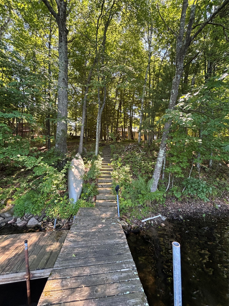
Escape to peaceful lake living on beautiful Beaver Lake! This well maintained, year-round home offers 140 feet of waterfront on a quiet lake, surrounded by mature trees for exceptional privacy.Step inside to an inviting great room featuring hardwood floors, beautilful custom oak kitchen cabinets, and a cozy fireplace that creates the perfect gathering space. The spacious kitchen flows seamlessly into the dining area, making entertaining effortless. The main level also includes a relaxing four-season sunroom, convenient laundry room, and a private primary suite with a beautifully remodeled ensuite bath featuring a walk-in tiled shower, whirlpool tub, and generous closet space.The finished walk-out lower level provides two additional bedrooms, a full bath, a large family/rec room with a second fireplace, and a workshop, offering plenty of space for family, guests, hobbies, or storage.Outside, enjoy nearly an acre of beautifully wooded property with a lakeside deck, fire pit, dock, and raft—perfect for making lasting memories on the water. Located just one mile from the Chippewa County Forest, you'll have easy access to miles of ATV, snowmobile, hiking, biking, and recreational trails while still enjoying the serenity of lakefront living.
Interior Features
- Above Grade Finished Area: 1,469 SqFt
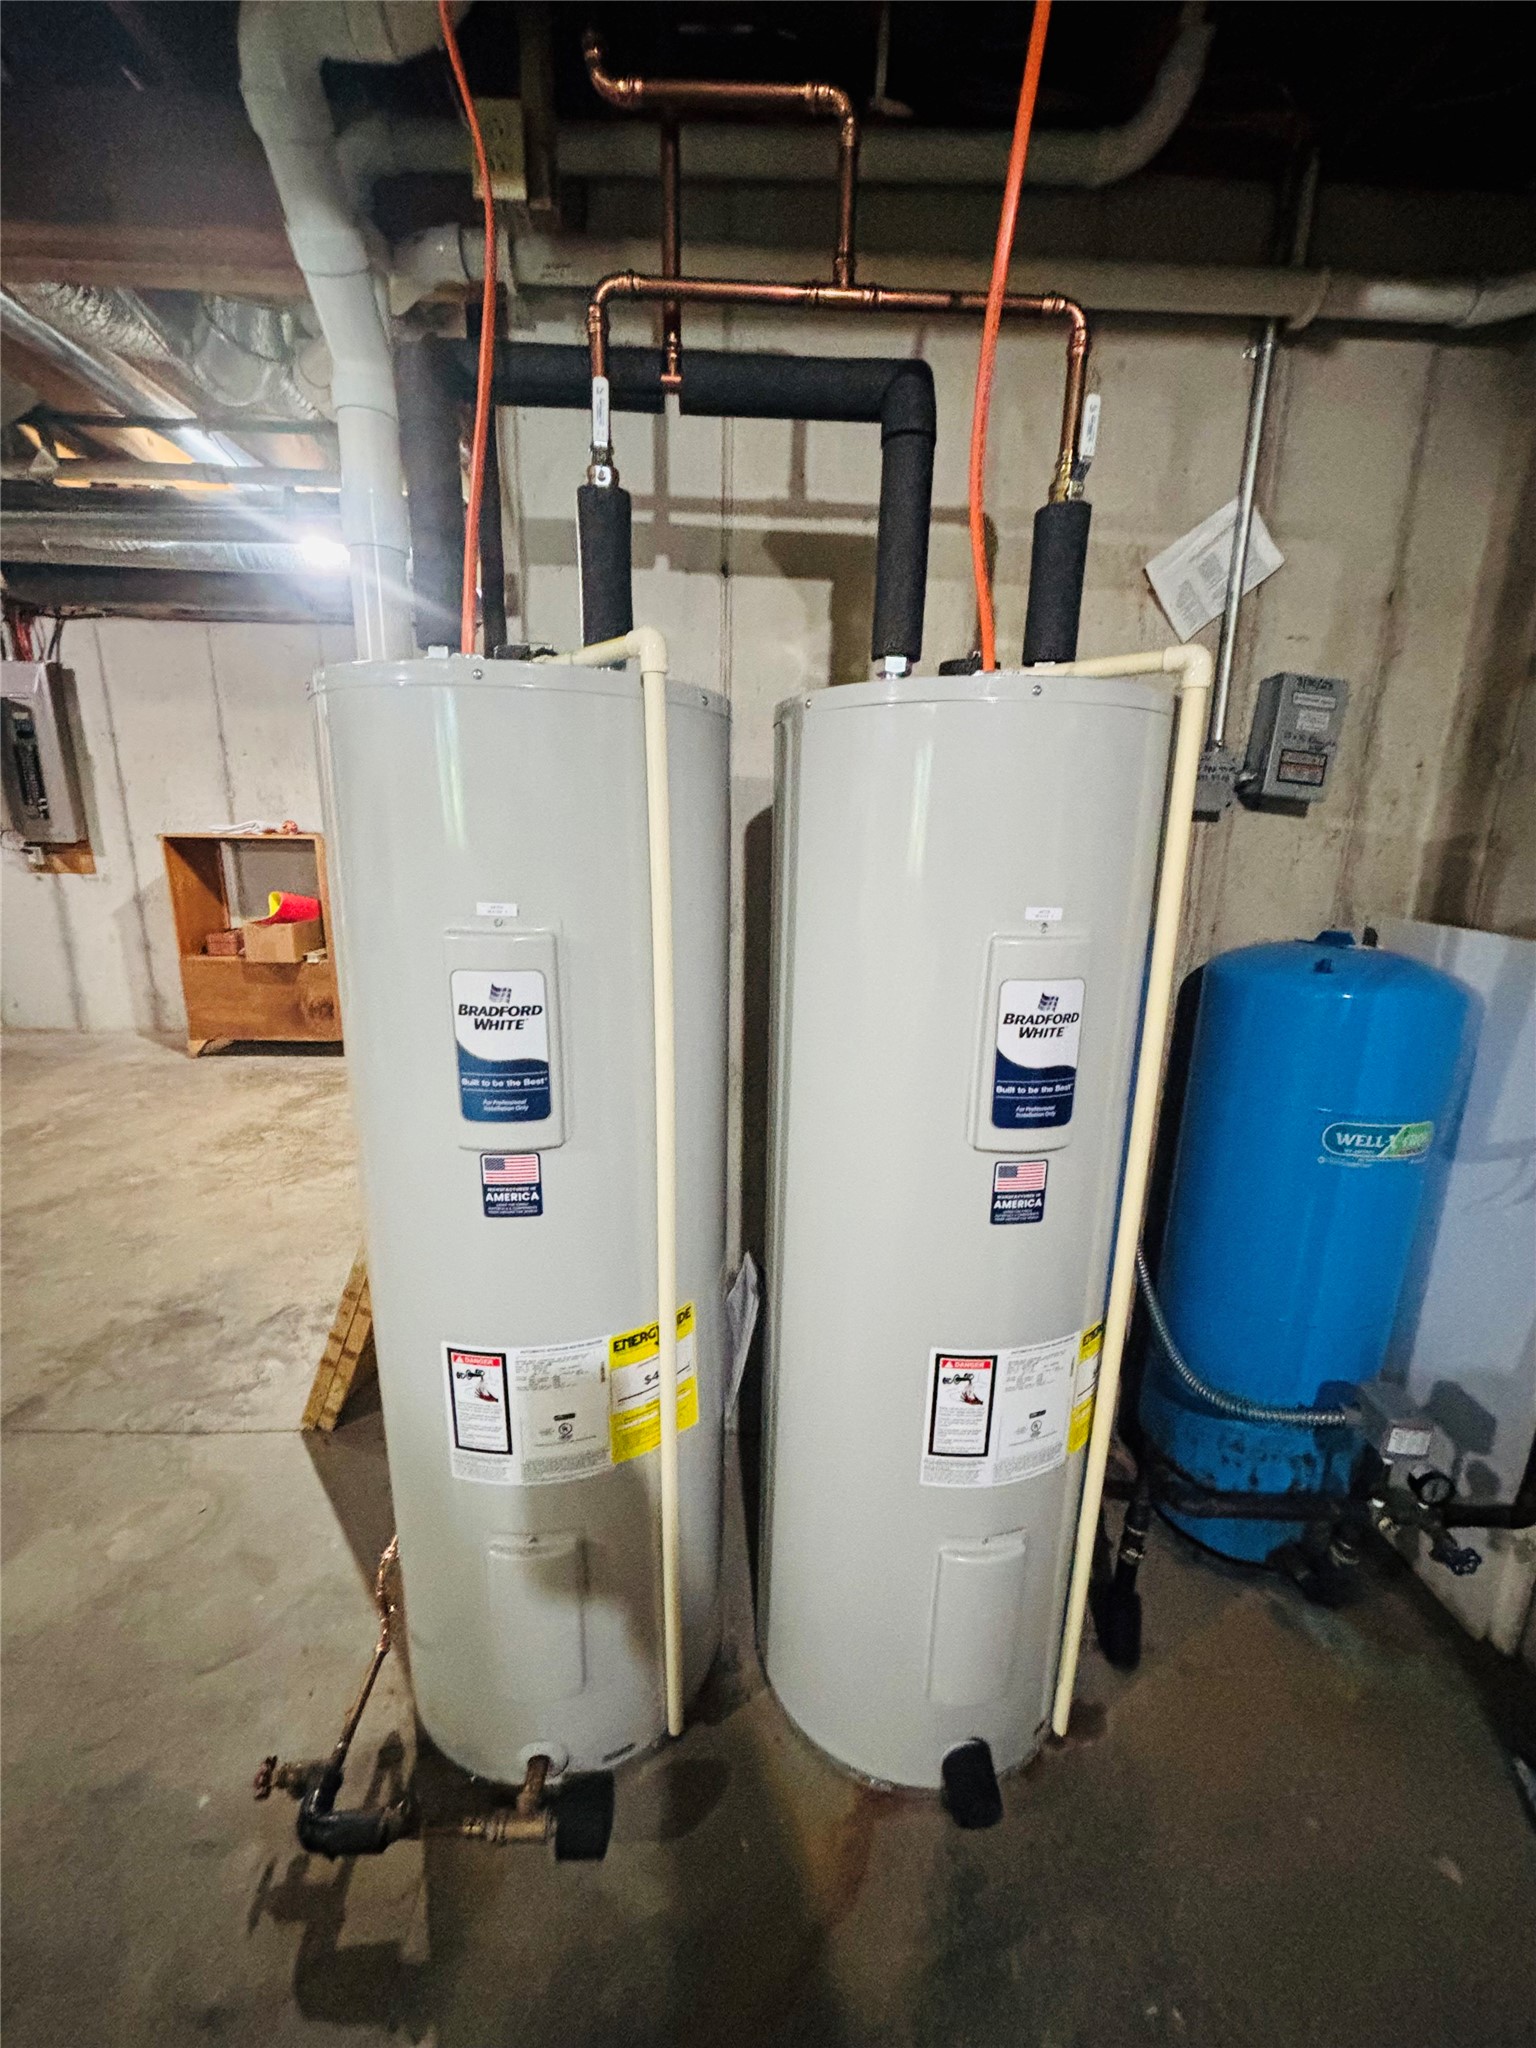
- Appliances Included: Dryer, Dishwasher, Electric Water Heater, Disposal, Microwave, Other, Oven, Range, Refrigerator, See Remarks, Washer
- Basement: Full, Finished, Walk-Out Access
- Below Grade Finished Area: 801 SqFt
- Below Grade Unfinished Area: 513 SqFt
- Building Area Total: 2,783 SqFt
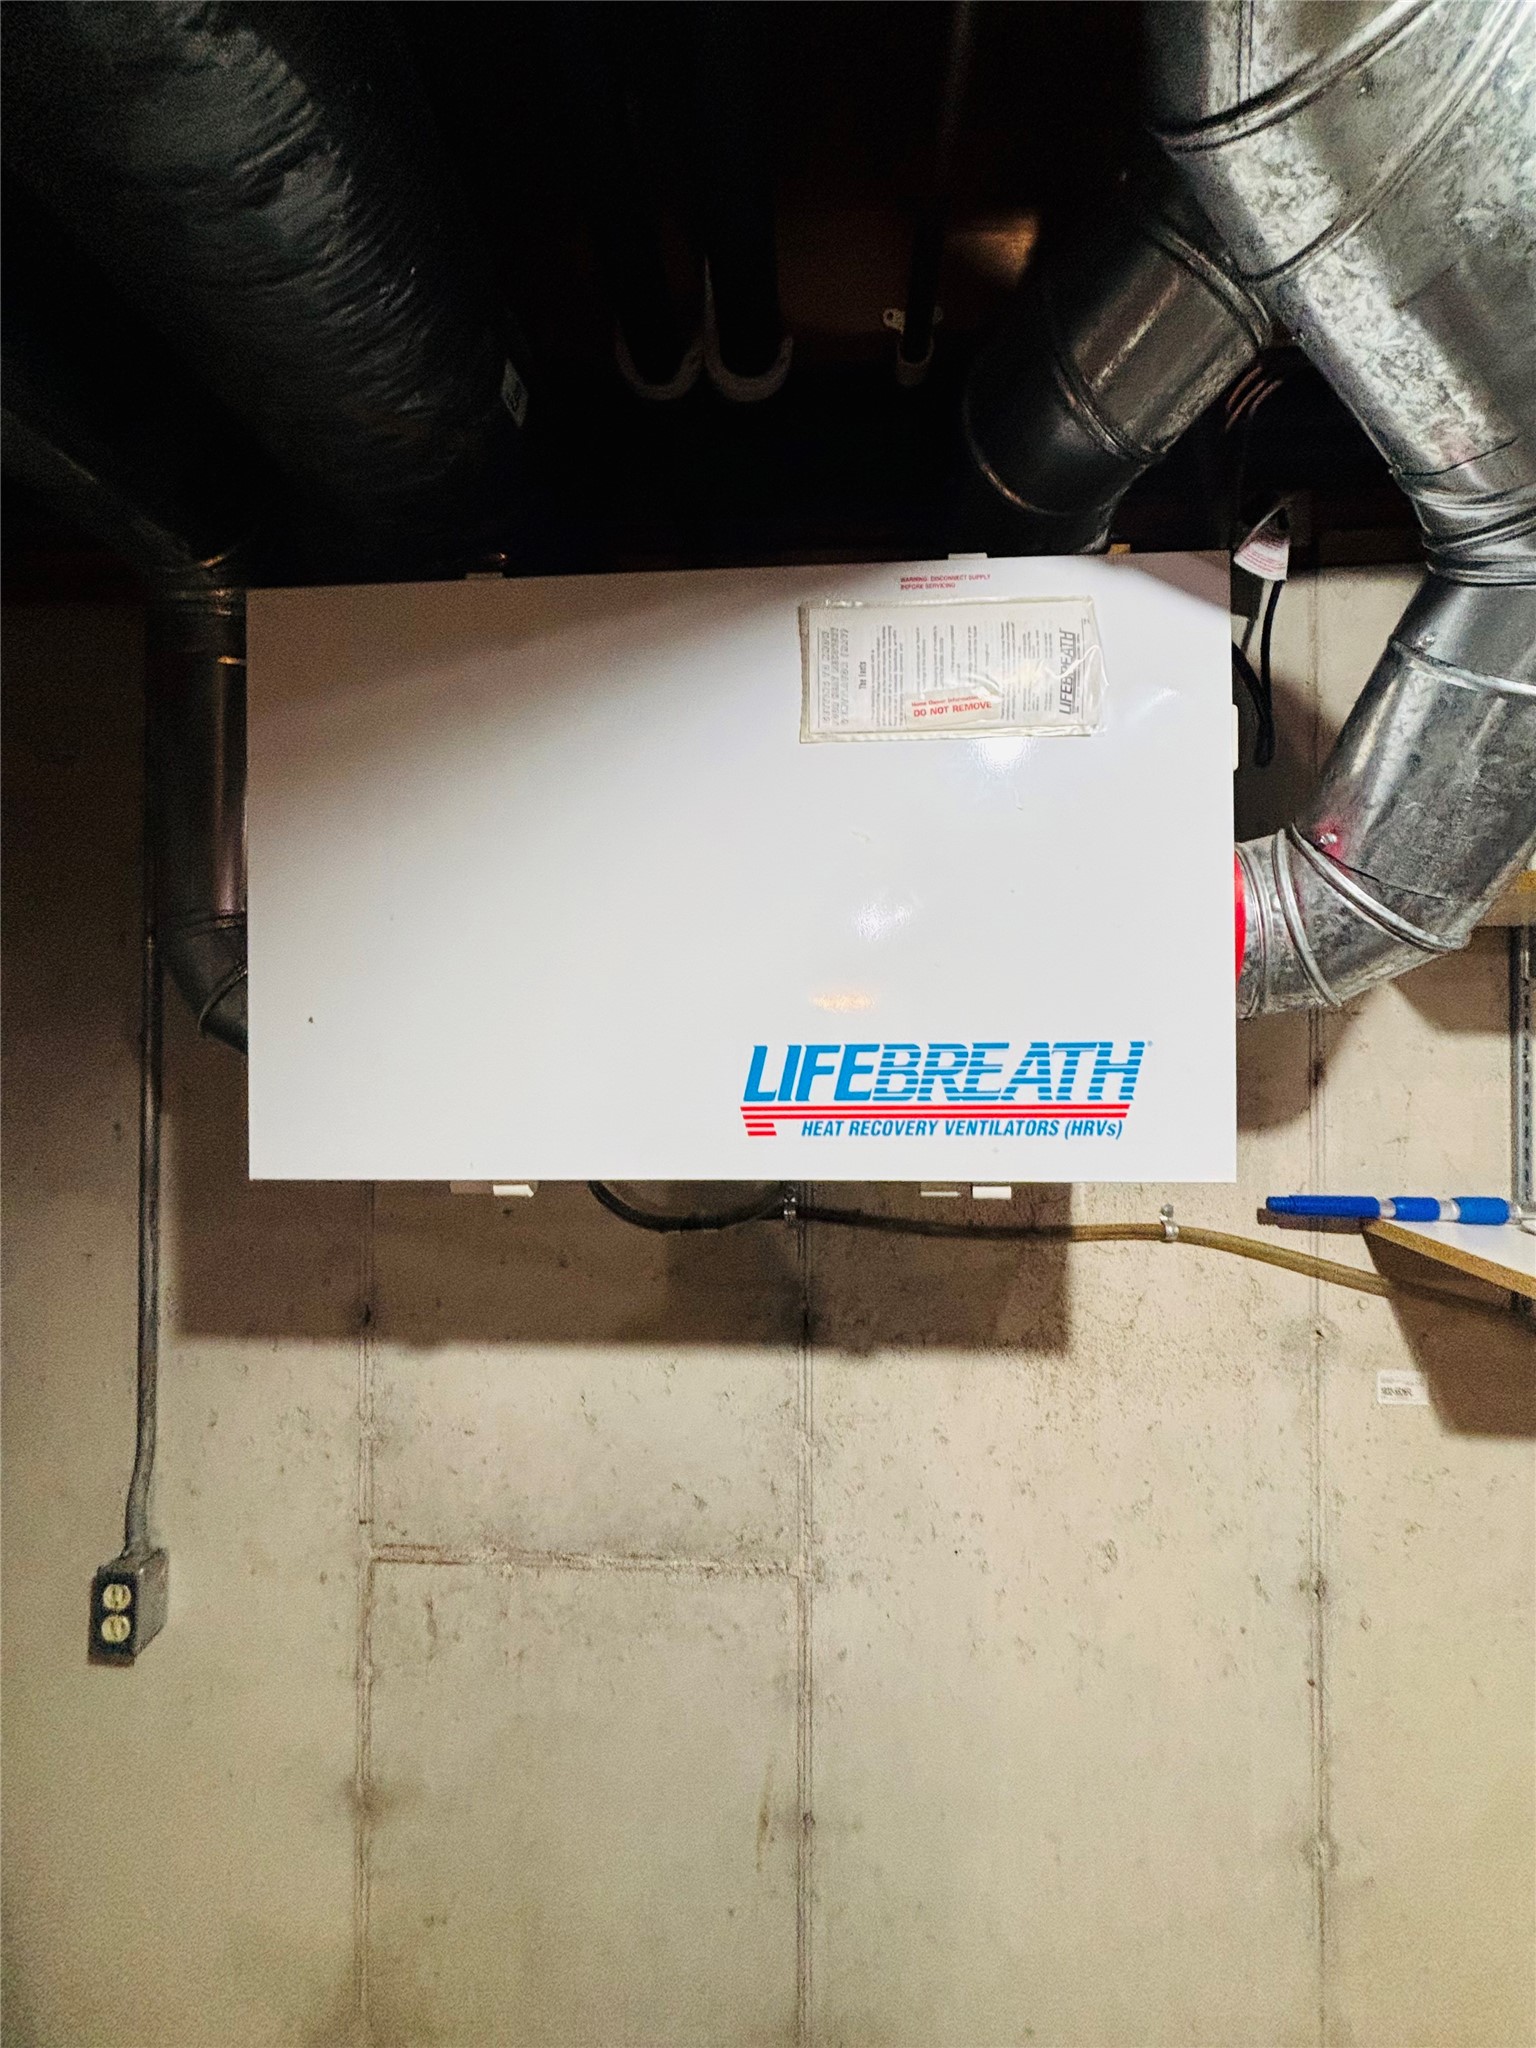
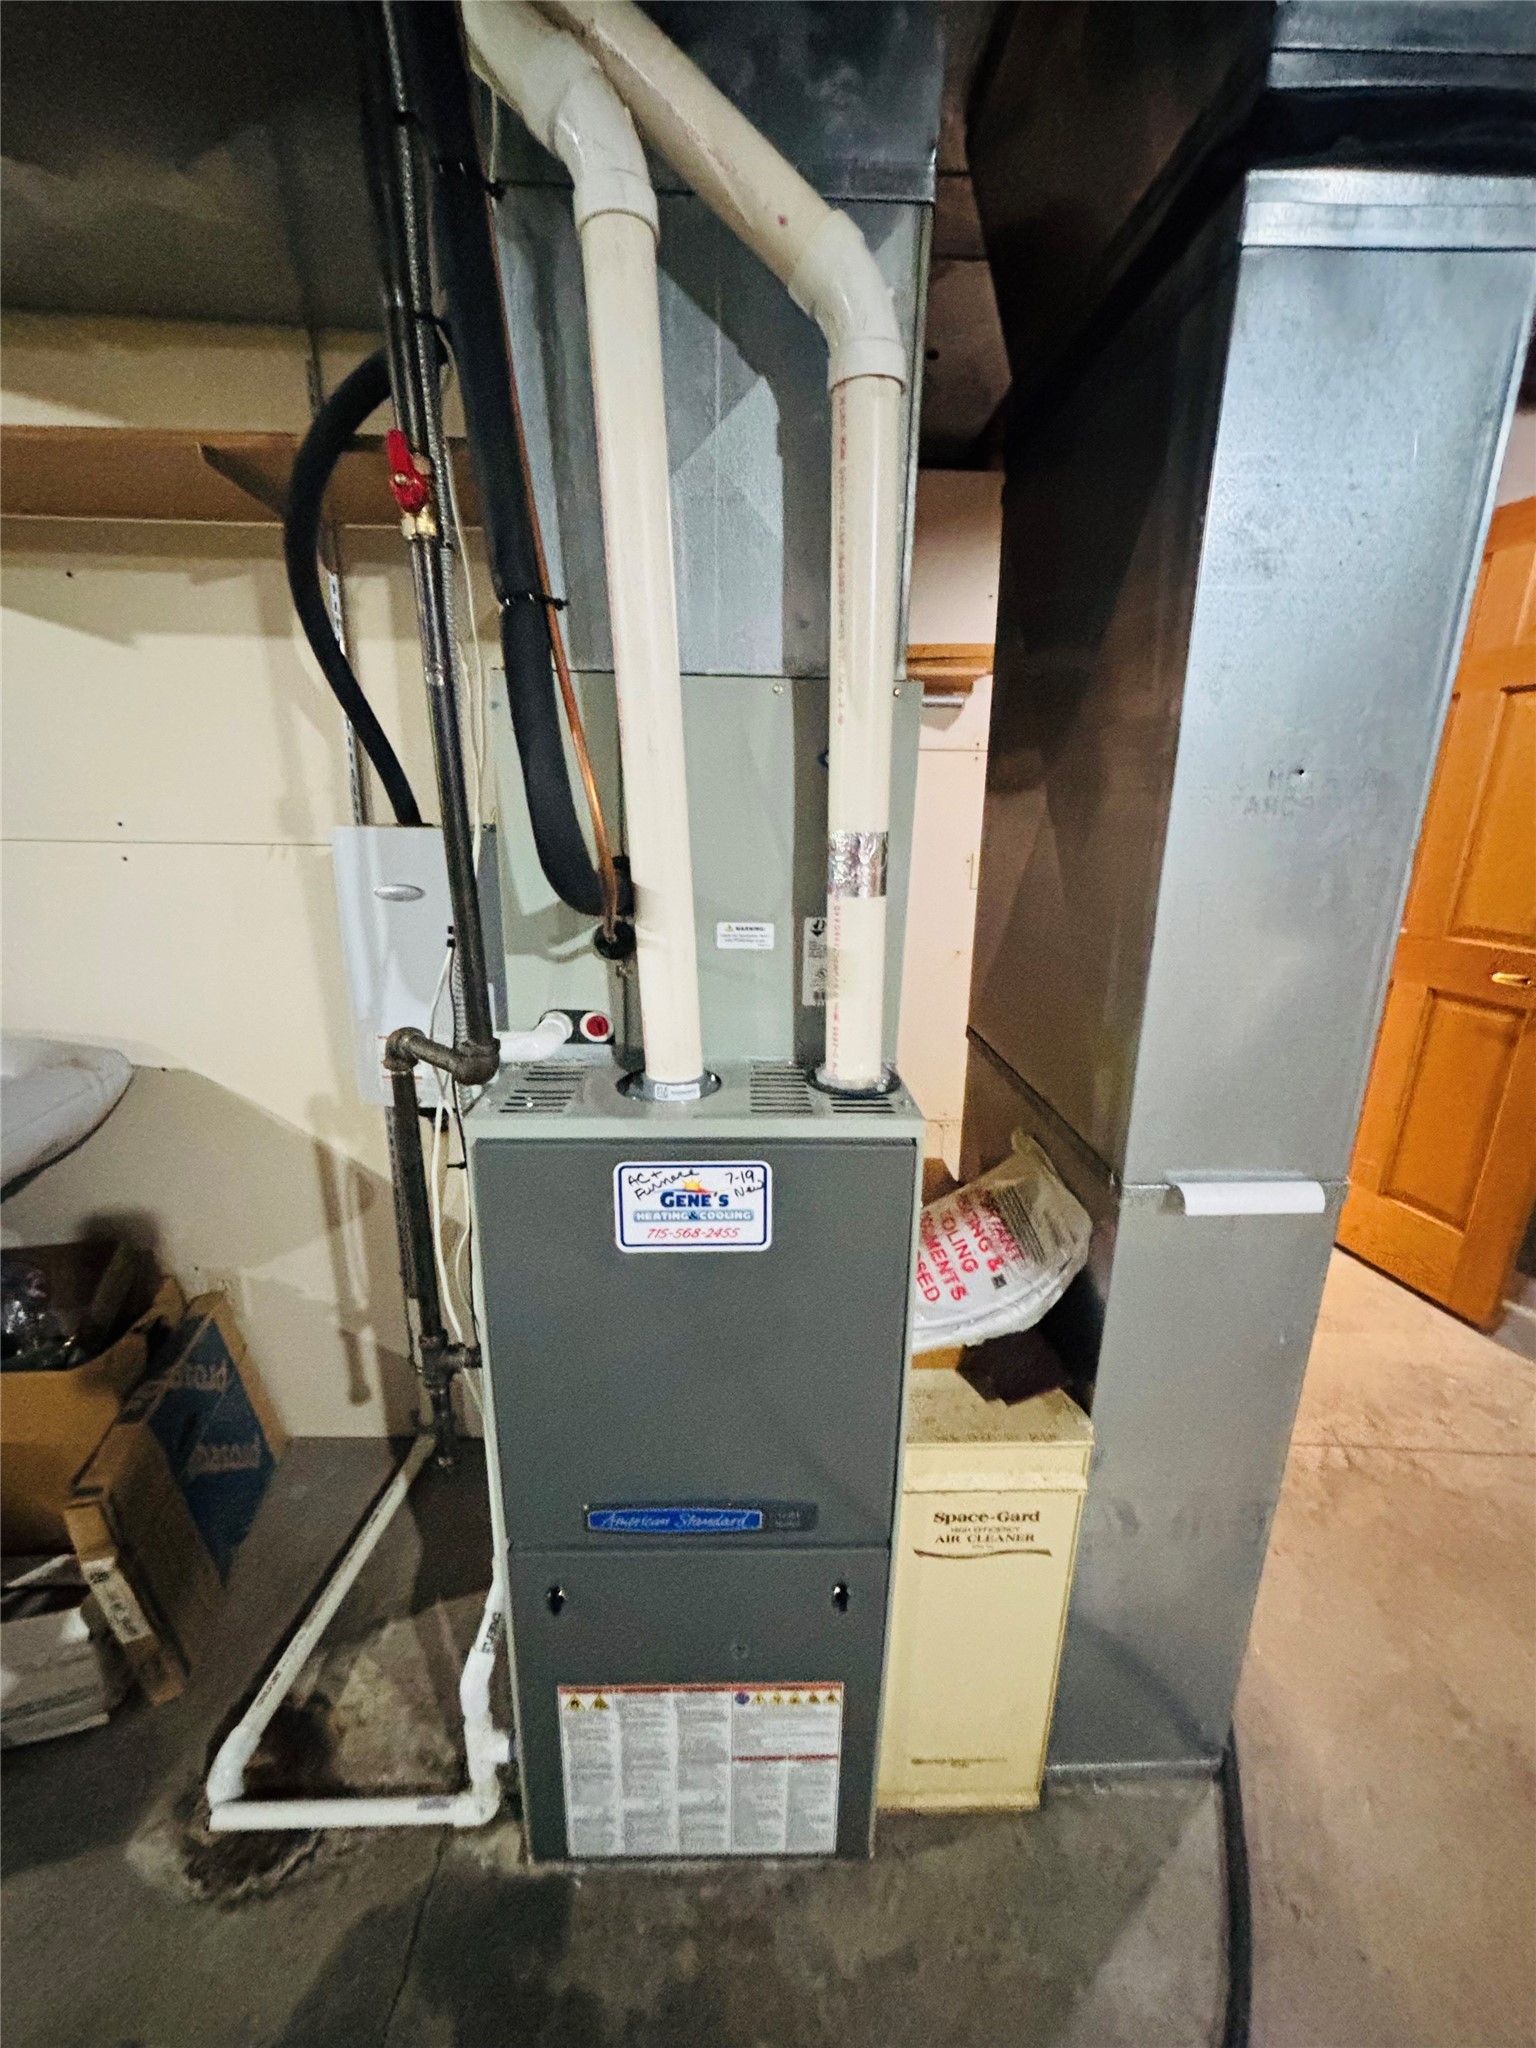
- Cooling: Central Air
- Electric: Circuit Breakers
- Fireplace: Two, Gas Log, Wood Burning
- Fireplaces: 2
- Foundation: Poured
- Heating: Forced Air
- Levels: One
- Living Area: 2,270 SqFt
- Rooms Total: 14
- Windows: Window Coverings
Rooms
- 4 Season Room: 9' x 16', Wood, Main Level
- Bathroom #1: 8' x 12', Vinyl, Main Level
- Bathroom #2: 7' x 9', Vinyl, Lower Level
- Bathroom #3: 5' x 8', Vinyl, Main Level
- Bedroom #1: 12' x 14', Carpet, Lower Level
- Bedroom #2: 13' x 13', Carpet, Lower Level
- Bedroom #3: 15' x 12', Carpet, Main Level
- Dining Area: 13' x 12', Wood, Main Level
- Entry/Foyer: 4' x 12', Wood, Main Level
- Family Room: 17' x 17', Tile, Lower Level
- Kitchen: 15' x 16', Wood, Main Level
- Laundry Room: 5' x 8', Vinyl, Main Level
- Living Room: 14' x 20', Wood, Main Level
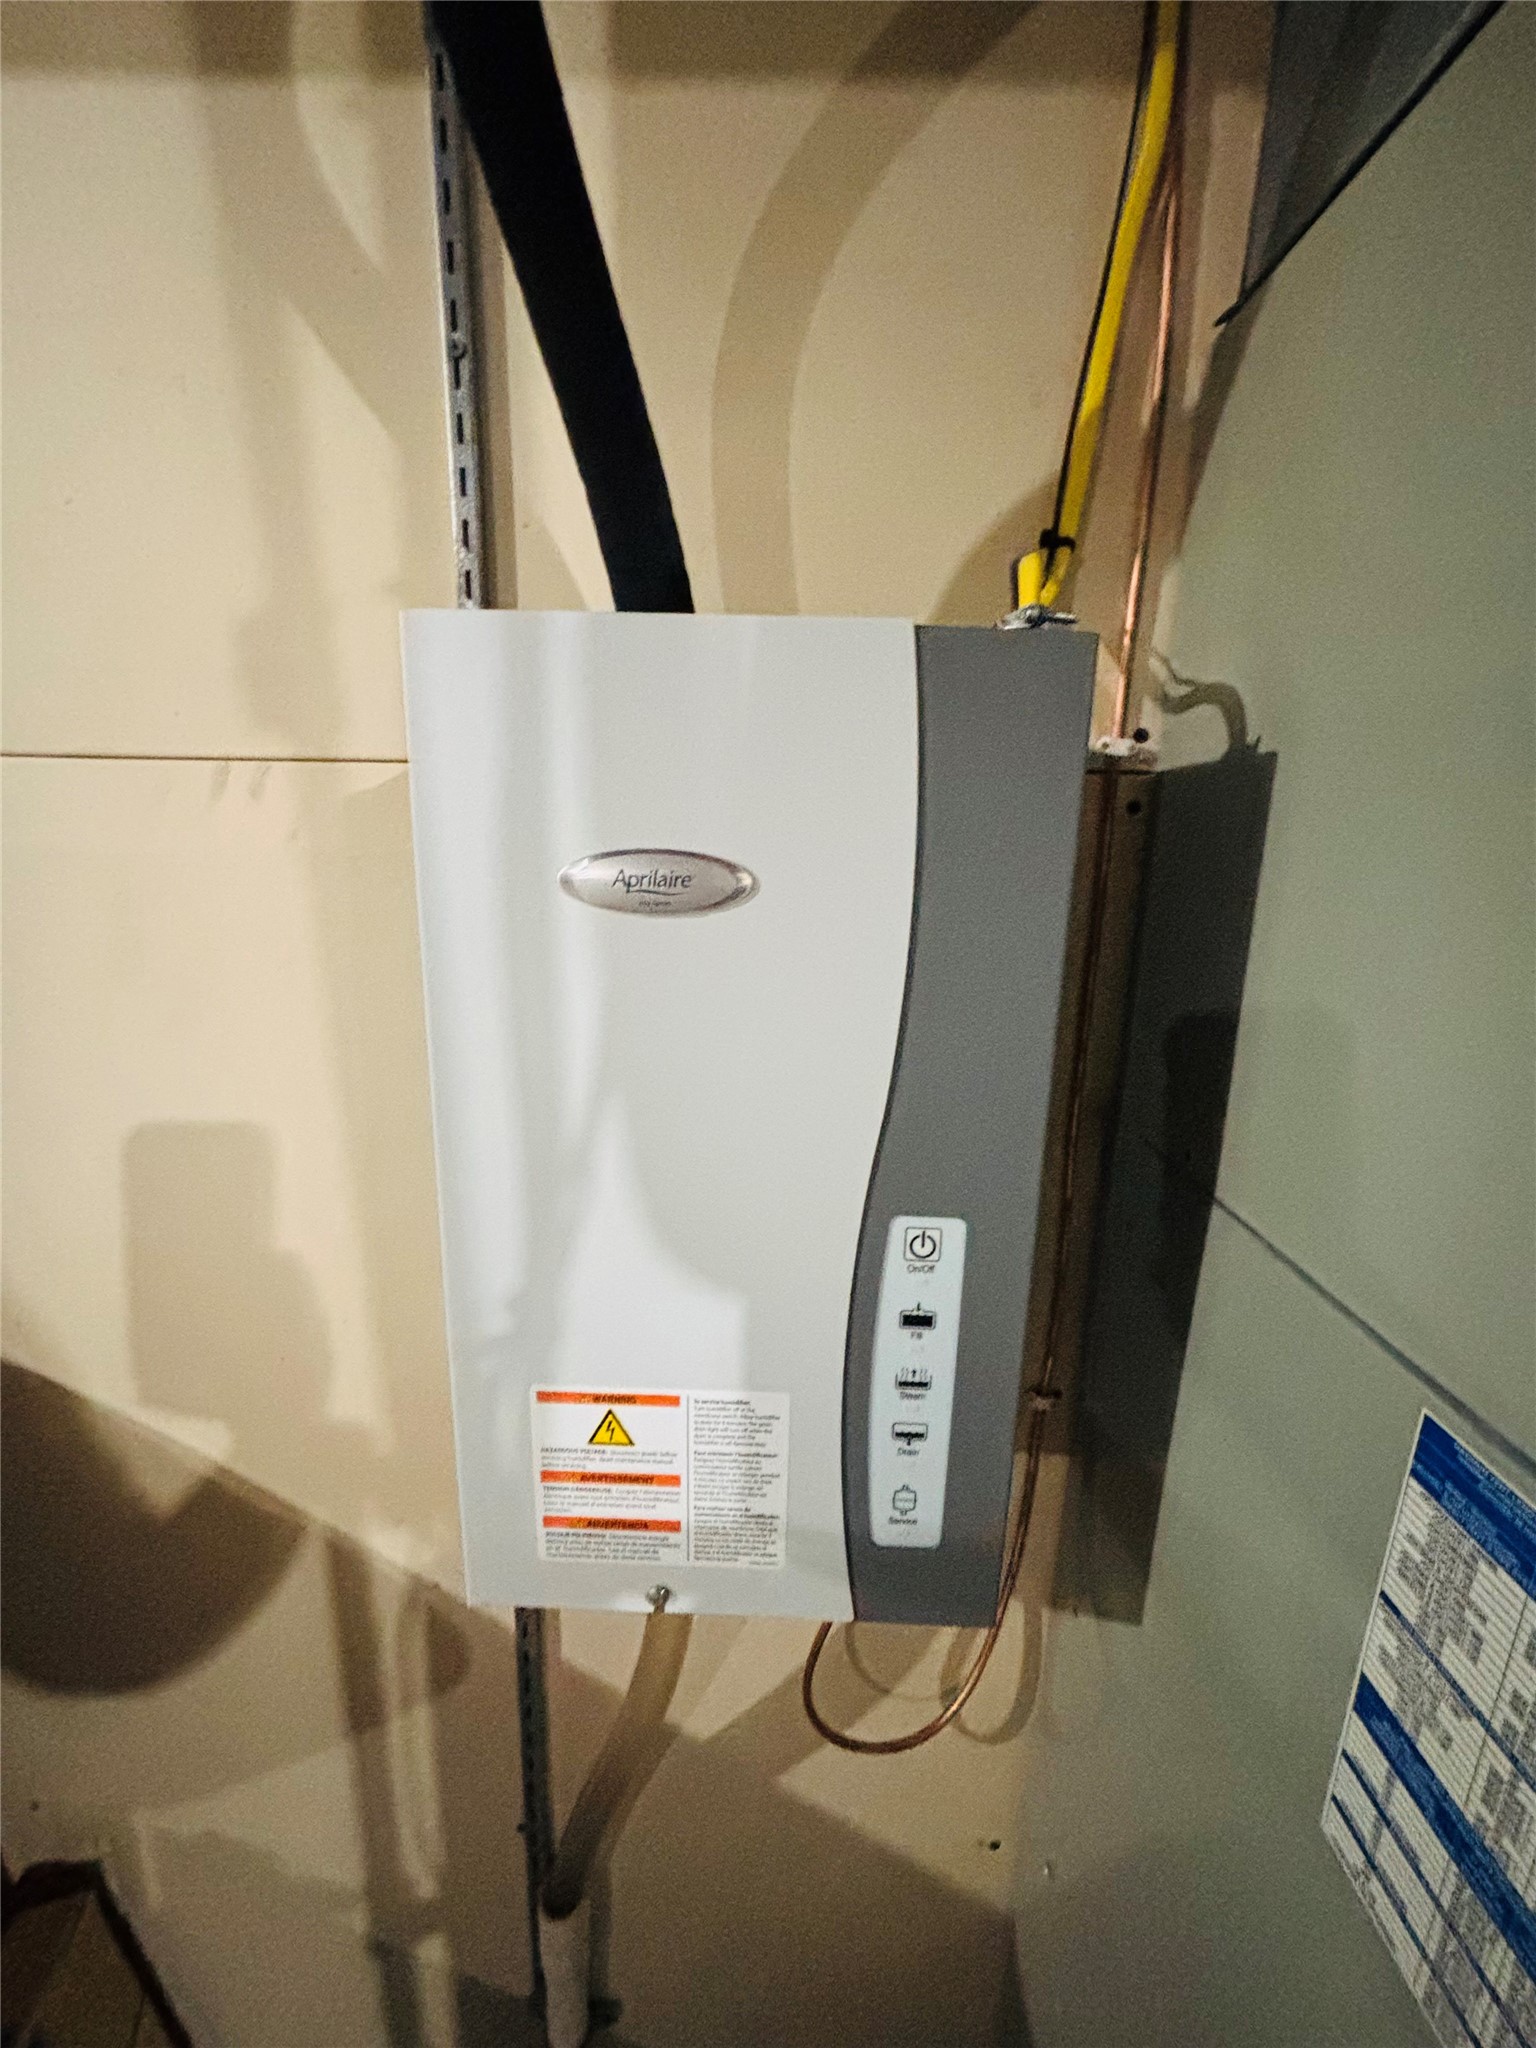
- Utility/Mechanical: 27' x 19', Concrete, Upper Level
Exterior Features
- Construction: Vinyl Siding
- Covered Spaces: 2
- Exterior Features: Dock
- Garage: 2 Car, Attached
- Lake/River Name: Beaver
- Lot Size: 0.9 Acres
- Parking: Attached, Garage
- Patio Features: Deck
- Sewer: Septic Tank
- Stories: 1
- Style: One Story
- Water Source: Well
- Waterfront: Lake
- Waterfront Length: 140 Ft
Property Details
- 2025 Taxes: $4,247
- County: Chippewa
- Other Equipment: Fuel Tank(s)
- Possession: Close of Escrow
- Property Subtype: Single Family Residence
- School District: Bloomer
- Status: Active
- Township: Town of Cleveland
- Year Built: 1998
- Zoning: Shoreline
- Listing Office: RE/MAX Results~Bloomer
- Last Update: September 14th @ 7:33 PM
