
Open HouseSaturday, September 19, 2026 | 10 - 11 AM |
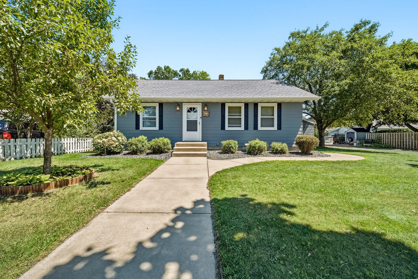
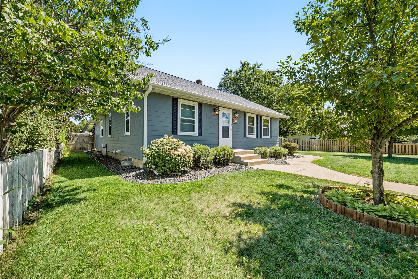
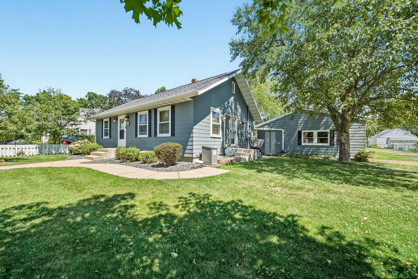
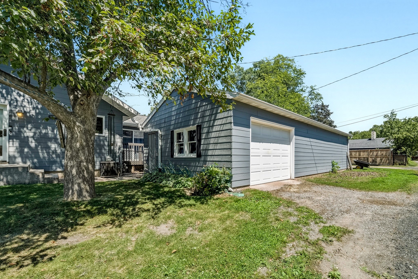
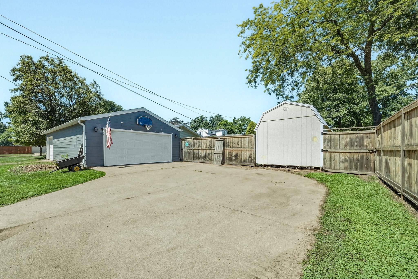
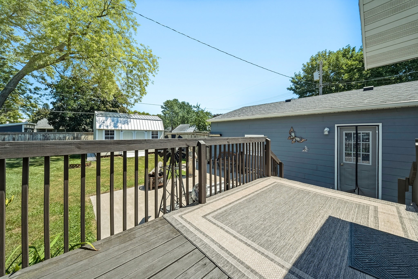
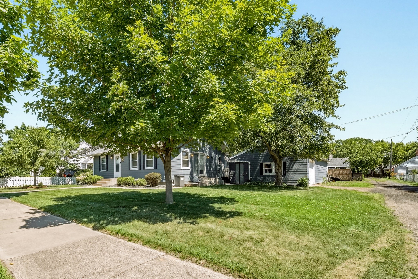
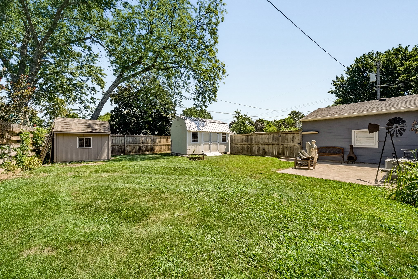
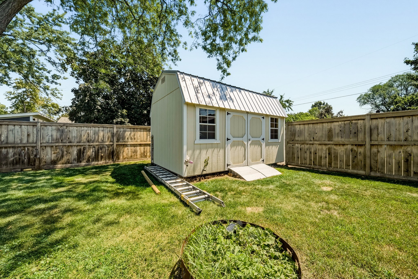
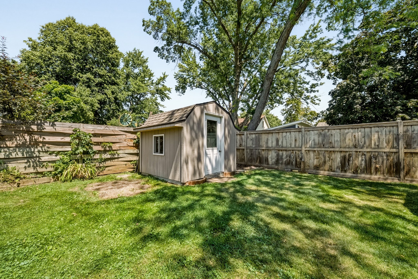
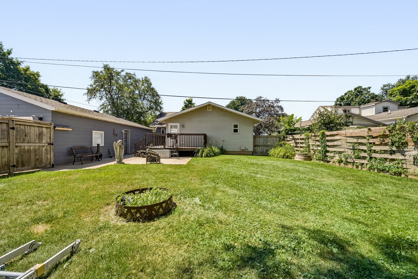
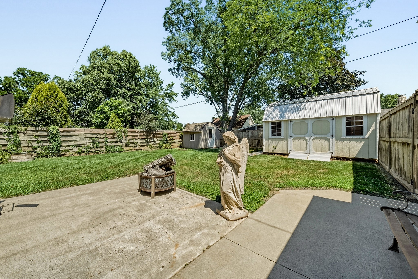
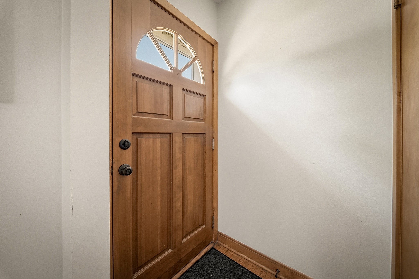
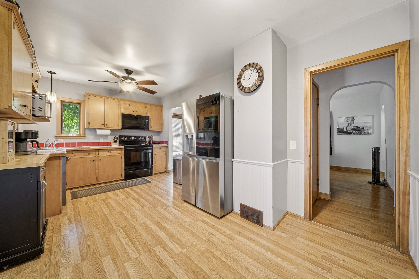
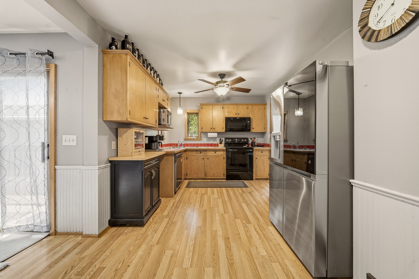
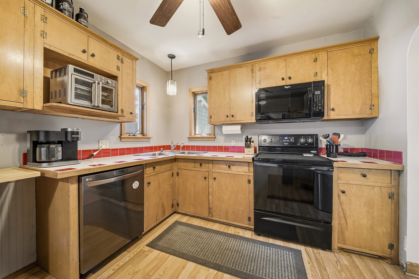
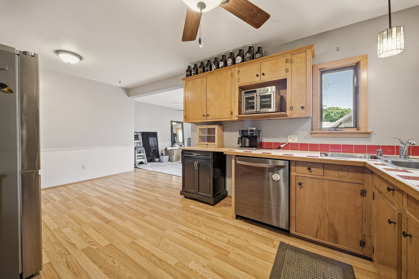
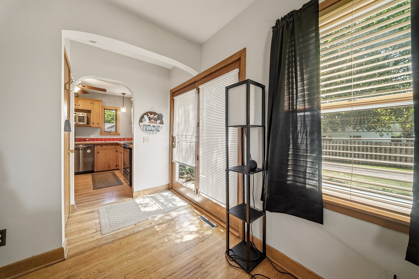
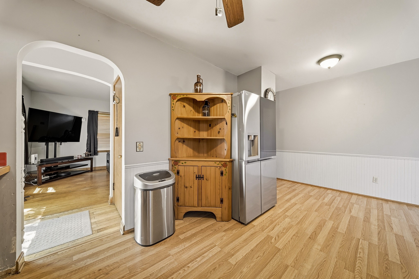
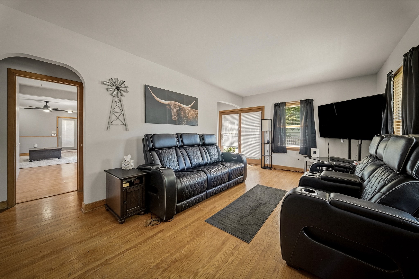
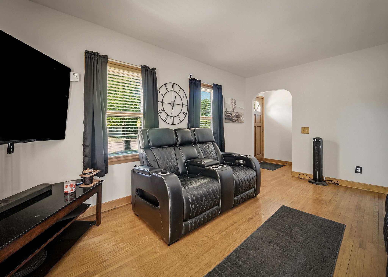
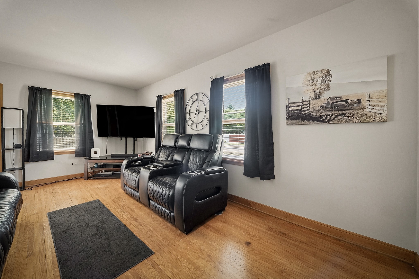
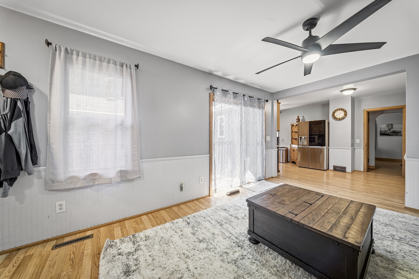
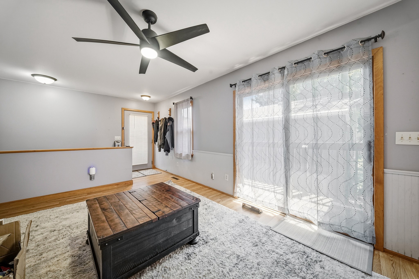
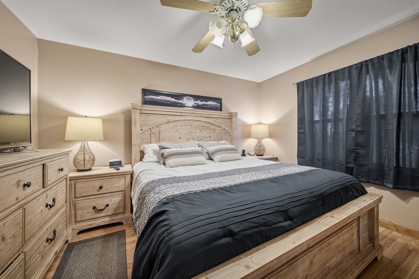
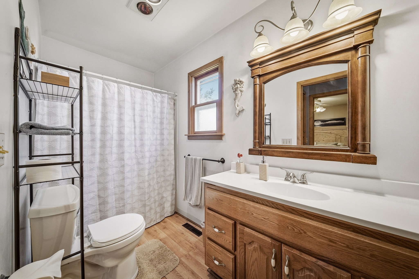
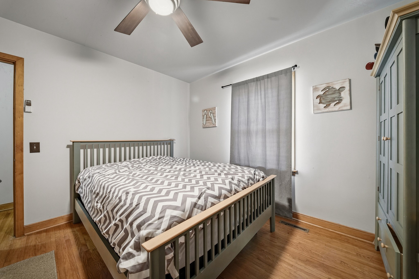
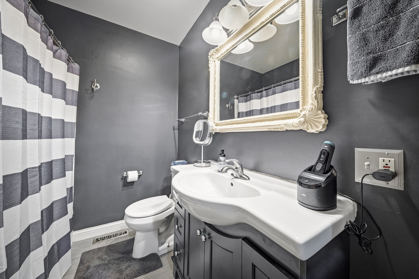
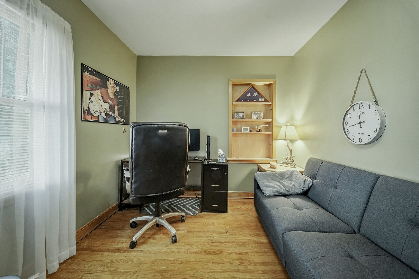
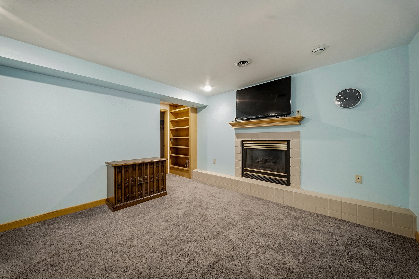
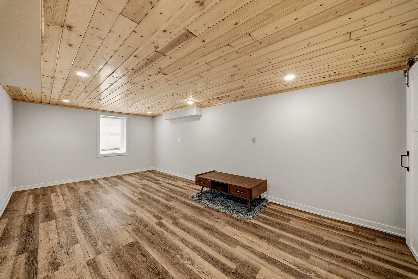
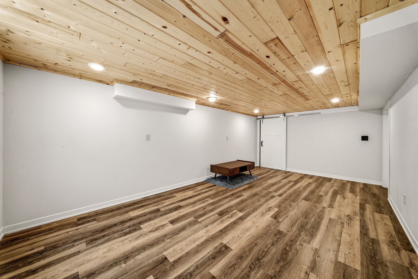
Bigger than it looks and packed with value this 5 bedroom, 2 full bath home offers more room than meets the eye. Located on the desirable west hill and just steps from local schools, this property features a wood deck, poured patio and a private, fenced in yard perfect for outdoor enjoyment. Inside you'll find hardwood floors, a light filled kitchen and dining area with two sets of patio doors, and tons of character. The layout includes two stair cases to the lower level, where you’ll discover a large family room with a cozy fireplace, and a fifth bedroom complete with a walk-in closet. Recent updates include a newer furnace (2024) and an updated primary bathroom counter top. Need storage? You'll love the oversized 3-car detached garage plus TWO additional sheds (10x16 and 8x10).
Interior Features
- Above Grade Finished Area: 1,410 SqFt
- Appliances Included: Electric Water Heater, Microwave, Other, Oven, Range, See Remarks
- Basement: Full, Partially Finished
- Below Grade Finished Area: 766 SqFt
- Below Grade Unfinished Area: 644 SqFt
- Building Area Total: 2,820 SqFt
- Cooling: Central Air
- Electric: Circuit Breakers
- Fireplace: Gas Log
- Foundation: Block
- Heating: Forced Air
- Levels: One
- Living Area: 2,176 SqFt
- Rooms Total: 13
- Windows: Window Coverings
Rooms
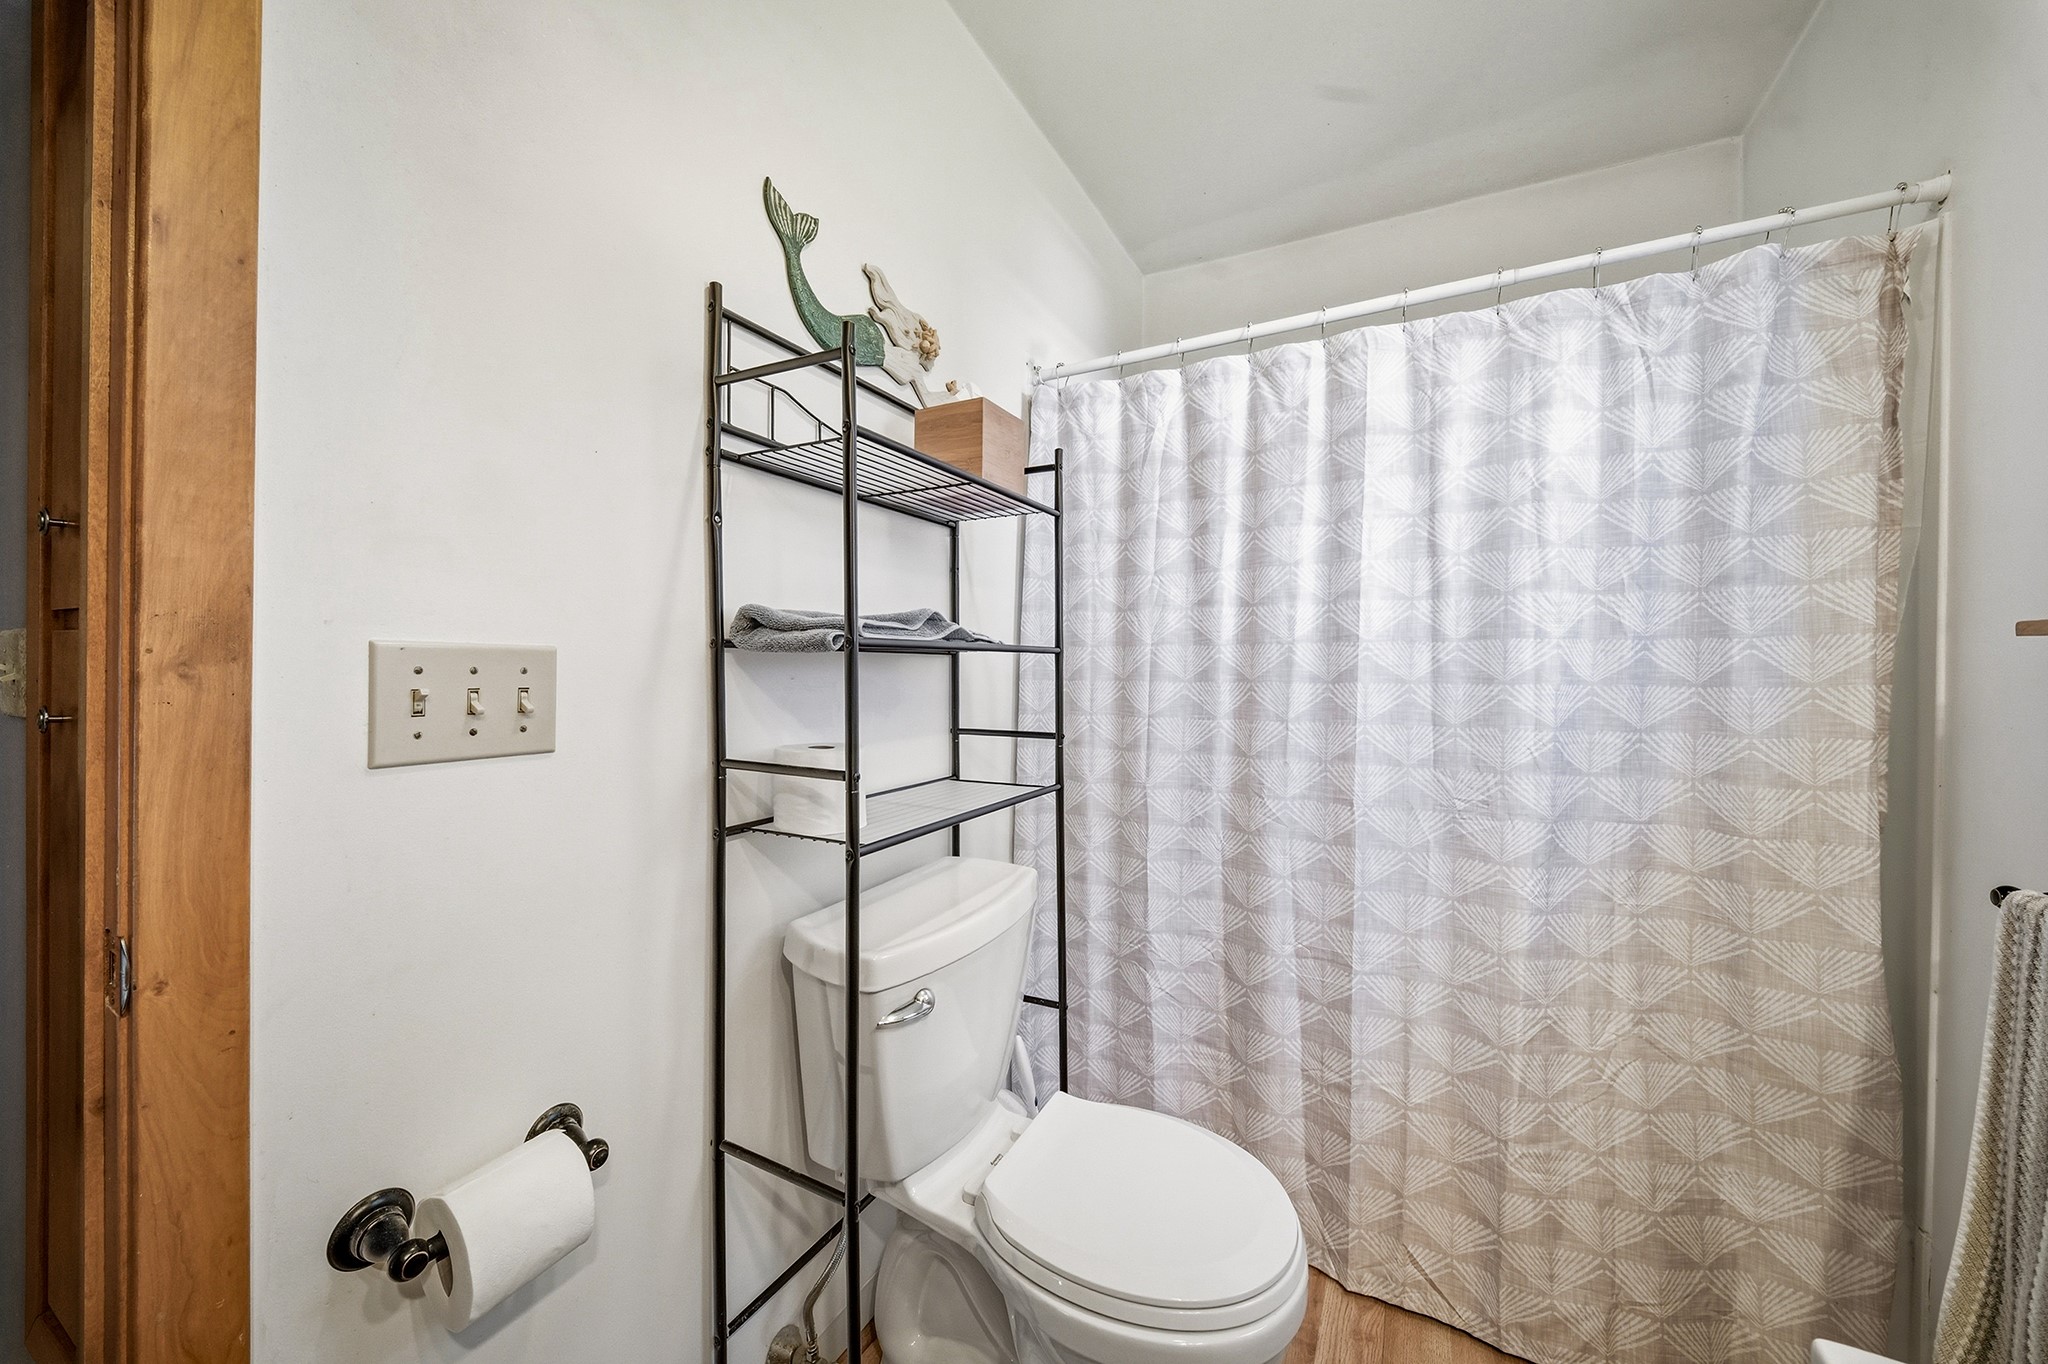
- Bathroom #1: 7' x 6', Tile, Main Level
- Bathroom #2: 5' x 10', Laminate, Main Level
- Bedroom #1: 10' x 20', Simulated Wood, Plank, Lower Level
- Bedroom #2: 10' x 10', Carpet, Lower Level
- Bedroom #3: 9' x 12', Wood, Main Level
- Bedroom #4: 11' x 12', Wood, Main Level
- Bedroom #5: 11' x 13', Laminate, Main Level
- Dining Room: 11' x 15', Laminate, Main Level
- Family Room: 12' x 15', Carpet, Lower Level
- Kitchen: 10' x 18', Laminate, Main Level
- Laundry Room: 13' x 13', Concrete, Lower Level
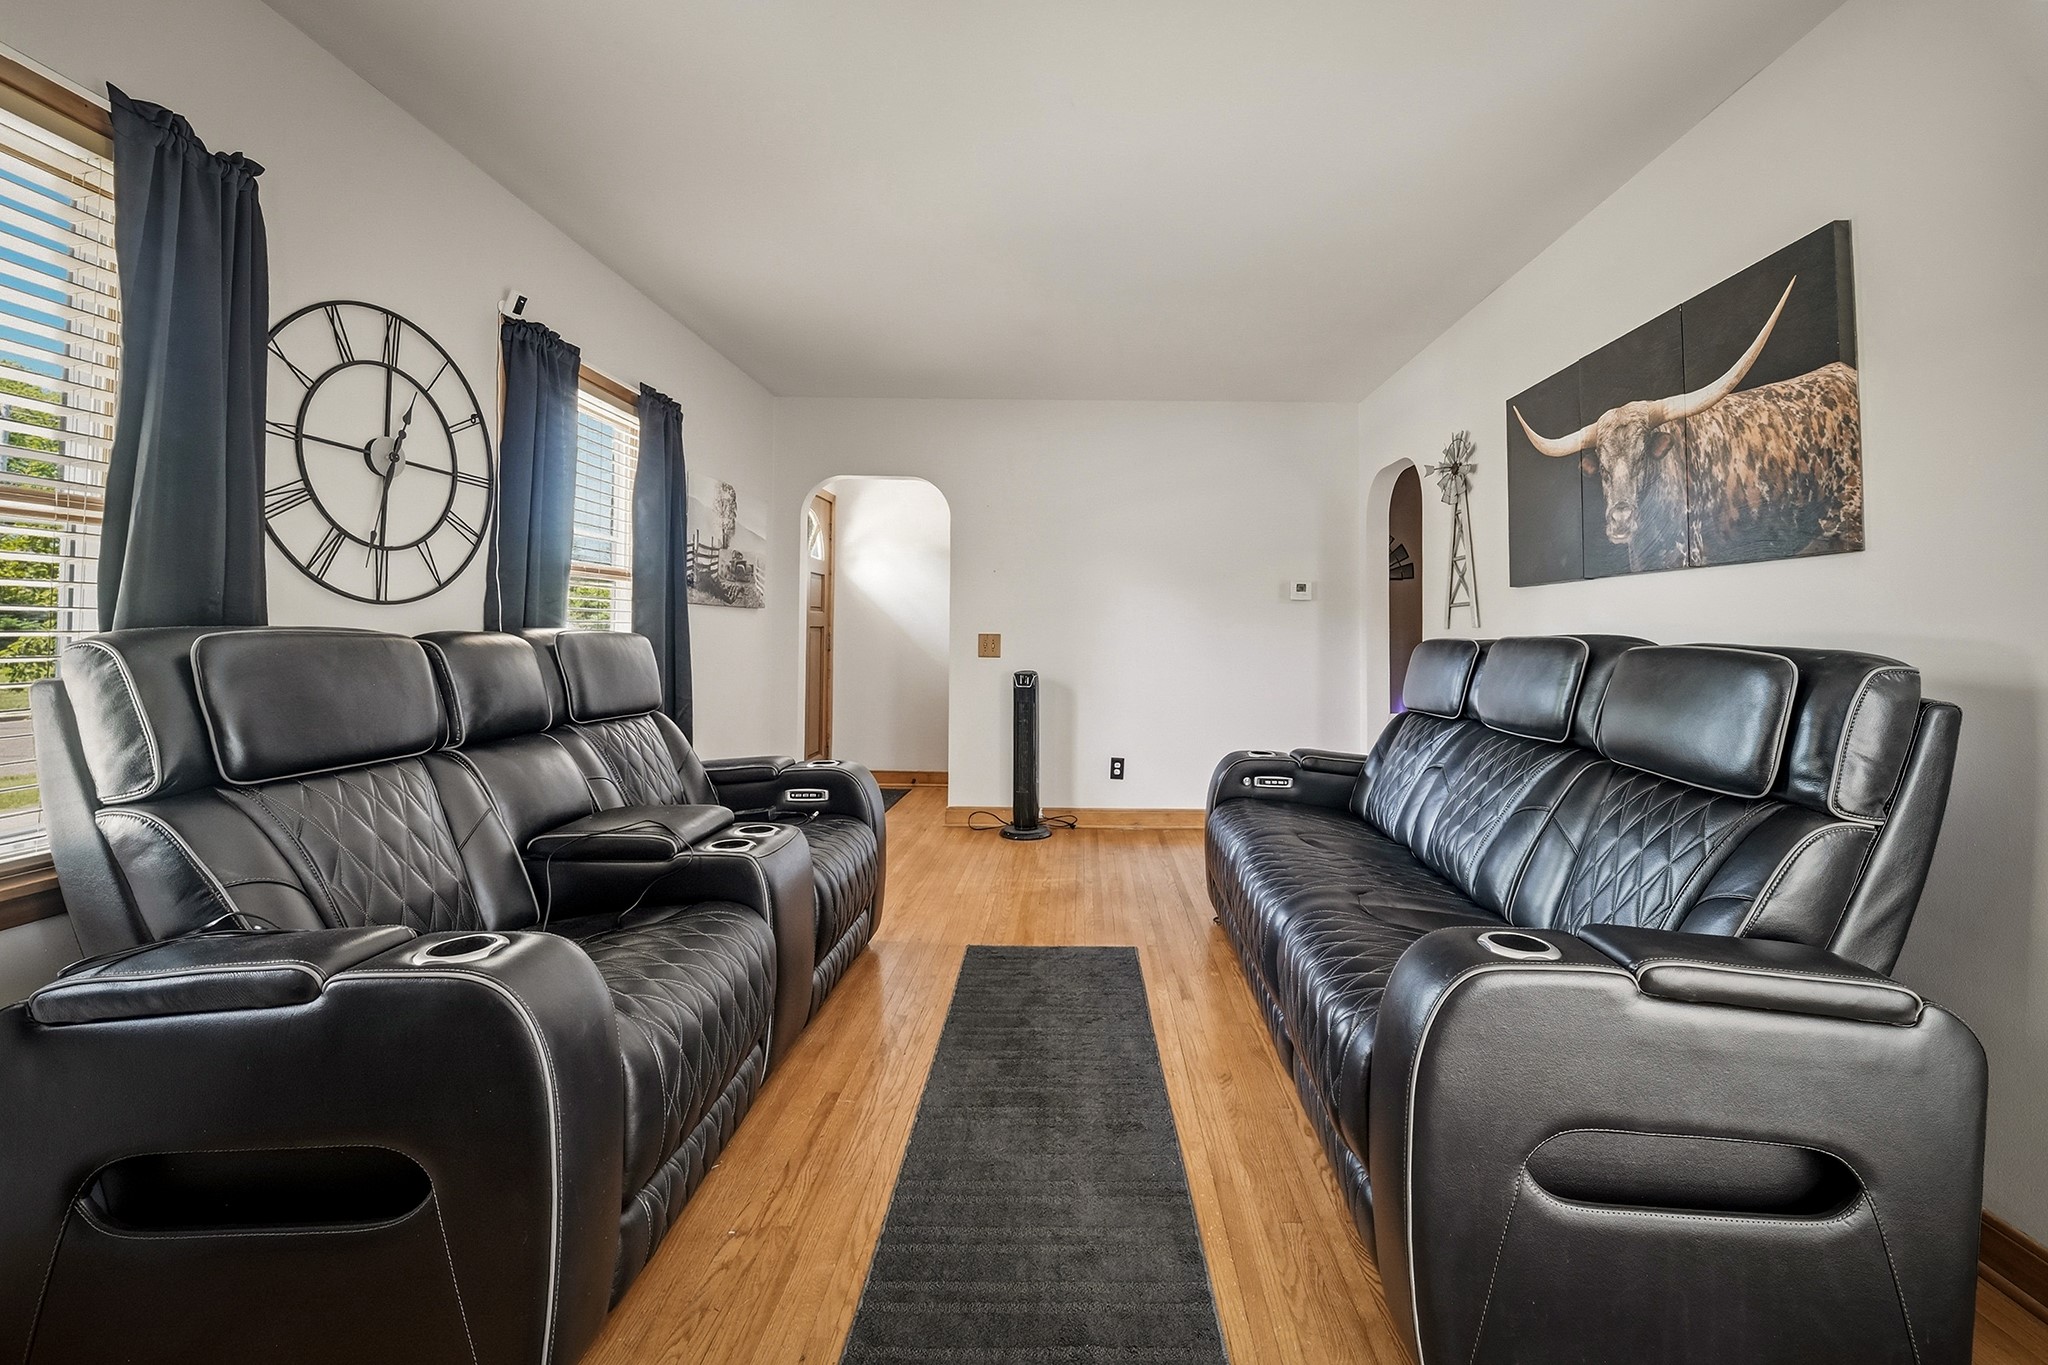
- Living Room: 12' x 18', Wood, Main Level
- Utility/Mechanical: 9' x 14', Concrete, Lower Level
Exterior Features
- Construction: Wood Siding
- Covered Spaces: 3
- Exterior Features: Fence
- Fencing: Wood, Yard Fenced
- Garage: 3 Car, Detached
- Parking: Concrete, Driveway, Detached, Garage, Garage Door Opener
- Patio Features: Concrete, Deck, Patio
- Sewer: Public Sewer
- Stories: 1
- Style: One Story
- Water Source: Public
Property Details
- 2025 Taxes: $4,009
- County: Chippewa
- Other Structures: Shed(s)
- Property Subtype: Single Family Residence
- School District: Chippewa Falls Area Unified
- Status: Active
- Year Built: 1950
- Zoning: Residential
- Listing Office: CB Brenizer/Chippewa
- Last Update: September 15th @ 3:05 PM
