
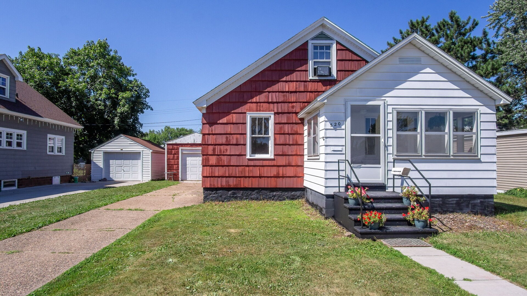
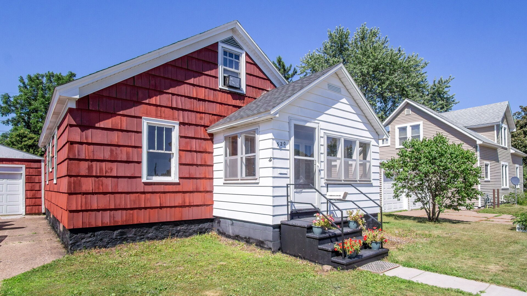
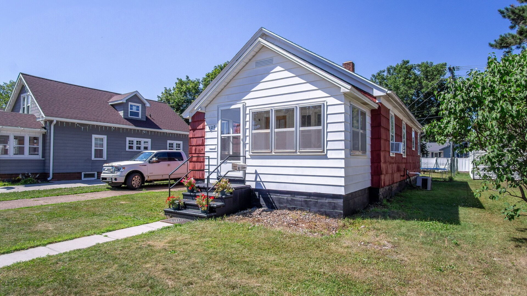
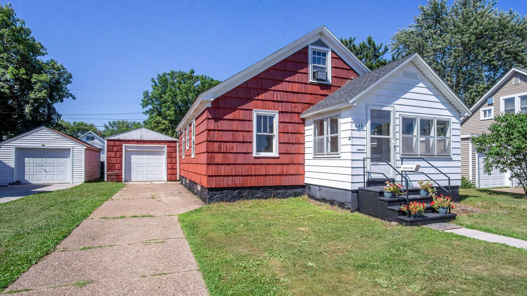
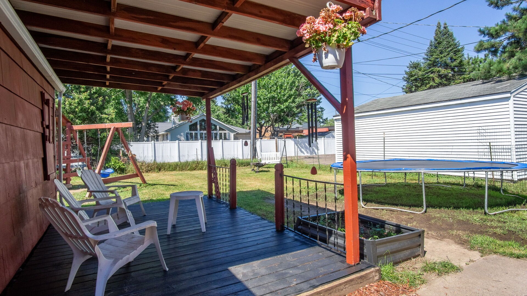
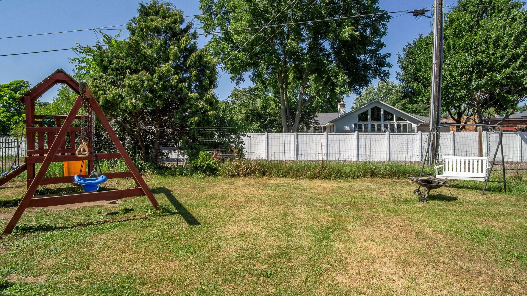
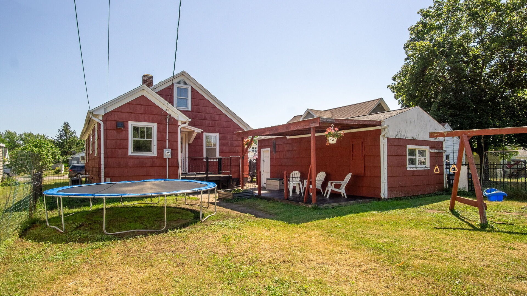
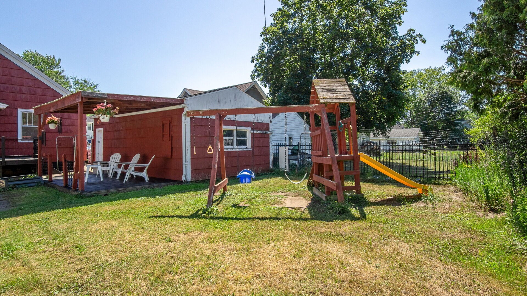
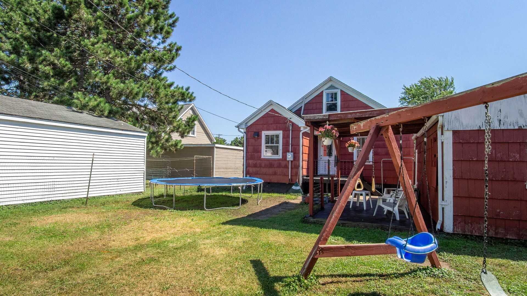
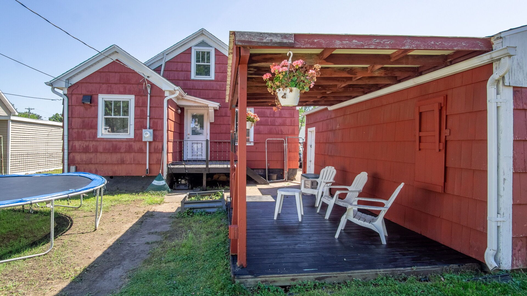
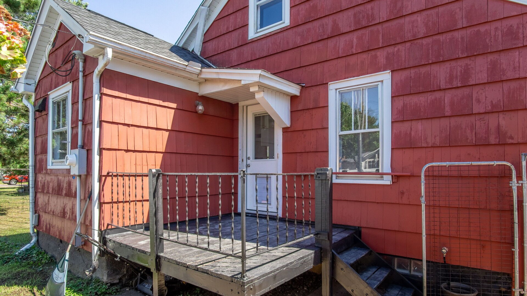
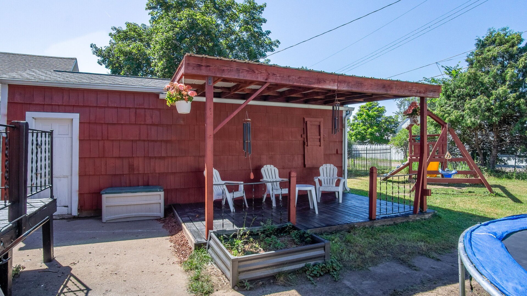
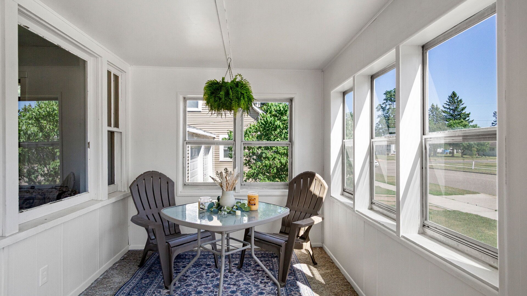
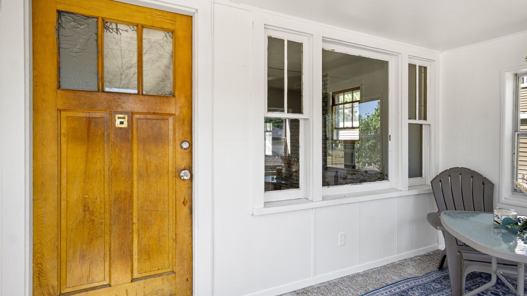
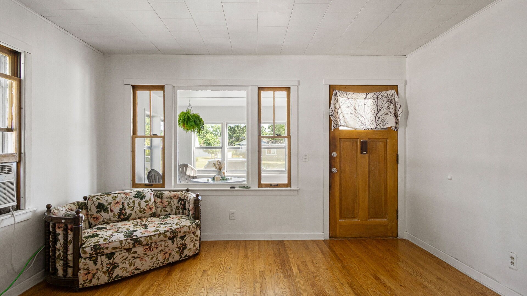
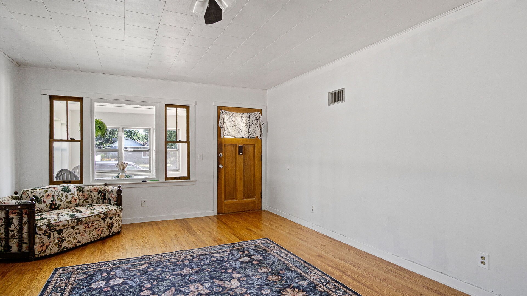
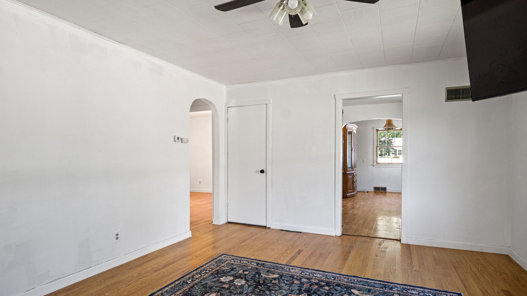
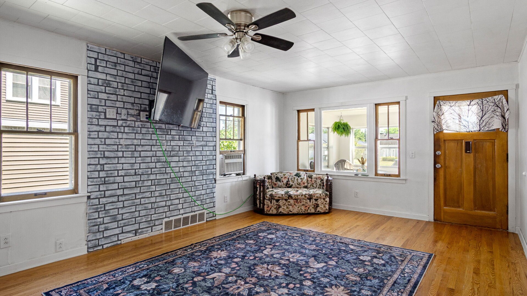
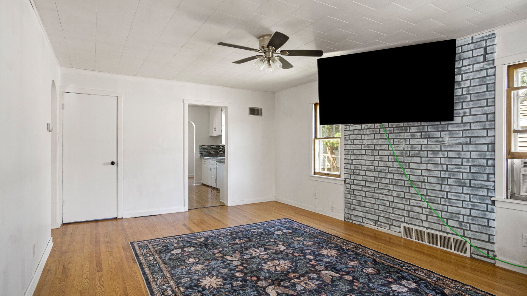
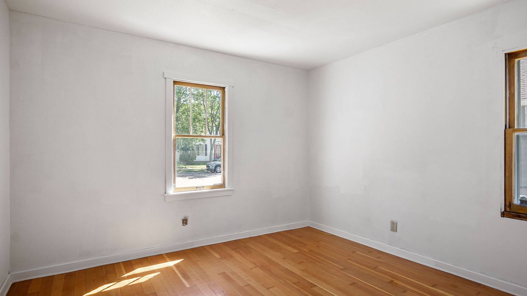
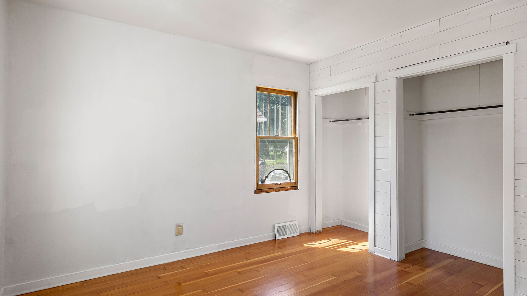
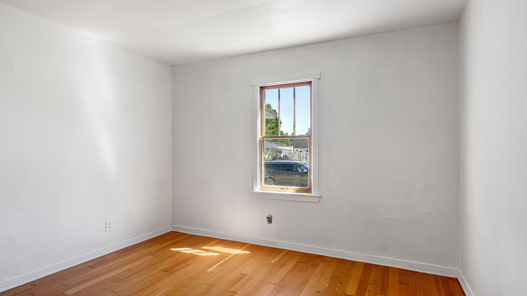
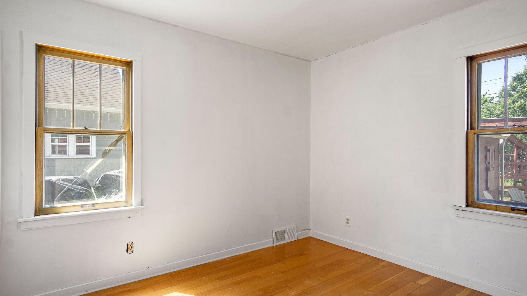
Nestled on the highly sought-after West Hill in Chippewa Falls, this charming home offers the perfect blend of location, comfort, and opportunity. Situated off the main road, you'll enjoy a peaceful setting with the convenience of being just a short drive to downtown Chippewa Falls, Eau Claire and the surrounding areas. Inside, you'll find several thoughtful updates, including beautifully remodeled bathrooms completed in 2026 that bring a fresh, modern feel to the home. The attic features updated subfloor and is ready for your personal touches—whether you envision a home office, playroom, hobby space, or additional living area. With its prime location, recent improvements including a new roof, new paint, and room to make it your own, this West Hill gem is ready to welcome its next owner. Don't miss the chance to enjoy a wonderful neighborhood while staying close to shopping, dining, schools, and all the amenities the Chippewa Valley has to offer.
Interior Features
- Above Grade Finished Area: 1,328 SqFt
- Appliances Included: Electric Water Heater, Microwave, Oven, Range, Refrigerator
- Basement: Full
- Below Grade Finished Area: 154 SqFt
- Below Grade Unfinished Area: 886 SqFt
- Building Area Total: 2,368 SqFt
- Cooling: Central Air, Window Unit(s)
- Electric: Circuit Breakers
- Foundation: Stone
- Heating: Forced Air
- Interior Features: Ceiling Fan(s)
- Levels: One and One Half
- Living Area: 1,482 SqFt
- Rooms Total: 10
Rooms
- Bathroom #1: 8' x 9', Tile, Lower Level
- Bathroom #2: 6' x 9', Vinyl, Main Level
- Bedroom #1: 11' x 24', Vinyl, Upper Level
- Bedroom #2: 11' x 11', Wood, Main Level
- Bedroom #3: 11' x 12', Wood, Main Level
- Dining Area: 9' x 10', Vinyl, Main Level
- Entry/Foyer: 8' x 13', Carpet, Main Level
- Kitchen: 10' x 11', Vinyl, Main Level
- Living Room: 13' x 24', Wood, Main Level
- Workshop: 11' x 14', Concrete, Lower Level
Exterior Features
- Construction: Wood Siding
- Covered Spaces: 1
- Fencing: Chain Link
- Garage: 1 Car, Detached
- Lot Size: 0.14 Acres
- Parking: Concrete, Driveway, Detached, Garage
- Patio Features: Covered, Deck, Patio
- Sewer: Public Sewer
- Style: One and One Half Story
- Water Source: Public
Property Details
- 2025 Taxes: $3,520
- County: Chippewa
- Possession: Close of Escrow
- Property Subtype: Single Family Residence
- School District: Chippewa Falls Area Unified
- Status: Active
- Township: City of Chippewa Falls
- Year Built: 1947
- Zoning: Residential
- Listing Office: Property Executives Realty
- Last Update: September 11th @ 10:03 AM
