
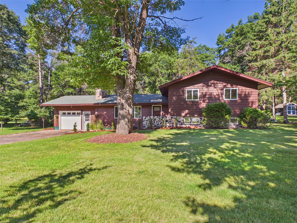
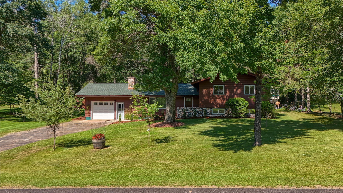
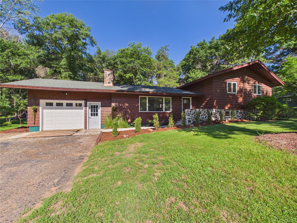
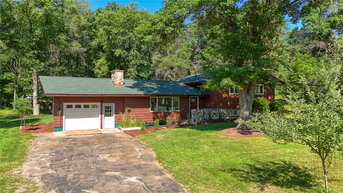
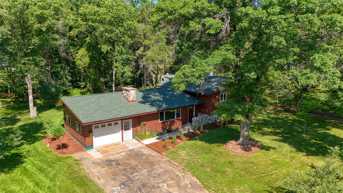
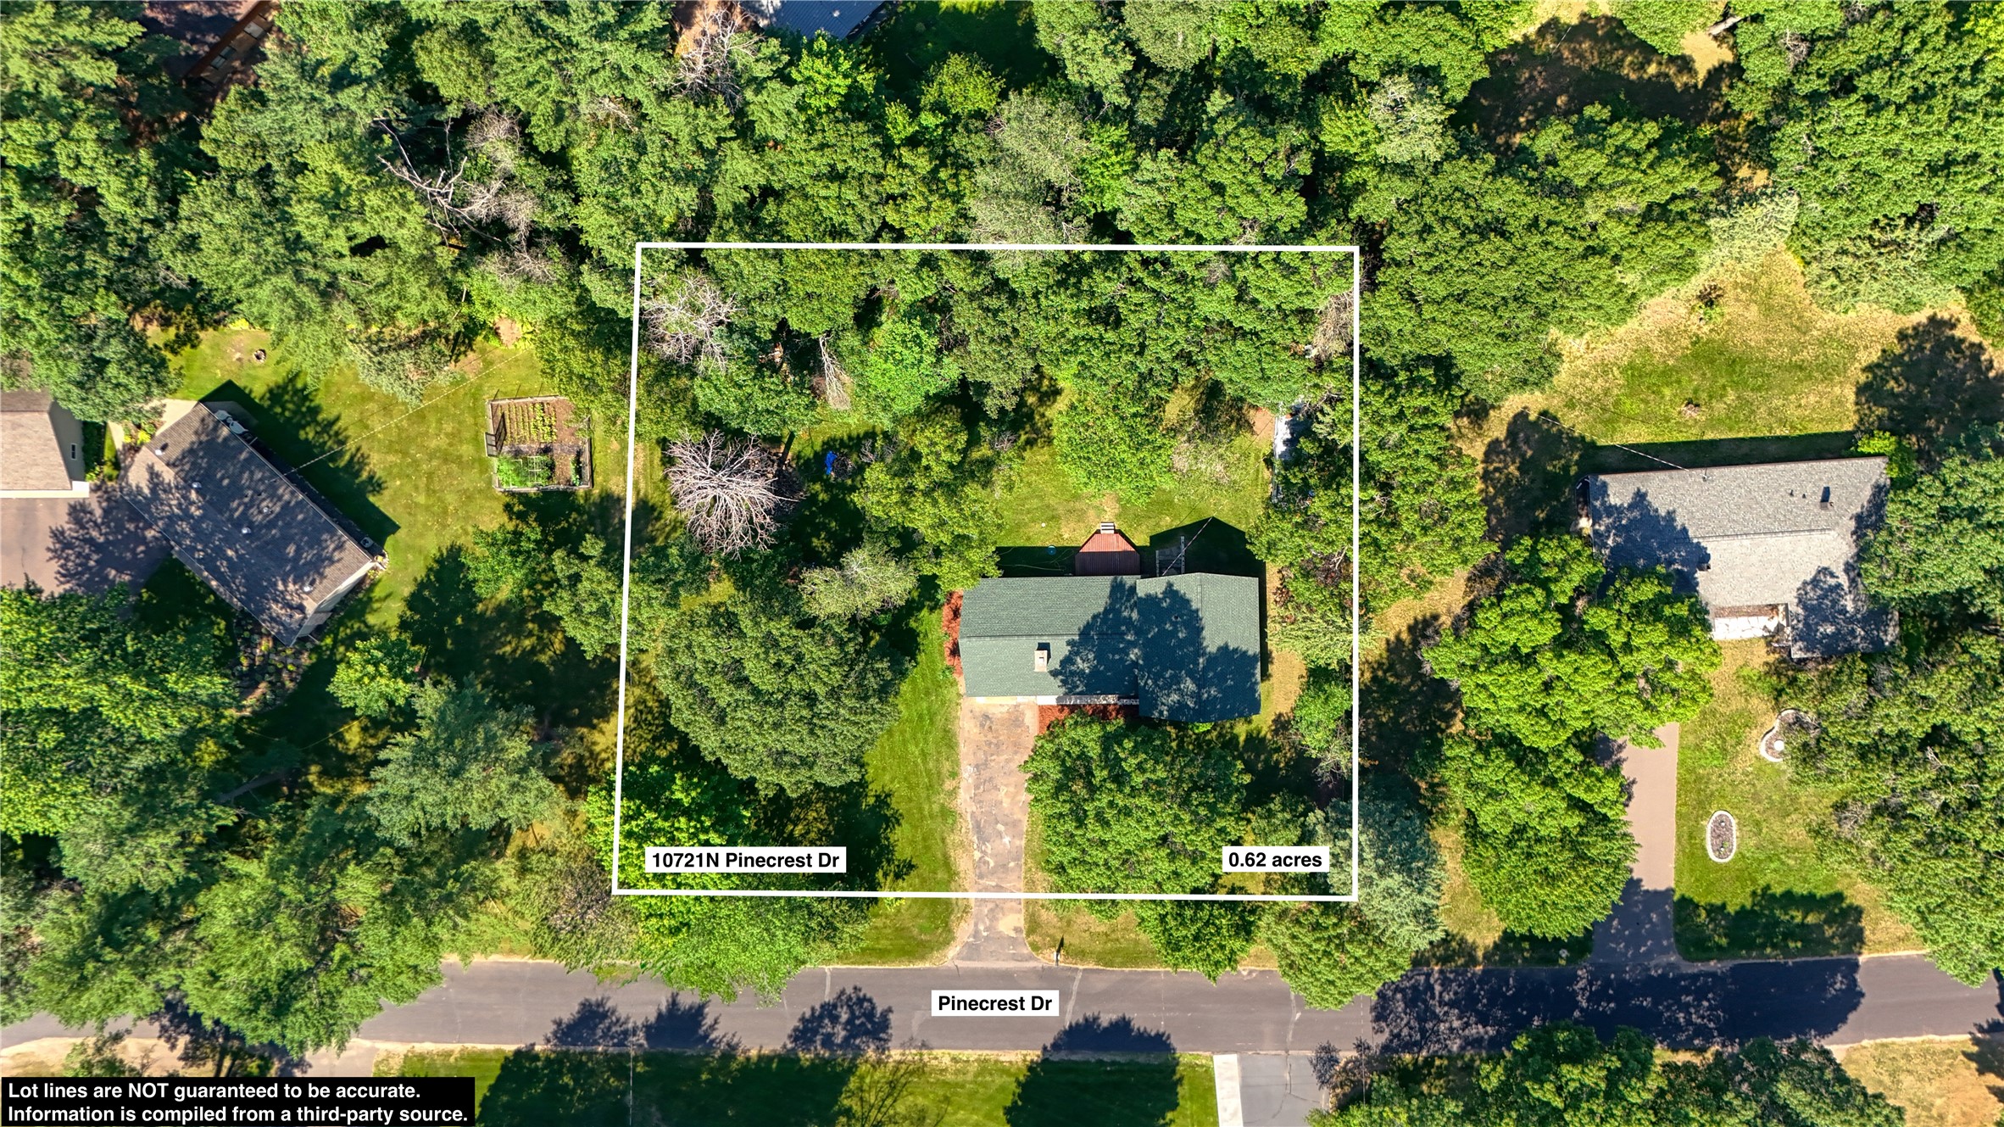
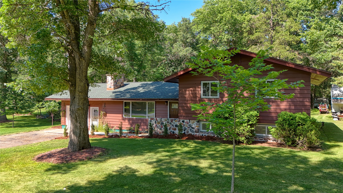
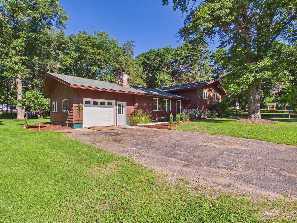
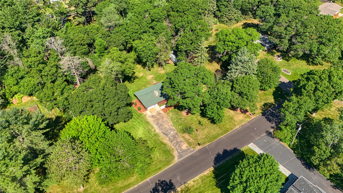
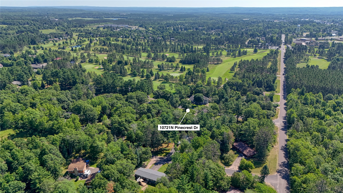
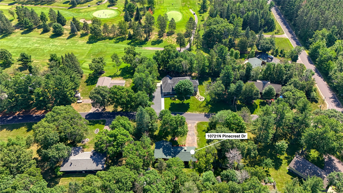
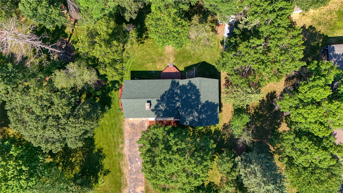
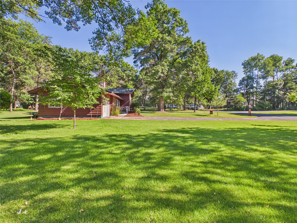
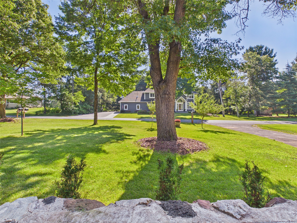
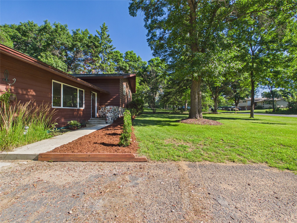
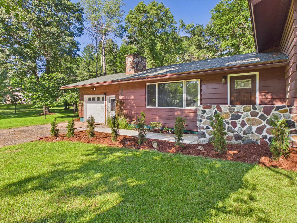
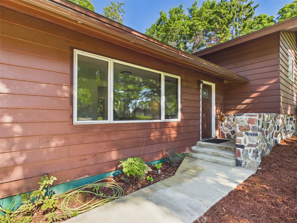
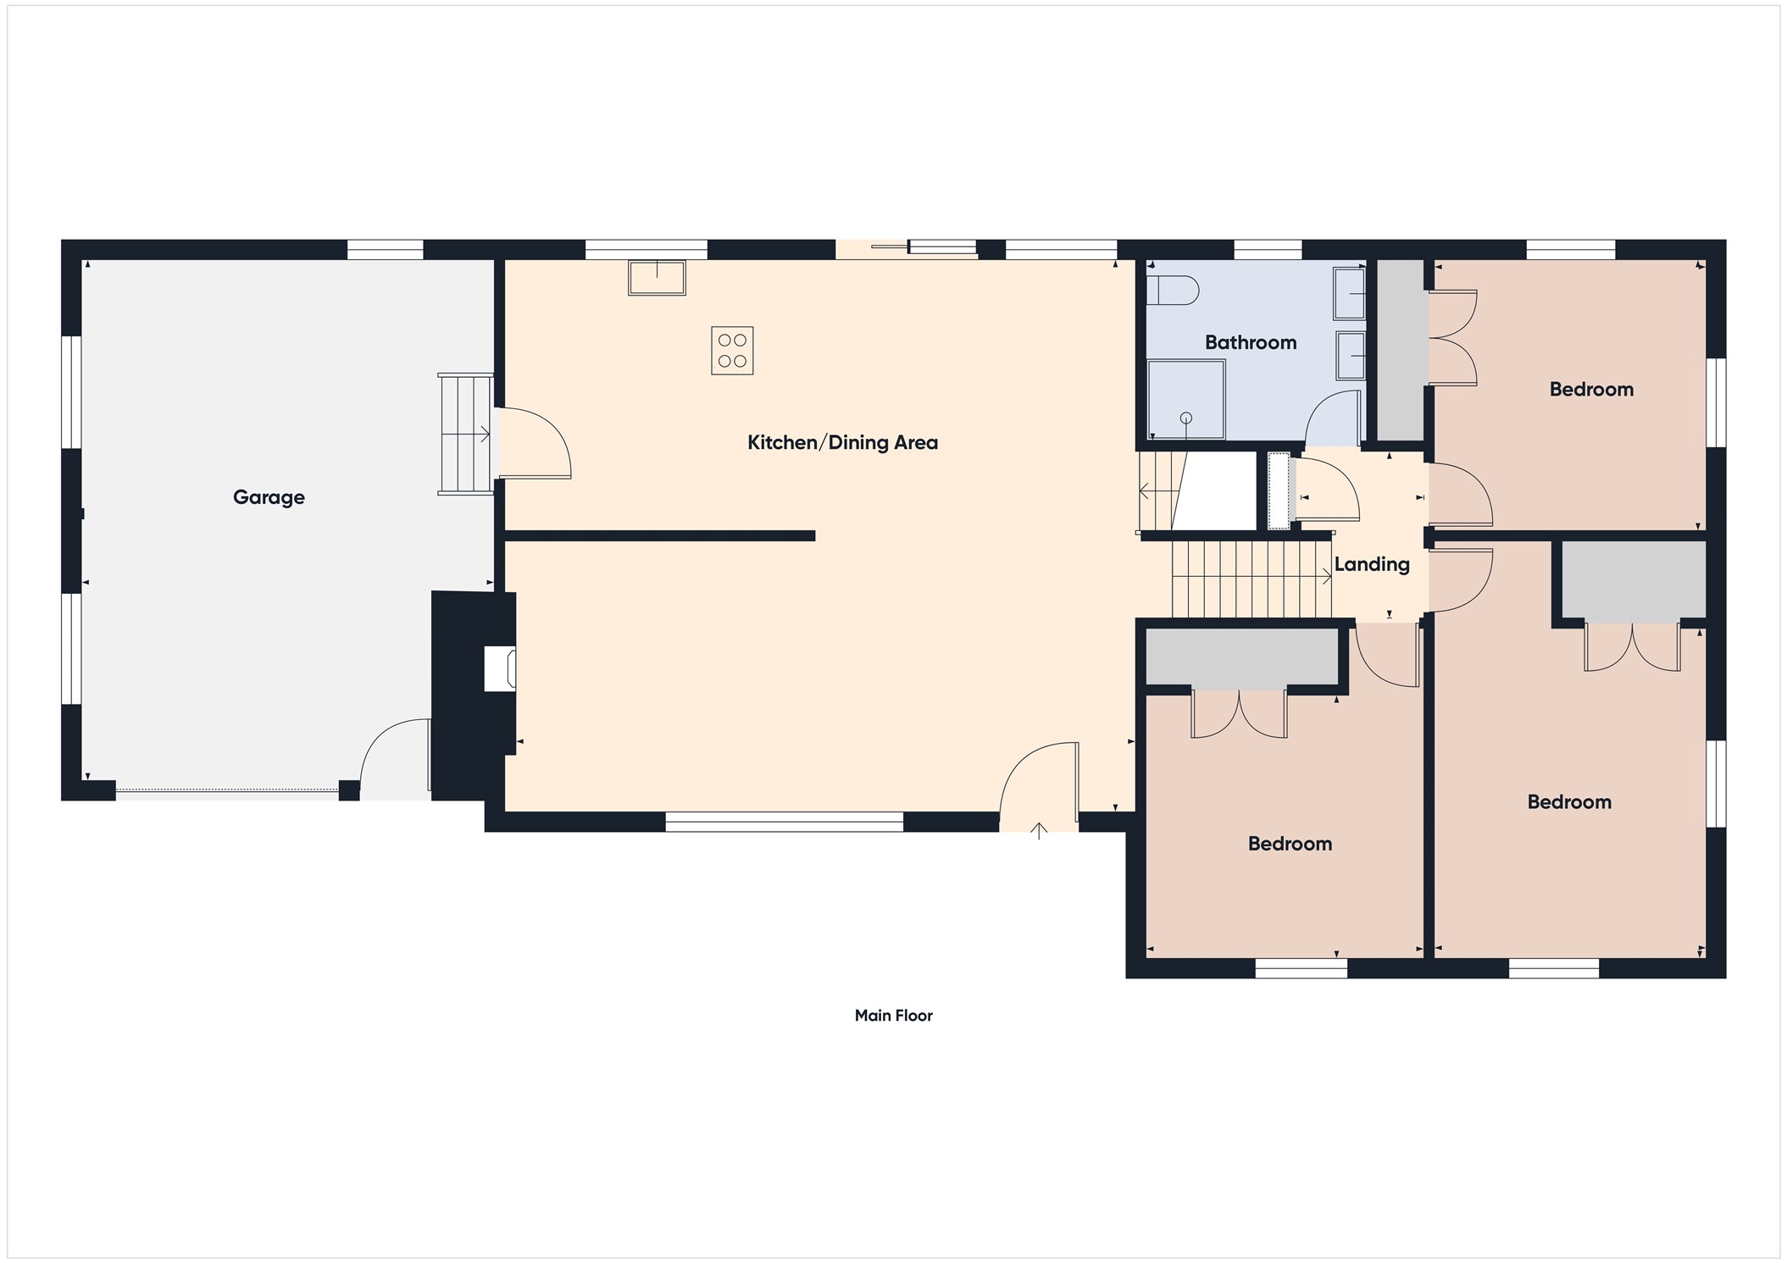
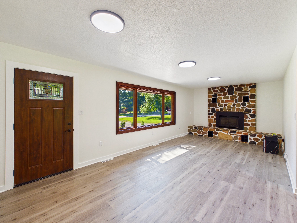
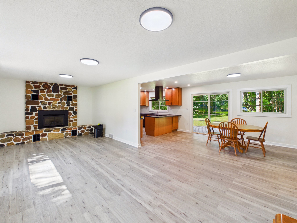
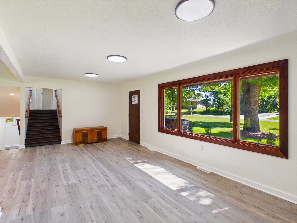
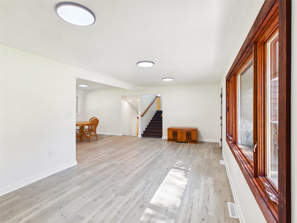
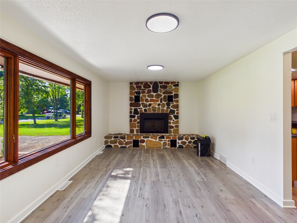
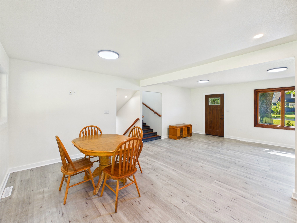
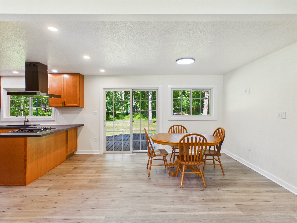
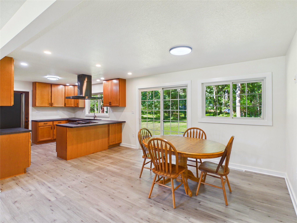
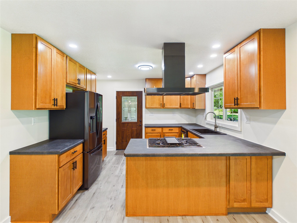
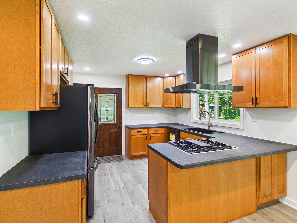
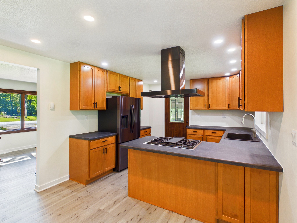
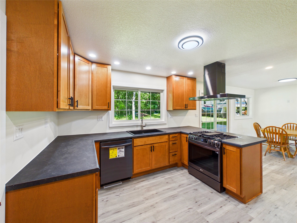
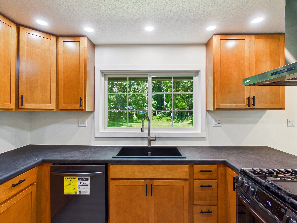
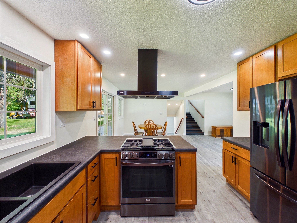
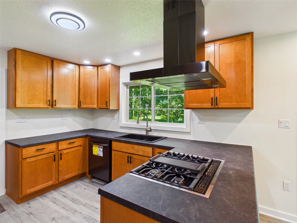
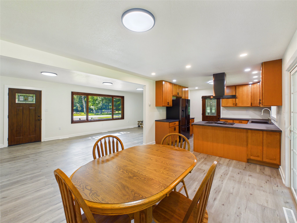
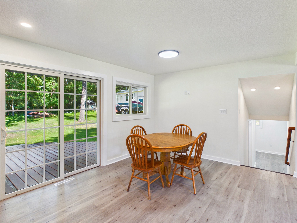
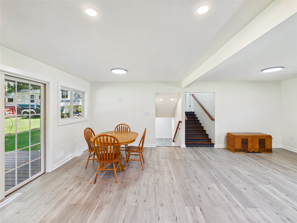
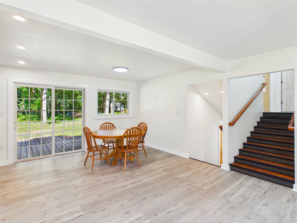
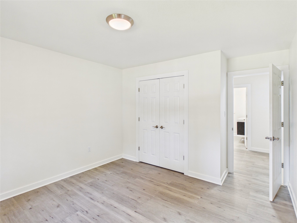
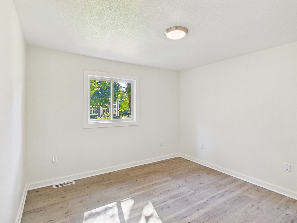
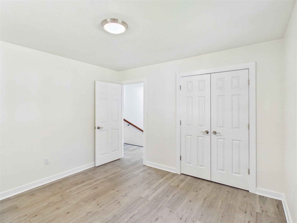
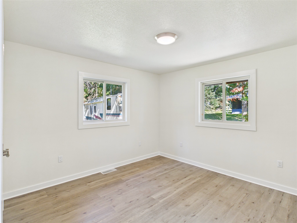
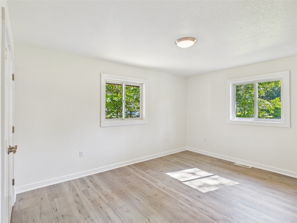
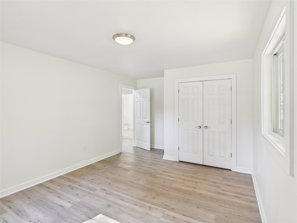
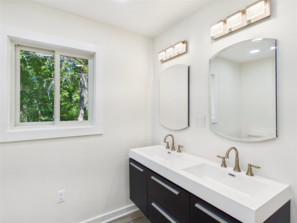
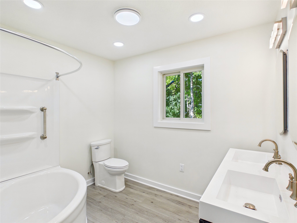
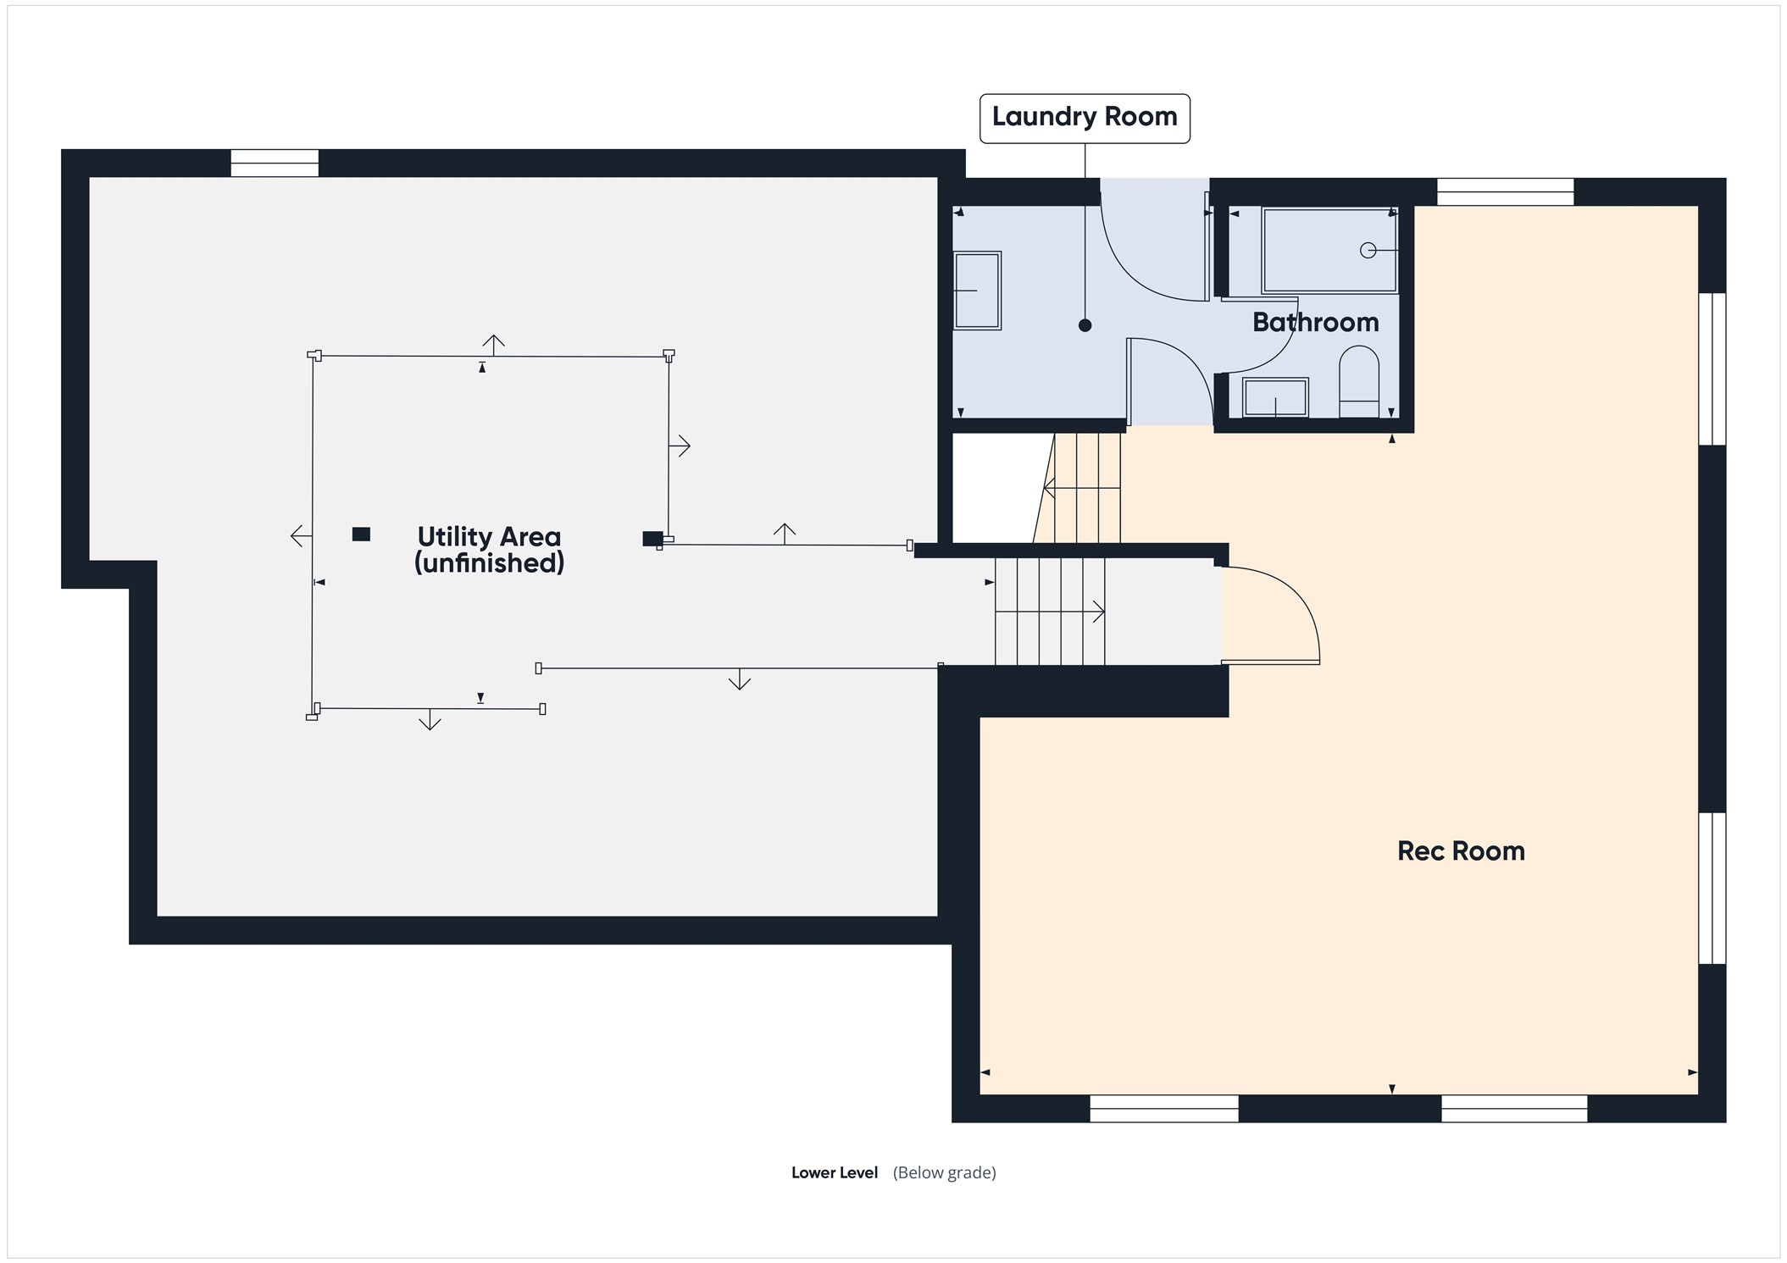
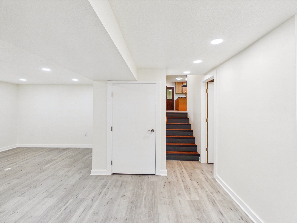
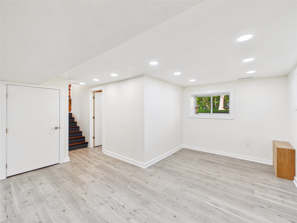
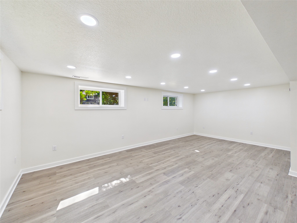
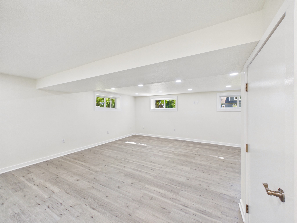
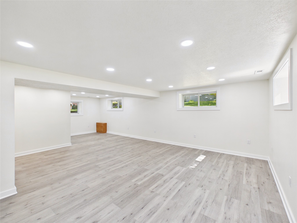
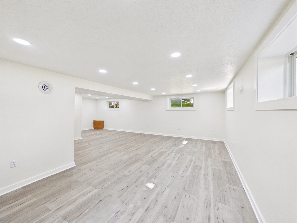
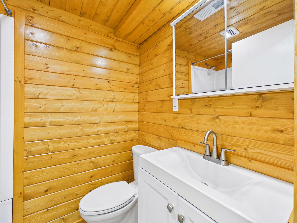
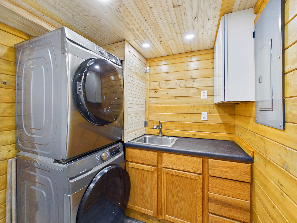
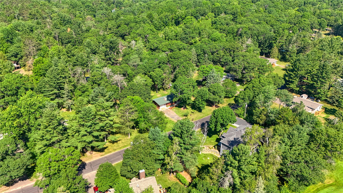
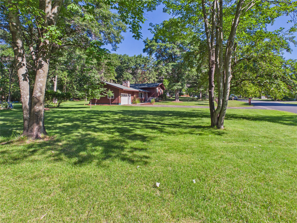
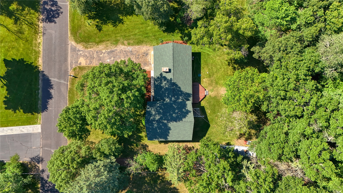
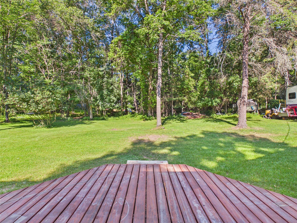
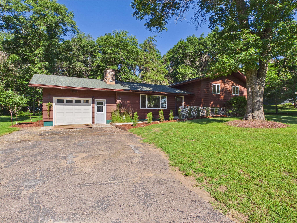
finishes throughout and a great location on the west side of Hayward across the street from Hayward Golf Course. Recent updates include all new windows, flooring, trim, and a beautifully renovated kitchen with quality appliances and an open-concept design. The upper level features three nicely finished bedrooms with updated flooring, trim, and windows, while the main living areas showcase clean, crisp colors and durable LVP flooring. The lower level provides additional living space perfect for a family room, recreation area, or home office, with convenient walk-out access through the laundry area to the backyard. A one-car attached garage adds everyday convenience, and the spacious backyard offers room to relax or enjoy the outdoors. Recent landscaping improvements include new shrubs, trees, and several fruit-bearing trees. Located close to area amenities, this updated home combines comfort, convenience, and Northwoods living.
Interior Features
- Above Grade Finished Area: 1,344 SqFt
- Appliances Included: Dryer, Dishwasher, Electric Water Heater, Oven, Range, Refrigerator, Range Hood, Washer
- Basement: Finished, Partial
- Below Grade Finished Area: 720 SqFt
- Below Grade Unfinished Area: 150 SqFt
- Building Area Total: 2,214 SqFt
- Cooling: Central Air
- Electric: Circuit Breakers
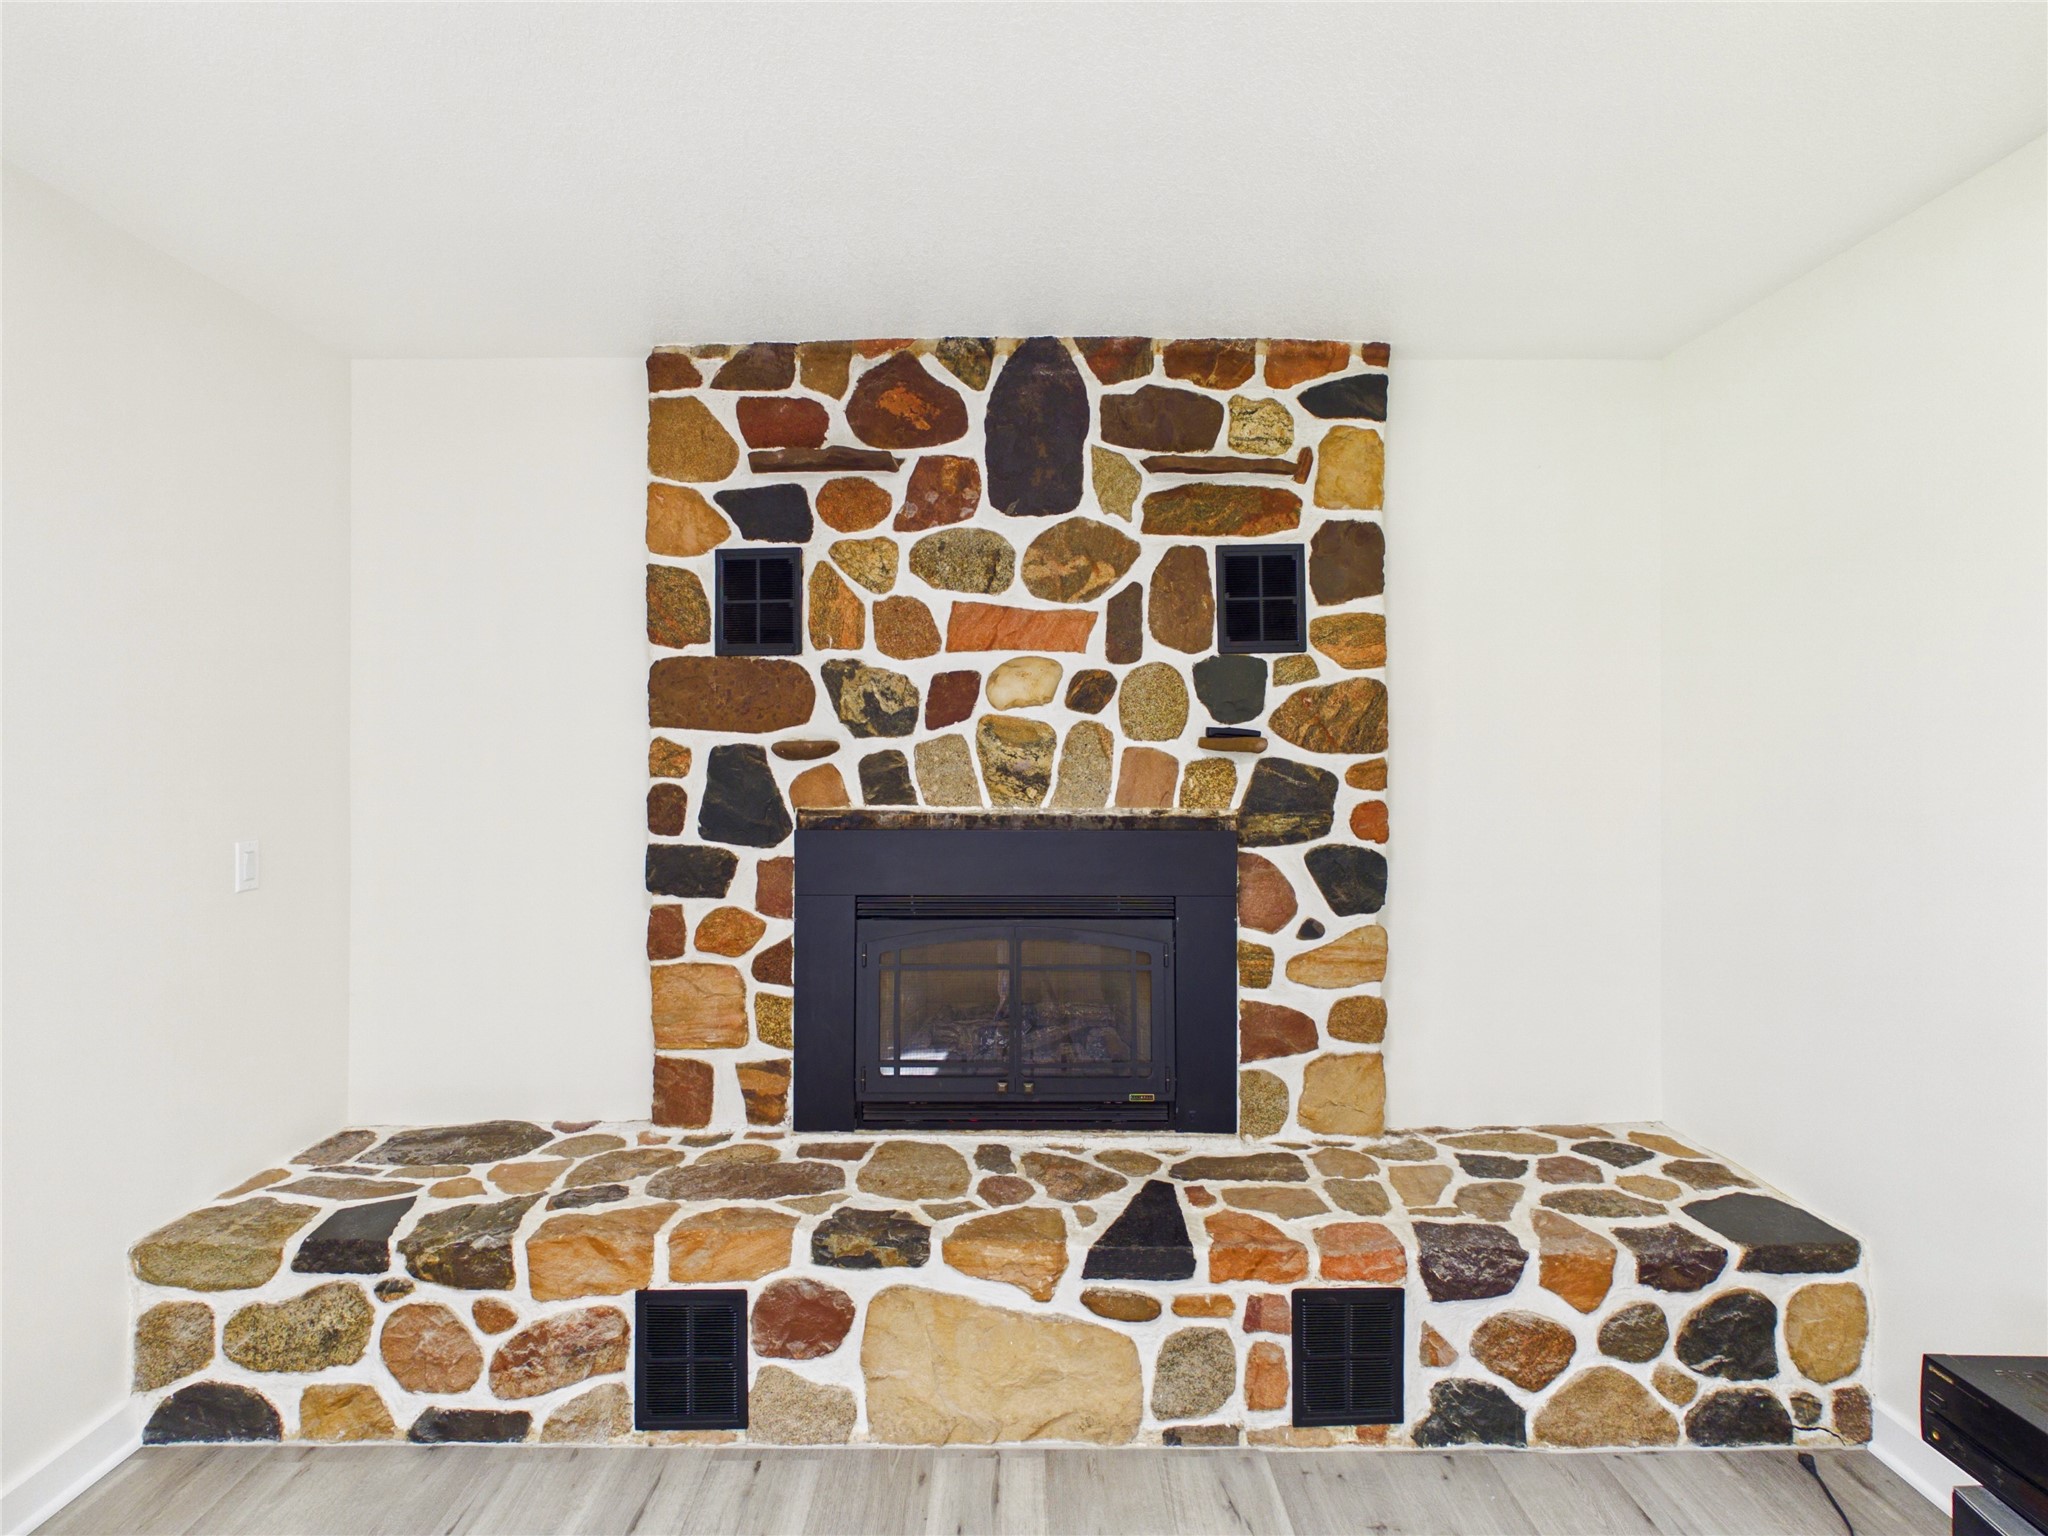
- Fireplace: One, Gas Log, Other, See Remarks
- Fireplaces: 1
- Foundation: Block
- Heating: Forced Air
- Levels: Multi/Split
- Living Area: 2,064 SqFt
- Rooms Total: 11
Rooms
- Bathroom #1: 5' x 6', Simulated Wood, Plank, Upper Level
- Bathroom #2: 7' x 8', Simulated Wood, Plank, Upper Level
- Bedroom #1: 11' x 11', Simulated Wood, Plank, Upper Level
- Bedroom #2: 11' x 14', Simulated Wood, Plank, Upper Level
- Bedroom #3: 11' x 11', Simulated Wood, Plank, Upper Level
- Dining Room: 8' x 12', Simulated Wood, Plank, Main Level
- Entry/Foyer: 6' x 8', Simulated Wood, Plank, Main Level
- Kitchen: 11' x 13', Simulated Wood, Plank, Main Level
- Laundry Room: 6' x 8', Simulated Wood, Plank, Lower Level
- Living Room: 11' x 17', Simulated Wood, Plank, Main Level
- Rec Room: 22' x 20', Simulated Wood, Plank, Lower Level
Exterior Features
- Construction: Composite Siding, Hardboard
- Covered Spaces: 1
- Garage: 1 Car, Attached
- Lot Size: 0.62 Acres
- Parking: Asphalt, Attached, Driveway, Garage
- Patio Features: Deck
- Sewer: Septic Tank
- Style: Multi-Level
- Water Source: Drilled Well
Property Details
- 2025 Taxes: $1,544
- County: Sawyer
- Other Structures: Shed(s)
- Possession: Close of Escrow
- Property Subtype: Single Family Residence
- School District: Hayward Community
- Status: Active
- Township: Town of Hunter
- Year Built: 1967
- Zoning: Residential
- Listing Office: Woodland Developments & Realty
- Last Update: August 3rd @ 11:45 AM
