
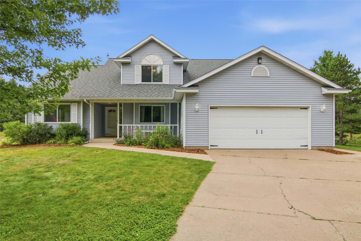
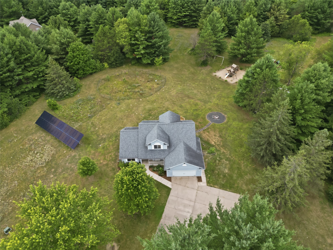
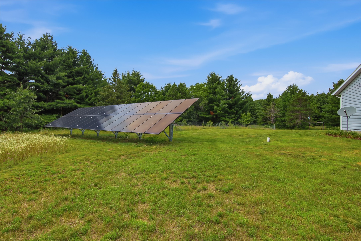
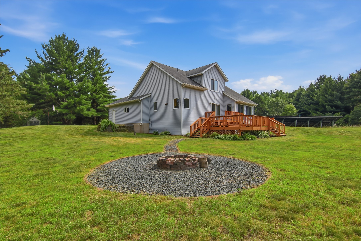
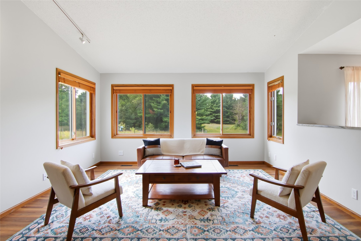
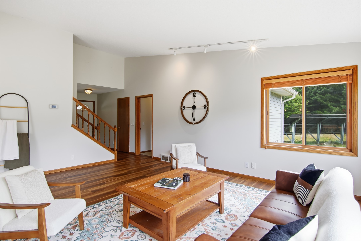
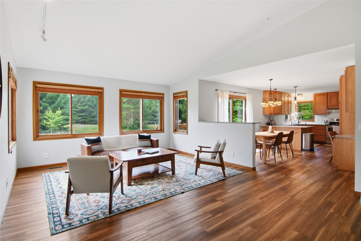
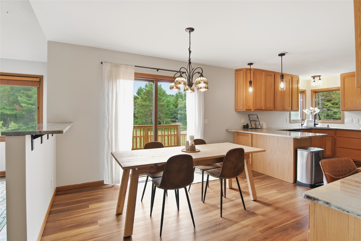
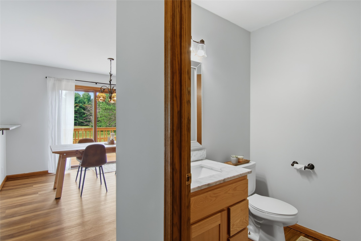
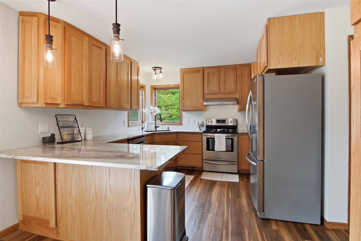
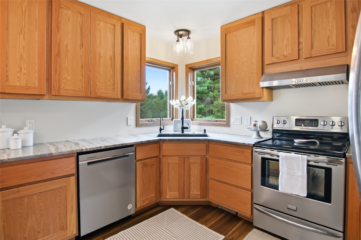
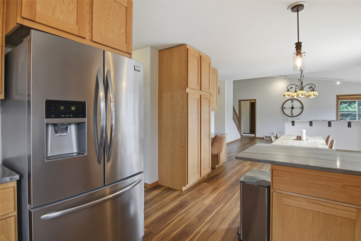
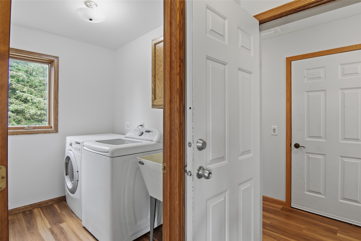
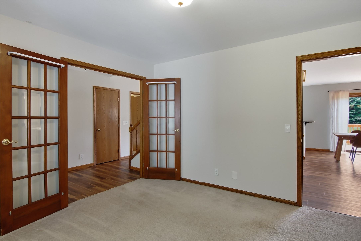
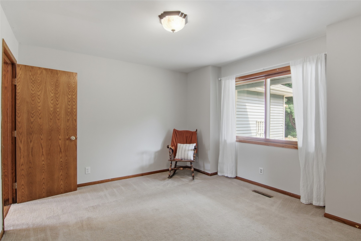
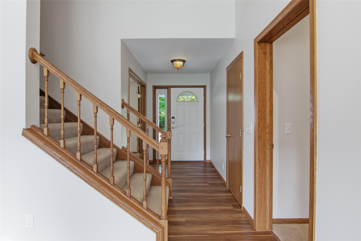
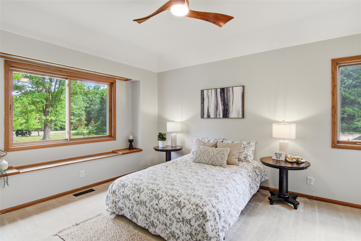
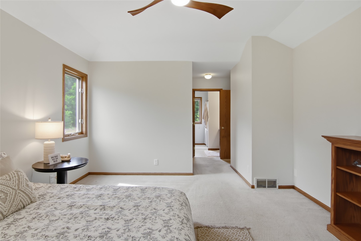
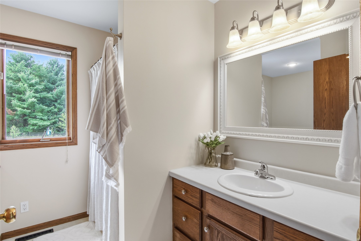
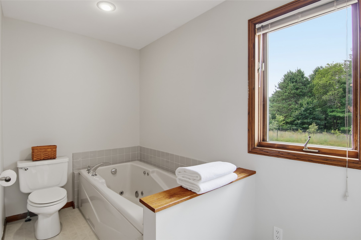
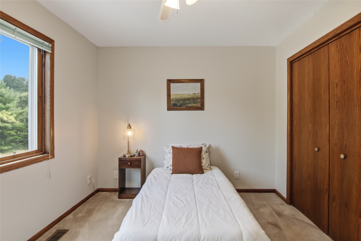
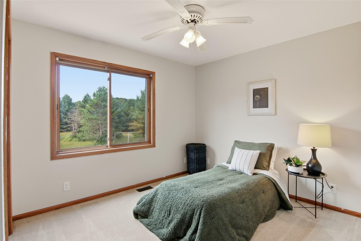
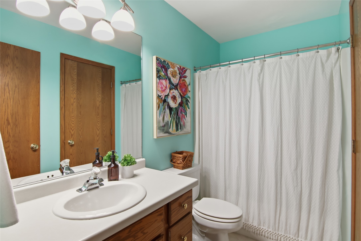
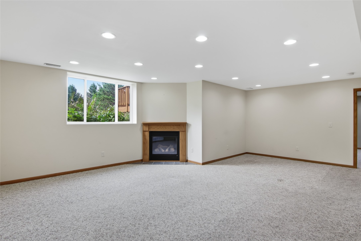
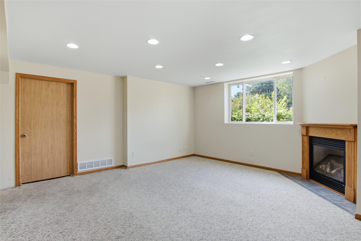
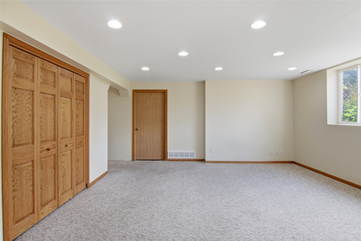
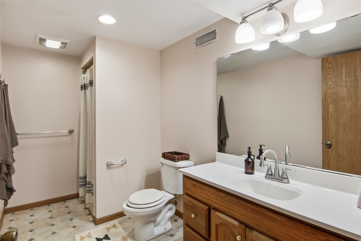
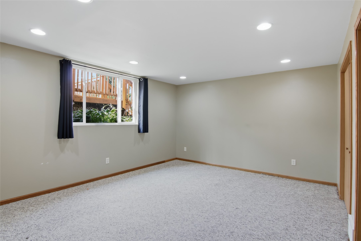
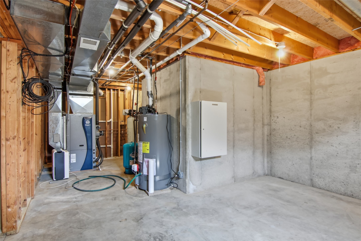
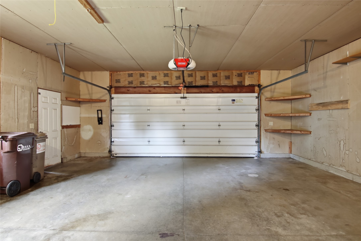
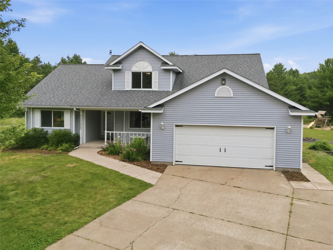
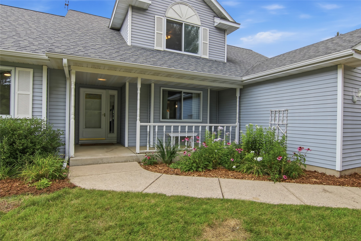
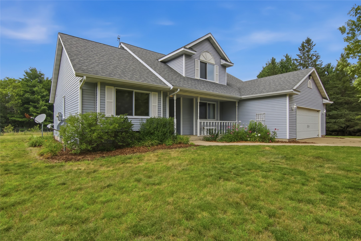
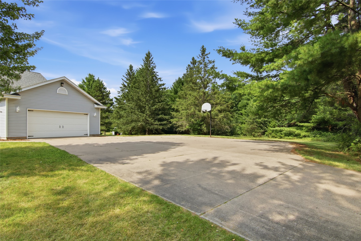
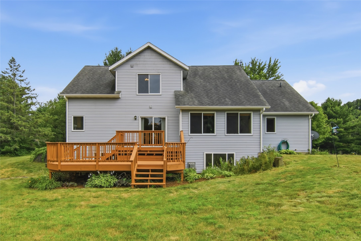
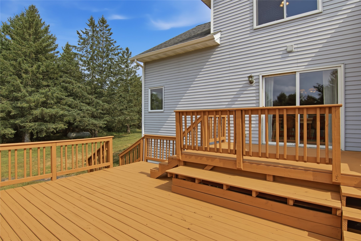
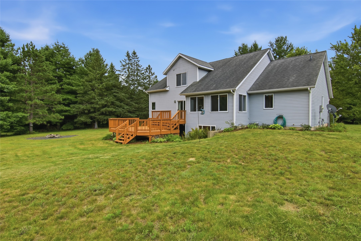
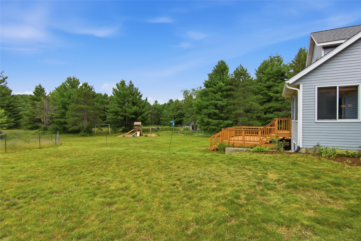
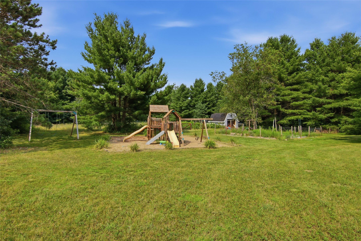
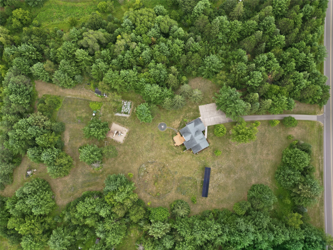
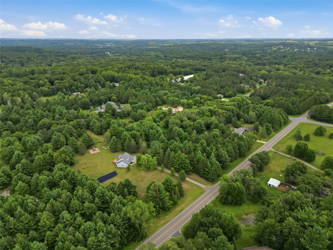
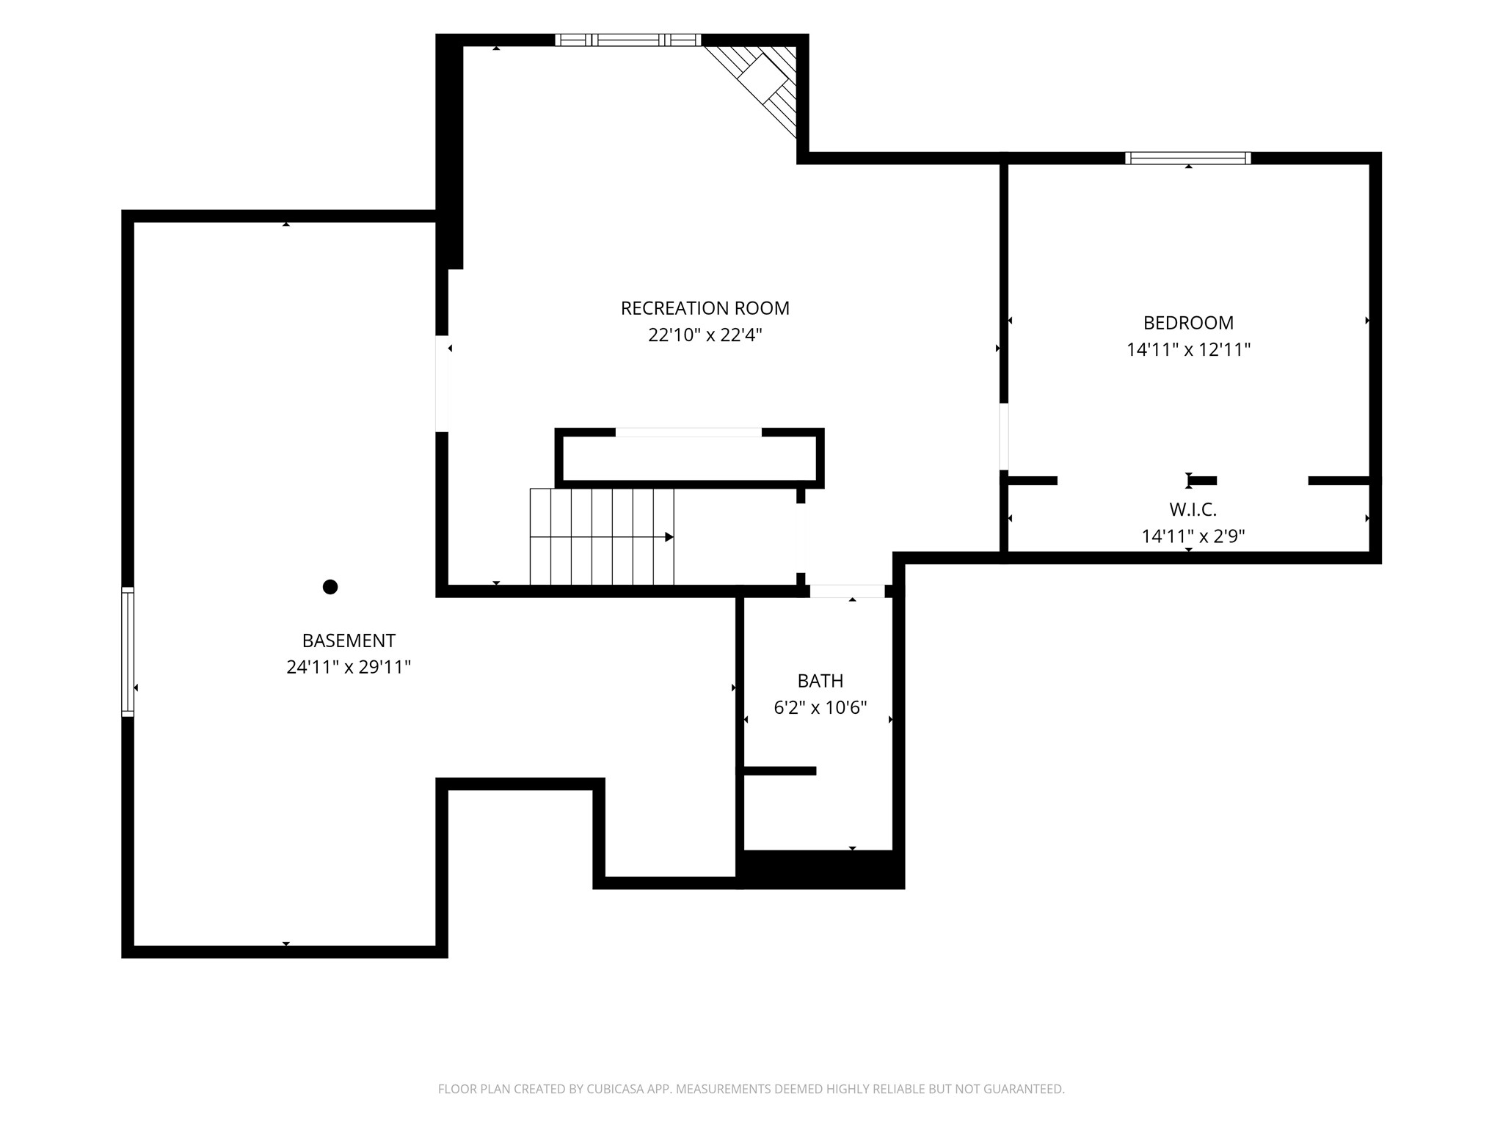
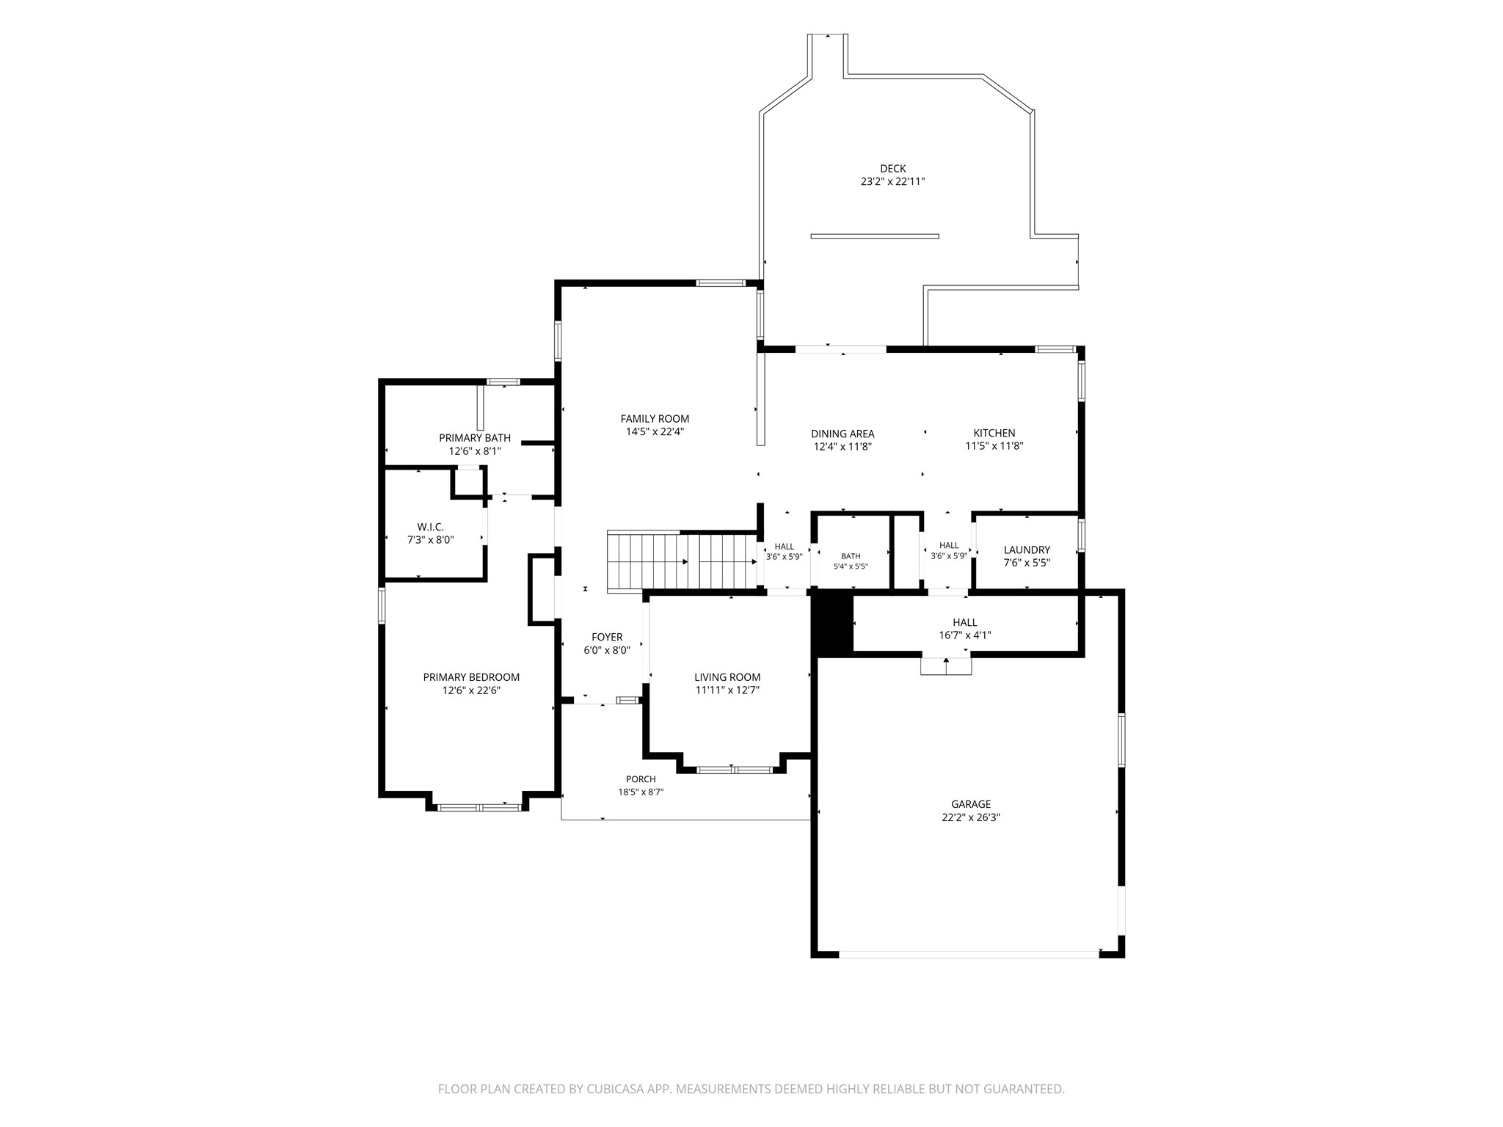
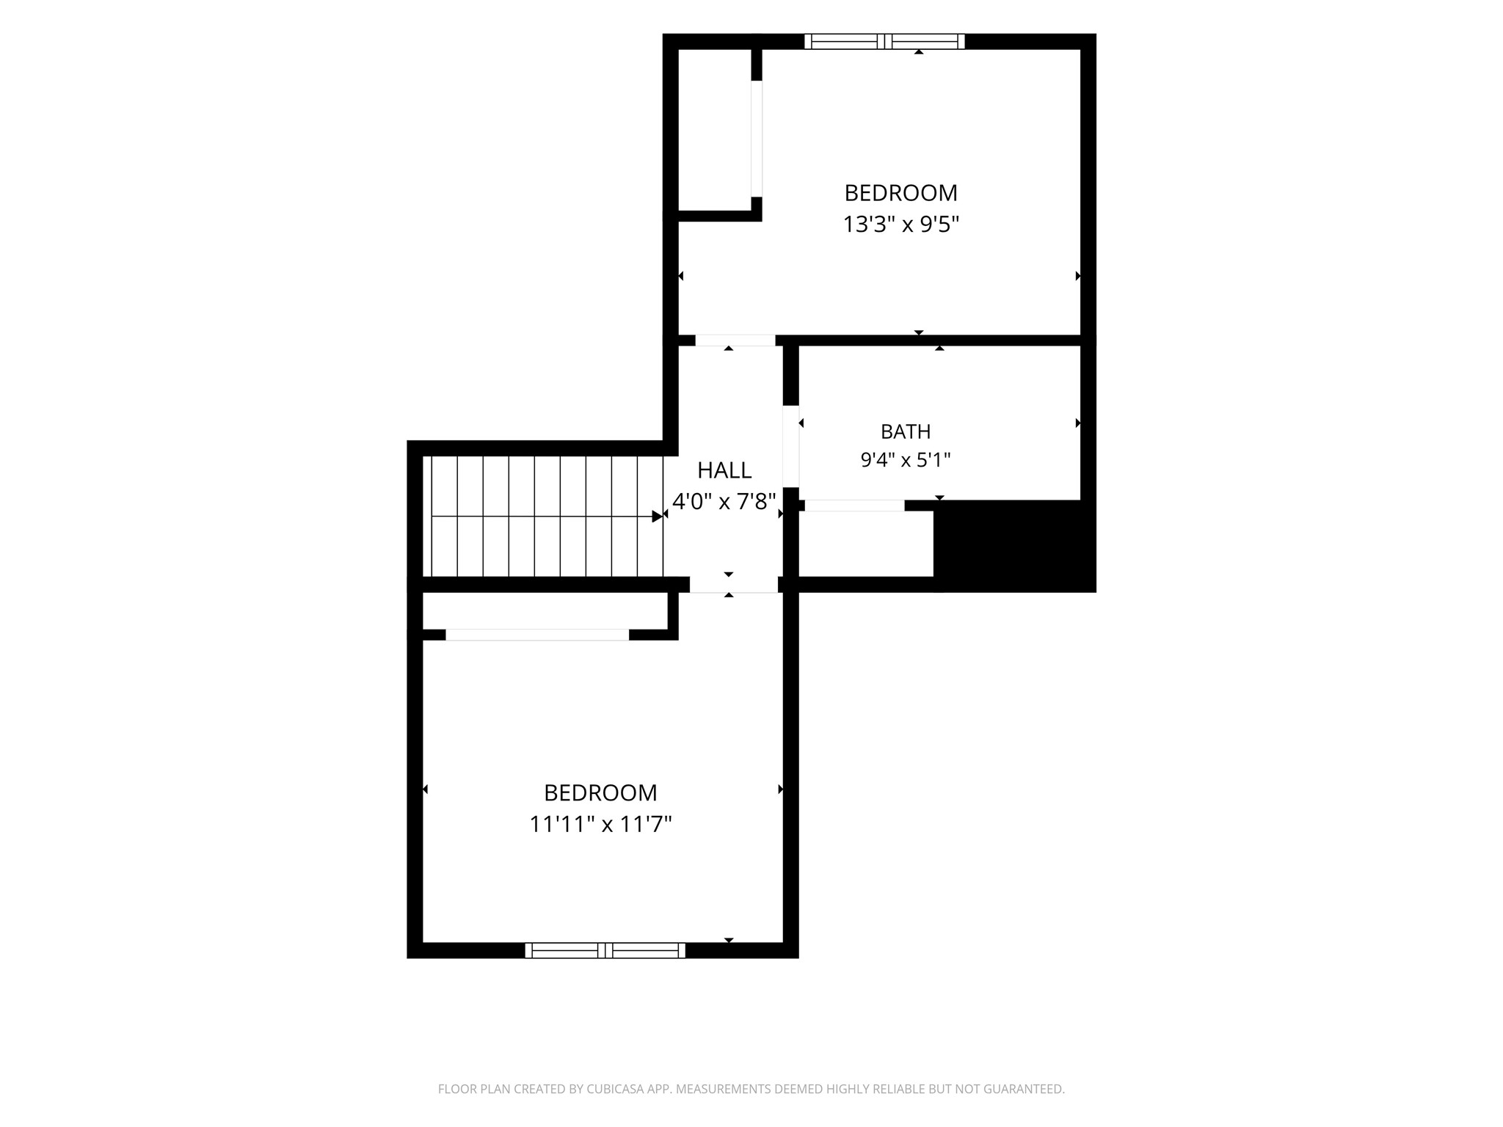
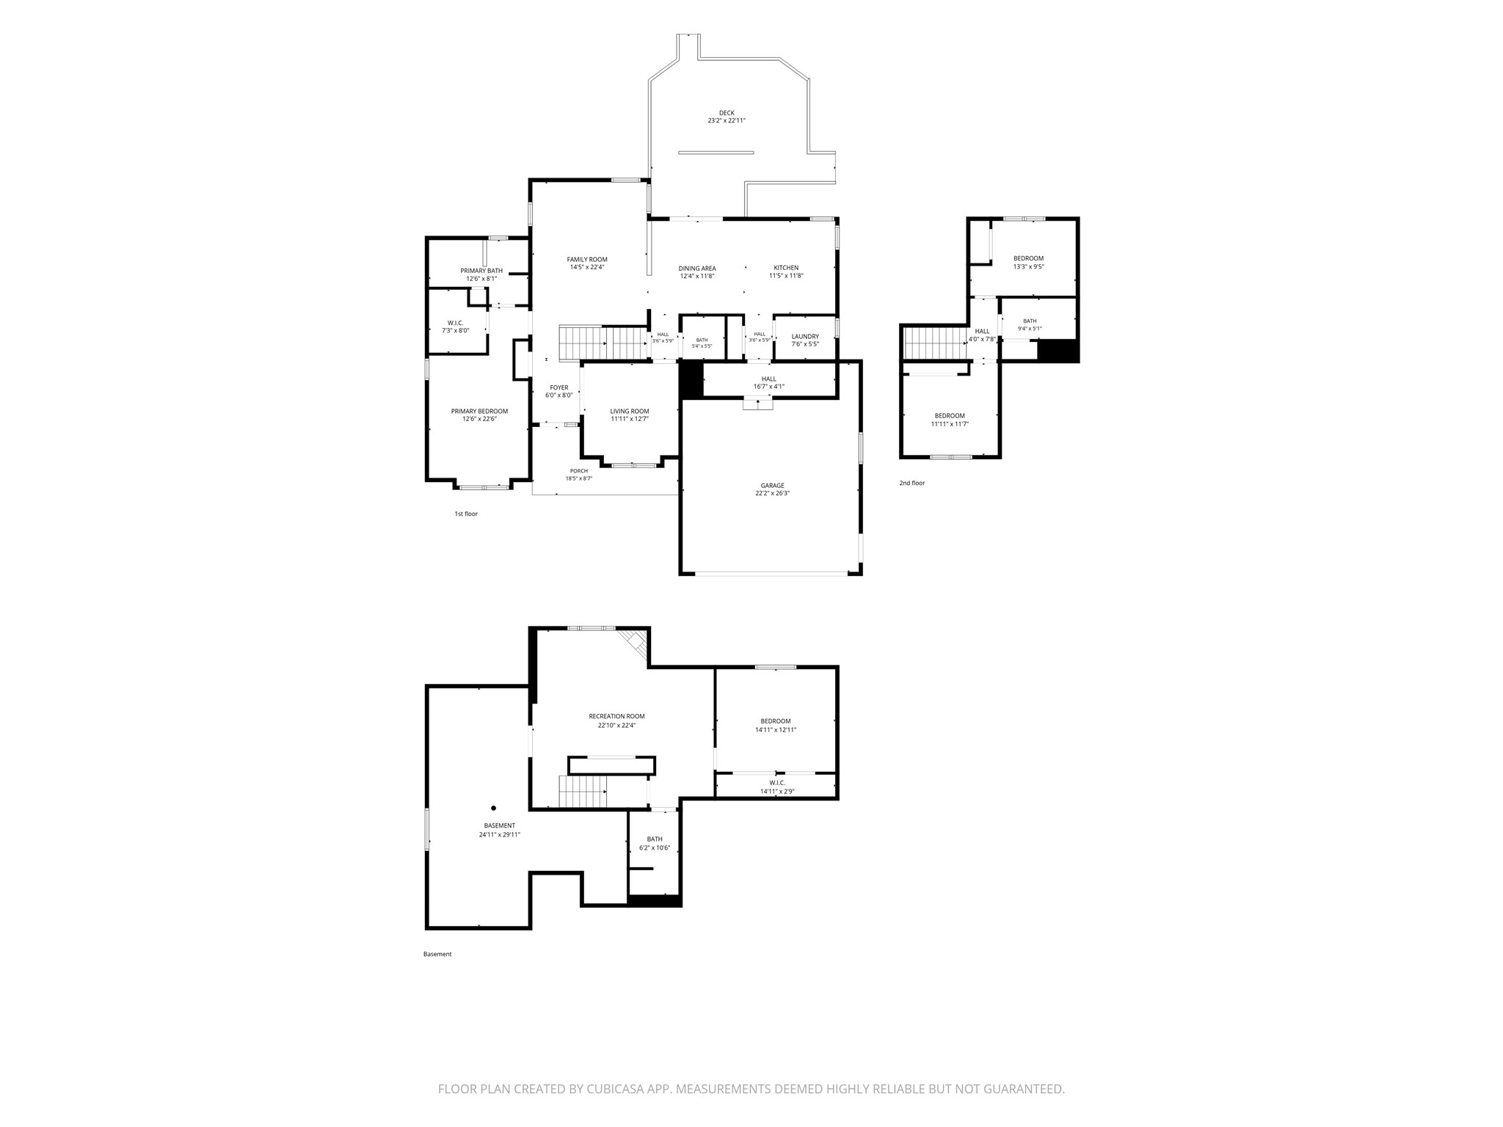
Pre-inspected and move-in ready, this 4-bedroom, 3.5-bath home is located just south of Eau Claire and offers the perfect balance of privacy and convenience. The property is extremely energy efficient with solar panels installed in 2023 and geothermal heating and cooling, ensuring low utility costs. Recent updates include fresh interior paint (July 2026), a new well pump (May 2026), new water heater (March 2026), LVP flooring throughout the main level (2022), and an updated kitchen with new cabinets, dishwasher, and range hood (2022). With bathrooms and bedrooms on all three levels, the layout is both functional and comfortable. A large unfinished utility room in the basement and two storage sheds outside guarantee ample room for storage. The 5 acre property features native prairie plants, a seasonal stream running through the back of the property, mature apple and plum trees, raspberries, wild blackberries and strawberries, and other established fruit. This one of a kind property truly has it all!
Interior Features
- Above Grade Finished Area: 1,930 SqFt
- Appliances Included: Dryer, Dishwasher, Gas Water Heater, Oven, Range, Refrigerator, Washer
- Basement: Full, Partially Finished
- Below Grade Finished Area: 990 SqFt
- Below Grade Unfinished Area: 720 SqFt
- Building Area Total: 3,640 SqFt
- Cooling: Central Air, Geothermal
- Electric: Circuit Breakers
- Fireplace: Gas Log
- Foundation: Poured
- Heating: Forced Air, Geothermal, Other, See Remarks
- Interior Features: Ceiling Fan(s)
- Levels: Two
- Living Area: 2,920 SqFt
- Rooms Total: 15
Rooms
- Bathroom #1: 6' x 11', Linoleum, Lower Level
- Bathroom #2: 10' x 5', Linoleum, Upper Level
- Bathroom #3: 5' x 5', Simulated Wood, Plank, Main Level
- Bathroom #4: 14' x 9', Linoleum, Main Level
- Bedroom #1: 14' x 12', Carpet, Lower Level
- Bedroom #2: 10' x 12', Carpet, Upper Level
- Bedroom #3: 14' x 12', Carpet, Upper Level
- Bedroom #4: 14' x 20', Carpet, Main Level
- Dining Area: 14' x 12', Simulated Wood, Plank, Main Level
- Family Room: 22' x 22', Carpet, Lower Level
- Kitchen: 14' x 12', Simulated Wood, Plank, Main Level
- Laundry Room: 8' x 6', Simulated Wood, Plank, Main Level
- Living Room: 18' x 20', Simulated Wood, Plank, Main Level
- Office: 13' x 12', Carpet, Main Level
Exterior Features
- Construction: Vinyl Siding
- Covered Spaces: 2
- Exterior Features: Play Structure
- Fencing: None, Other, See Remarks
- Garage: 2 Car, Attached
- Lot Size: 5 Acres
- Parking: Asphalt, Attached, Concrete, Driveway, Garage, Garage Door Opene
- Patio Features: Deck, Open, Porch
- Sewer: Septic Tank
- Stories: 2
- Style: Two Story
- Water Source: Well
Property Details
- 2025 Taxes: $6,142
- County: Eau Claire
- Other Structures: Shed(s)
- Possession: Close of Escrow
- Property Subtype: Single Family Residence
- School District: Eau Claire Area
- Status: Active
- Township: Town of Pleasant Valley
- Year Built: 1994
- Zoning: Residential, Other-See Remarks
- Listing Office: Property Shoppe Realty, LLC
- Last Update: September 14th @ 10:39 AM
