
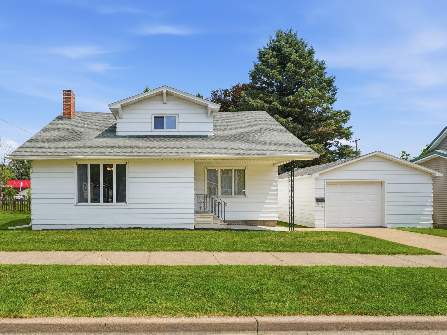
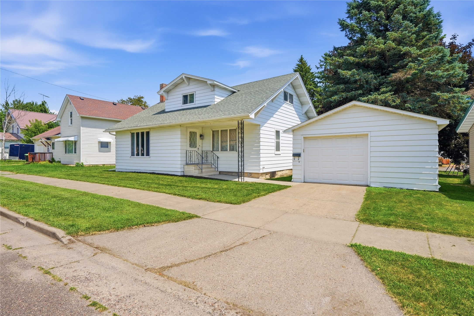
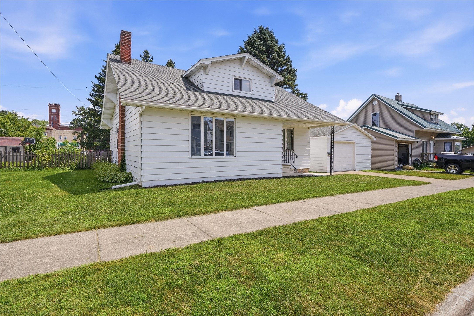
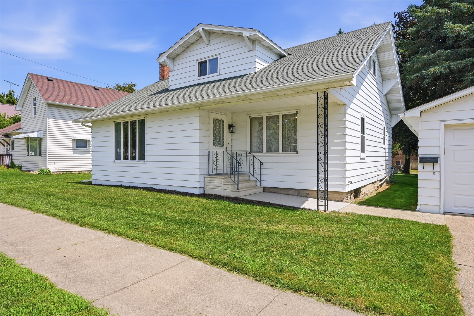
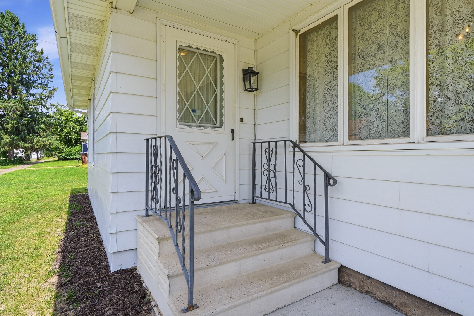
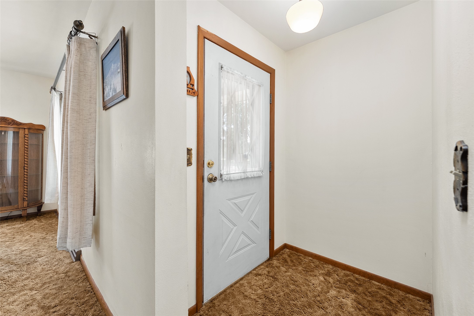
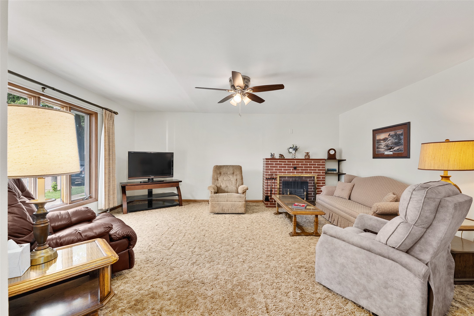
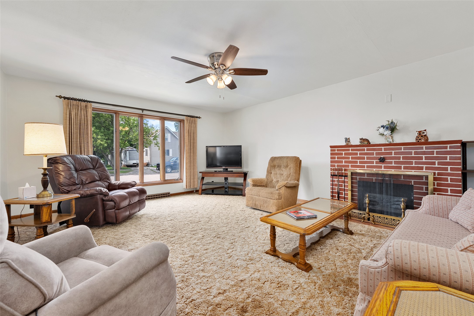
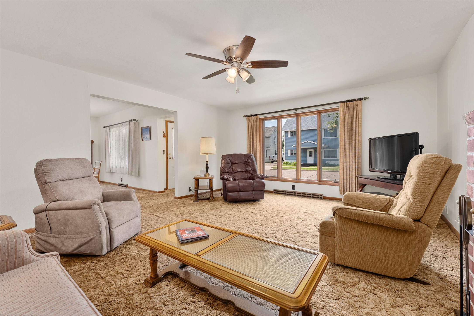
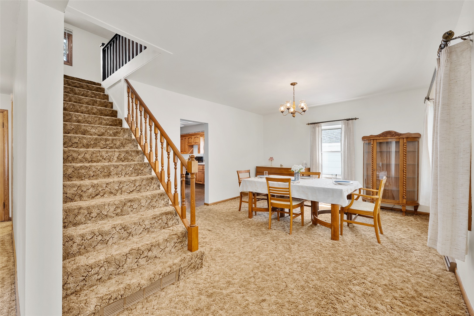
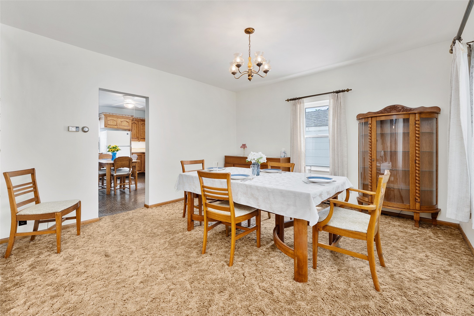
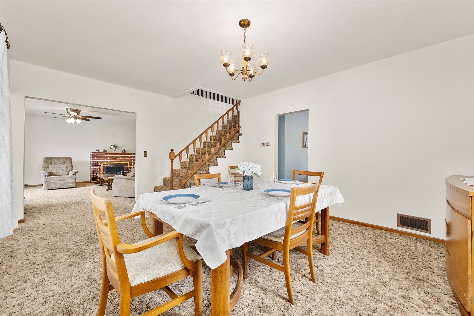
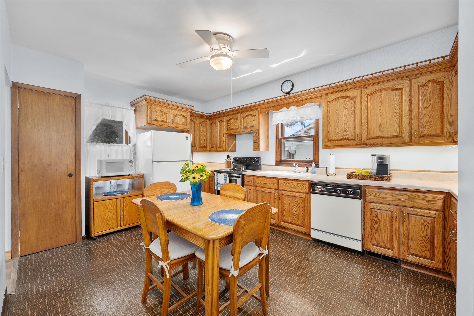
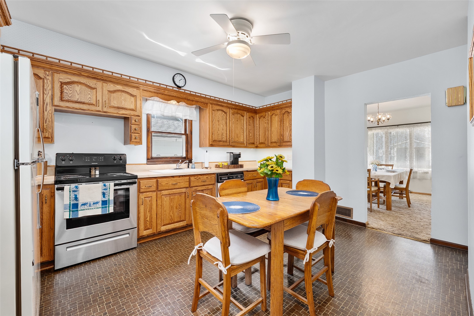
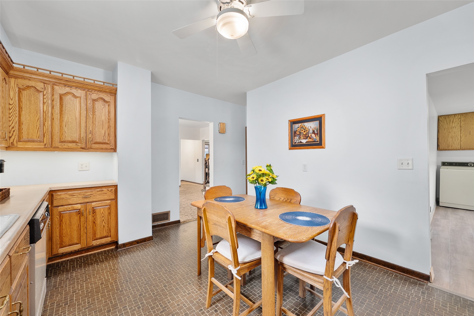
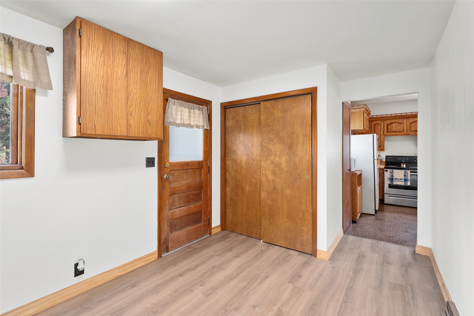
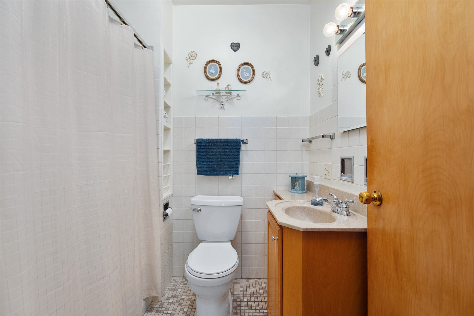
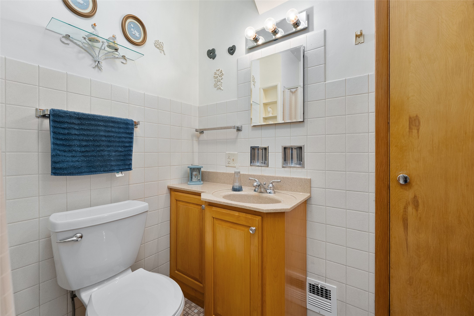
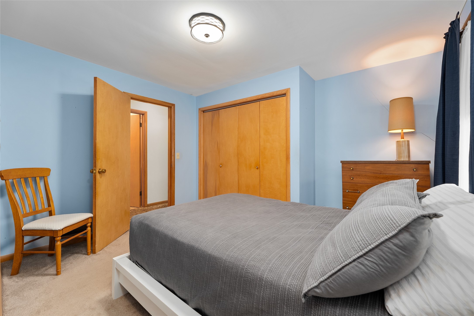
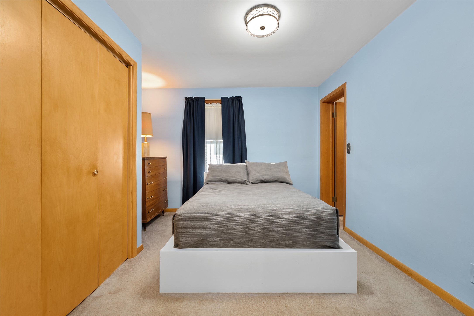
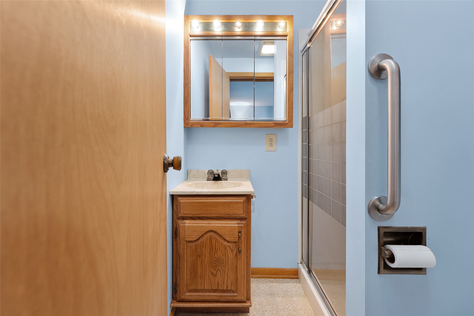
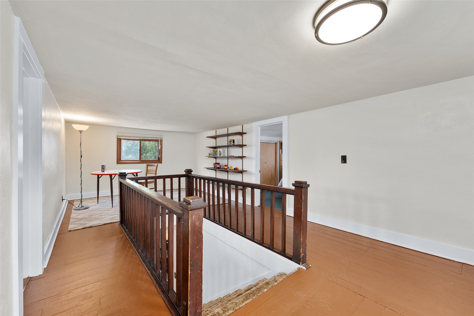
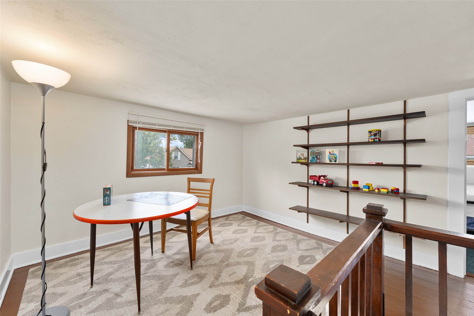
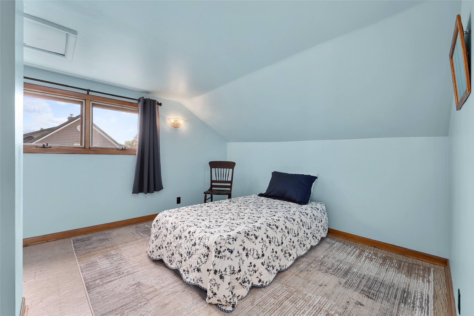


Overflowing with charm, warmth, and decades of love, this adorable Cape Cod style home has been lovingly cared for and is ready to welcome its next owner. From the moment you step through the front door, you'll be drawn to the eye catching staircase, soaring ceilings, and inviting spaces that instantly feel like home. Offering 3 bedrooms, 2 full bathrooms, a formal dining room, a spacious upstairs bonus room, and a large kitchen, you'll be pleasantly surprised by how much this beautiful home has to offer. Step outside to find a spacious 2 car detached garage and a beautifully maintained yard with plenty of room to create a garden to enjoy or backyard oasis. With the convenience of town in your backyard, take a few steps to Main Street to catch a movie, grab a bite to eat, or enjoy a walk in town. Every once in a while a home comes along that steals your heart and this one is it.
Interior Features
- Above Grade Finished Area: 1,806 SqFt
- Appliances Included: Dryer, Dishwasher, Oven, Range, Refrigerator, Washer
- Basement: Full
- Below Grade Unfinished Area: 704 SqFt
- Building Area Total: 2,510 SqFt
- Cooling: Central Air
- Electric: Circuit Breakers
- Foundation: Block
- Heating: Forced Air
- Levels: One and One Half
- Living Area: 1,806 SqFt
- Rooms Total: 11
- Windows: Window Coverings
Rooms
- Bathroom #1: 5' x 5', Linoleum, Main Level
- Bathroom #2: 6' x 7', Tile, Main Level
- Bedroom #1: 10' x 13', Carpet, Upper Level
- Bedroom #2: 11' x 11', Linoleum, Upper Level
- Bedroom #3: 11' x 12', Carpet, Main Level
- Bonus Room: 11' x 24', Wood, Upper Level
- Dining Room: 13' x 17', Carpet, Main Level
- Entry/Foyer: 4' x 5', Carpet, Main Level
- Kitchen: 11' x 14', Linoleum, Main Level
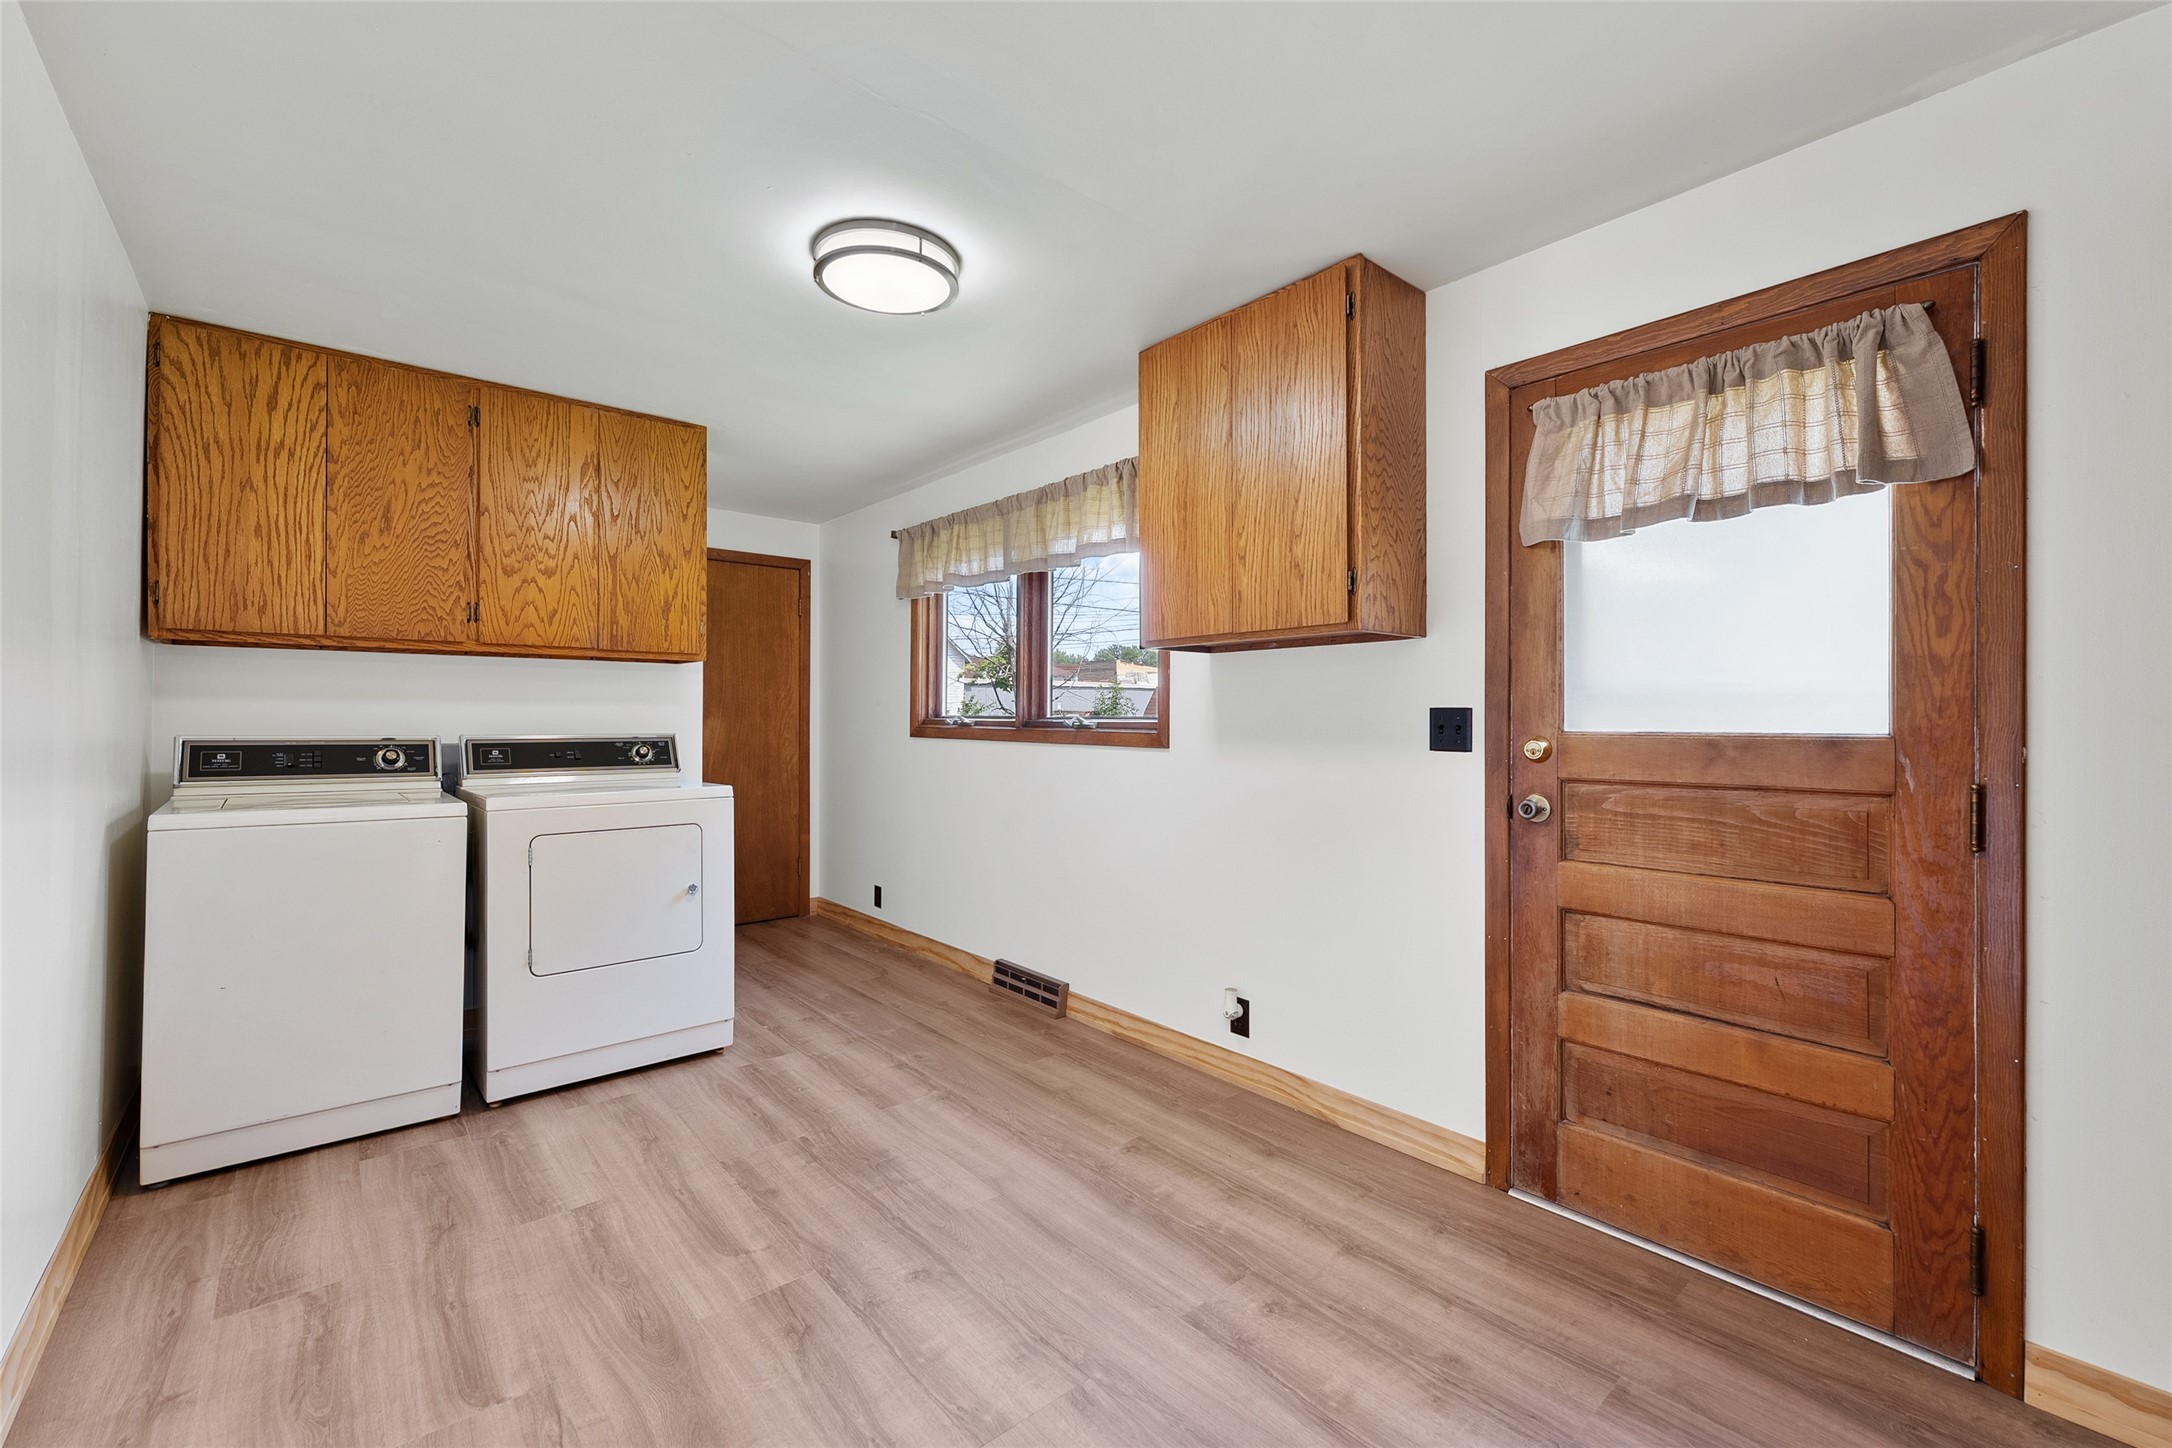
- Laundry Room: 9' x 16', Vinyl, Main Level
- Living Room: 15' x 18', Carpet, Main Level
Exterior Features
- Construction: Aluminum Siding
- Covered Spaces: 2
- Garage: 2 Car, Detached
- Lot Size: 0.19 Acres
- Parking: Concrete, Driveway, Detached, Garage, Garage Door Opener
- Patio Features: Open, Porch
- Sewer: Public Sewer
- Style: One and One Half Story
- Water Source: Public
Property Details
- 2025 Taxes: $1,396
- County: Chippewa
- Possession: Close of Escrow
- Property Subtype: Single Family Residence
- School District: Stanley-Boyd Area
- Status: Active
- Township: City of Stanley
- Year Built: 1920
- Listing Office: White Barn Realty
- Last Update: July 26th @ 7:17 AM
