
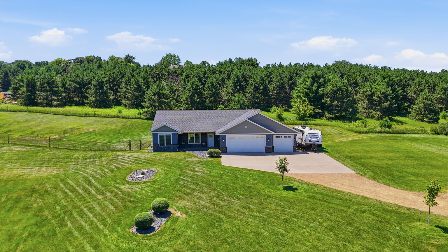
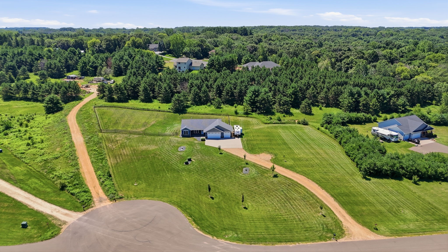
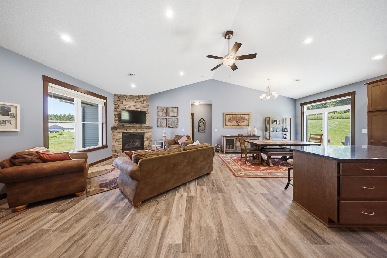
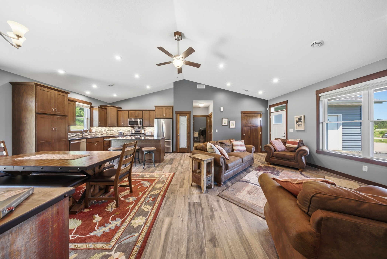
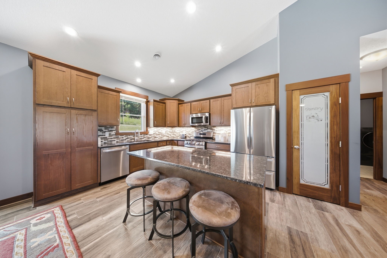
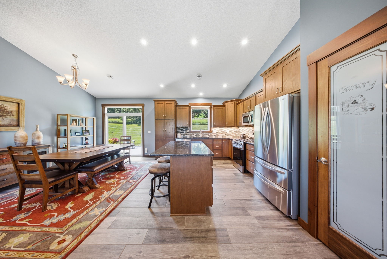
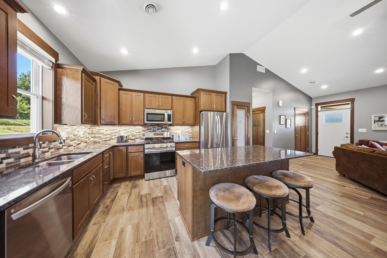
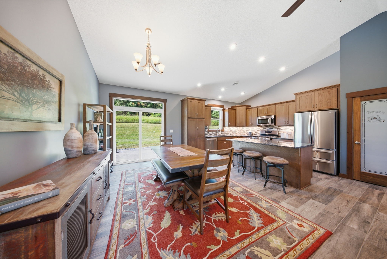
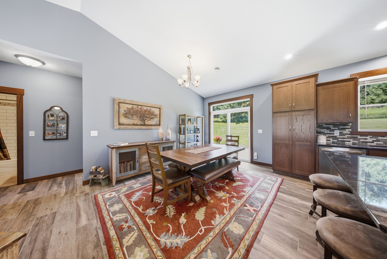
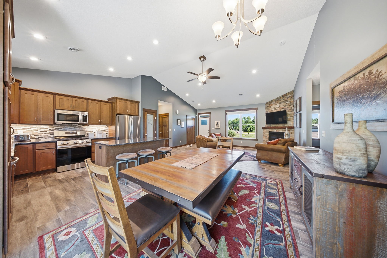
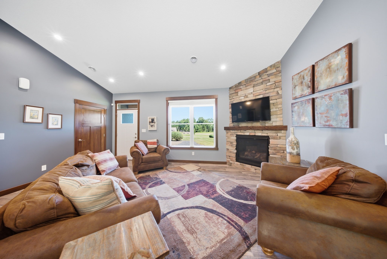
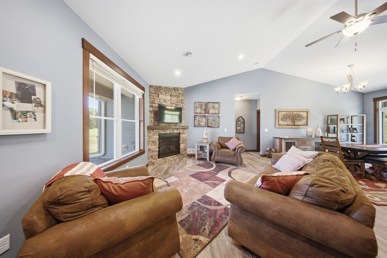
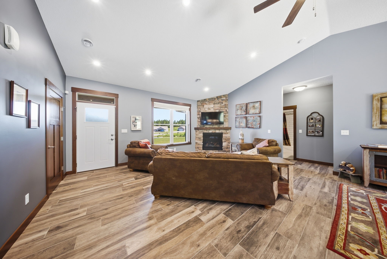
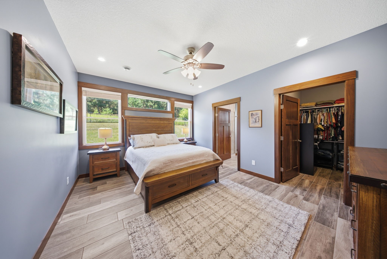
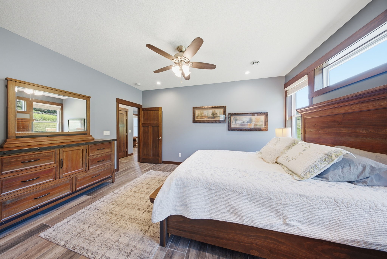
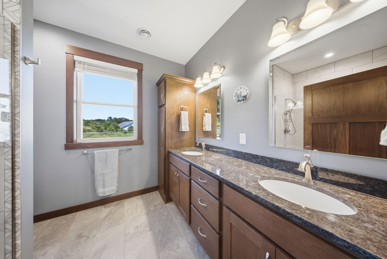
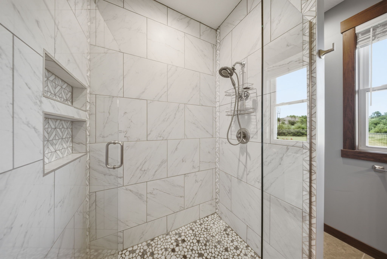
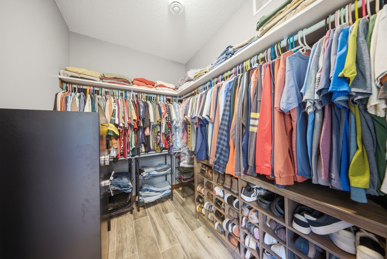
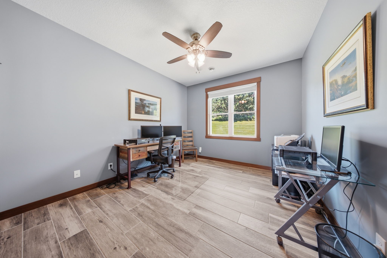
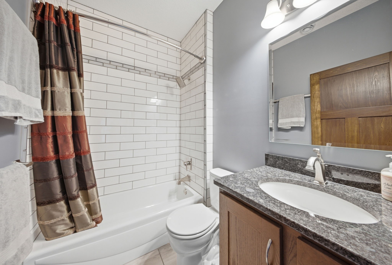
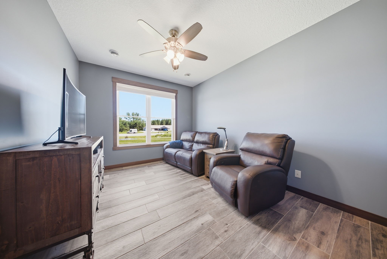
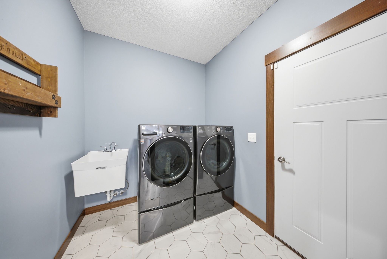
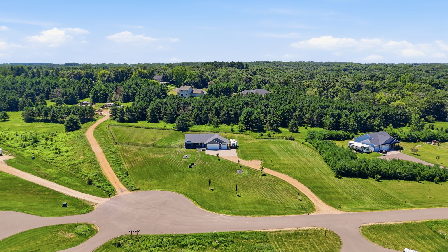
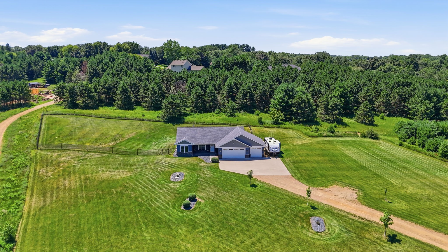
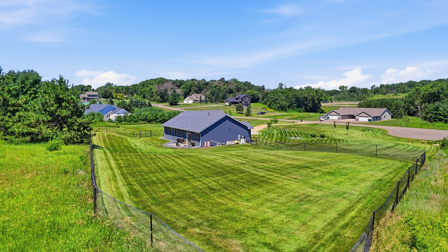
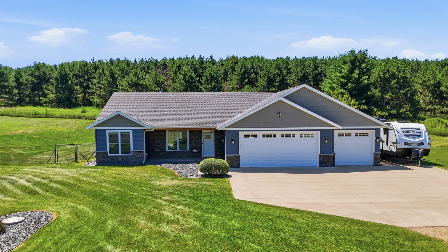
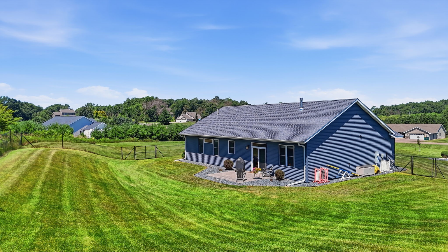
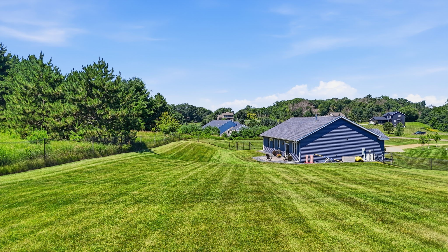
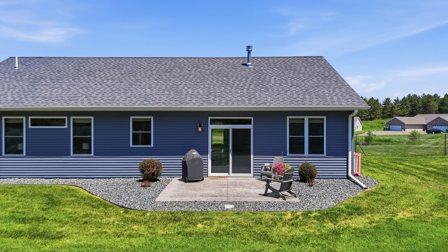
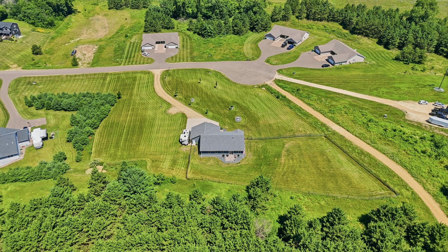
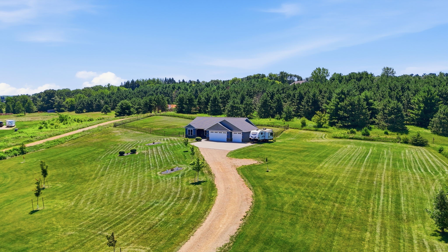
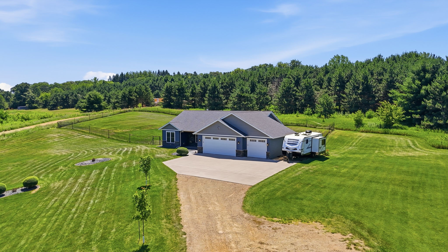
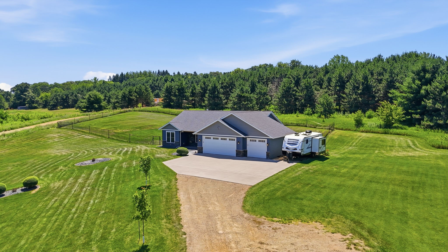
Beautifully maintained one-level home situated on 2 acres in a cul-de-sac just minutes from Hudson. Built in 2021, this thoughtfully designed rambler offers an open-concept floor plan with quality finishes throughout, including granite countertops, custom tile work, heated floors, and a stunning stone fireplace. The spacious kitchen flows seamlessly into the living and dining areas, creating an ideal space for everyday living and entertaining. Enjoy the oversized, 3-car oversized garage plumbed for future in-floor heat, main-level laundry, and a stamped concrete patio overlooking the expansive backyard. The home is perfectly positioned on the lot, leaving ample room for a future outbuilding. With scenic surroundings, a large fenced area for pets or play, and modern amenities throughout, this move-in-ready property offers the perfect blend of comfort, privacy, and convenience.
Interior Features
- Above Grade Finished Area: 1,628 SqFt
- Above Grade Unfinished Area: 893 SqFt
- Accessibility Features: Accessible Doors, Accessible Hallway(s)
- Appliances Included: Dryer, Dishwasher, Gas Water Heater, Other, Oven, Range, Refrigerator, See Remarks, Washer
- Building Area Total: 2,521 SqFt
- Cooling: Central Air
- Electric: Circuit Breakers
- Fireplace: Gas Log
- Foundation: Poured, Slab
- Heating: Forced Air, Radiant Floor
- Levels: One
- Living Area: 1,628 SqFt
- Rooms Total: 7
Rooms
- Bedroom #1: 11' x 13', Main Level
- Bedroom #2: 11' x 13', Main Level
- Bedroom #3: 12' x 16', Main Level
- Dining Room: 10' x 13', Main Level
- Entry/Foyer: 7' x 10', Main Level
- Kitchen: 12' x 13', Main Level
- Living Room: 16' x 19', Main Level
Exterior Features
- Construction: Brick, Stone, Vinyl Siding
- Covered Spaces: 3
- Exterior Features: Fence
- Fencing: Chain Link, Other, See Remarks, Yard Fenced
- Garage: 3 Car, Attached
- Lot Size: 2 Acres
- Parking: Attached, Concrete, Driveway, Garage, Gravel
- Patio Features: Concrete, Patio
- Sewer: Septic Tank
- Stories: 1
- Style: One Story
- Water Source: Private, Well
Property Details
- 2026 Taxes: $5,787
- County: St Croix
- Property Subtype: Single Family Residence
- School District: St Croix Central
- Status: Active
- Township: Town of Warren
- Year Built: 2021
- Zoning: Residential
- Listing Office: Real Broker, LLC
- Last Update: August 3rd @ 2:26 PM
