
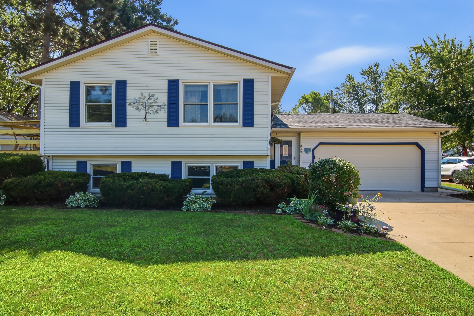
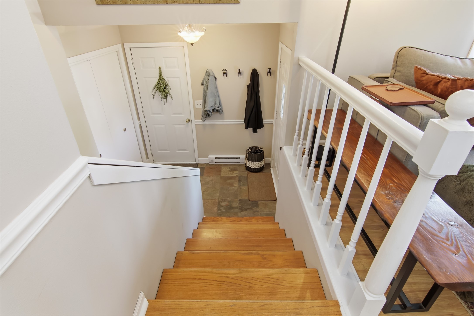
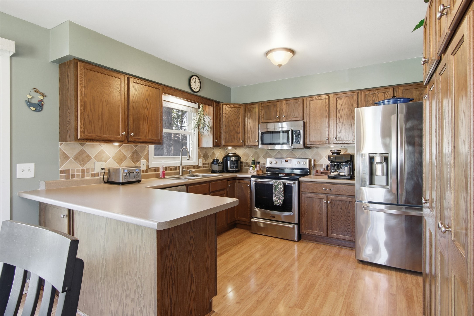
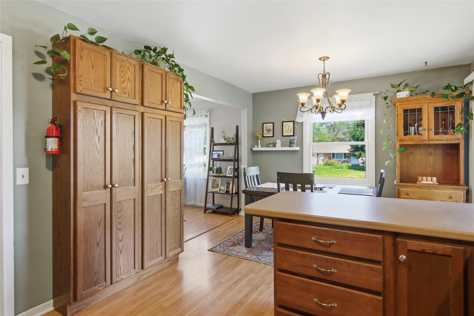
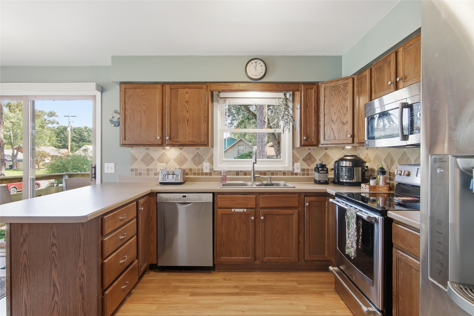
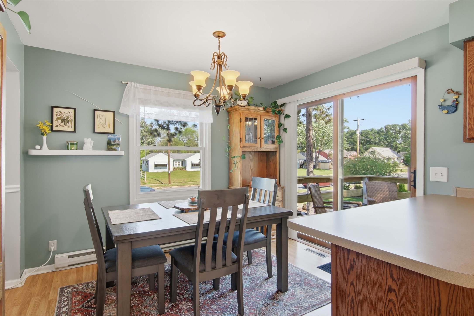
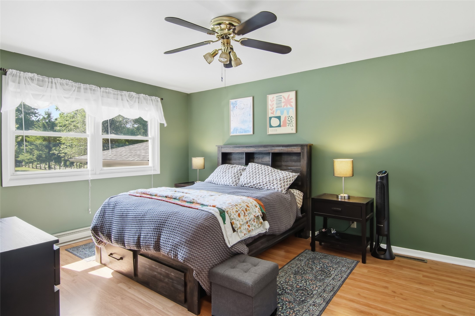
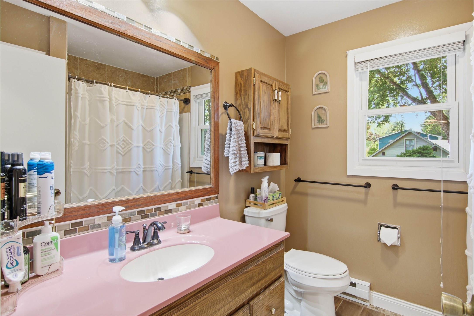
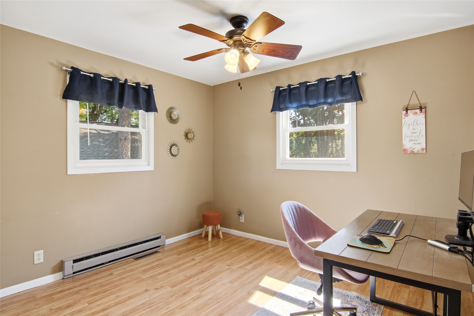
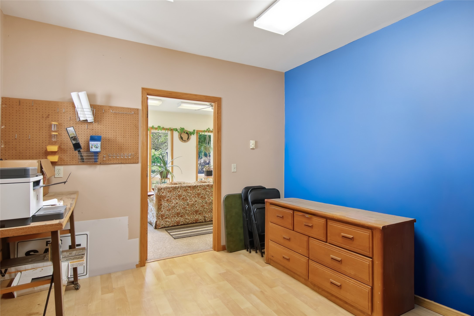
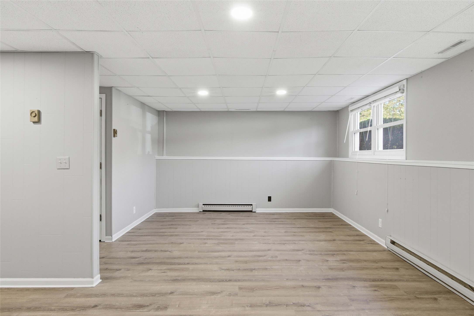
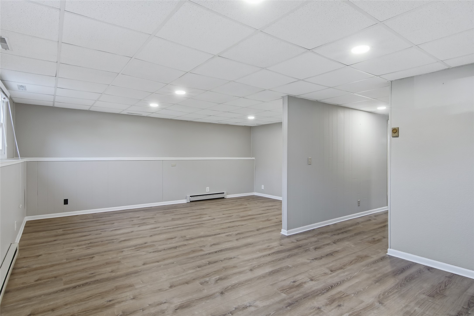
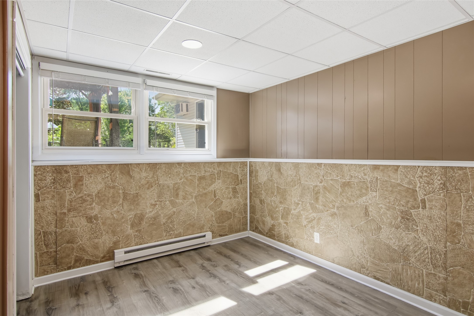
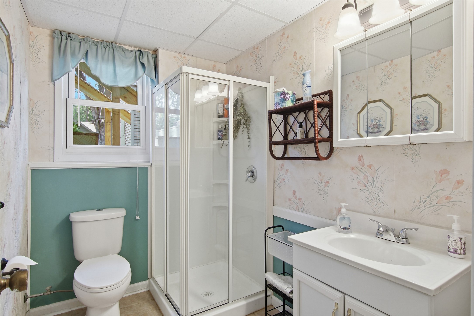
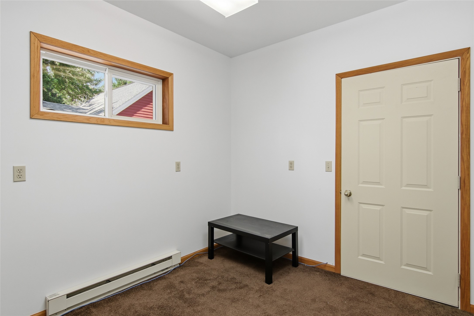
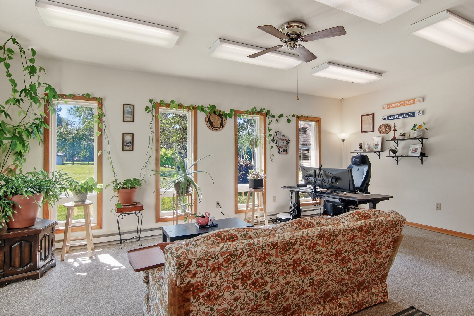
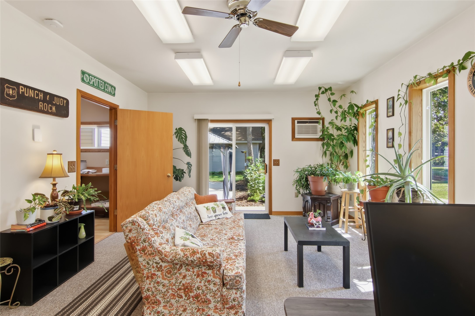
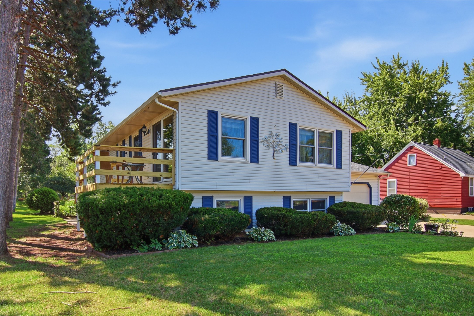
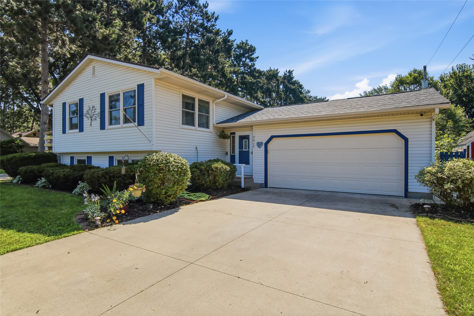
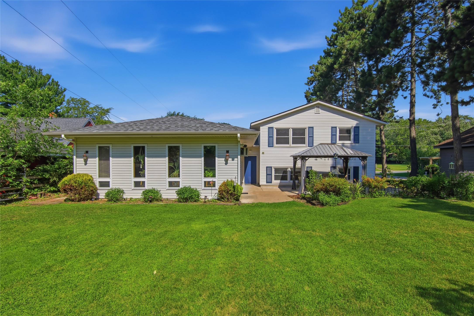
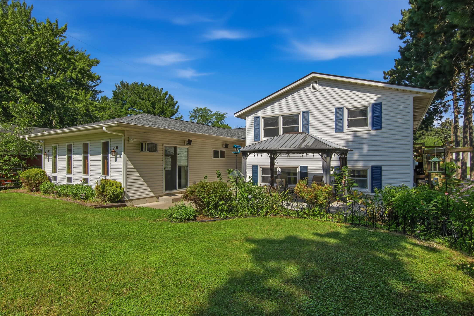
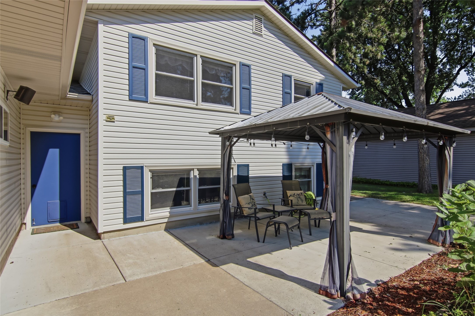
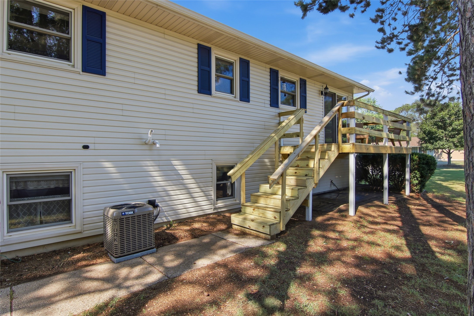
Well-maintained 3-bedroom, 2-bath home featuring a 2-car garage, and attached to the garage are two versatile den/shop spaces along with a 4-season room perfect for working from home, hobbies, or additional living space. Numerous updates within the past four years include a new forced-air furnace and central air conditioning, roof, lower-level flooring, fresh paint throughout, exterior siding cleaning, and a patio with pergola. Enjoy the spacious fenced-in backyard, ideal for entertaining, pets, or play. Also included is a Ubiquiti camera system with front doorbell and driveway cameras. A comfortable, move-in-ready home offering plenty of flexible space inside and out!
Interior Features
- Above Grade Finished Area: 1,708 SqFt
- Appliances Included: Dishwasher, Electric Water Heater, Microwave, Oven, Range, Refrigerator
- Basement: Finished
- Below Grade Finished Area: 936 SqFt
- Building Area Total: 2,644 SqFt
- Cooling: Central Air
- Electric: Circuit Breakers
- Foundation: Poured
- Heating: Baseboard, Forced Air
- Levels: Multi/Split
- Living Area: 2,644 SqFt
- Rooms Total: 14
- Windows: Window Coverings
Rooms
- 4 Season Room: 21' x 14', Carpet, Main Level
- Bathroom #1: 5' x 8', Tile, Lower Level
- Bathroom #2: 7' x 8', Tile, Main Level
- Bedroom #1: 11' x 11', Simulated Wood, Plank, Lower Level
- Bedroom #2: 10' x 11', Laminate, Main Level
- Bedroom #3: 12' x 15', Laminate, Main Level
- Den: 10' x 9', Carpet, Main Level
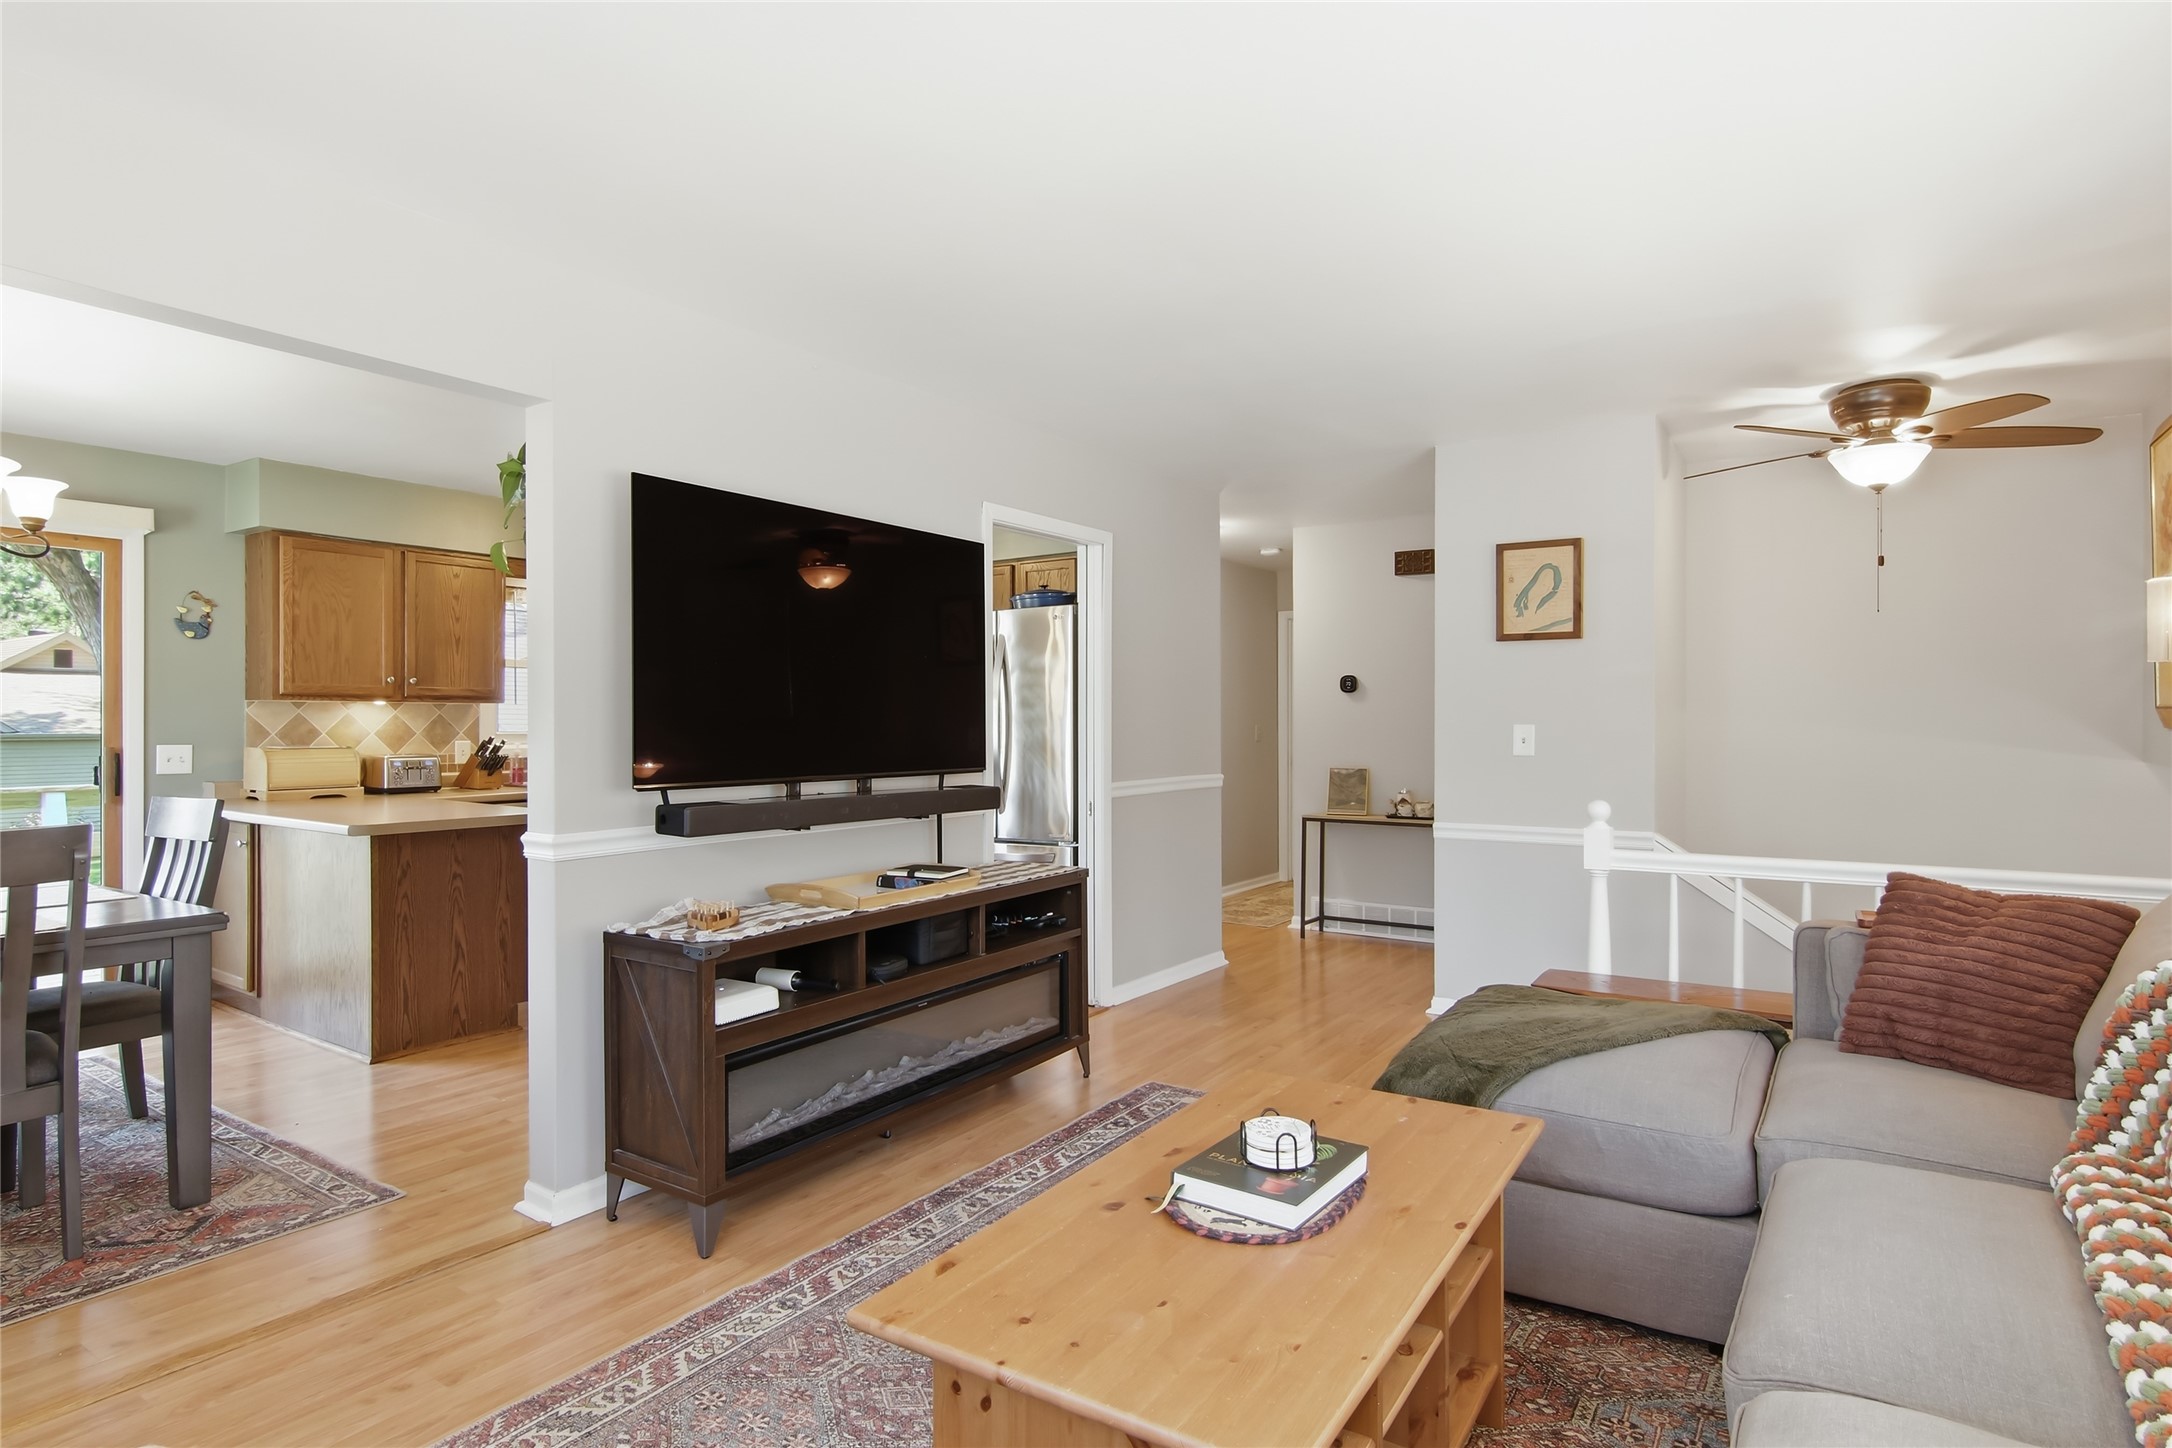
- Dining Area: 8' x 11', Laminate, Main Level
- Entry/Foyer: 4' x 8', Tile, Main Level
- Family Room: 18' x 23', Simulated Wood, Carpet, Plank, Lower Level
- Kitchen: 11' x 10', Laminate, Main Level
- Laundry Room: 11' x 11', Concrete, Vinyl, Lower Level
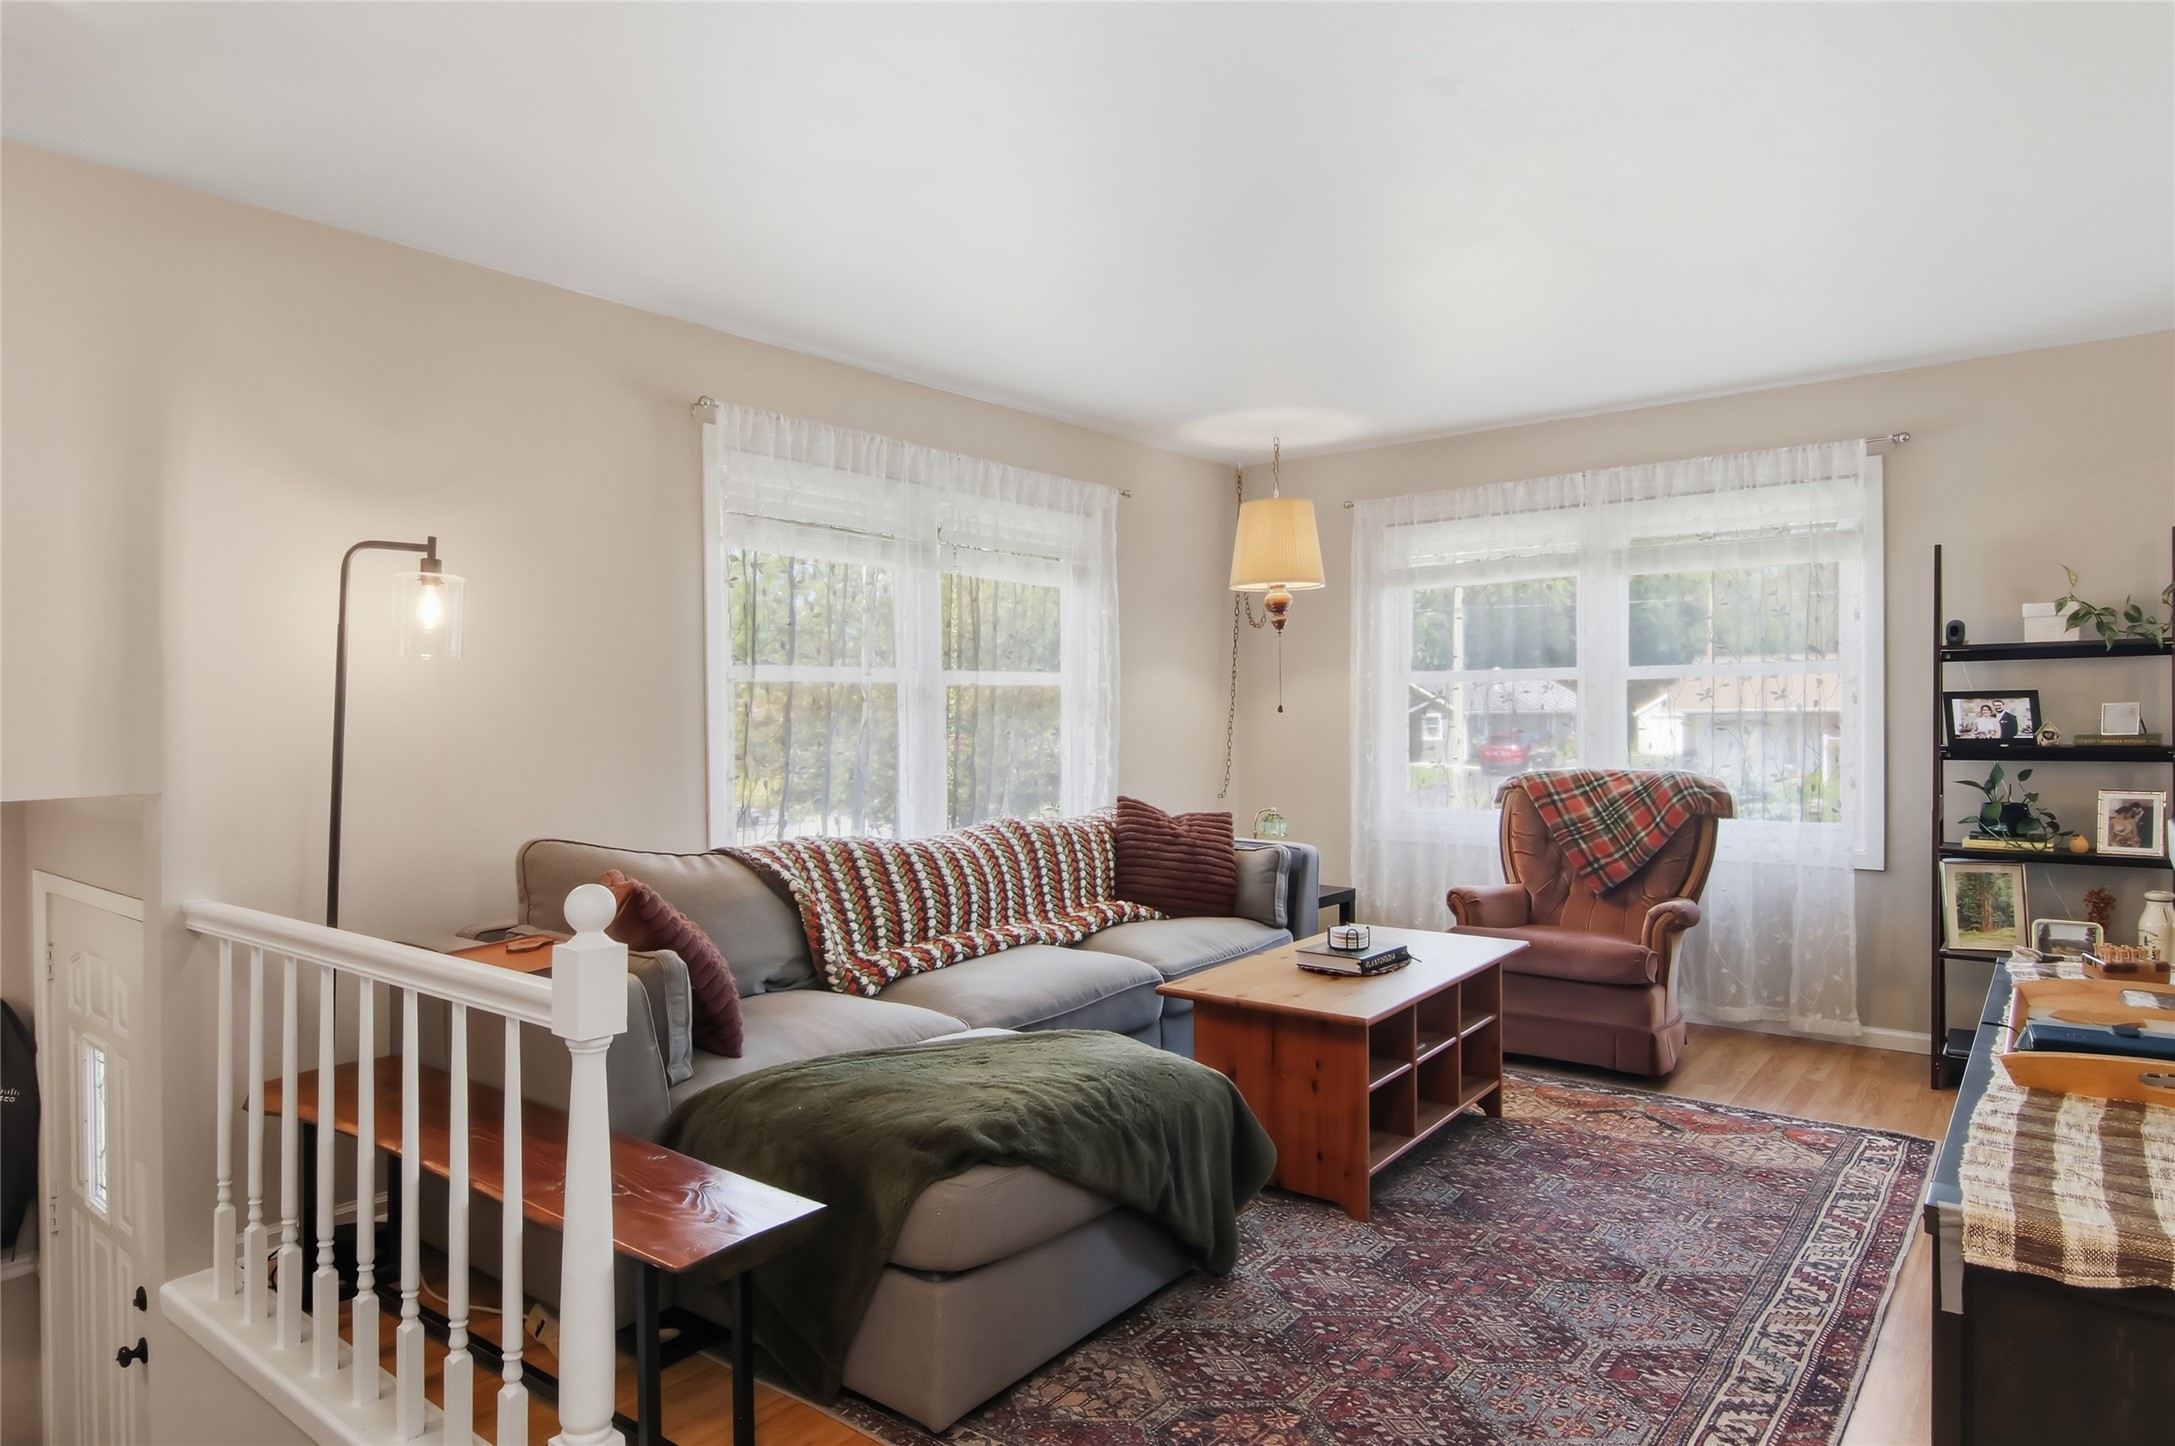
- Living Room: 14' x 11', Laminate, Main Level
- Workshop: 11' x 11', Laminate, Main Level
Exterior Features
- Construction: Vinyl Siding
- Covered Spaces: 2
- Exterior Features: Sprinkler/Irrigation
- Fencing: Chain Link
- Garage: 2 Car, Attached
- Lot Size: 0.51 Acres
- Parking: Attached, Concrete, Driveway, Garage
- Patio Features: Concrete, Deck, Four Season, Patio
- Sewer: Public Sewer
- Style: Bi-Level
- Water Source: Public
Property Details
- 2025 Taxes: $4,815
- County: Eau Claire
- Other Structures: Shed(s)
- Possession: Close of Escrow
- Property Subtype: Single Family Residence
- School District: Eau Claire Area
- Status: Active w/ Offer
- Township: City of Eau Claire
- Year Built: 1977
- Zoning: Residential
- Listing Office: CB Brenizer/Eau Claire
- Last Update: July 27th @ 12:57 PM
