
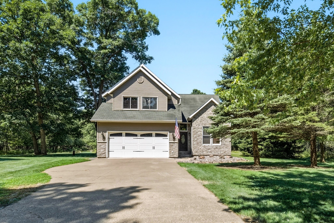
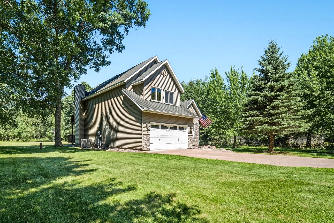
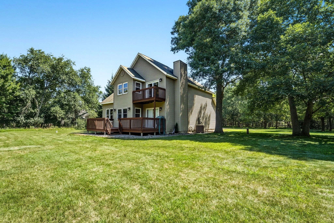
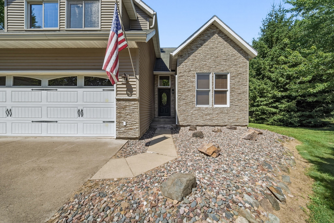
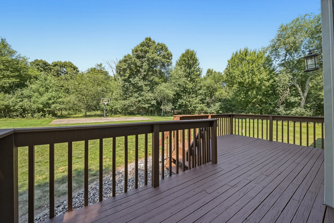
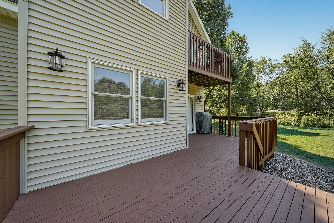
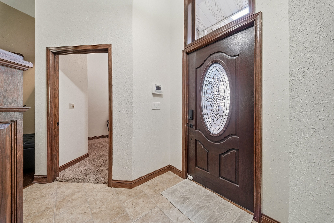
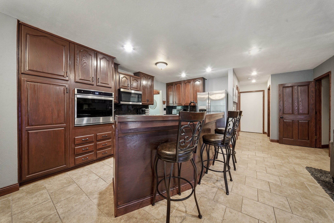
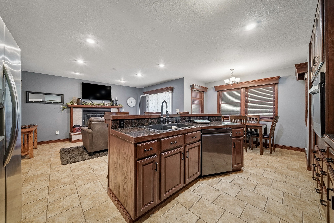
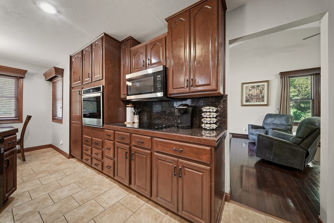
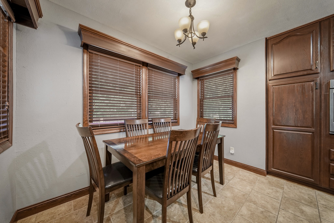
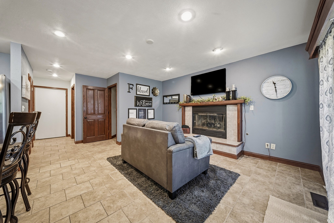
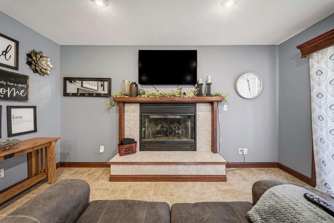
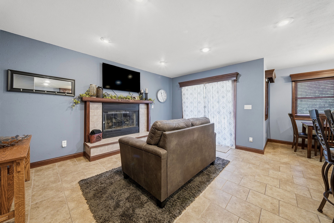
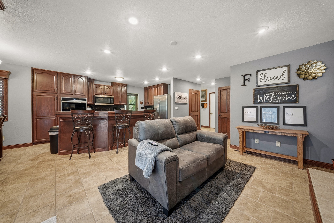
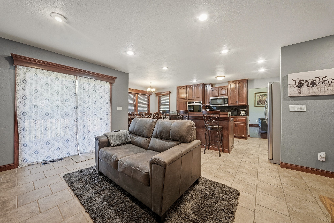
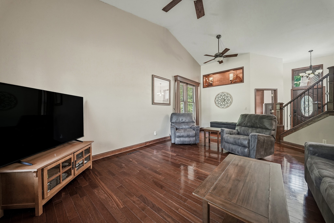
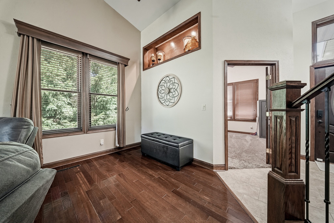
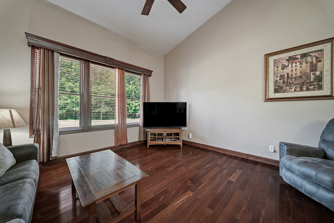
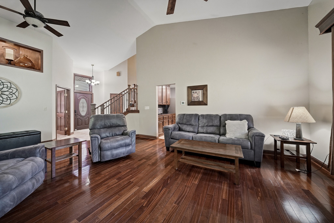
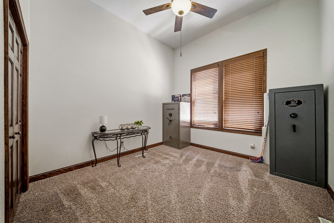
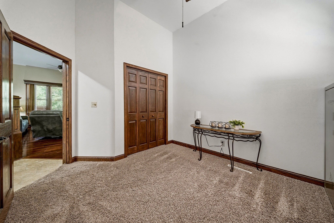
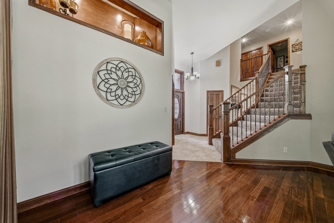
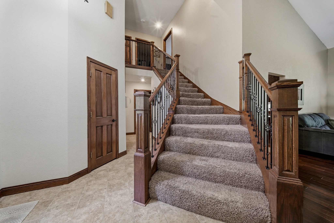
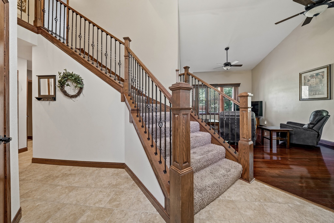
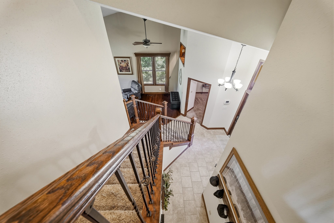
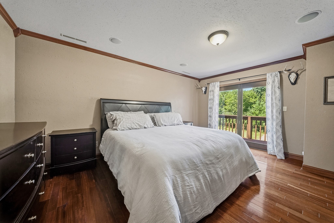
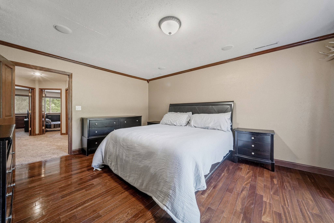
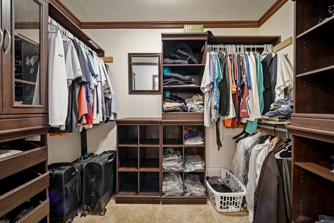
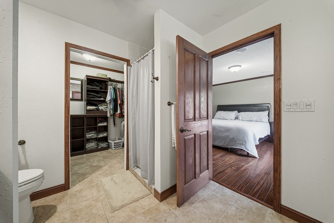
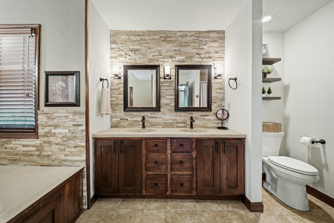
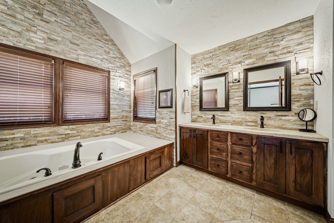
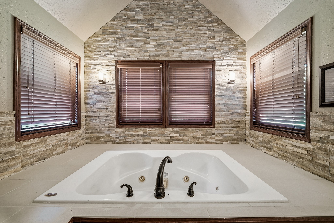
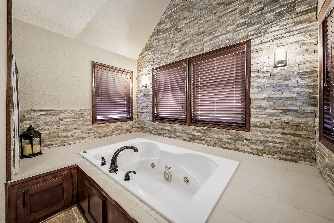
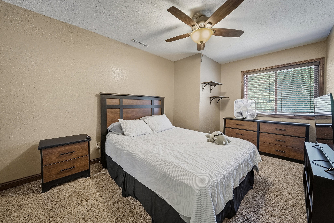
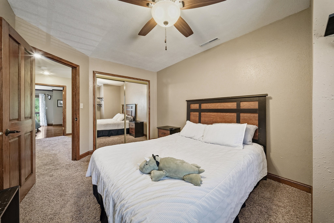
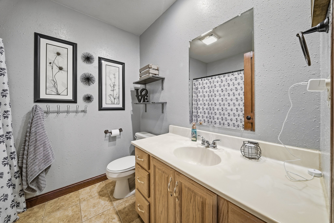
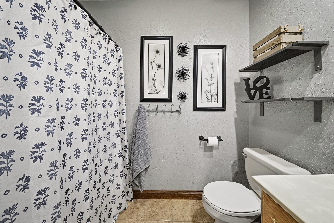
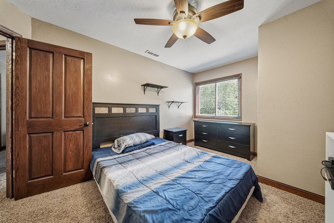
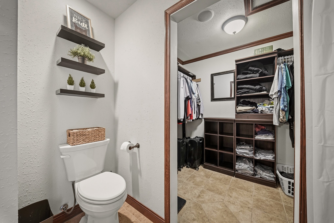
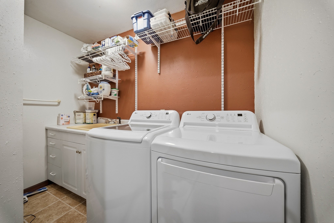
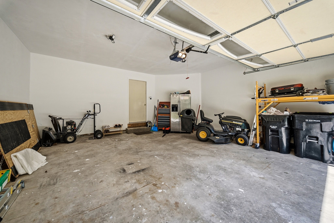
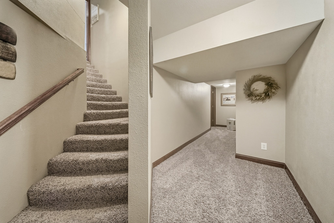
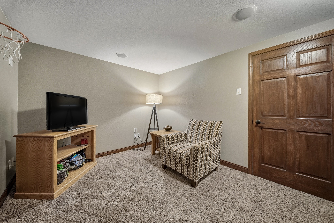
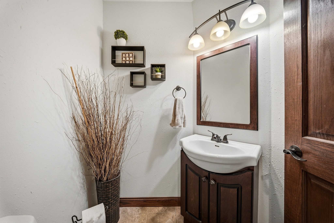
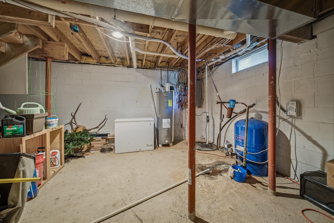
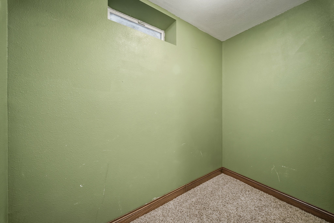
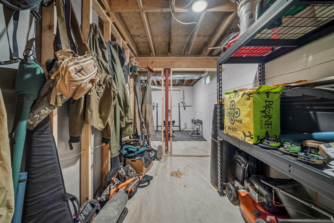
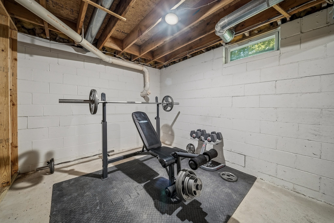
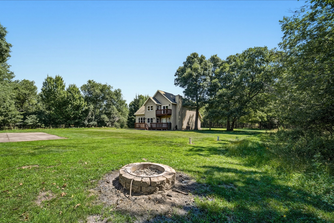
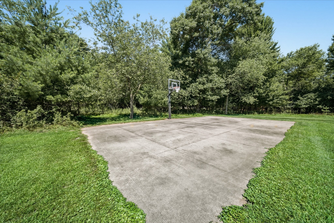
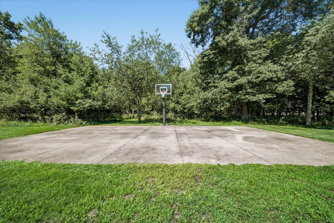
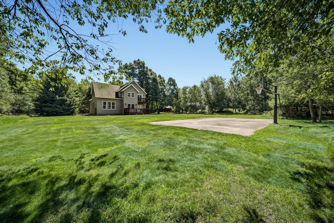
Welcome to this exceptional 2-story home in the highly desired Wissota Woods neighborhood, offering 4 bedrooms, 2.5 baths, a 2-car garage, and three finished levels of living space. Situated on a private, wooded lot with neighborhood access to beautiful Lake Wissota, this property is the perfect serene retreat. The main level welcomes you with an impressive living room featuring soaring cathedral ceilings and a gourmet kitchen complete with a high-top breakfast bar. The kitchen flows seamlessly into a cozy sitting area anchored by a warm fireplace, while a versatile fourth bedroom makes an ideal first-floor home office. Upstairs, the private owners' suite is designed for ultimate relaxation, boasting a walk-in closet, a private balcony overlooking the mature trees, and a luxurious bathroom with double sinks, a deep soaking tub, and custom tile surround throughout. Complete with a finished lower level that offers valuable extra living space and plenty of storage, this home perfectly blends comfort, style, and lake-life convenience.
Interior Features
- Above Grade Finished Area: 2,209 SqFt
- Appliances Included: Dishwasher, Electric Water Heater, Microwave, Oven, Range, Refrigerator
- Basement: Full, Partially Finished
- Below Grade Finished Area: 380 SqFt
- Below Grade Unfinished Area: 837 SqFt
- Building Area Total: 3,426 SqFt
- Cooling: Central Air
- Electric: Circuit Breakers
- Fireplace: One, Gas Log
- Fireplaces: 1
- Foundation: Block
- Heating: Forced Air
- Levels: Two
- Living Area: 2,589 SqFt
- Rooms Total: 14
- Windows: Window Coverings
Rooms
- Bathroom #1: 12' x 21', Tile, Upper Level
- Bathroom #2: 7' x 7', Tile, Upper Level
- Bathroom #3: 5' x 5', Tile, Main Level
- Bedroom #1: 16' x 13', Carpet, Upper Level
- Bedroom #2: 10' x 15', Carpet, Upper Level
- Bedroom #3: 10' x 15', Carpet, Upper Level
- Bedroom #4: 13' x 11', Carpet, Main Level
- Den: 15' x 10', Tile, Main Level
- Dining Area: 10' x 5', Tile, Main Level
- Family Room: 19' x 9', Carpet, Lower Level
- Kitchen: 15' x 10', Tile, Main Level
- Laundry Room: 9' x 6', Tile, Main Level
- Living Room: 14' x 23', Wood, Main Level
- Other: 12' x 9', Concrete, Lower Level
Exterior Features
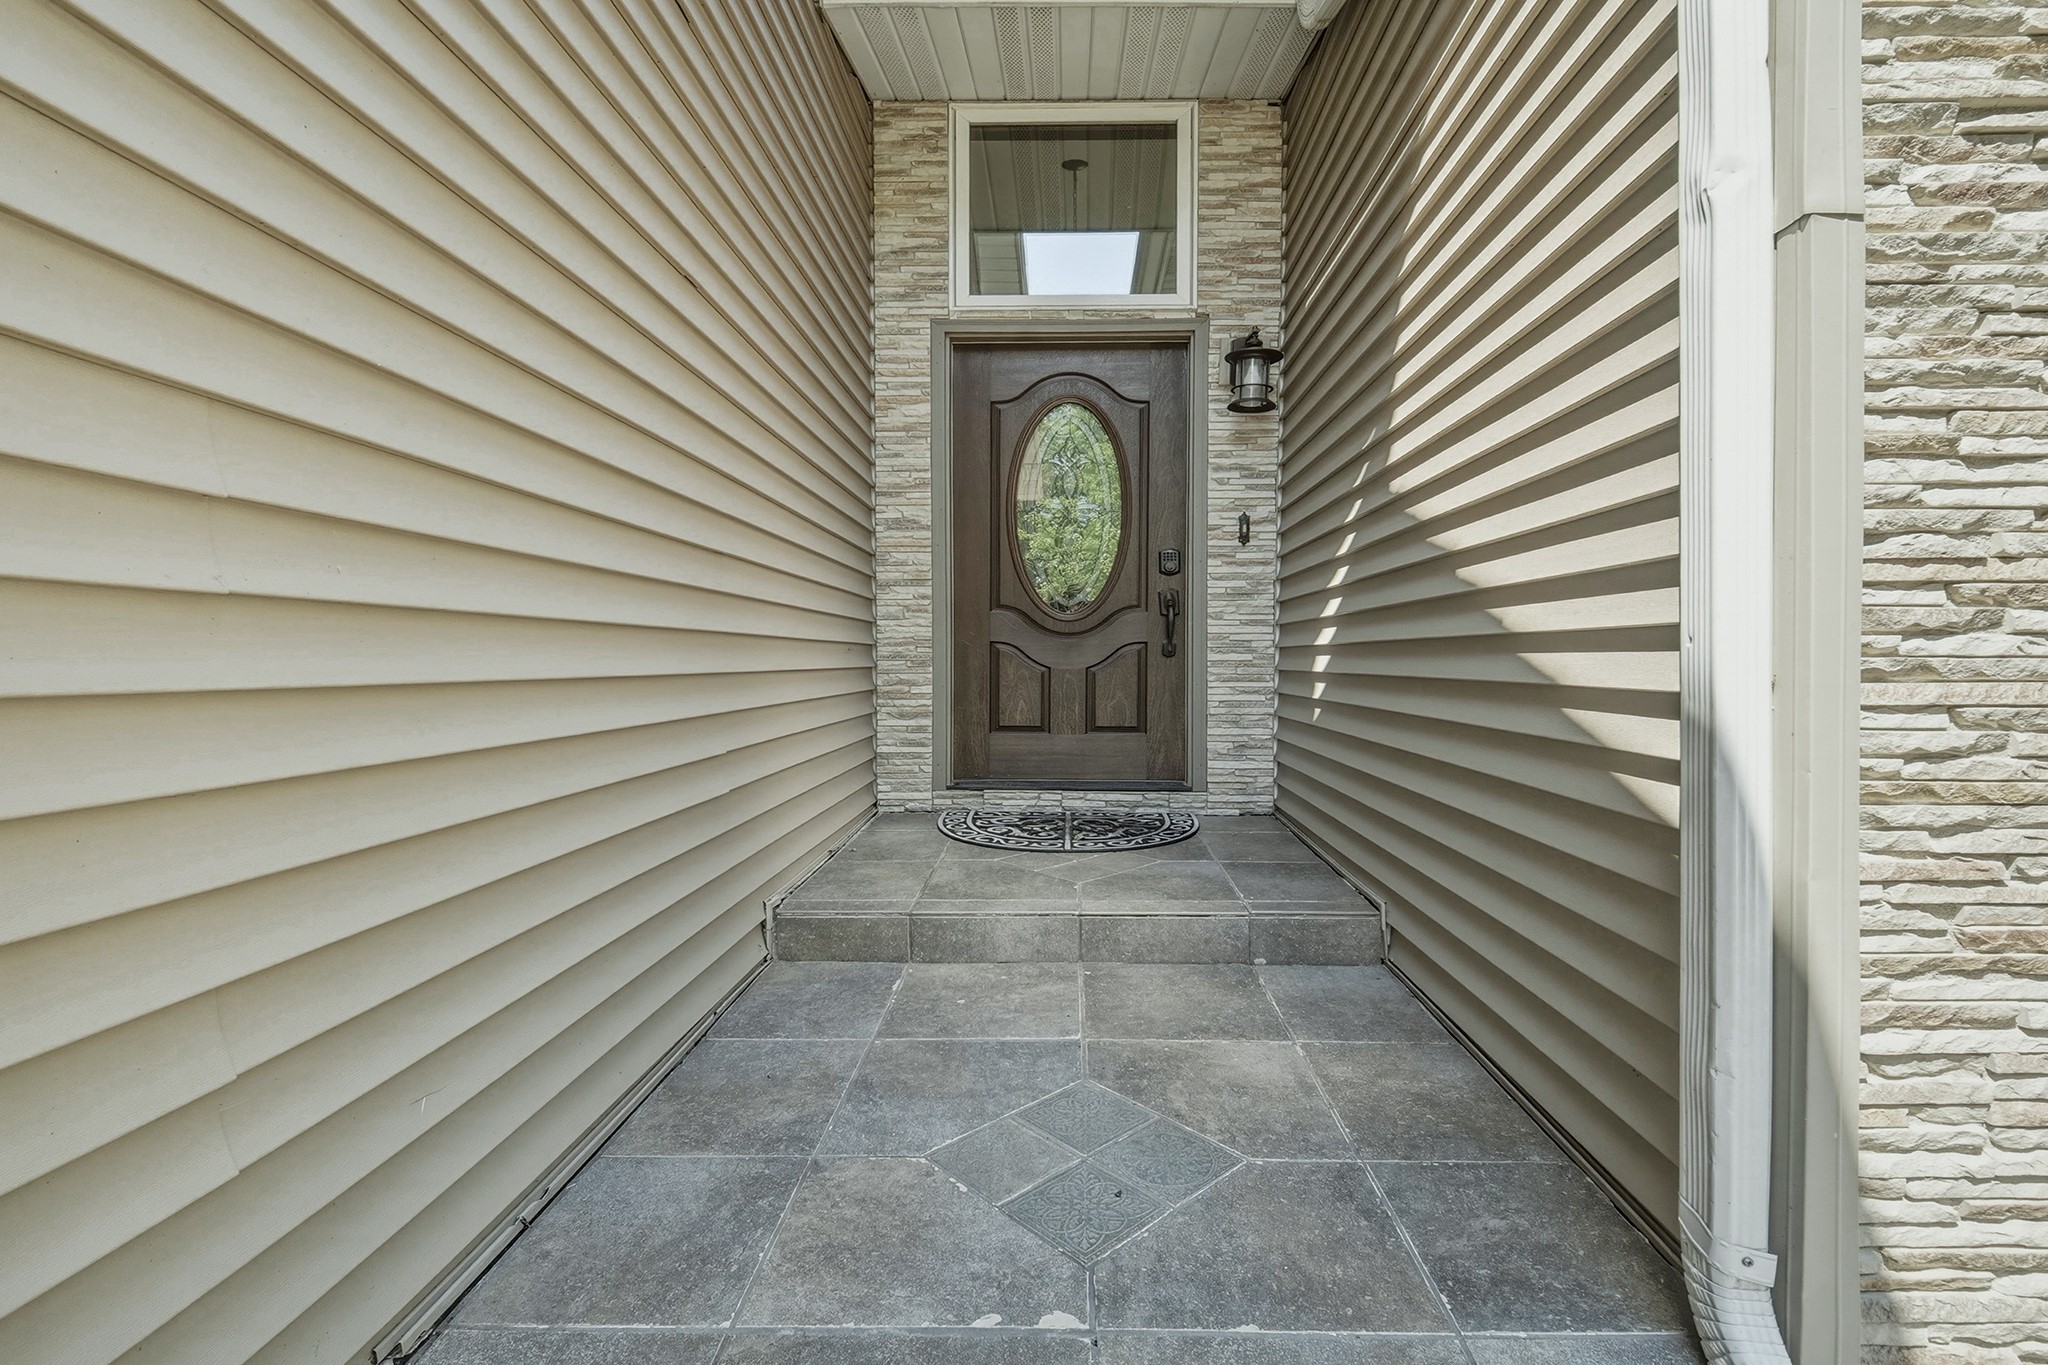
- Construction: Stone, Vinyl Siding
- Covered Spaces: 2
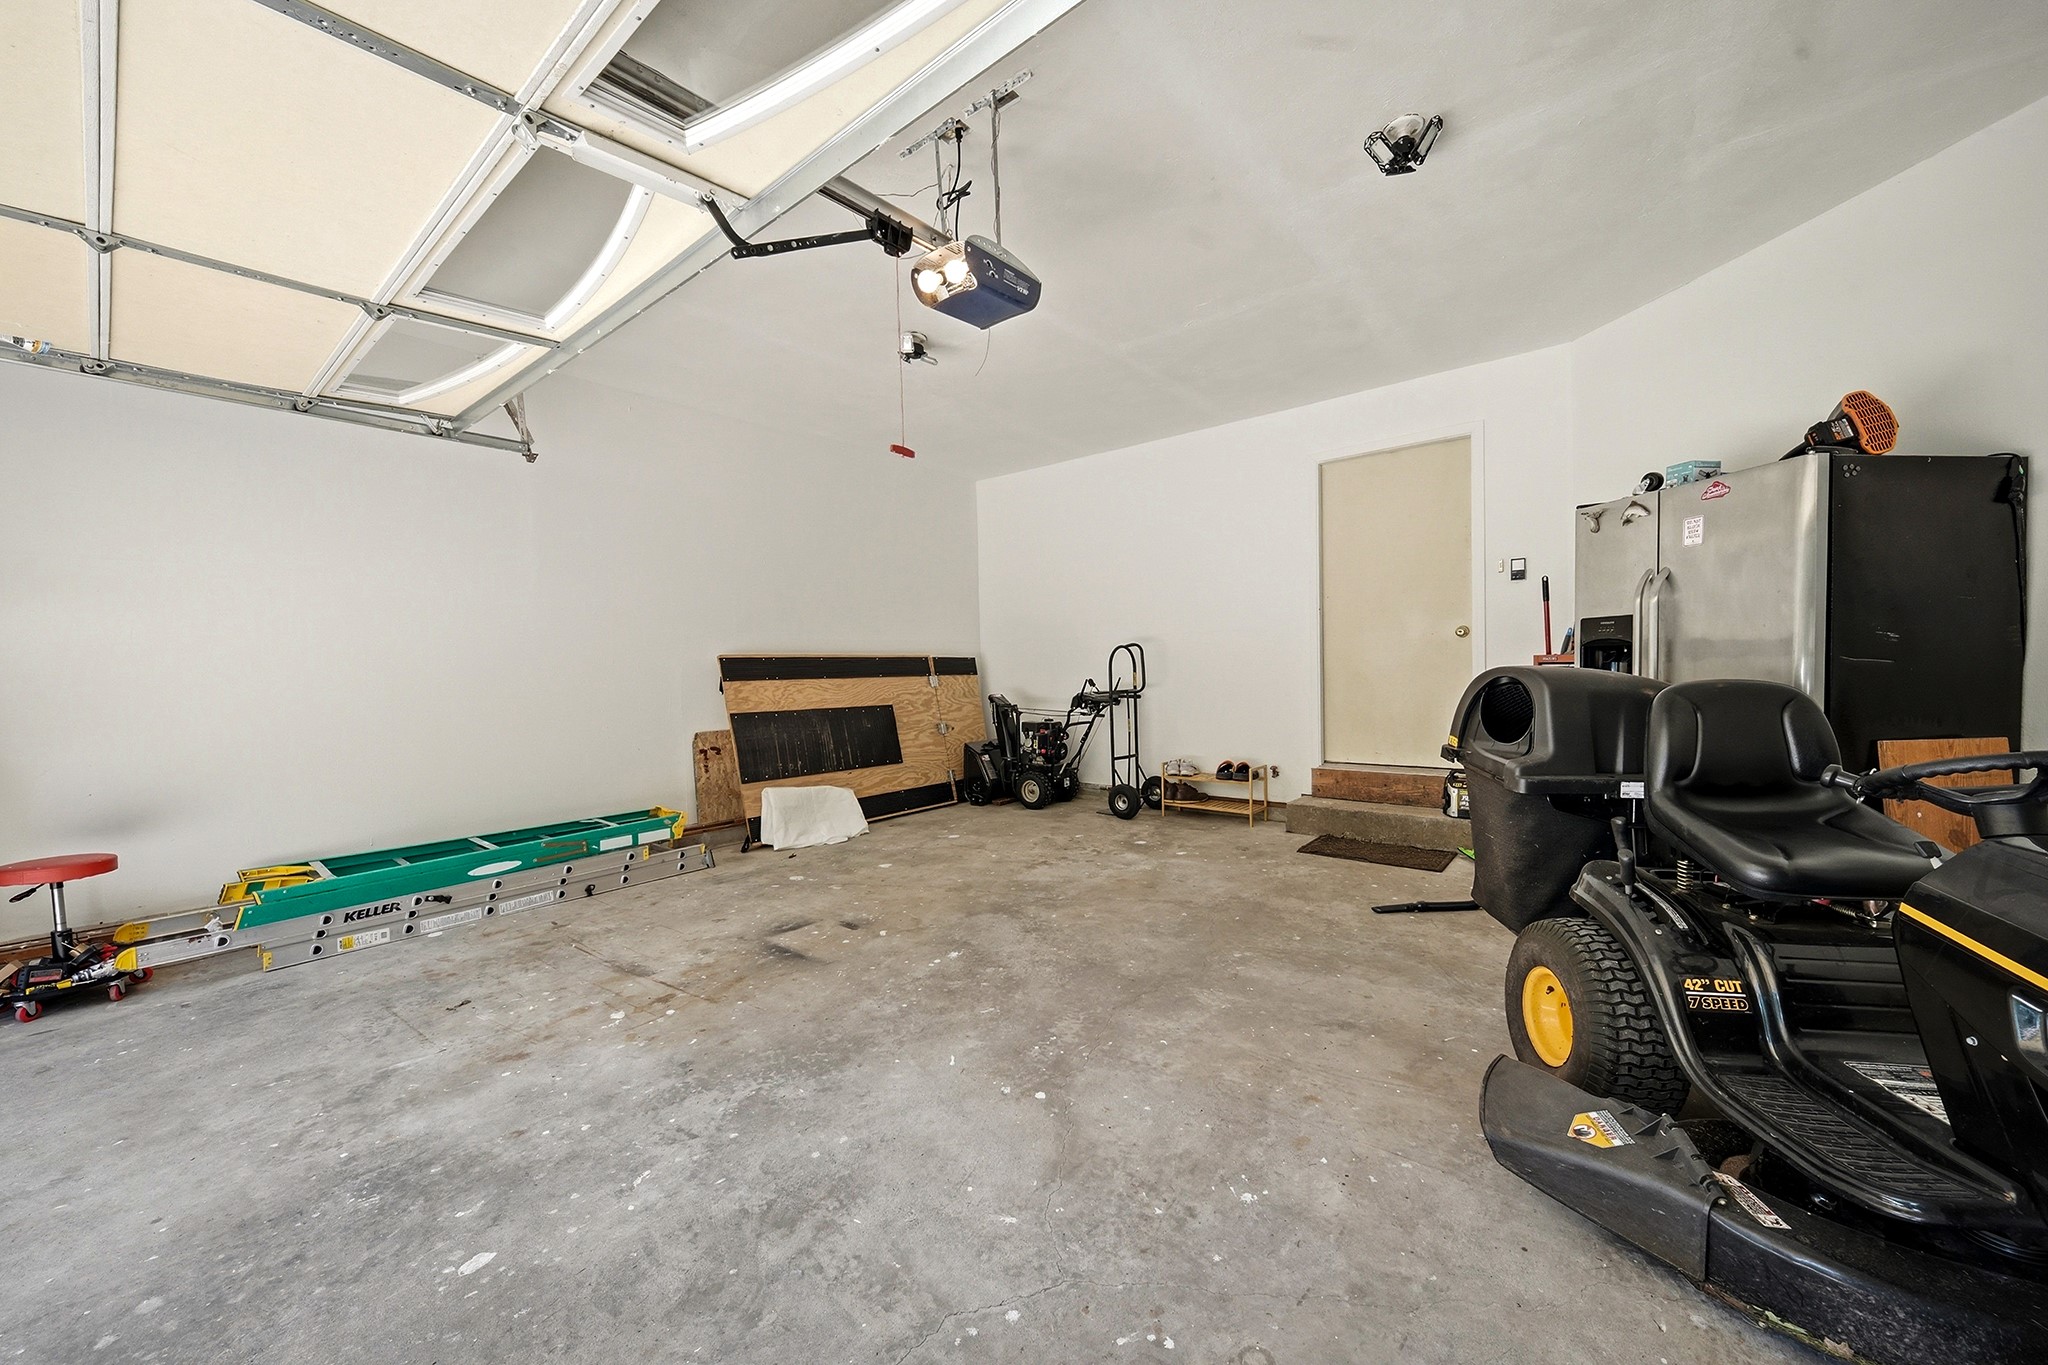
- Garage: 2 Car, Attached
- Lake/River Name: Wissota
- Lot Size: 0.69 Acres
- Parking: Attached, Concrete, Driveway, Garage, Garage Door Opener
- Patio Features: Deck
- Sewer: Septic Tank
- Stories: 2
- Style: Two Story
- Water Source: Well
- Waterfront: Lake
Property Details
- 2025 Taxes: $3,491
- Association: Yes
- Association Fee: $250/Year
- County: Chippewa
- Possession: Close of Escrow
- Property Subtype: Single Family Residence
- School District: Chippewa Falls Area Unified
- Status: Active
- Subdivision: Wissota Woods
- Township: Town of Lafayette
- Year Built: 1997
- Zoning: Residential
- Listing Office: CB Brenizer/Chippewa
- Last Update: July 27th @ 10:38 AM
