
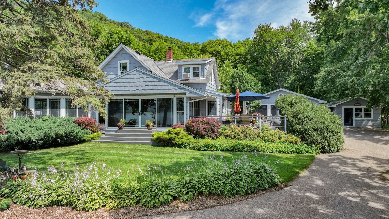
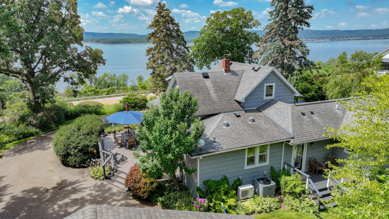
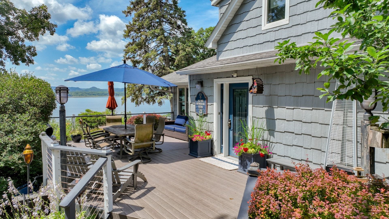
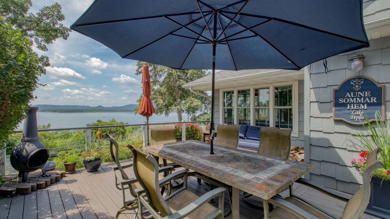
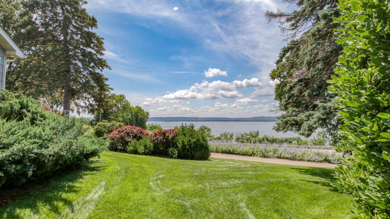
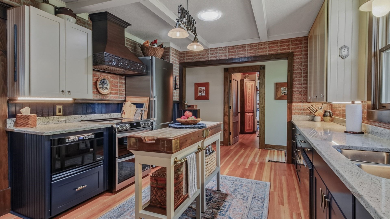
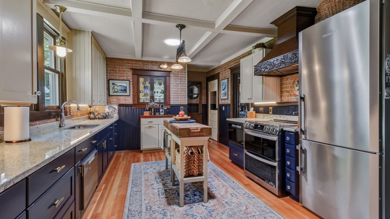
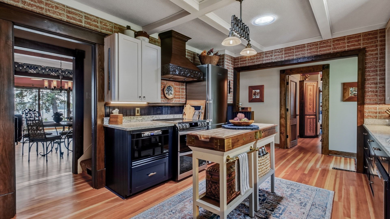
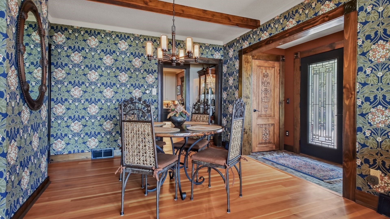
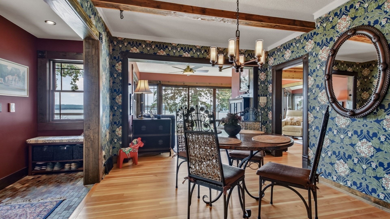
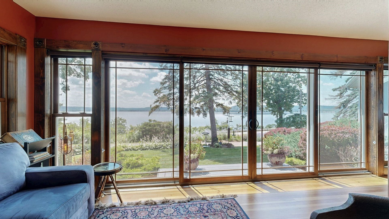
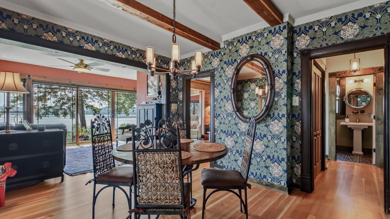
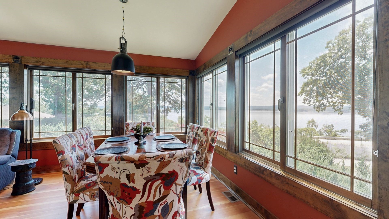
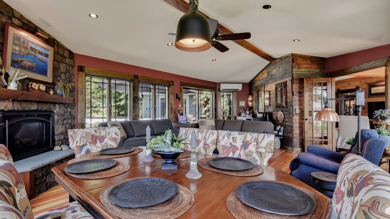
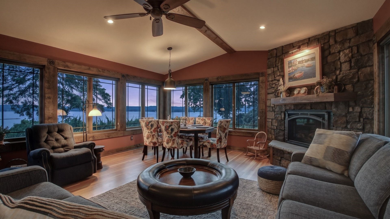
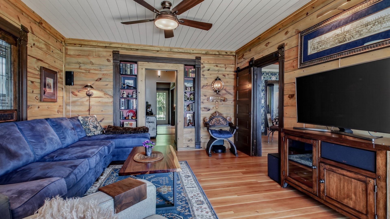
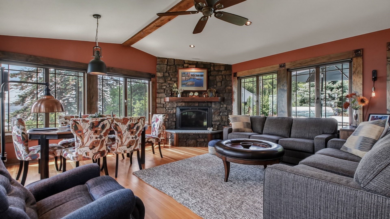
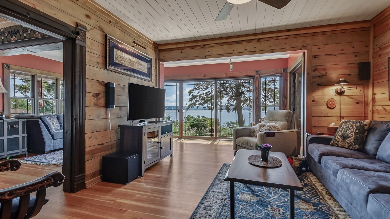
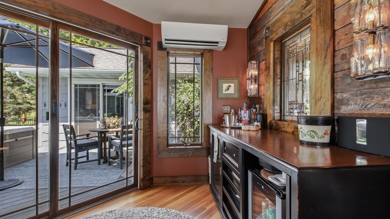
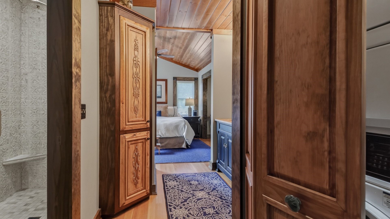
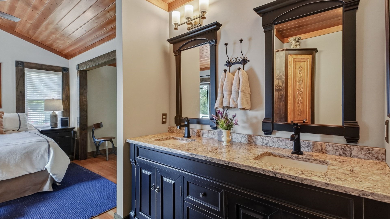
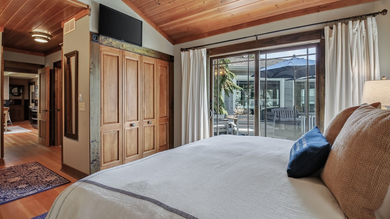
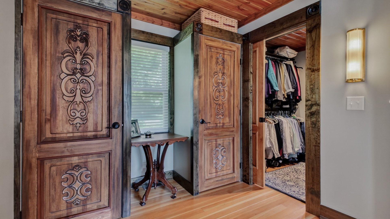
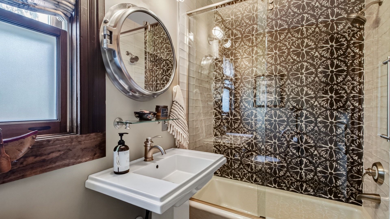
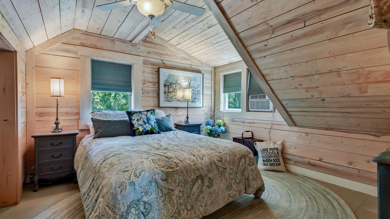
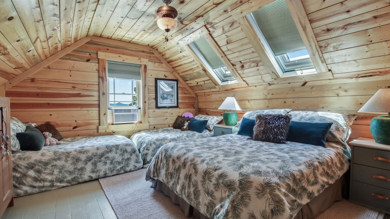
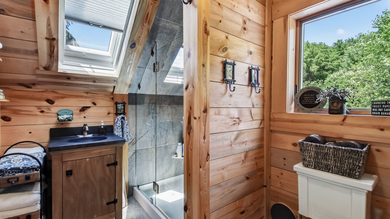
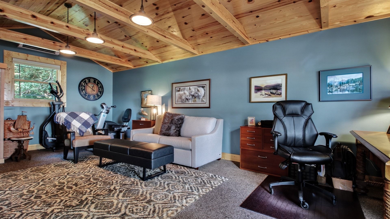
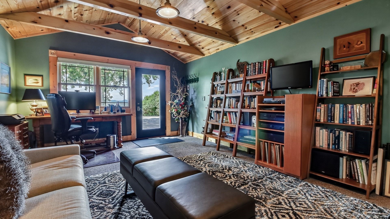
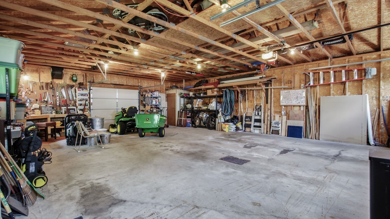
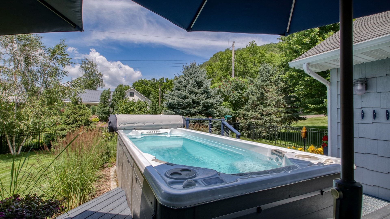
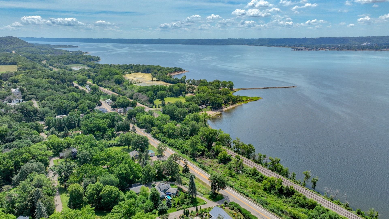
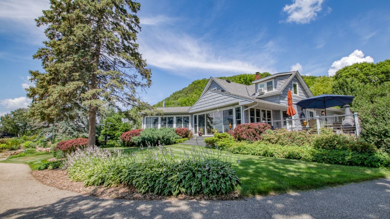
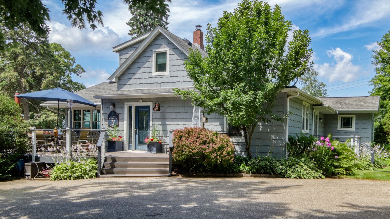
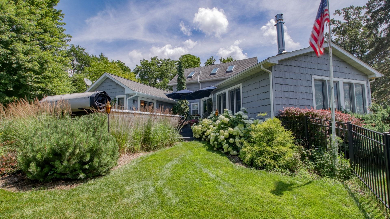
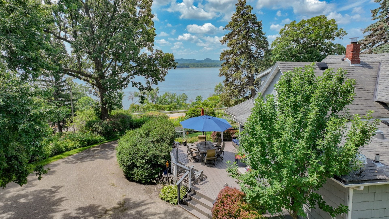
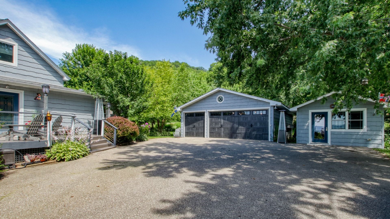
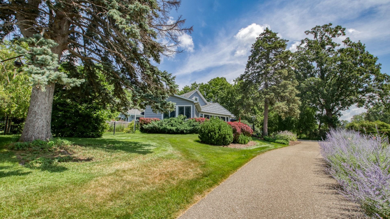
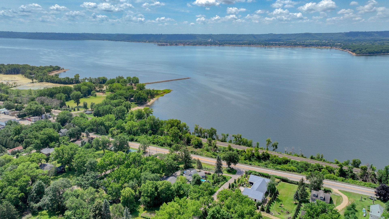
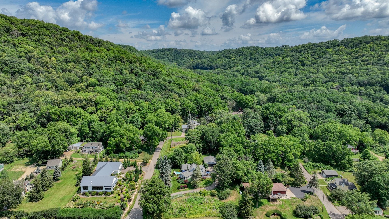
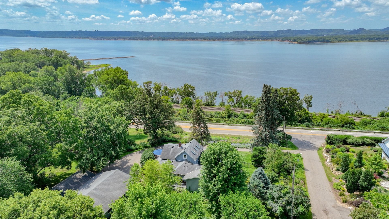
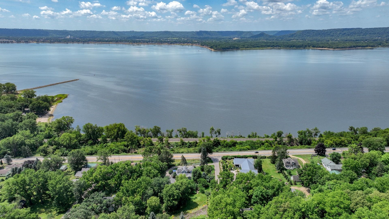
Wake up to breathtaking views of Lake Pepin/Mississippi River from most rooms in this exceptional home. Situated on over an acre, this extensively remodeled and expanded property seamlessly blends historic charm with modern updates. Featuring stunning 116-year-old original beams, custom rustic-style doors, granite countertops, abundant storage, and a spacious primary suite with a vaulted ceiling, dual sinks, and a step-in shower, every detail has been thoughtfully designed. Enjoy the convenience of being within walking distance of historic downtown Stockholm, where you can experience charming shops, dining, and local amenities while still enjoying the privacy and tranquility of your own property. Additional highlights include an updated furnace, whole-house generator, water softener (2021), a detached 5-car garage, irrigation system, the included Hydro Pool Executive Trainer Swim Spa, low-maintenance TimberTech decking, and a negotiable infrared sauna. This meticulously maintained property has been extensively improved over the years, offering a rare opportunity to own a one-of-a-kind home in the heart of Stockholm.
Interior Features
- Above Grade Finished Area: 2,413 SqFt
- Appliances Included: Dryer, Electric Water Heater, Microwave, Oven, Range, Refrigerator, Water Softener, Washer
- Basement: Full
- Below Grade Finished Area: 66 SqFt
- Below Grade Unfinished Area: 1,013 SqFt
- Building Area Total: 3,492 SqFt
- Cooling: Central Air, Ductless, Wall/Window Unit(s)
- Electric: Circuit Breakers
- Fireplace: One, Gas Log
- Fireplaces: 1
- Foundation: Block, Poured
- Heating: Forced Air
- Levels: One and One Half
- Living Area: 2,479 SqFt
- Rooms Total: 16
- Windows: Window Coverings
Rooms
- Bathroom #1: 12' x 12', Wood, Main Level
- Bathroom #2: 6' x 11', Concrete, Lower Level
- Bathroom #3: 7' x 8', Tile, Upper Level
- Bathroom #4: 8' x 5', Tile, Main Level
- Bedroom #1: 14' x 15', Wood, Upper Level
- Bedroom #2: 12' x 13', Wood, Upper Level
- Bedroom #3: 13' x 19', Wood, Main Level
- Dining Area: 24' x 12', Wood, Main Level
- Entry/Foyer: 12' x 4', Stone, Main Level
- Family Room: 22' x 17', Wood, Main Level
- Kitchen: 12' x 16', Wood, Main Level
- Laundry Room: 5' x 5', Wood, Main Level
- Living Room: 13' x 18', Wood, Main Level
- Other: 8' x 7', Wood, Main Level
- Other: 24' x 14', Stone, Main Level
- Pantry: 4' x 3', Wood, Main Level
Exterior Features
- Covered Spaces: 5
- Exterior Features: Sprinkler/Irrigation
- Garage: 5 Car, Detached
- Lot Size: 1.05 Acres
- Parking: Asphalt, Driveway, Detached, Garage, Garage Door Opener
- Patio Features: Composite, Deck
- Sewer: Septic Tank
- Style: One and One Half Story
- Water Source: Drilled Well
Property Details
- 2025 Taxes: $6,010
- County: Pepin
- Other Equipment: Generator
- Other Structures: Guest House, Workshop
- Possession: Negotiable
- Property Subtype: Single Family Residence
- School District: Pepin Area
- Status: Active
- Township: Village of Stockholm
- Year Built: 1910
- Zoning: Residential
- Listing Office: Elite Realty Group, LLC
- Last Update: July 25th @ 4:12 PM
