
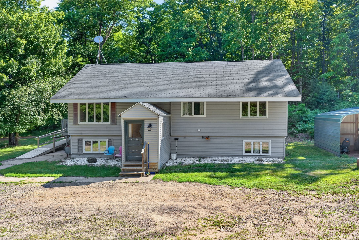
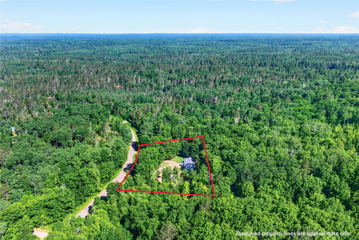
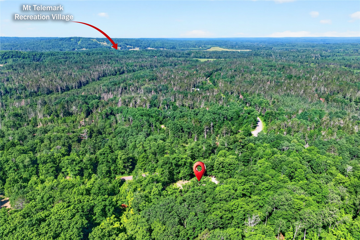
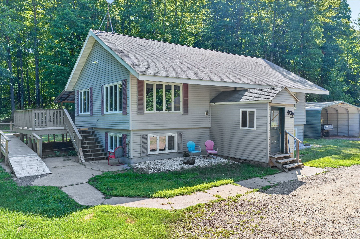
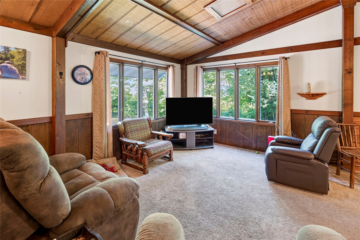
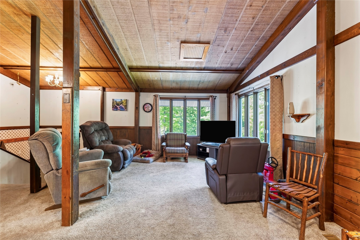
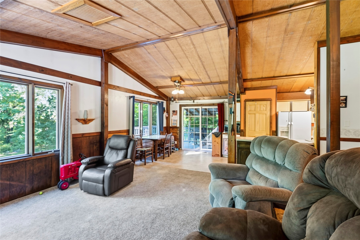
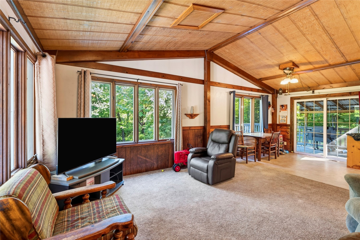
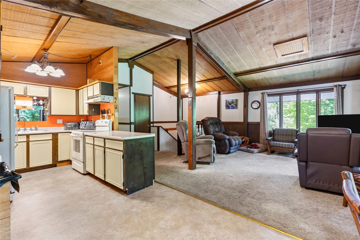
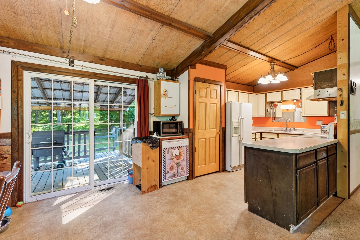
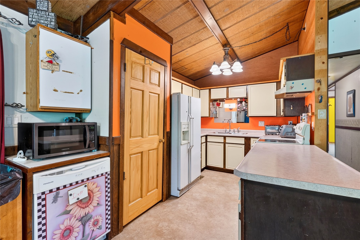
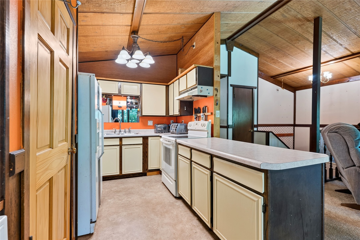
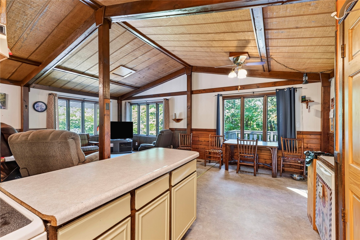
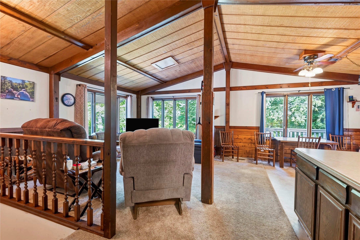
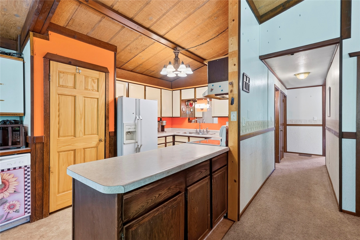
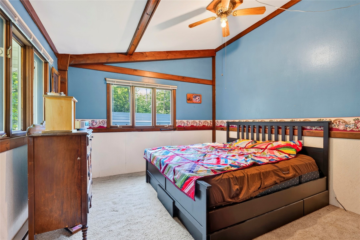
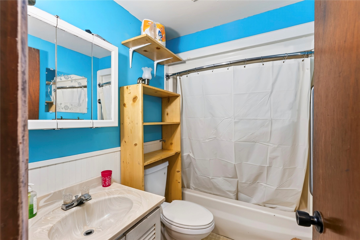
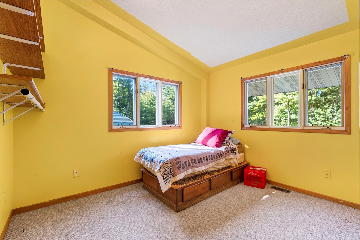
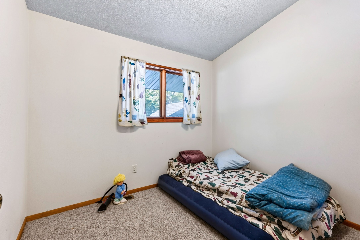
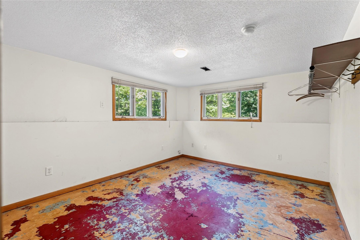
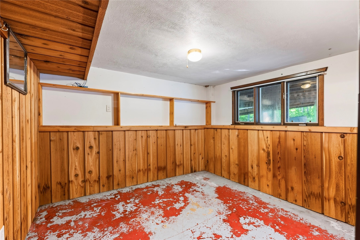
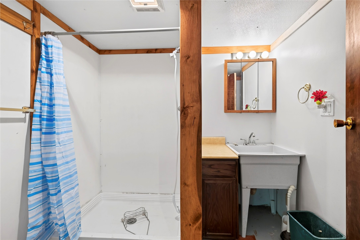
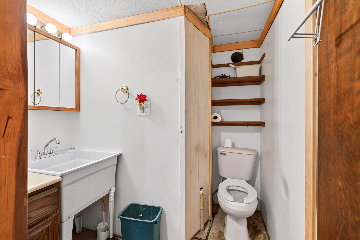
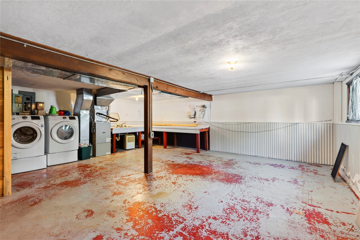
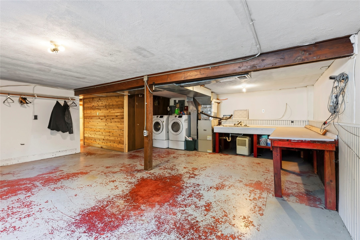
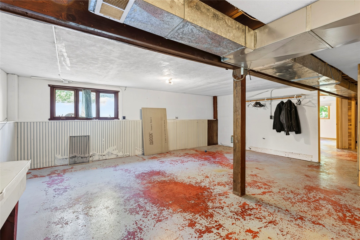
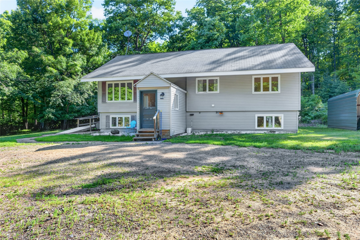
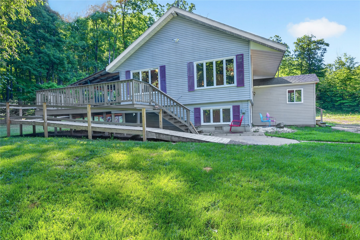
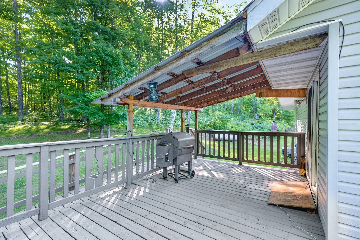
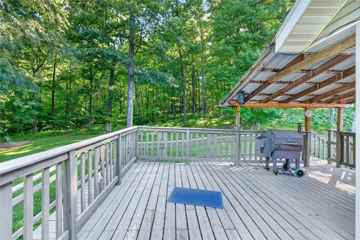
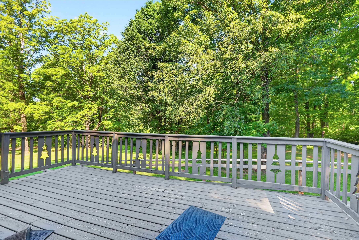
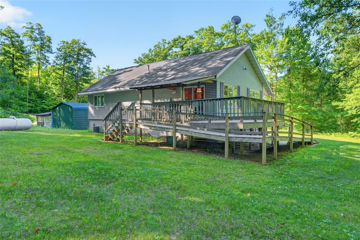
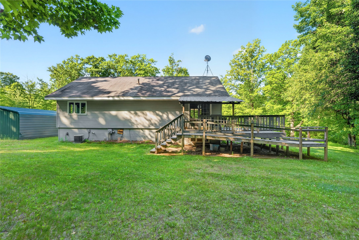
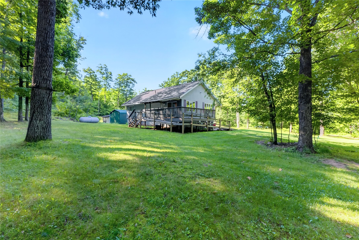
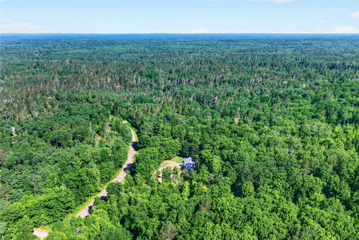
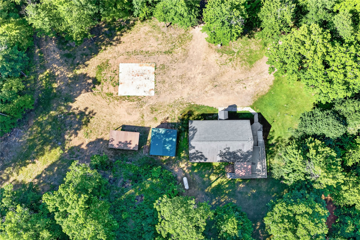
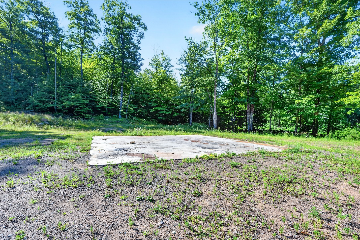
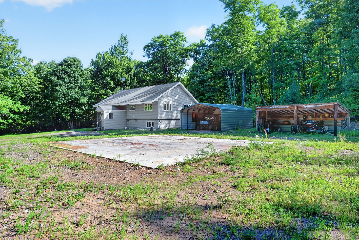
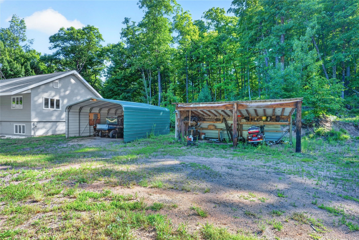
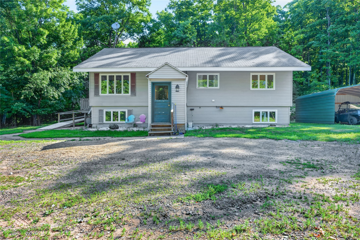
This lovely property in the Wilde River Development is ready for your make over! Four bedrooms, two baths and a concrete pad for a future garage. This bi-level offers generous space for the family on two lots. Vaulted ceilings, plenty of storage, covered deck, light and bright with plenty of windows all in a lovely wooded setting. Enjoy the amenities of the Wilde River development including: seasonal swimming pool, hot tub, tennis courts and RV Park for your additional guests and all for a small yearly HOA fee of: $187.00. Great opportunity to make this your forever home! There is an additional 3rd lot available at an additional price of: $12,000.
Interior Features
- Above Grade Finished Area: 1,125 SqFt
- Appliances Included: Dryer, Dishwasher, Electric Water Heater, Oven, Range, Refrigerator, Washer
- Basement: Daylight, Full, Partially Finished
- Below Grade Finished Area: 1,125 SqFt
- Building Area Total: 2,250 SqFt
- Cooling: Central Air
- Electric: Circuit Breakers
- Foundation: Poured
- Heating: Forced Air
- Levels: Multi/Split
- Living Area: 2,250 SqFt
- Rooms Total: 13
Rooms
- Bathroom #1: 6' x 7', Concrete, Lower Level
- Bathroom #2: 5' x 7', Vinyl, Main Level
- Bedroom #1: 10' x 13', Concrete, Lower Level
- Bedroom #2: 9' x 9', Carpet, Main Level
- Bedroom #3: 9' x 12', Carpet, Main Level
- Bedroom #4: 12' x 11', Carpet, Main Level
- Bonus Room: 11' x 21', Concrete, Lower Level
- Dining Area: 8' x 9', Vinyl, Main Level
- Entry/Foyer: 5' x 12', Other, Main Level
- Kitchen: 8' x 13', Vinyl, Main Level
- Laundry Room: 17' x 11', Concrete, Lower Level
- Living Room: 14' x 15', Carpet, Main Level
- Office: 10' x 9', Concrete, Lower Level
Exterior Features
- Carport: Yes
- Construction: Vinyl Siding
- Covered Spaces: 1
- Garage: 1 Car, Detached
- Lot Size: 1.47 Acres
- Parking: Carport, Driveway, Gravel
- Patio Features: Covered, Deck, Enclosed, Porch
- Sewer: Septic Tank
- Style: Bi-Level
- Utilities: Water Not Available
Property Details
- 2025 Taxes: $1,664
- Association: Yes
- Association Fee: $187/Year
- County: Bayfield
- Other Structures: Shed(s)
- Possession: Close of Escrow
- Property Subtype: Single Family Residence
- School District: Drummond Area
- Status: Active w/ Offer
- Subdivision: Wilde River
- Township: Town of Cable
- Year Built: 1974
- Zoning: Recreational, Residential
- Listing Office: McKinney Realty, LLC
- Last Update: September 12th @ 2:28 PM
