
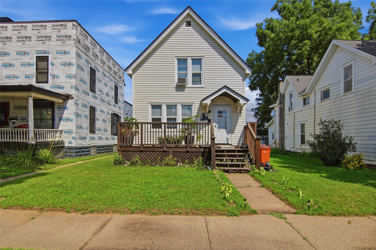
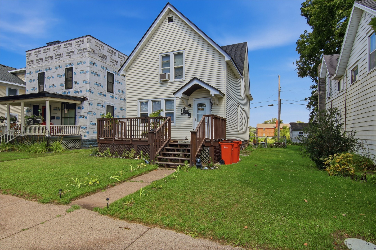
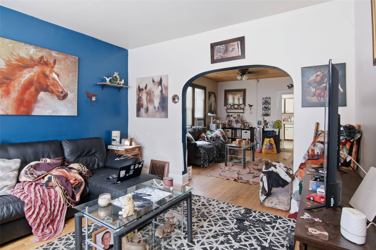
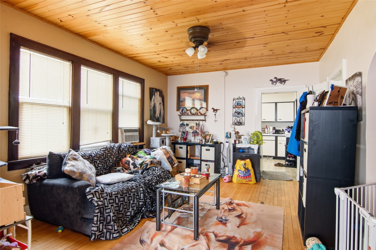
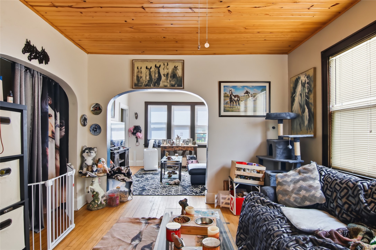
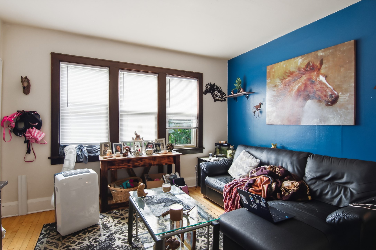
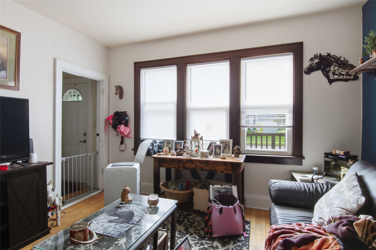
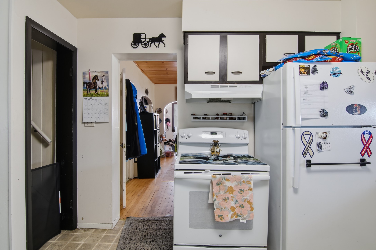
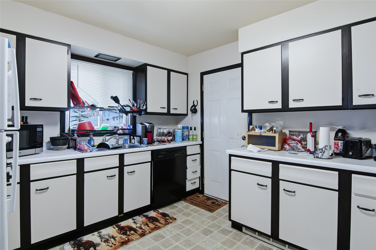
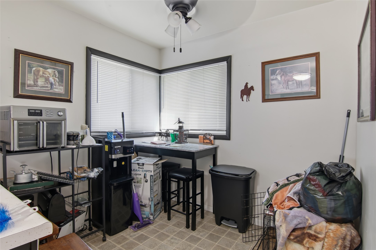
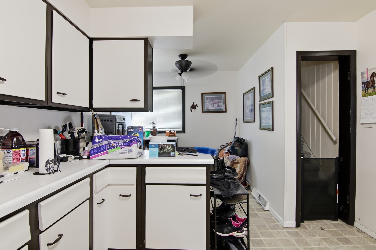
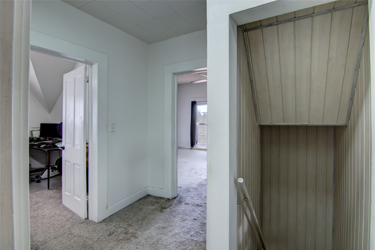
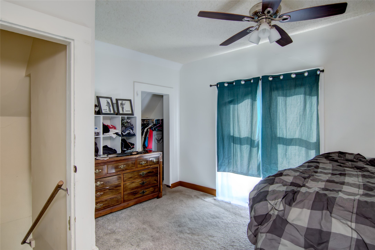
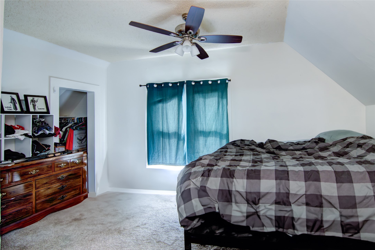
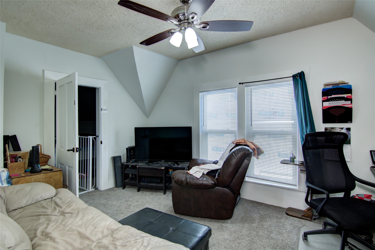
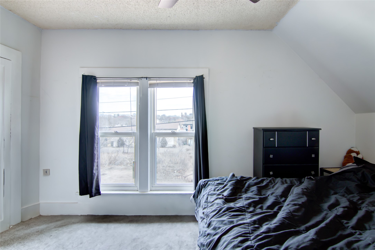
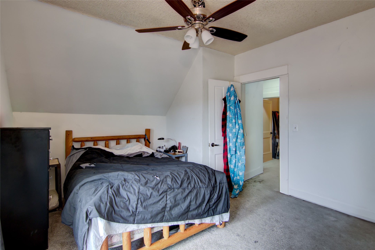
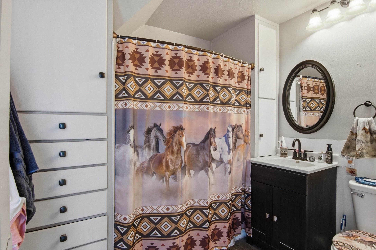
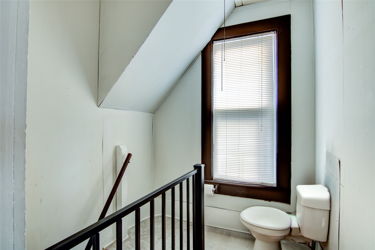
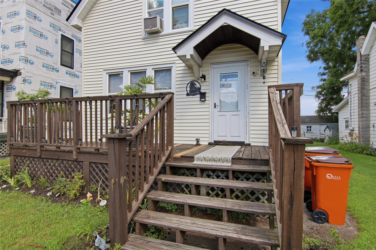
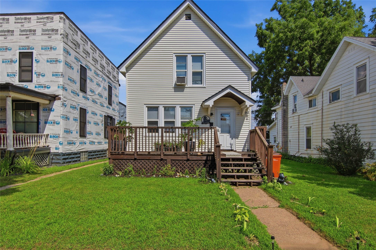
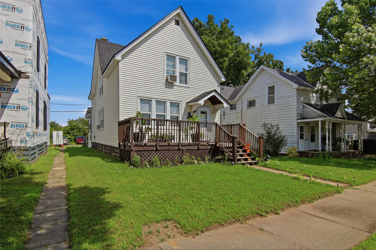
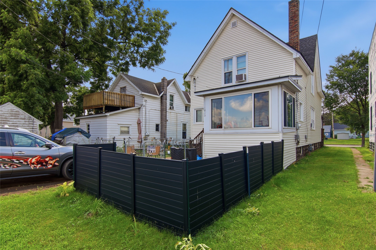
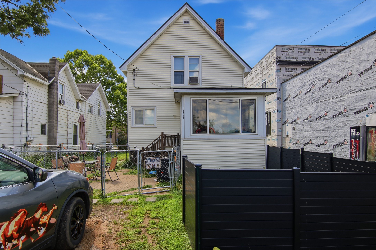
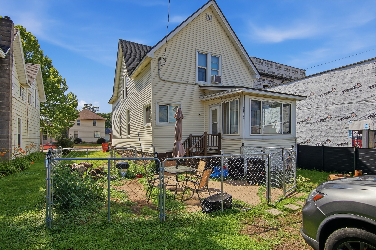
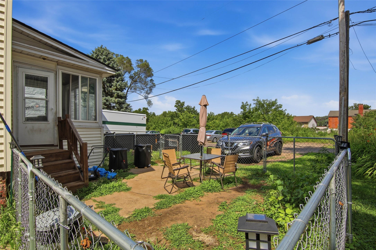
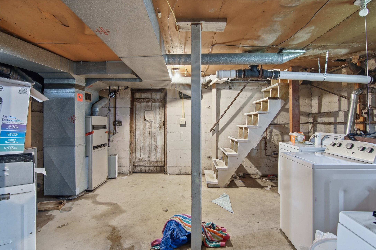
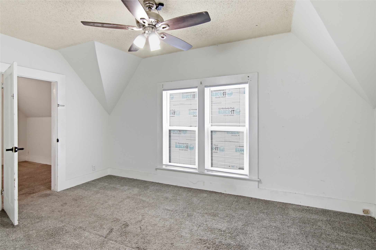
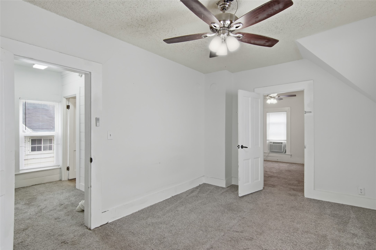
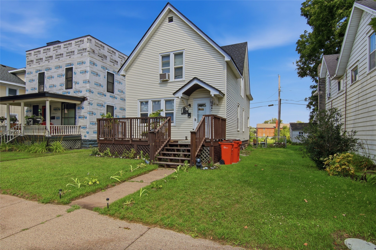
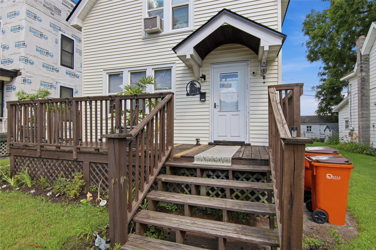
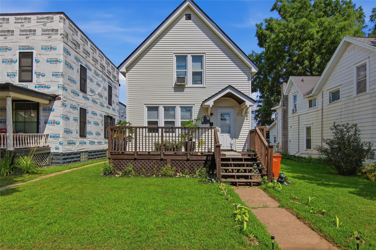
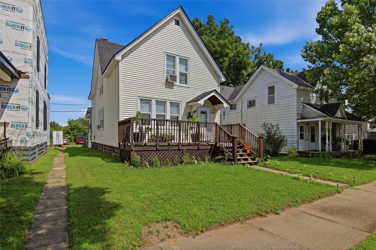
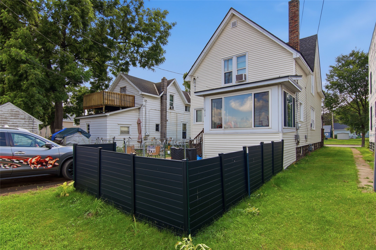
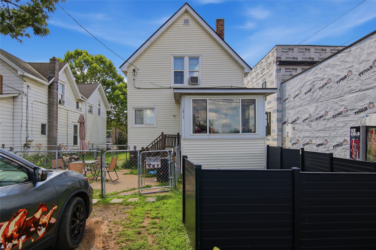
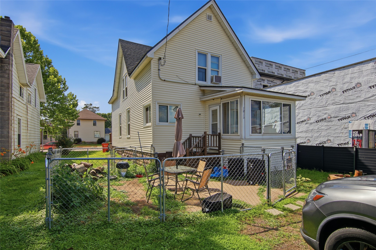
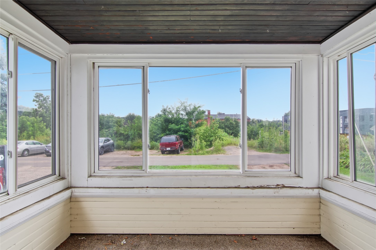
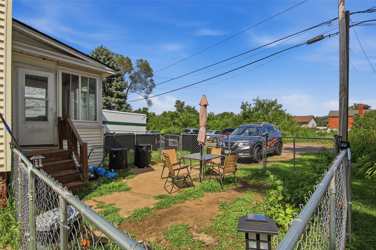
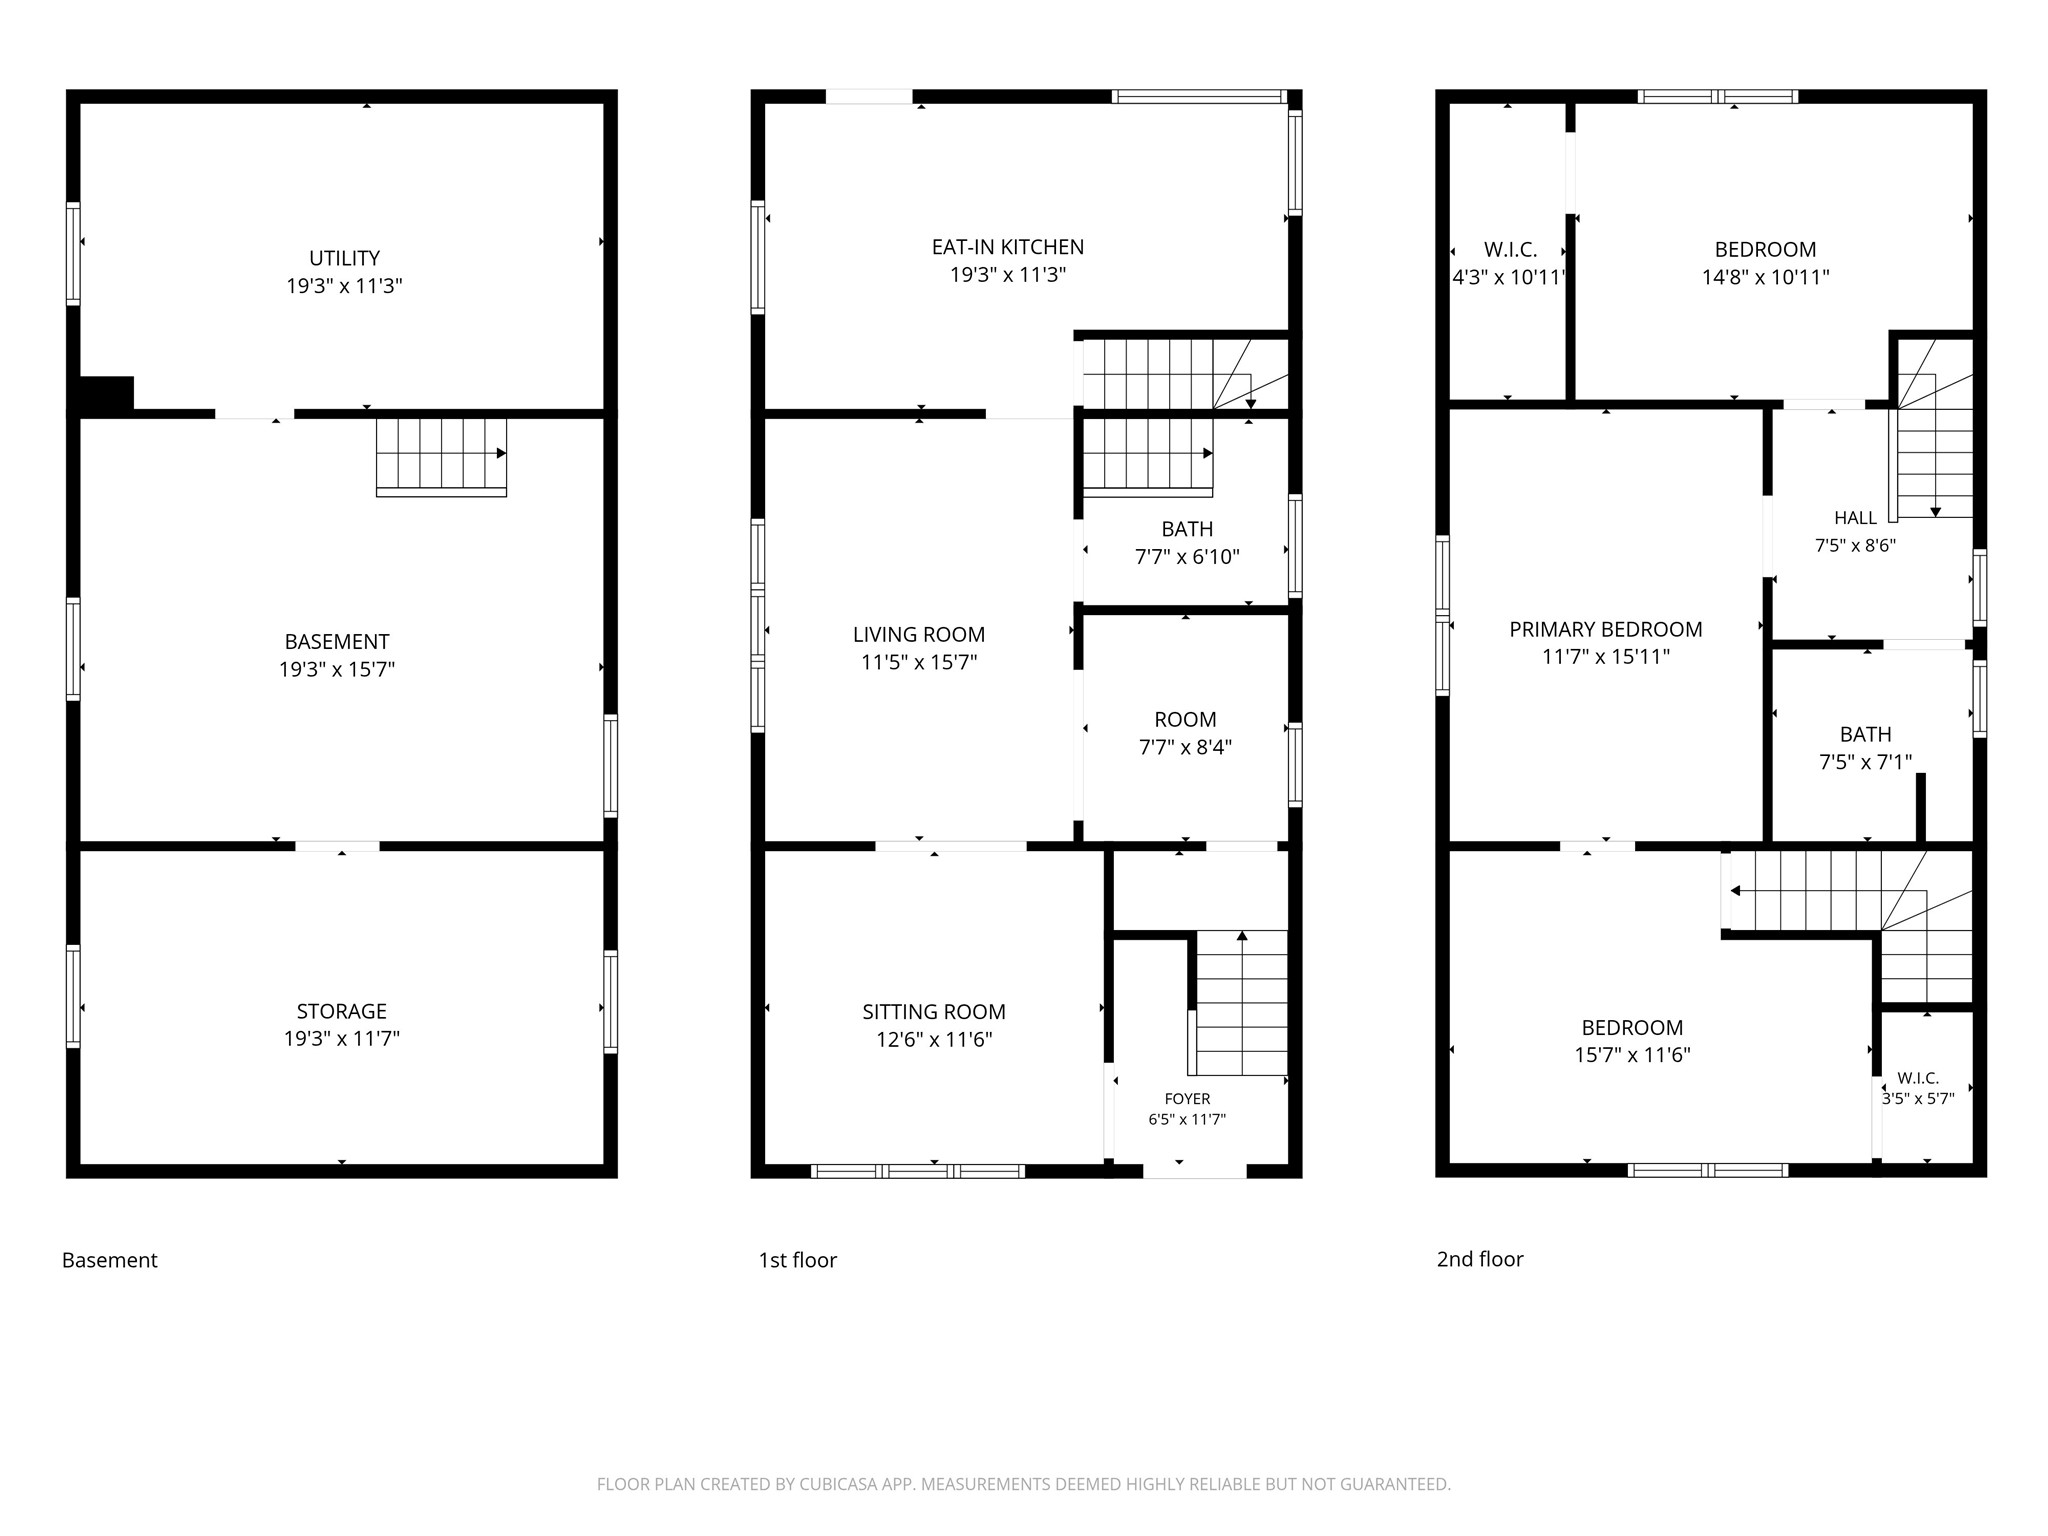
Step out your back door and into Eau Claire’s booming Cannery District! This home offers exceptional access to shopping, bike paths, parks, breweries, and local eateries. Major updates include a new roof and siding in 2025, along with updated windows installed in the early to mid-2000s. Whether you’re looking for an affordable place to call home or a smart investment opportunity, this property delivers. The large bedroom with additional access near the front entry creates potential for a house-hacking setup or flexible living arrangement. With its affordable price point, convenient location, and versatile layout, this home is sure to appeal to a wide range of buyers. Don’t wait—schedule your showing today!
Interior Features
- Above Grade Finished Area: 1,600 SqFt
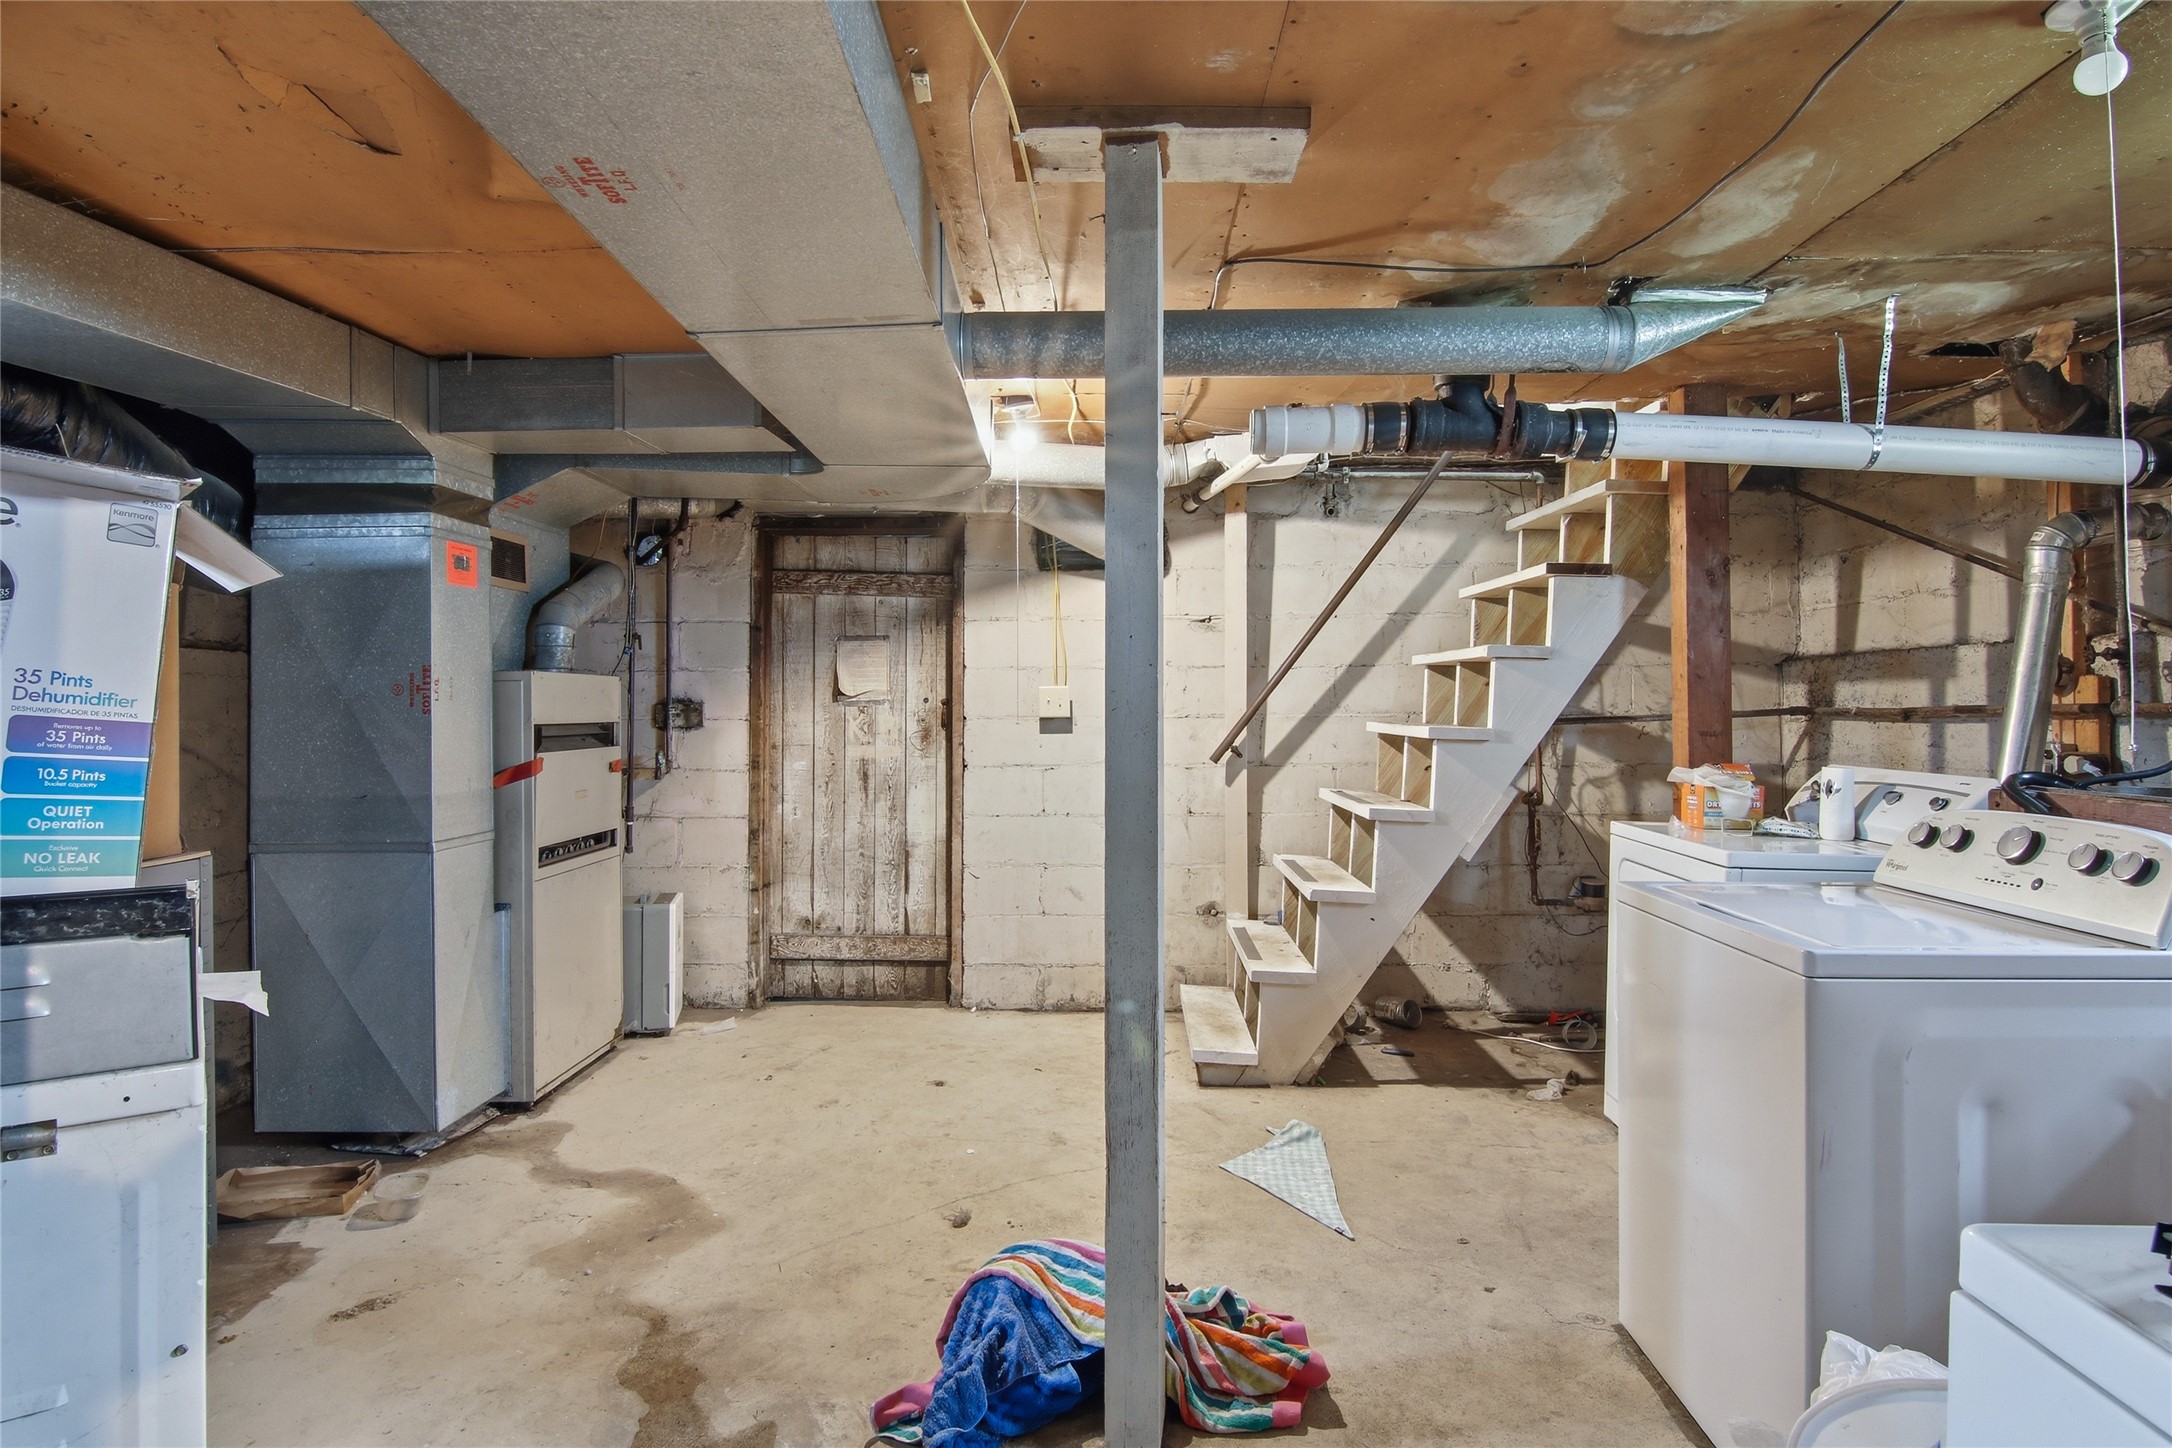
- Appliances Included: Dryer, Gas Water Heater, Oven, Range, Refrigerator, Washer
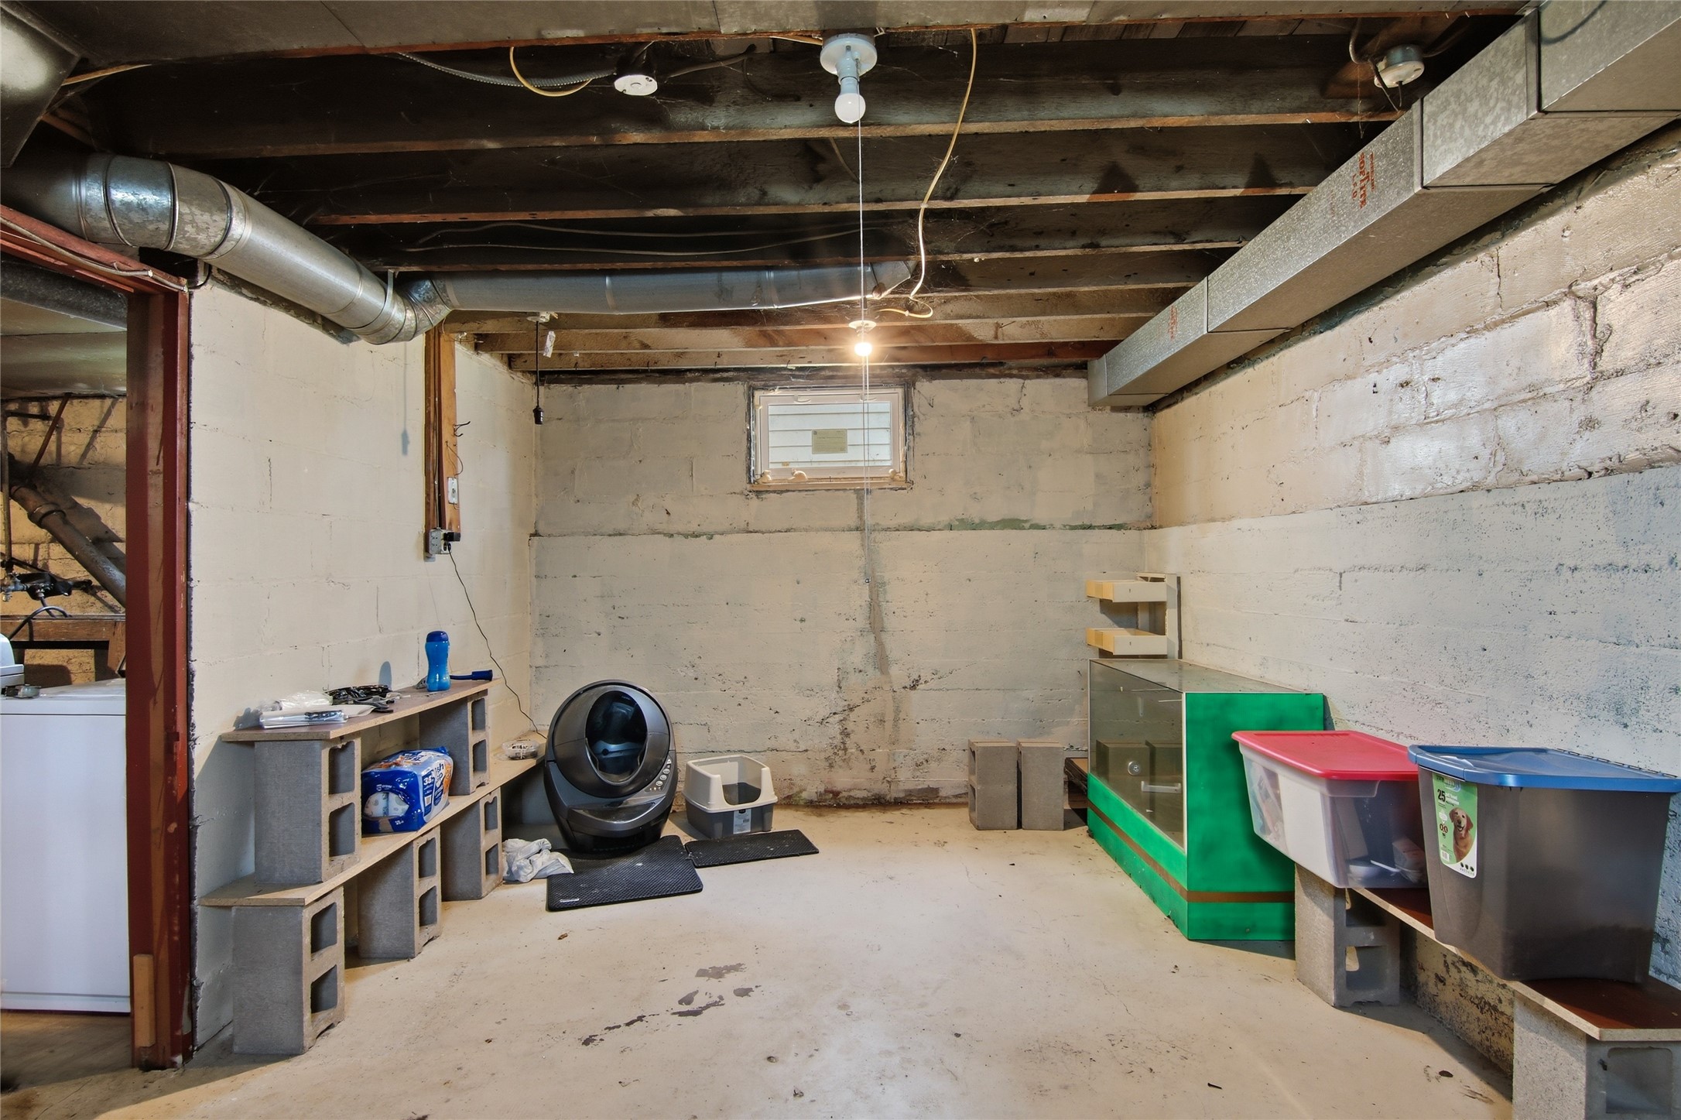
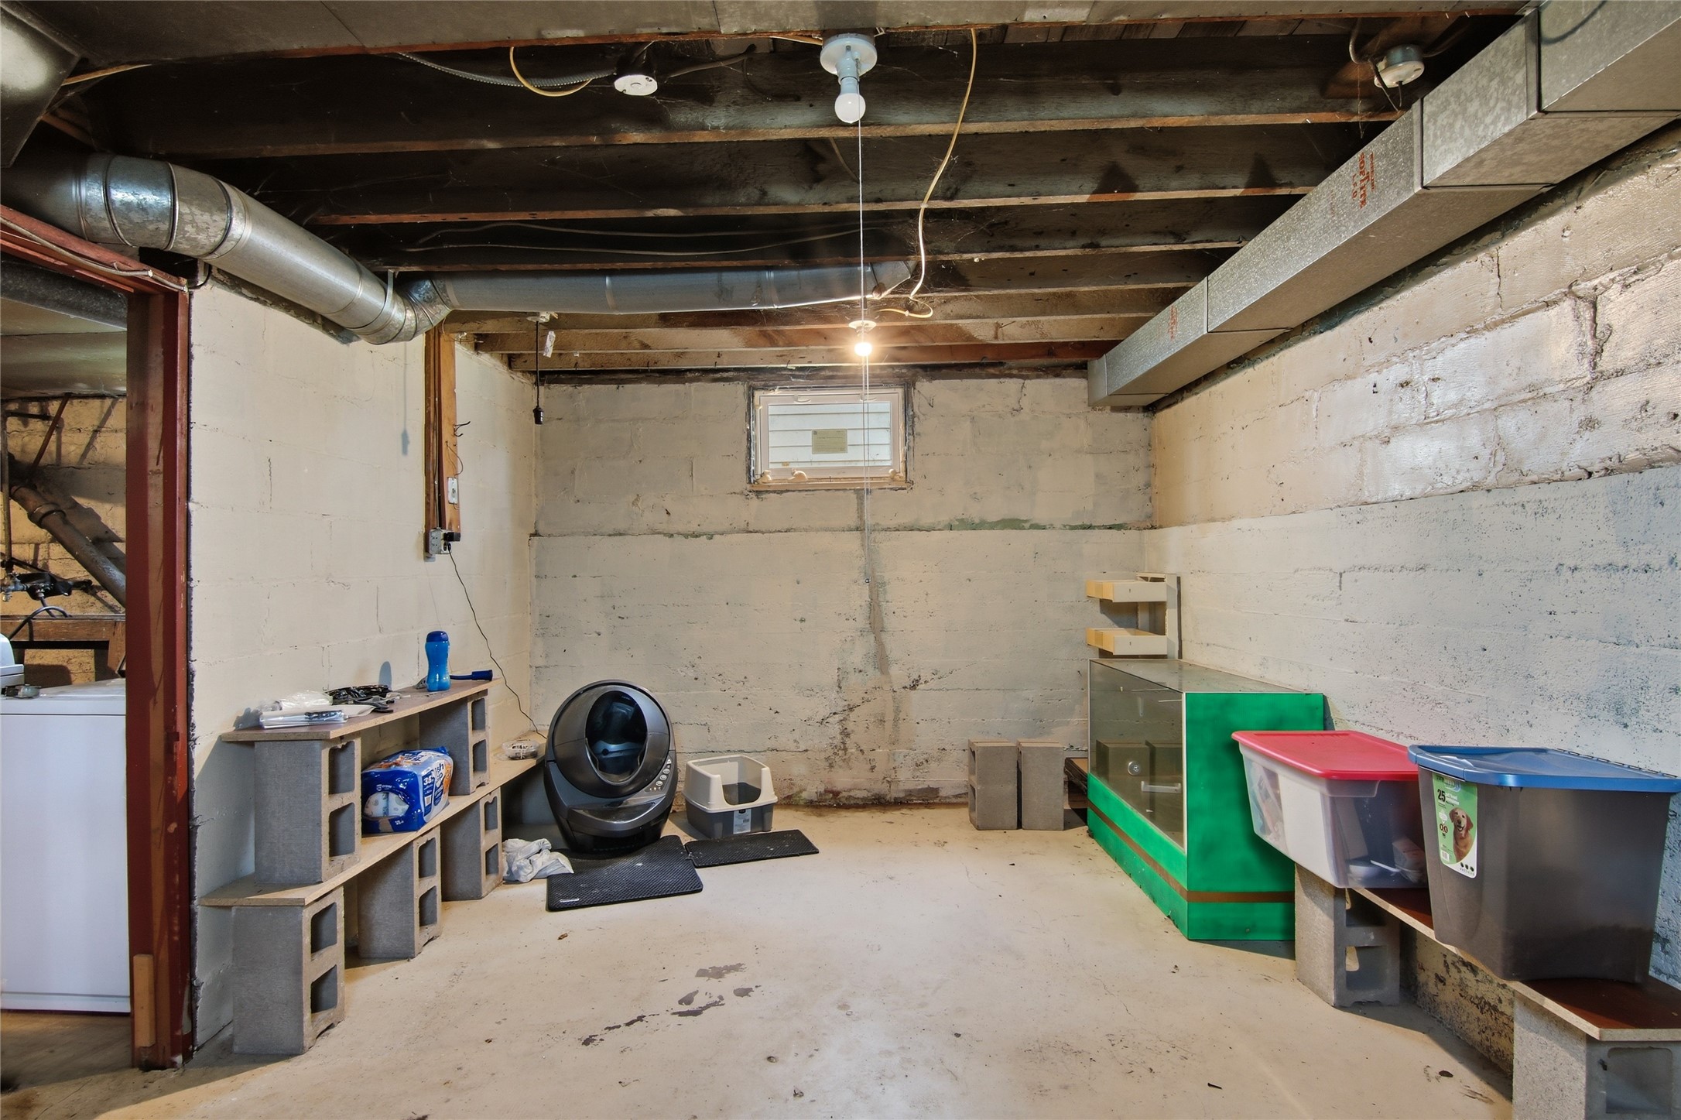
- Basement: Full
- Below Grade Unfinished Area: 800 SqFt
- Building Area Total: 2,400 SqFt
- Electric: Circuit Breakers
- Foundation: Block
- Heating: Forced Air
- Levels: Two
- Living Area: 1,600 SqFt
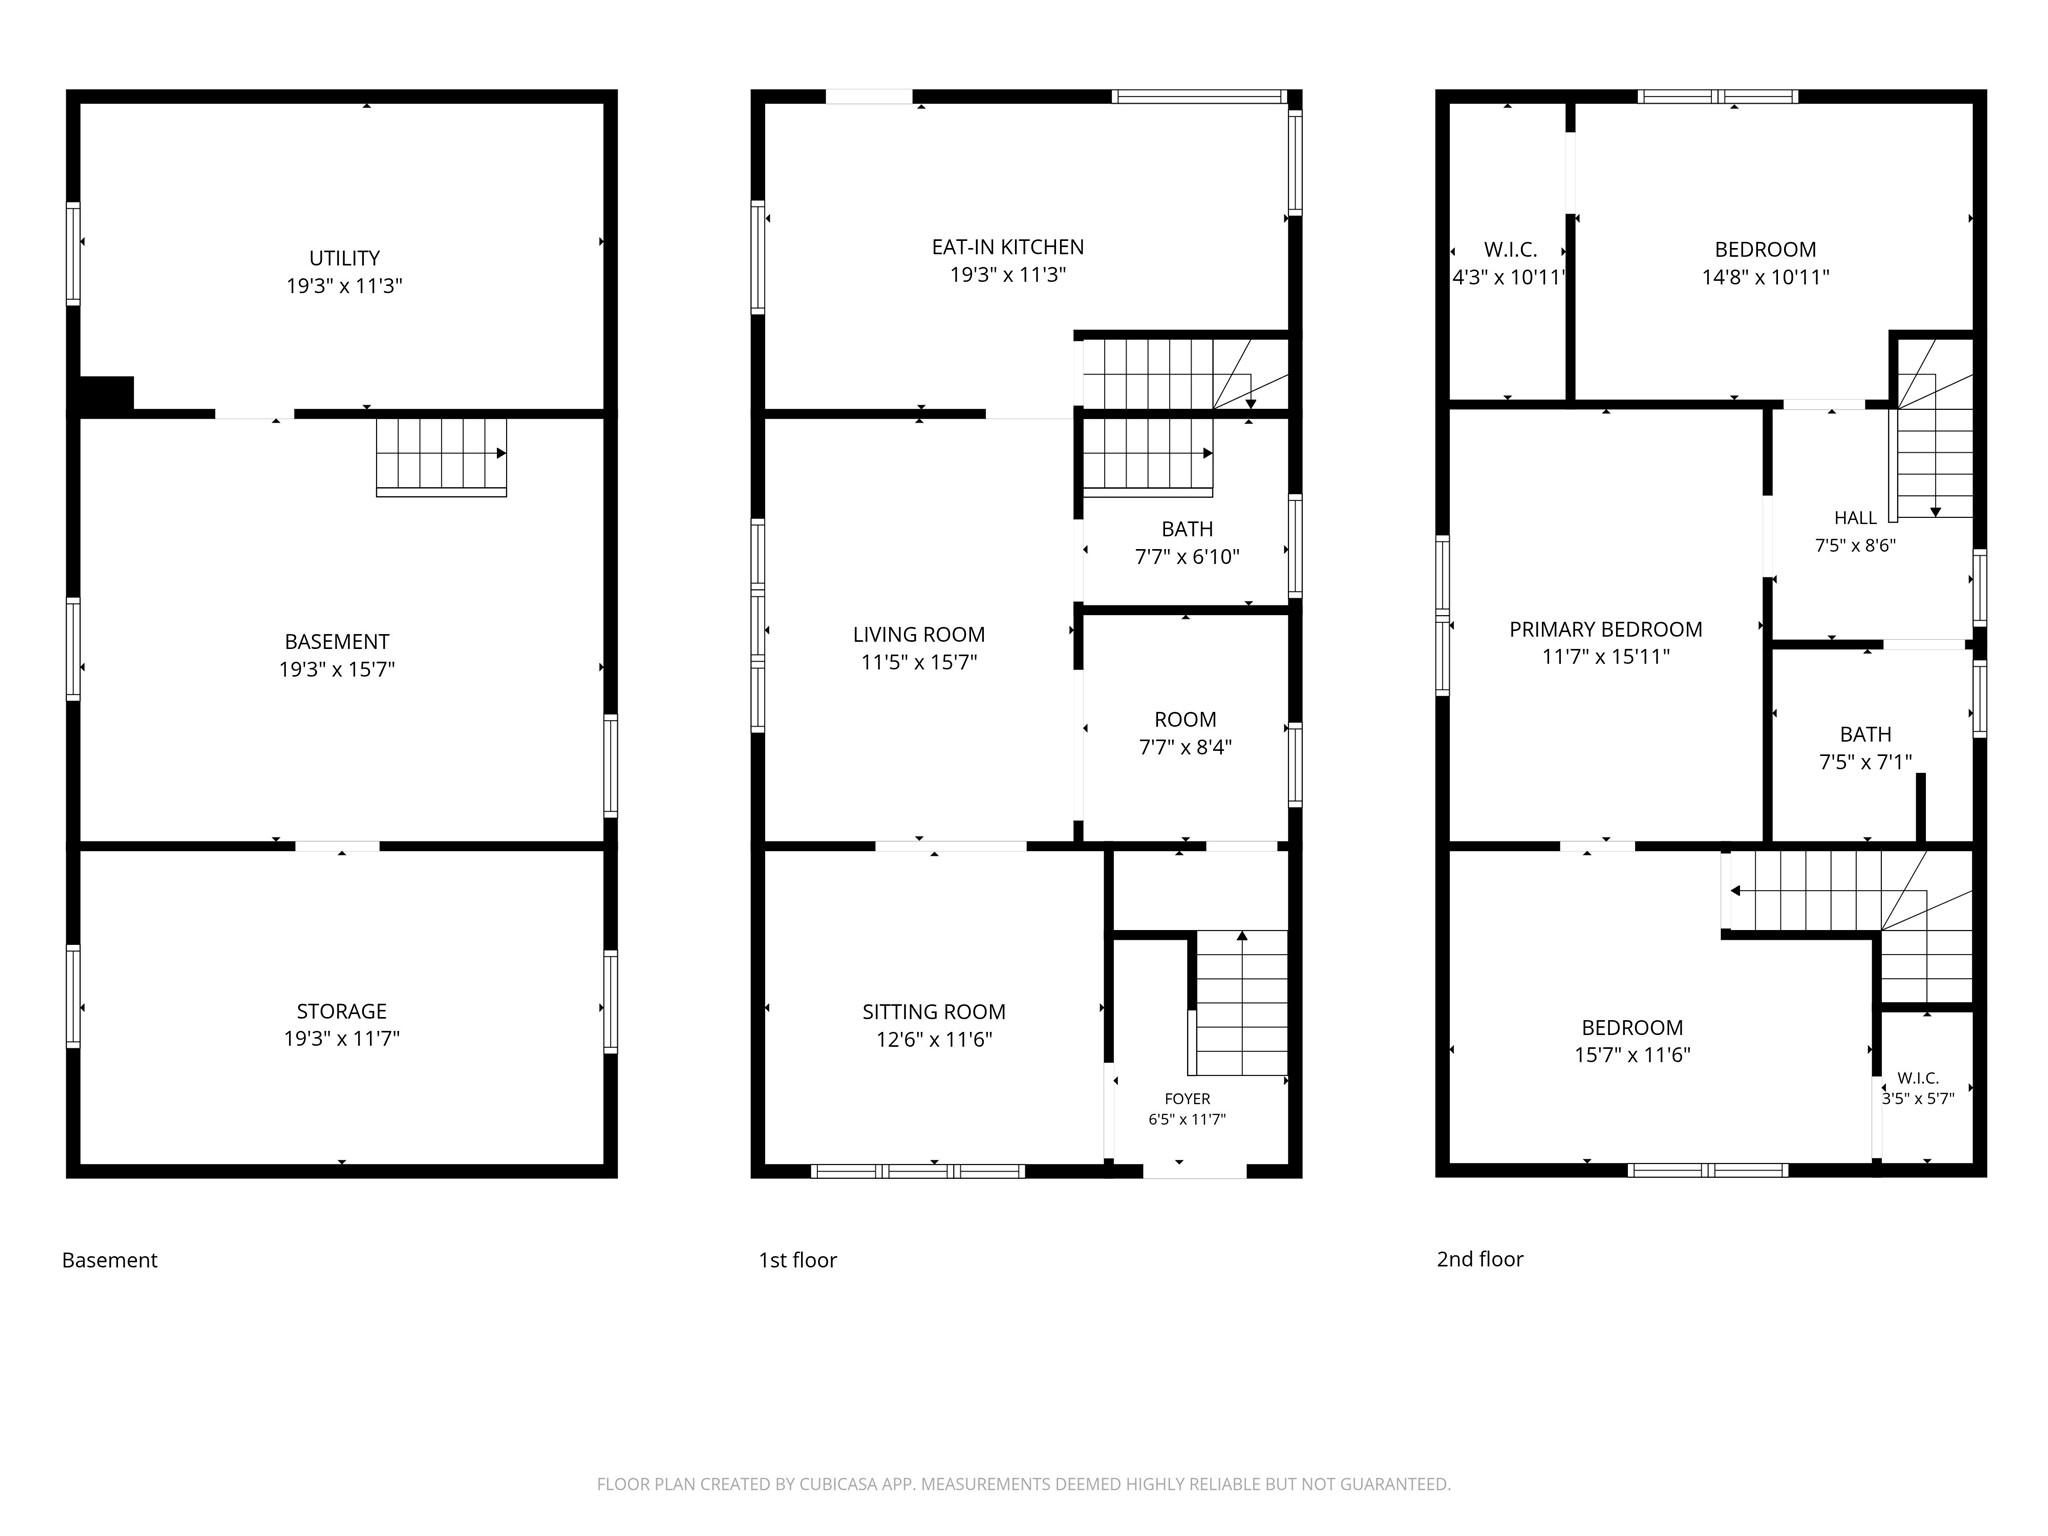
- Rooms Total: 9
Rooms
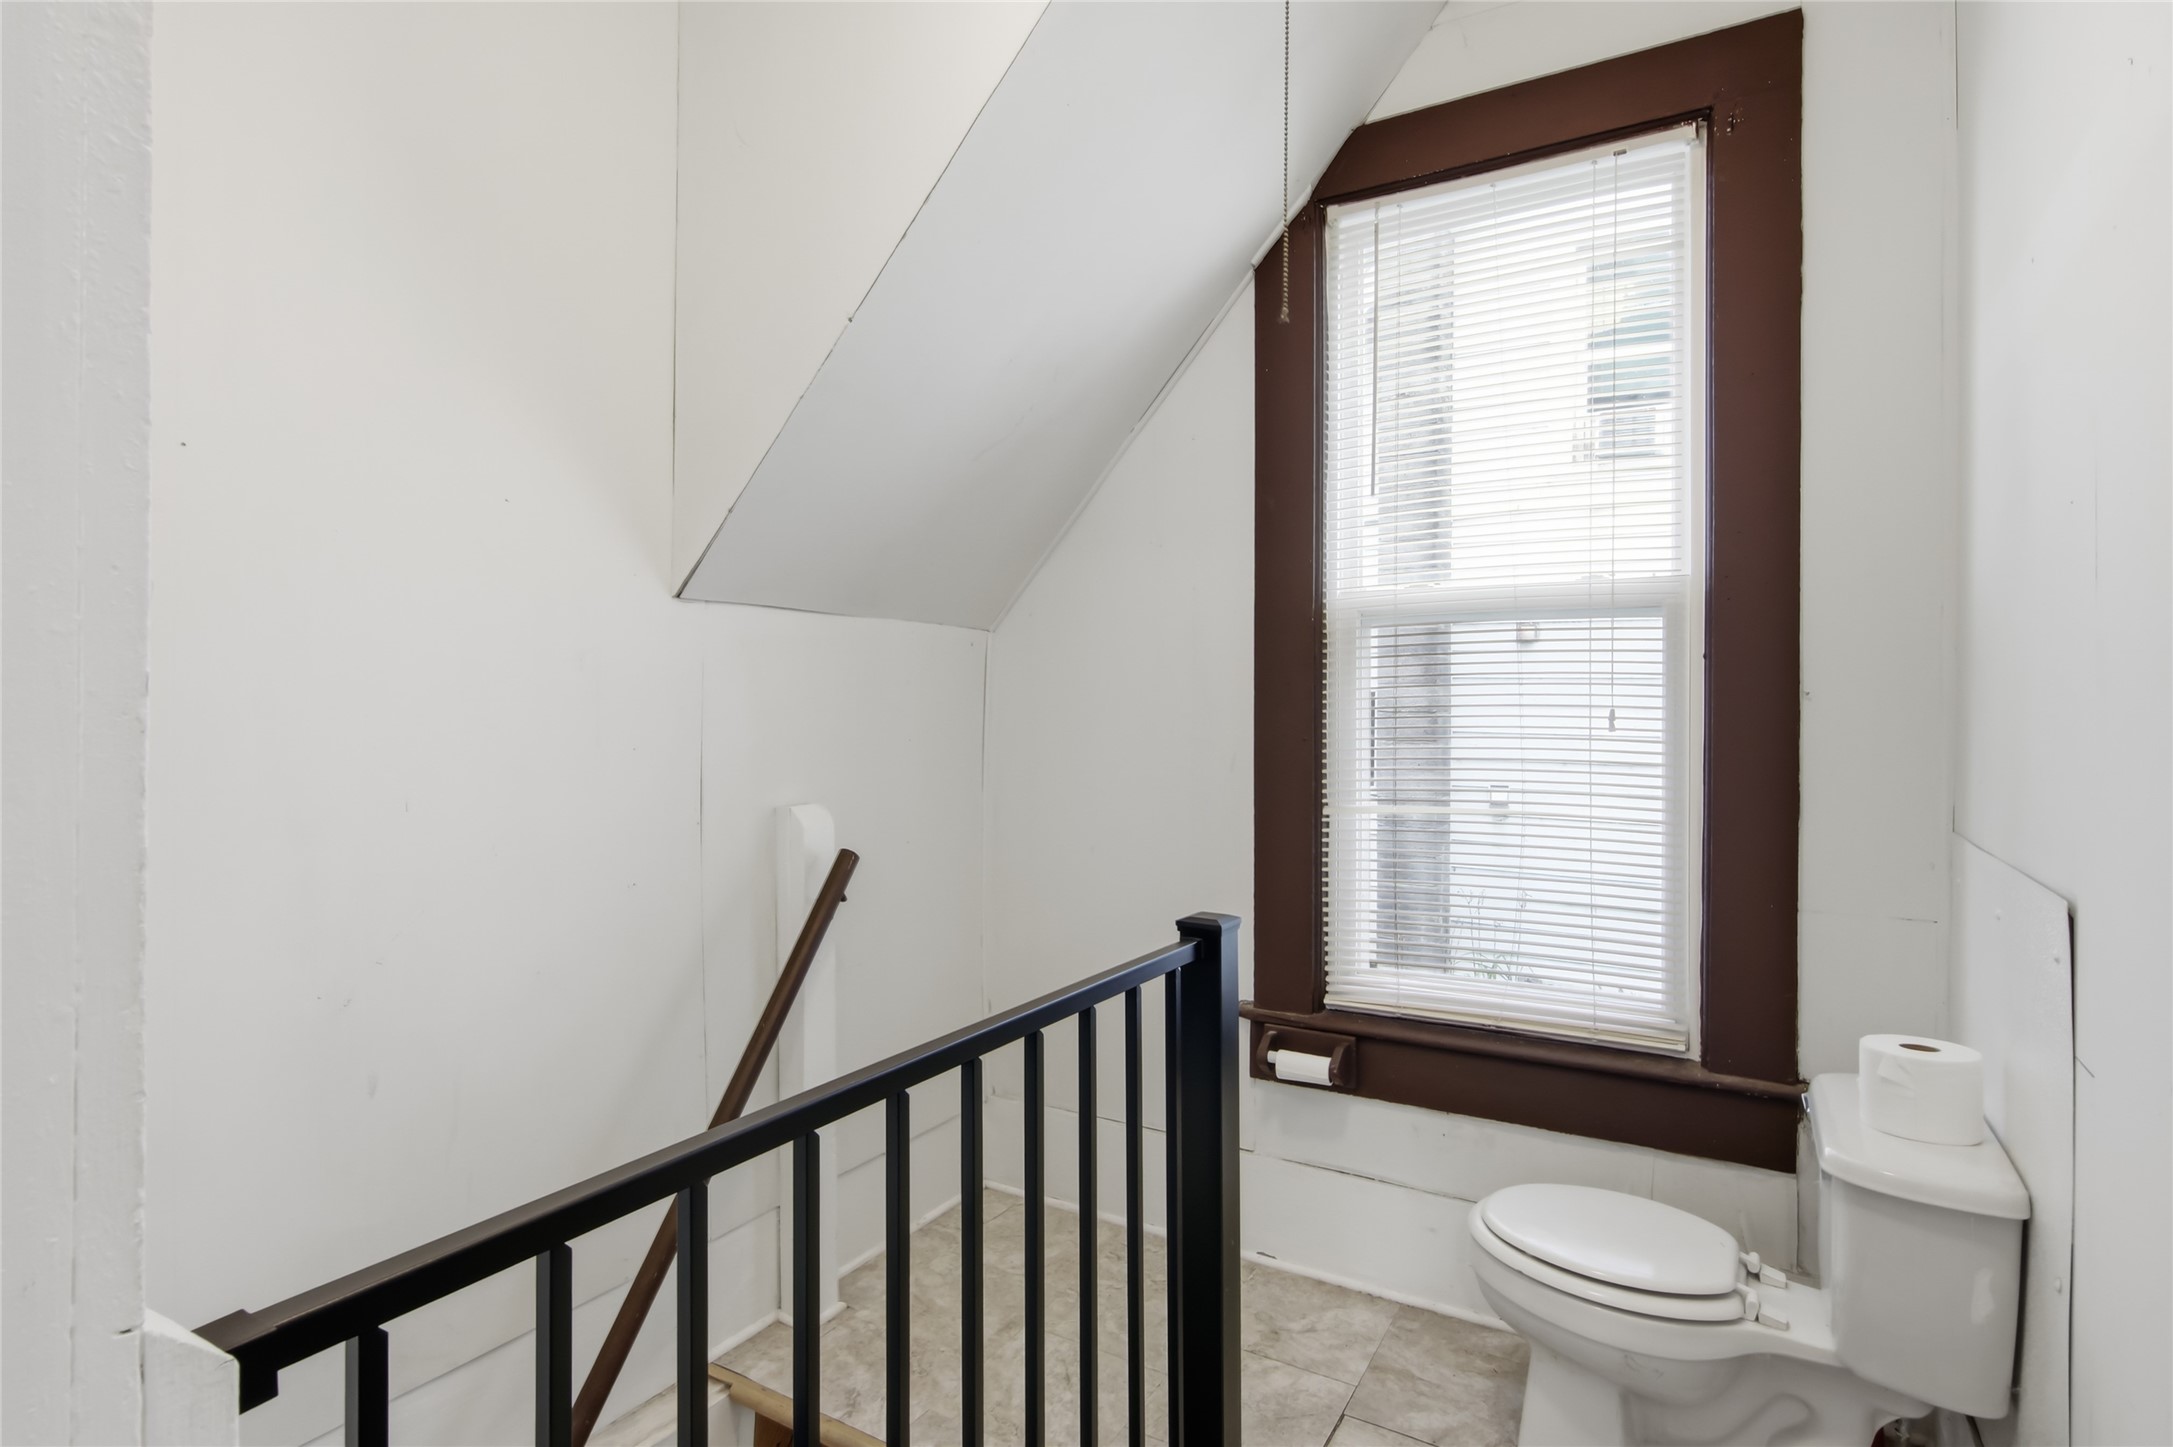
- Bathroom #1: 9' x 8', Vinyl, Upper Level
- Bedroom #1: 16' x 11', Carpet, Upper Level
- Bedroom #2: 14' x 11', Carpet, Upper Level
- Bedroom #3: 15' x 11', Carpet, Upper Level
- Dining Area: 8' x 8', Linoleum, Main Level
- Family Room: 11' x 12', Wood, Main Level
- Kitchen: 12' x 8', Linoleum, Main Level
- Living Room: 15' x 12', Wood, Main Level
- Office: 8' x 8', Wood, Main Level
Exterior Features
- Construction: Vinyl Siding
- Lot Size: 0.08 Acres
- Parking: No Garage
- Patio Features: Enclosed, Porch
- Sewer: Public Sewer
- Stories: 2
- Style: Two Story
- Water Source: Public
Property Details
- 2025 Taxes: $2,049
- County: Eau Claire
- Possession: Close of Escrow
- Property Subtype: Single Family Residence
- School District: Eau Claire Area
- Status: Active
- Township: City of Eau Claire
- Year Built: 1881
- Listing Office: Alex Cripe Real Estate, LLC
- Last Update: September 9th @ 1:05 PM
