
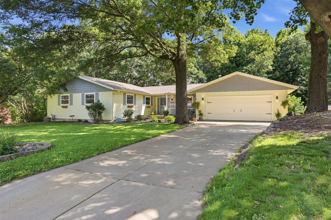
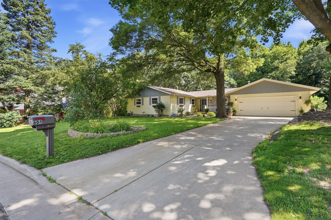
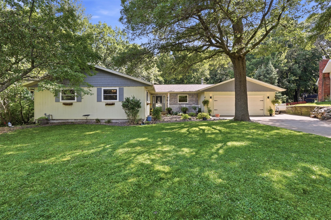
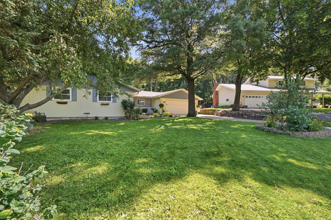
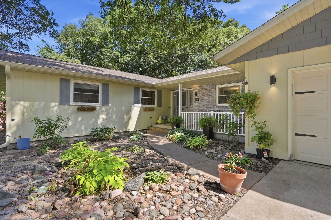
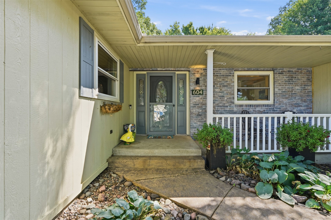
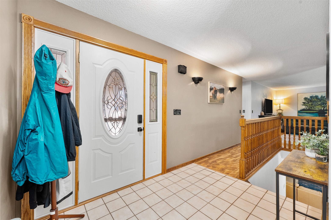
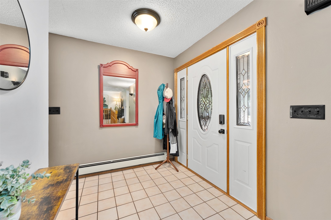
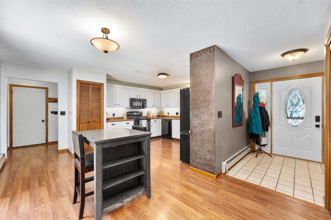
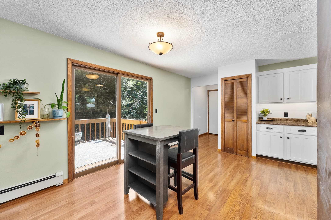
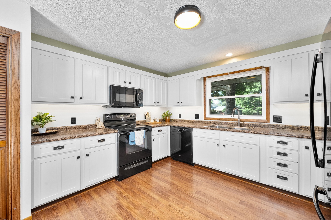
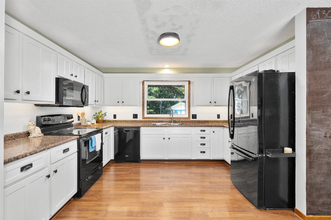
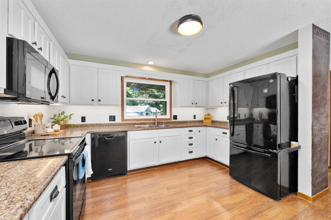
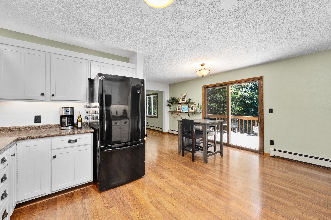
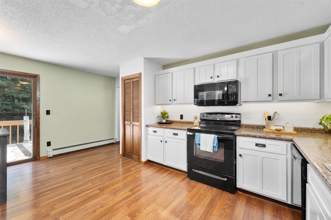
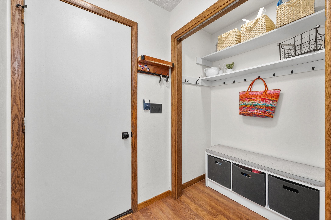
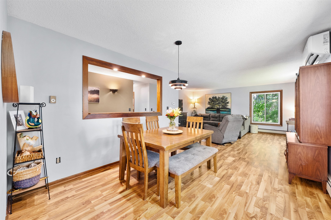
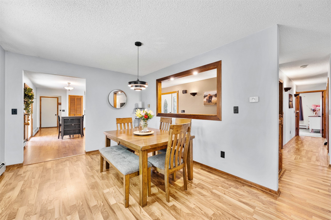
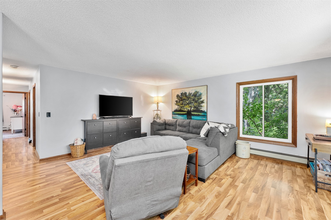
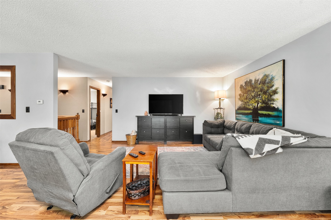
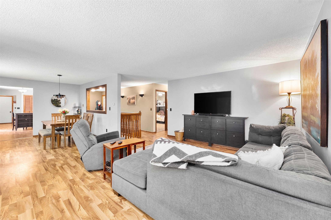
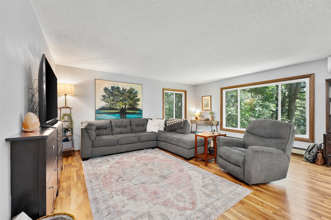
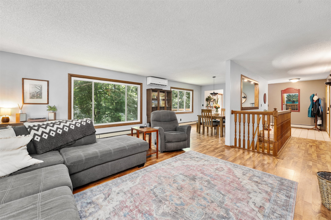
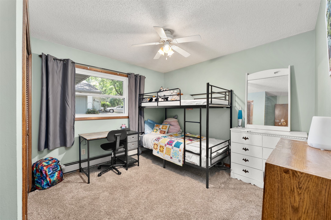
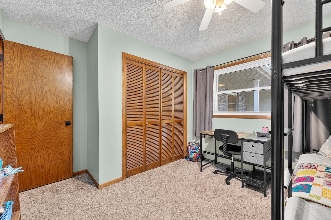
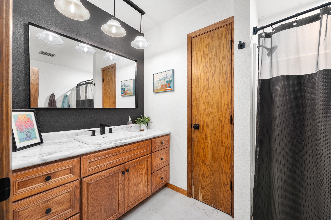
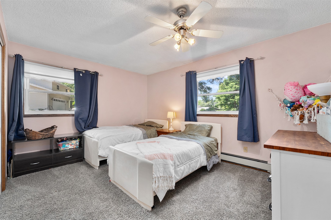
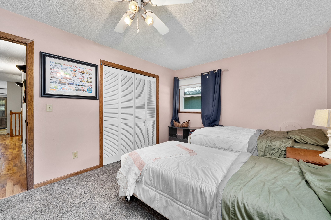
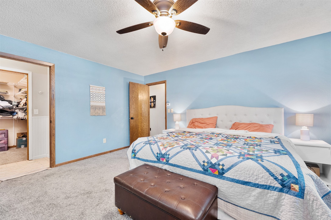
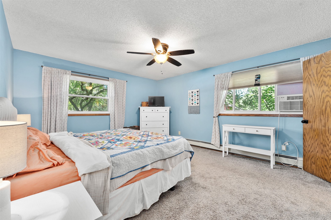
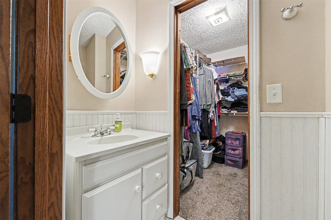
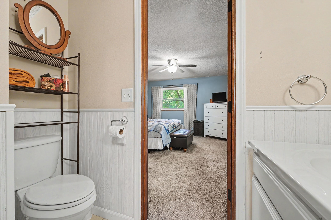
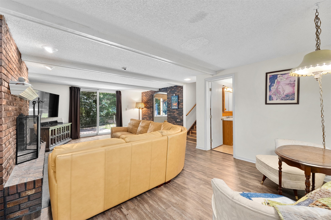
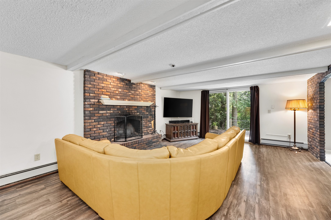
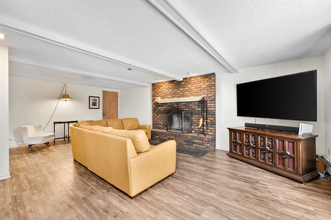
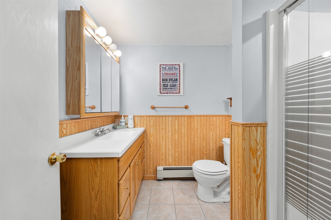
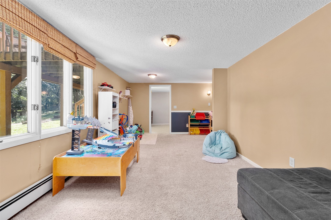
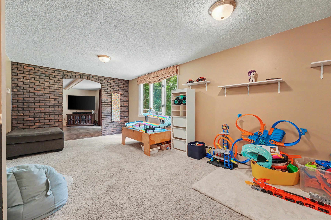
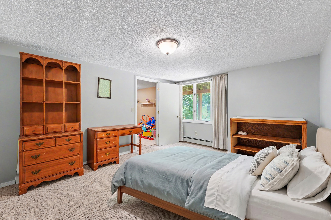
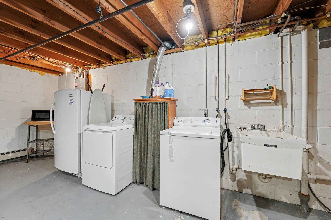
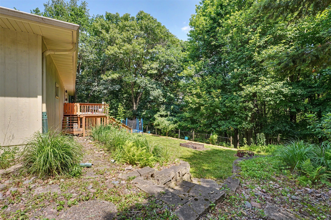
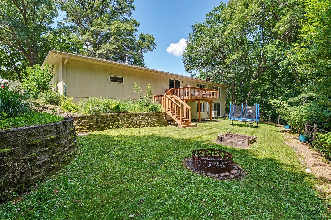
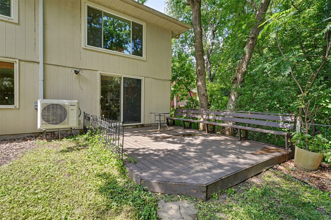
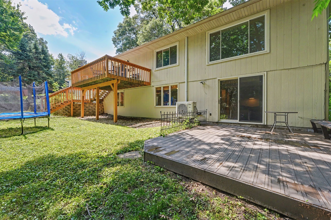
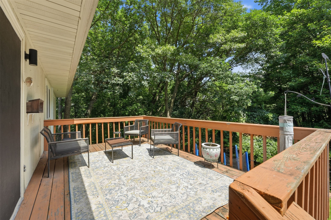
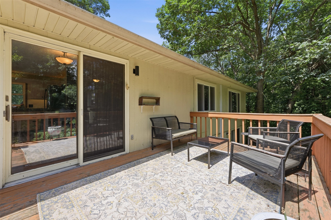
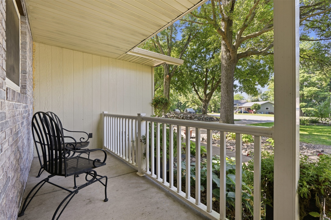
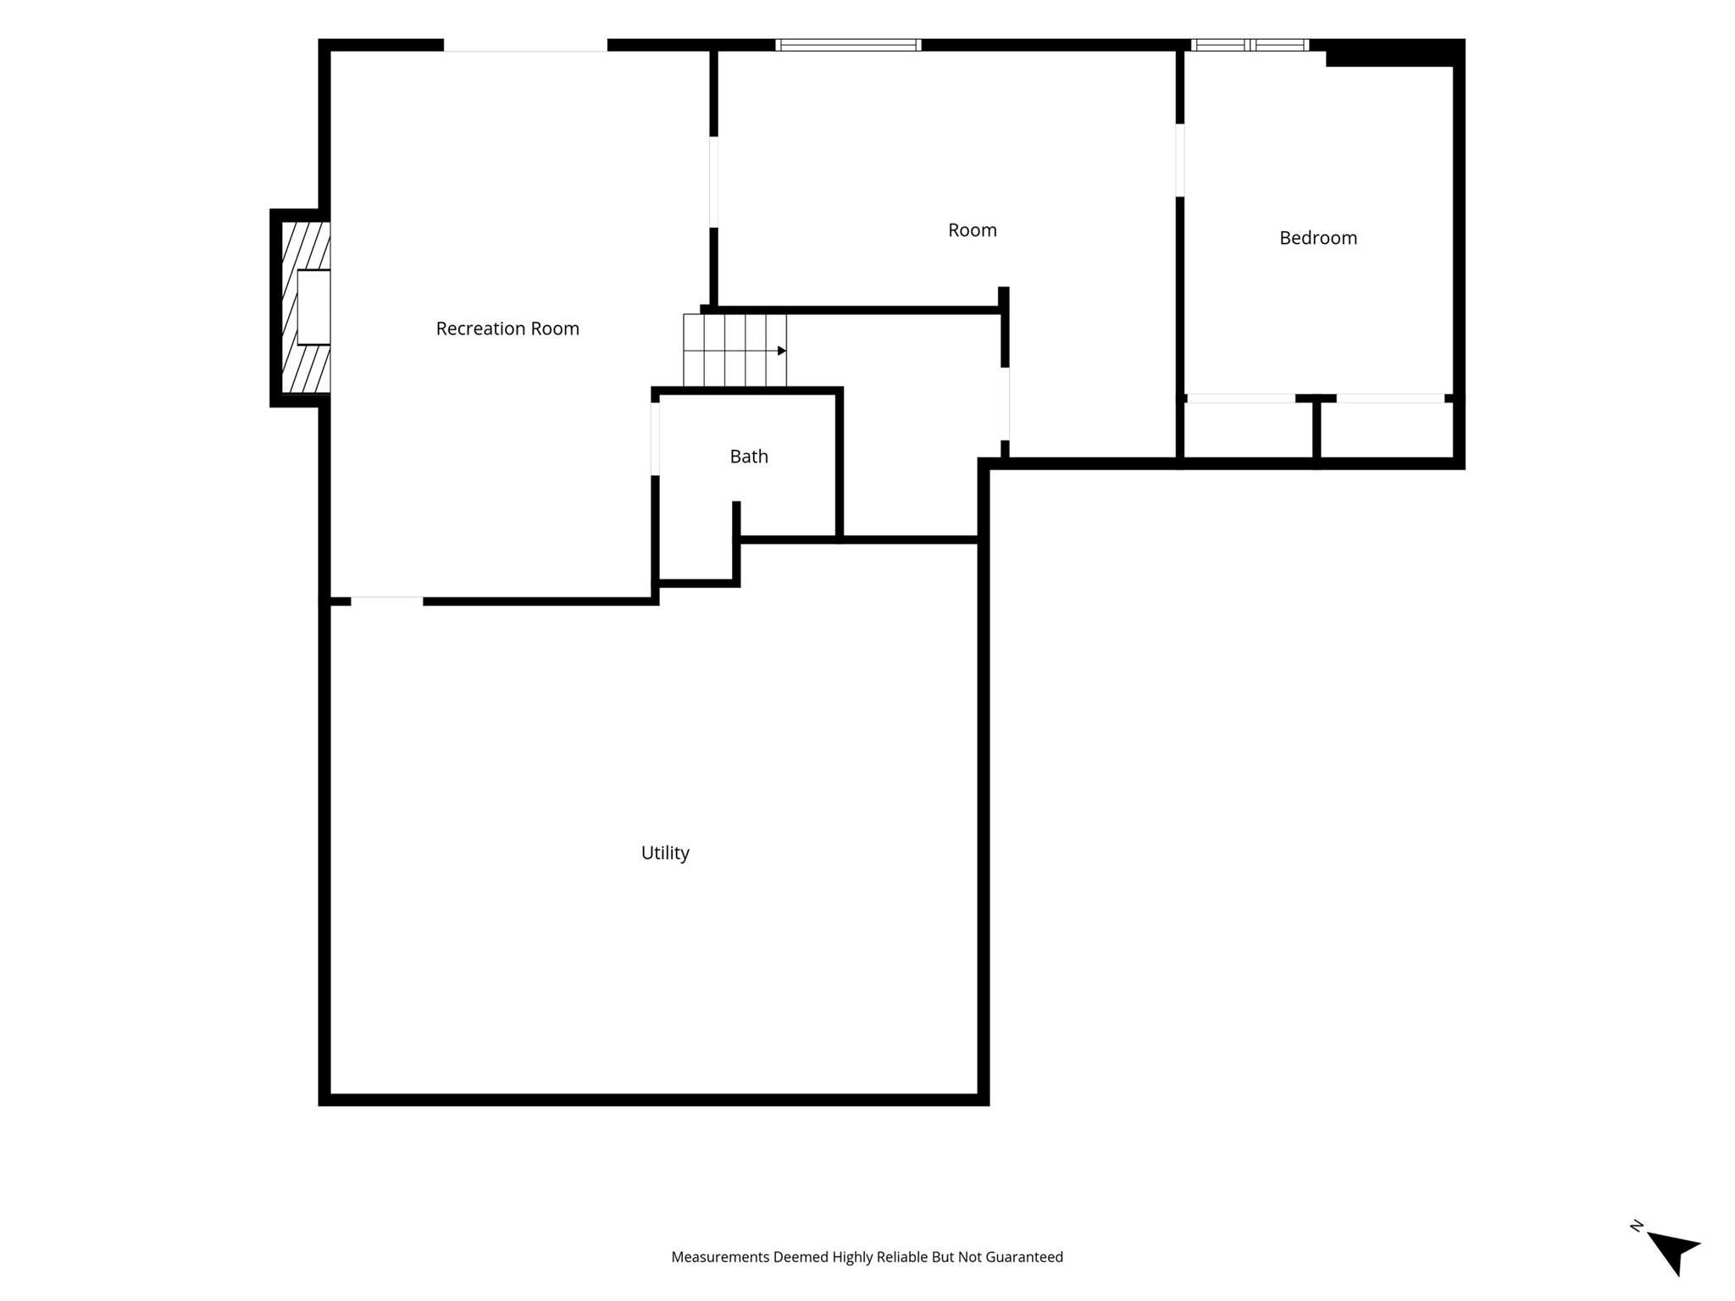
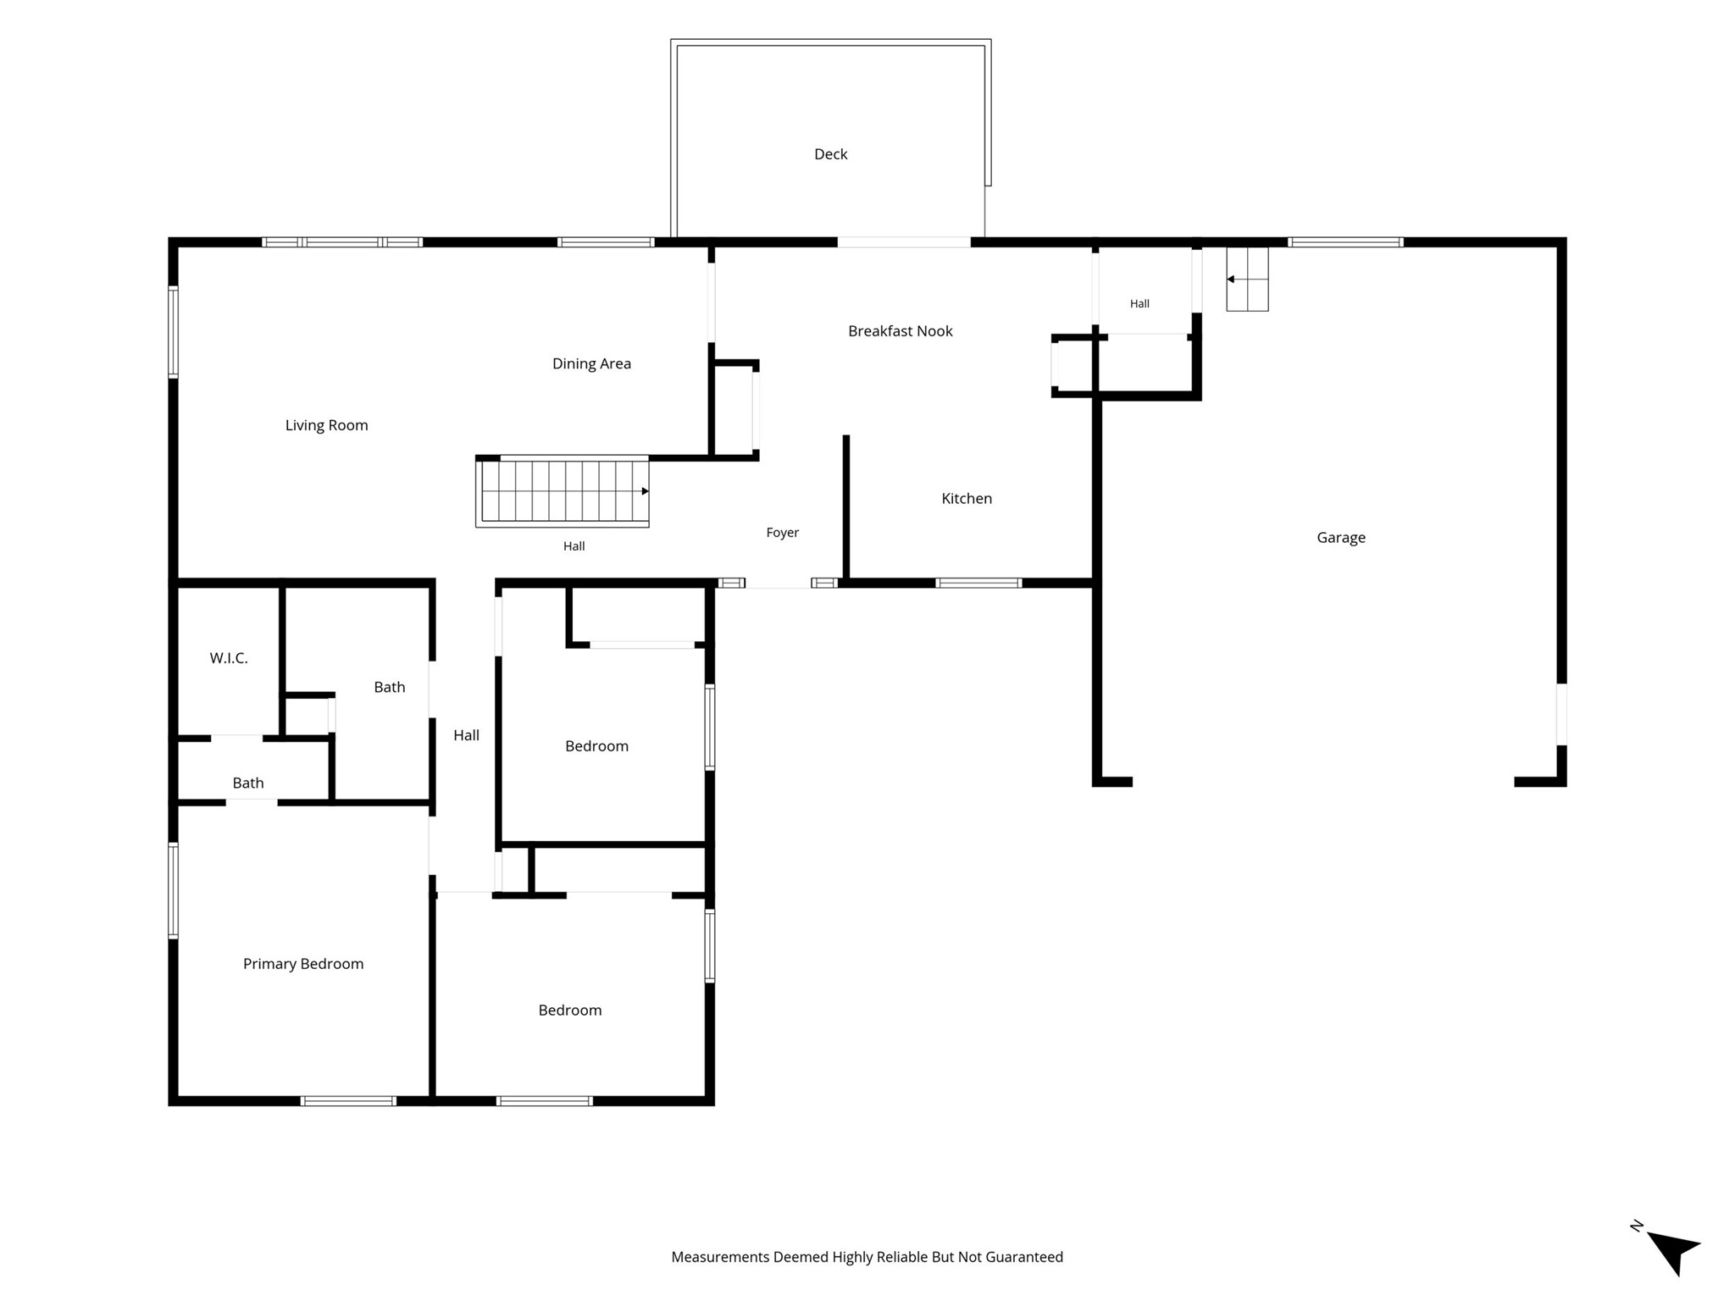
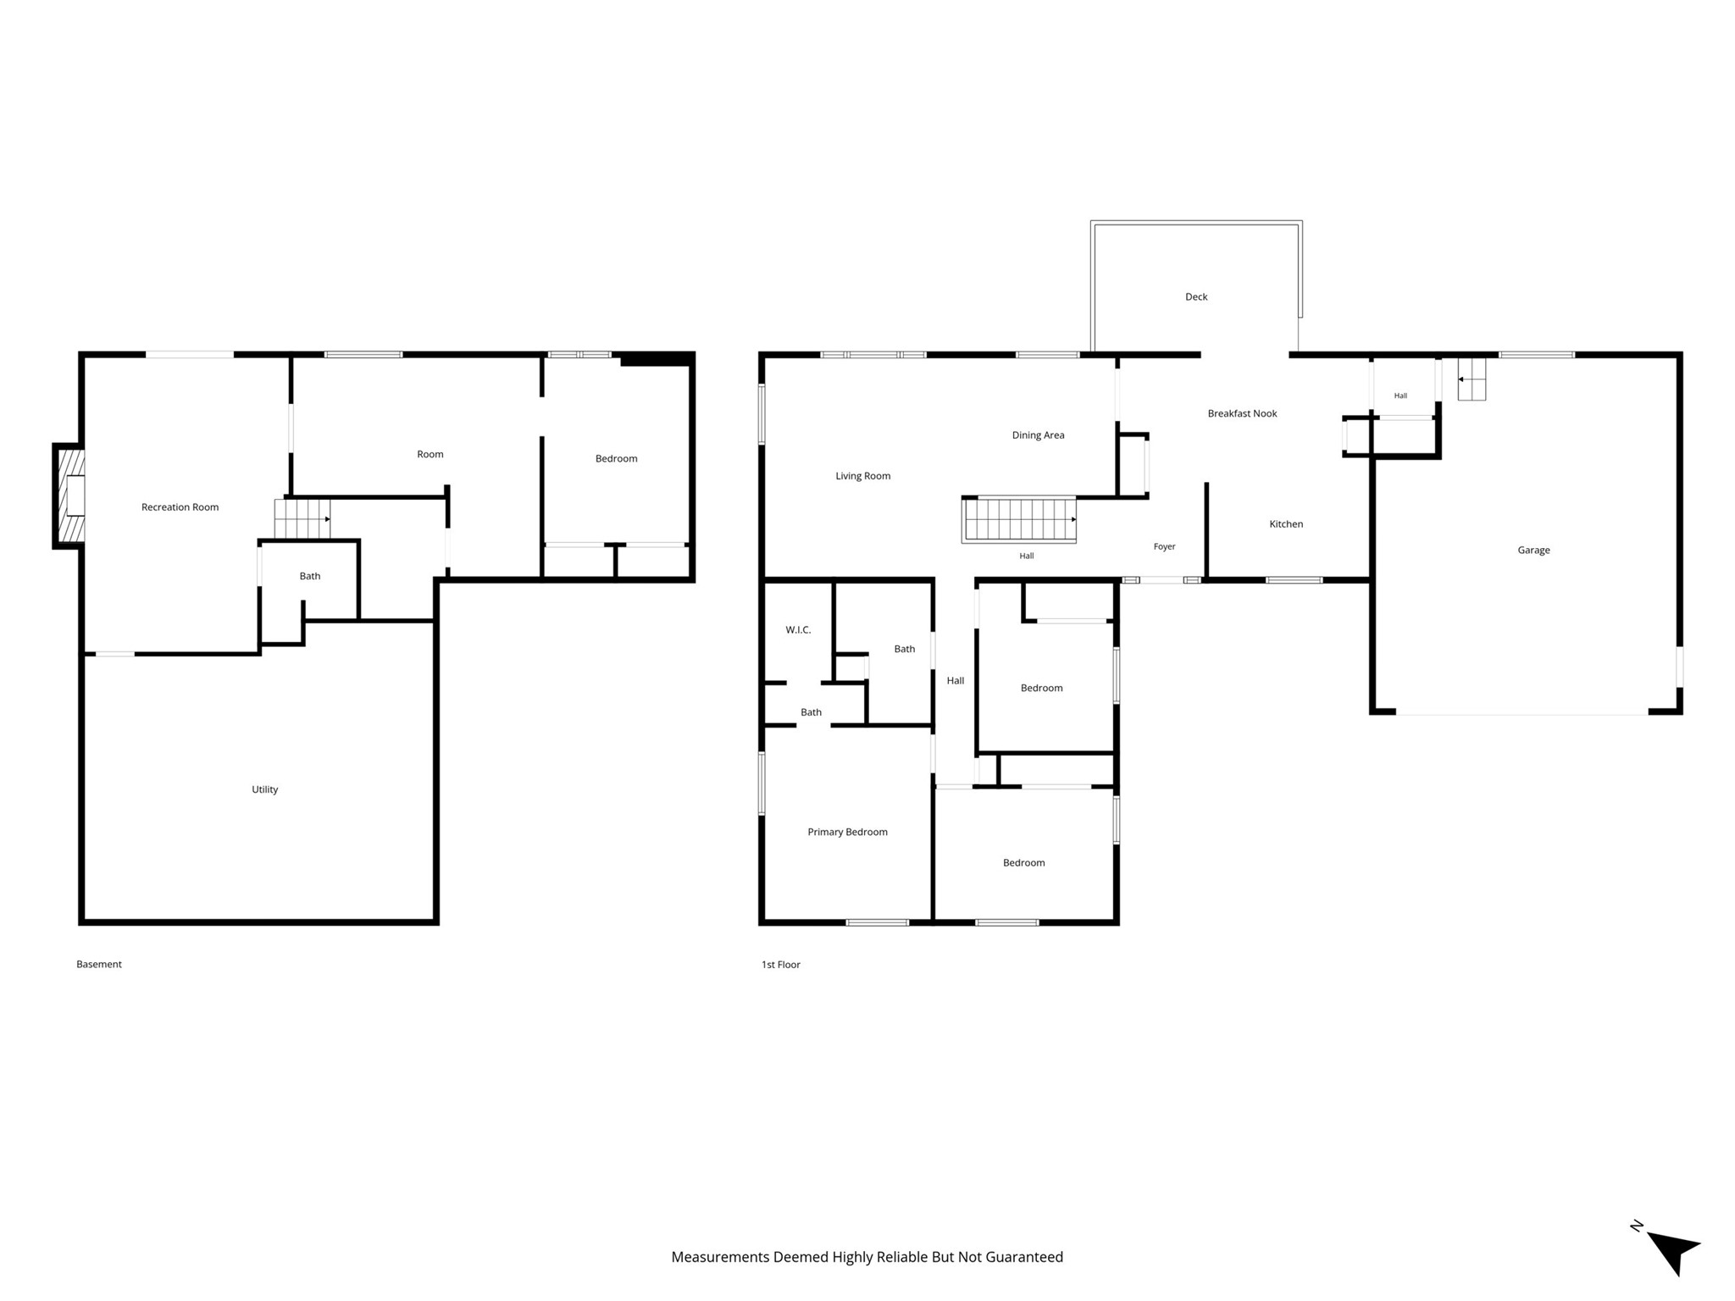
Welcome home to 604 Manor Ct! This well-maintained home offers a blend of comfort and thoughtful updates throughout. The remodeled kitchen features updated cabinetry, countertops, and select newer appliances, creating a functional and inviting space for everyday living. Recent improvements include updated bathroom flooring and fixtures, new lighting, and new carpet in the primary bedroom. Enjoy year-round comfort with the addition of a mini-split heating and cooling system, while main-floor replacement windows help improve energy efficiency. The roof was replaced in 2021, providing added peace of mind. Situated on a quiet cul-de-sac, this move-in-ready home is ready for its next owner to enjoy.
Interior Features
- Above Grade Finished Area: 1,592 SqFt
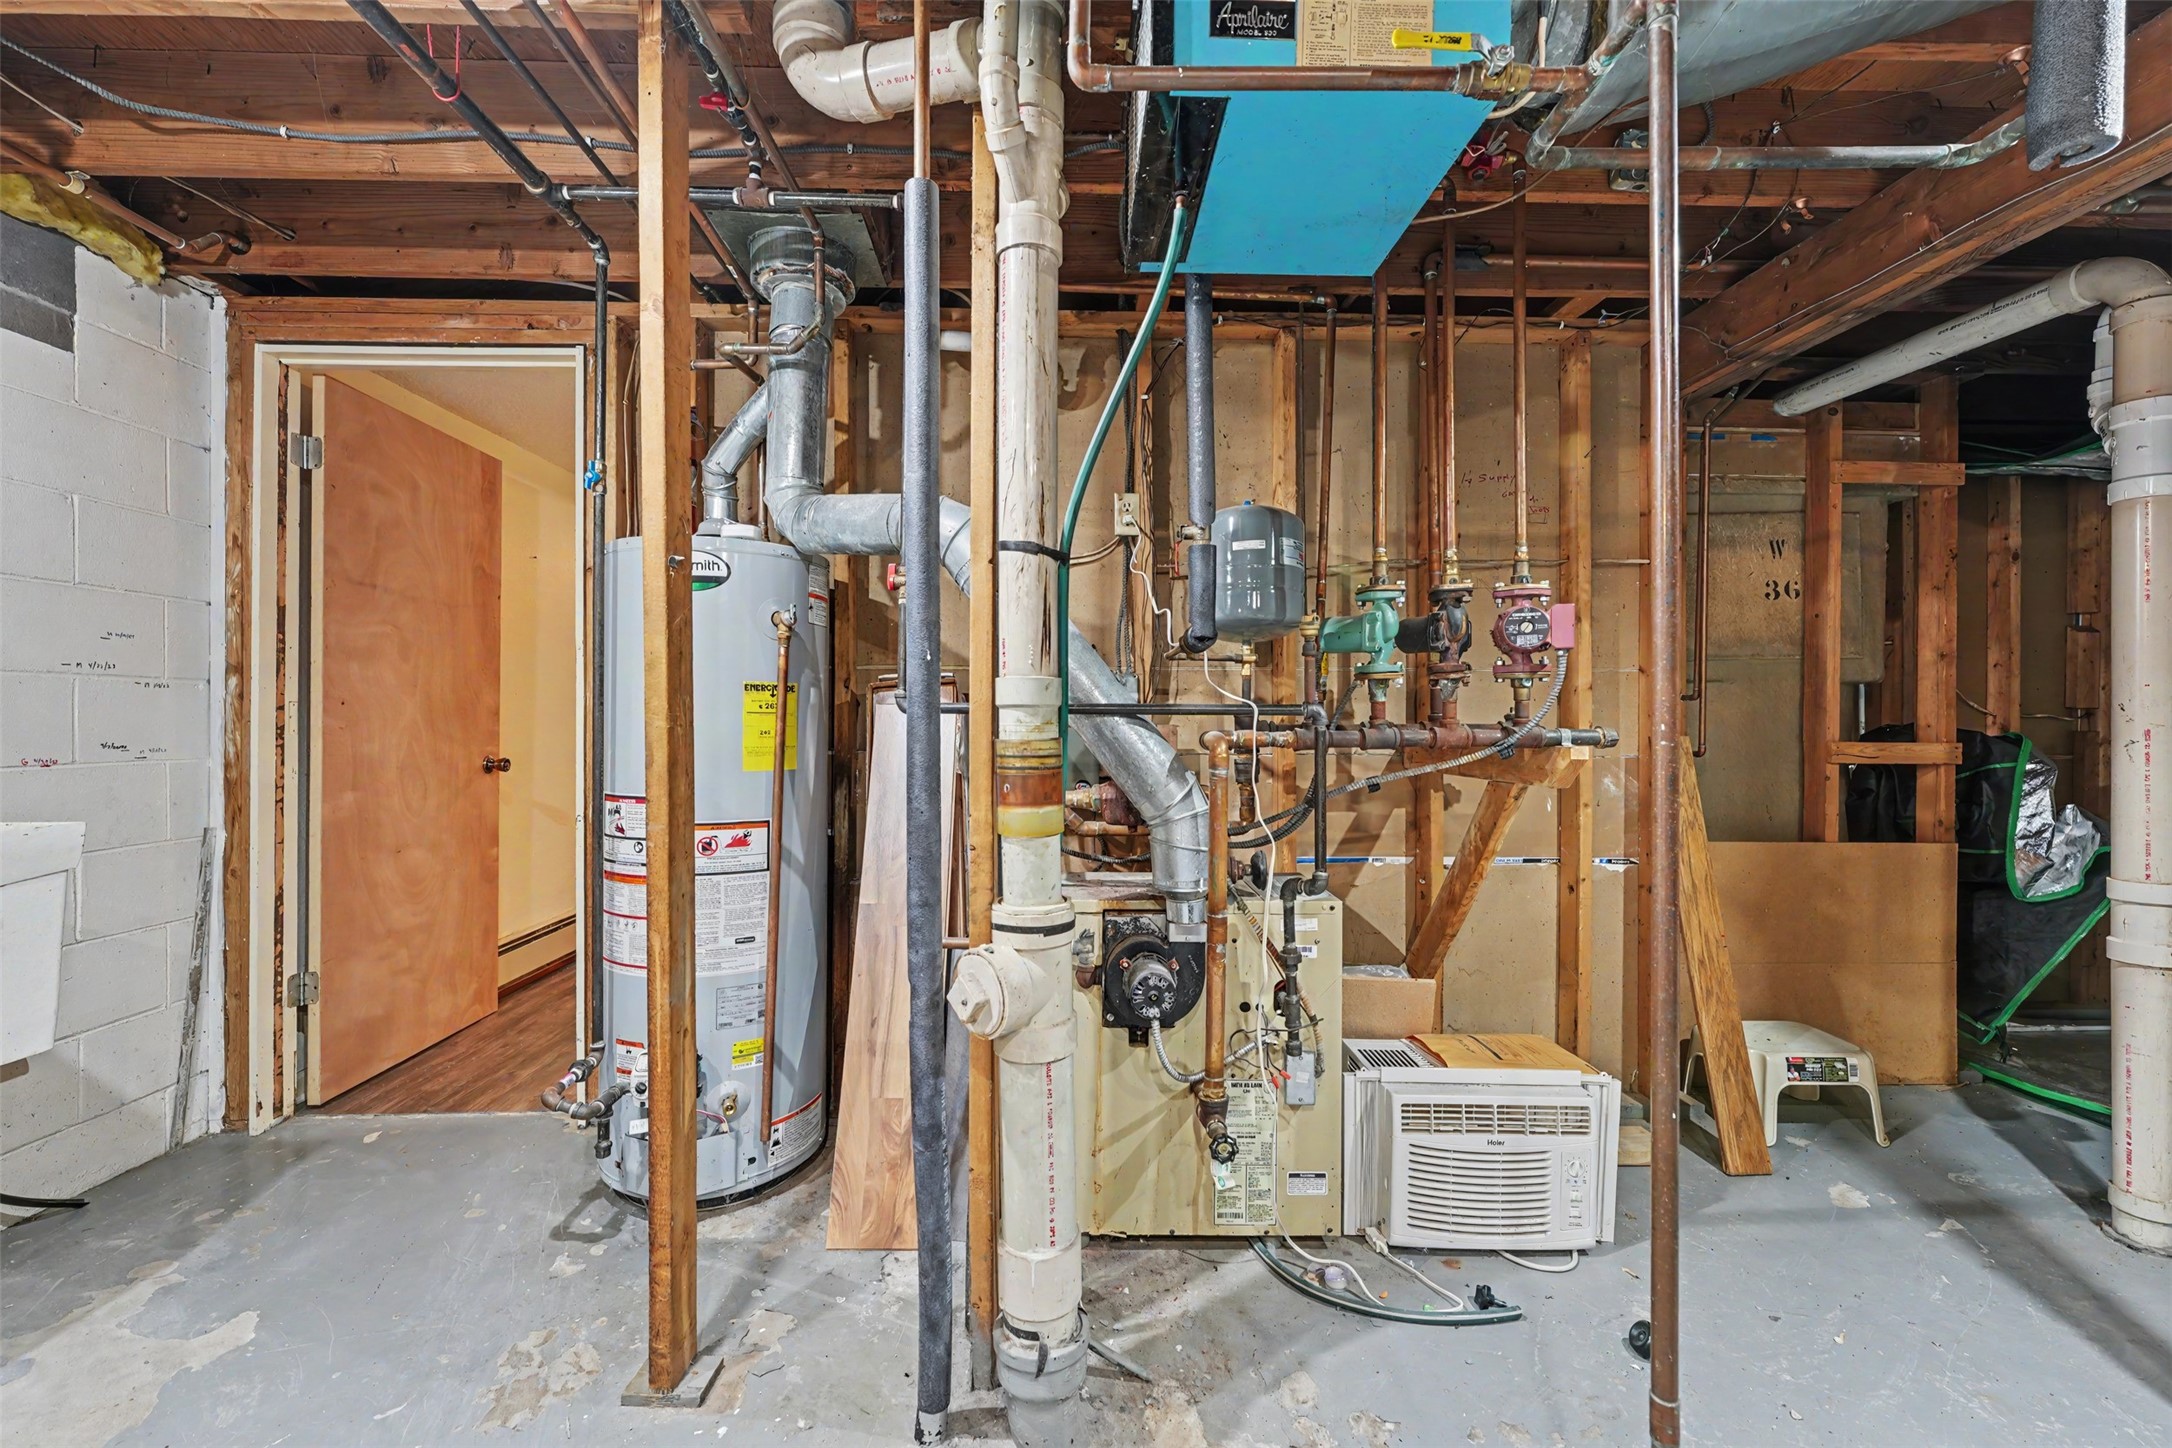
- Appliances Included: Dryer, Dishwasher, Disposal, Gas Water Heater, Microwave, Oven, Range, Refrigerator, Washer
- Basement: Full, Partially Finished, Walk-Out Access
- Below Grade Finished Area: 931 SqFt
- Below Grade Unfinished Area: 661 SqFt
- Building Area Total: 3,184 SqFt
- Cooling: Wall Unit(s)
- Electric: Circuit Breakers
- Fireplace: One, Wood Burning
- Fireplaces: 1
- Foundation: Block
- Heating: Hot Water
- Interior Features: Ceiling Fan(s)
- Levels: One
- Living Area: 2,523 SqFt
- Rooms Total: 14
- Windows: Window Coverings
Rooms
- Bathroom #1: 7' x 7', Tile, Lower Level
- Bathroom #2: 5' x 3', Tile, Main Level
- Bathroom #3: 10' x 8', Tile, Main Level
- Bedroom #1: 11' x 14', Carpet, Lower Level
- Bedroom #2: 14' x 12', Carpet, Main Level
- Bedroom #3: 13' x 10', Carpet, Main Level
- Bedroom #4: 8' x 9', Carpet, Main Level
- Bonus Room: 6' x 14', Carpet, Lower Level
- Den: 10' x 10', Carpet, Lower Level
- Dining Area: 10' x 9', Laminate, Main Level
- Dining Room: 11' x 10', Laminate, Main Level
- Family Room: 14' x 18', Laminate, Lower Level
- Kitchen: 11' x 15', Laminate, Main Level
- Living Room: 16' x 14', Laminate, Main Level
Exterior Features
- Construction: Wood Siding
- Covered Spaces: 2
- Garage: 2 Car, Attached
- Lot Size: 0.61 Acres
- Parking: Attached, Concrete, Driveway, Garage, Garage Door Opener
- Patio Features: Deck
- Sewer: Public Sewer
- Stories: 1
- Style: One Story
- Water Source: Public
Property Details
- 2025 Taxes: $4,967
- County: Eau Claire
- Possession: Close of Escrow
- Property Subtype: Single Family Residence
- School District: Altoona
- Status: Active w/ Offer
- Township: City of Altoona
- Year Built: 1975
- Listing Office: Hometown Realty Group
- Last Update: July 25th @ 9:56 PM
