
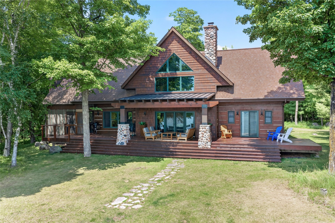
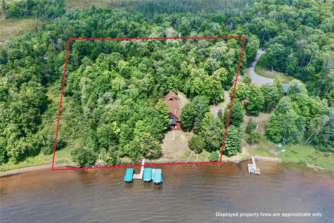
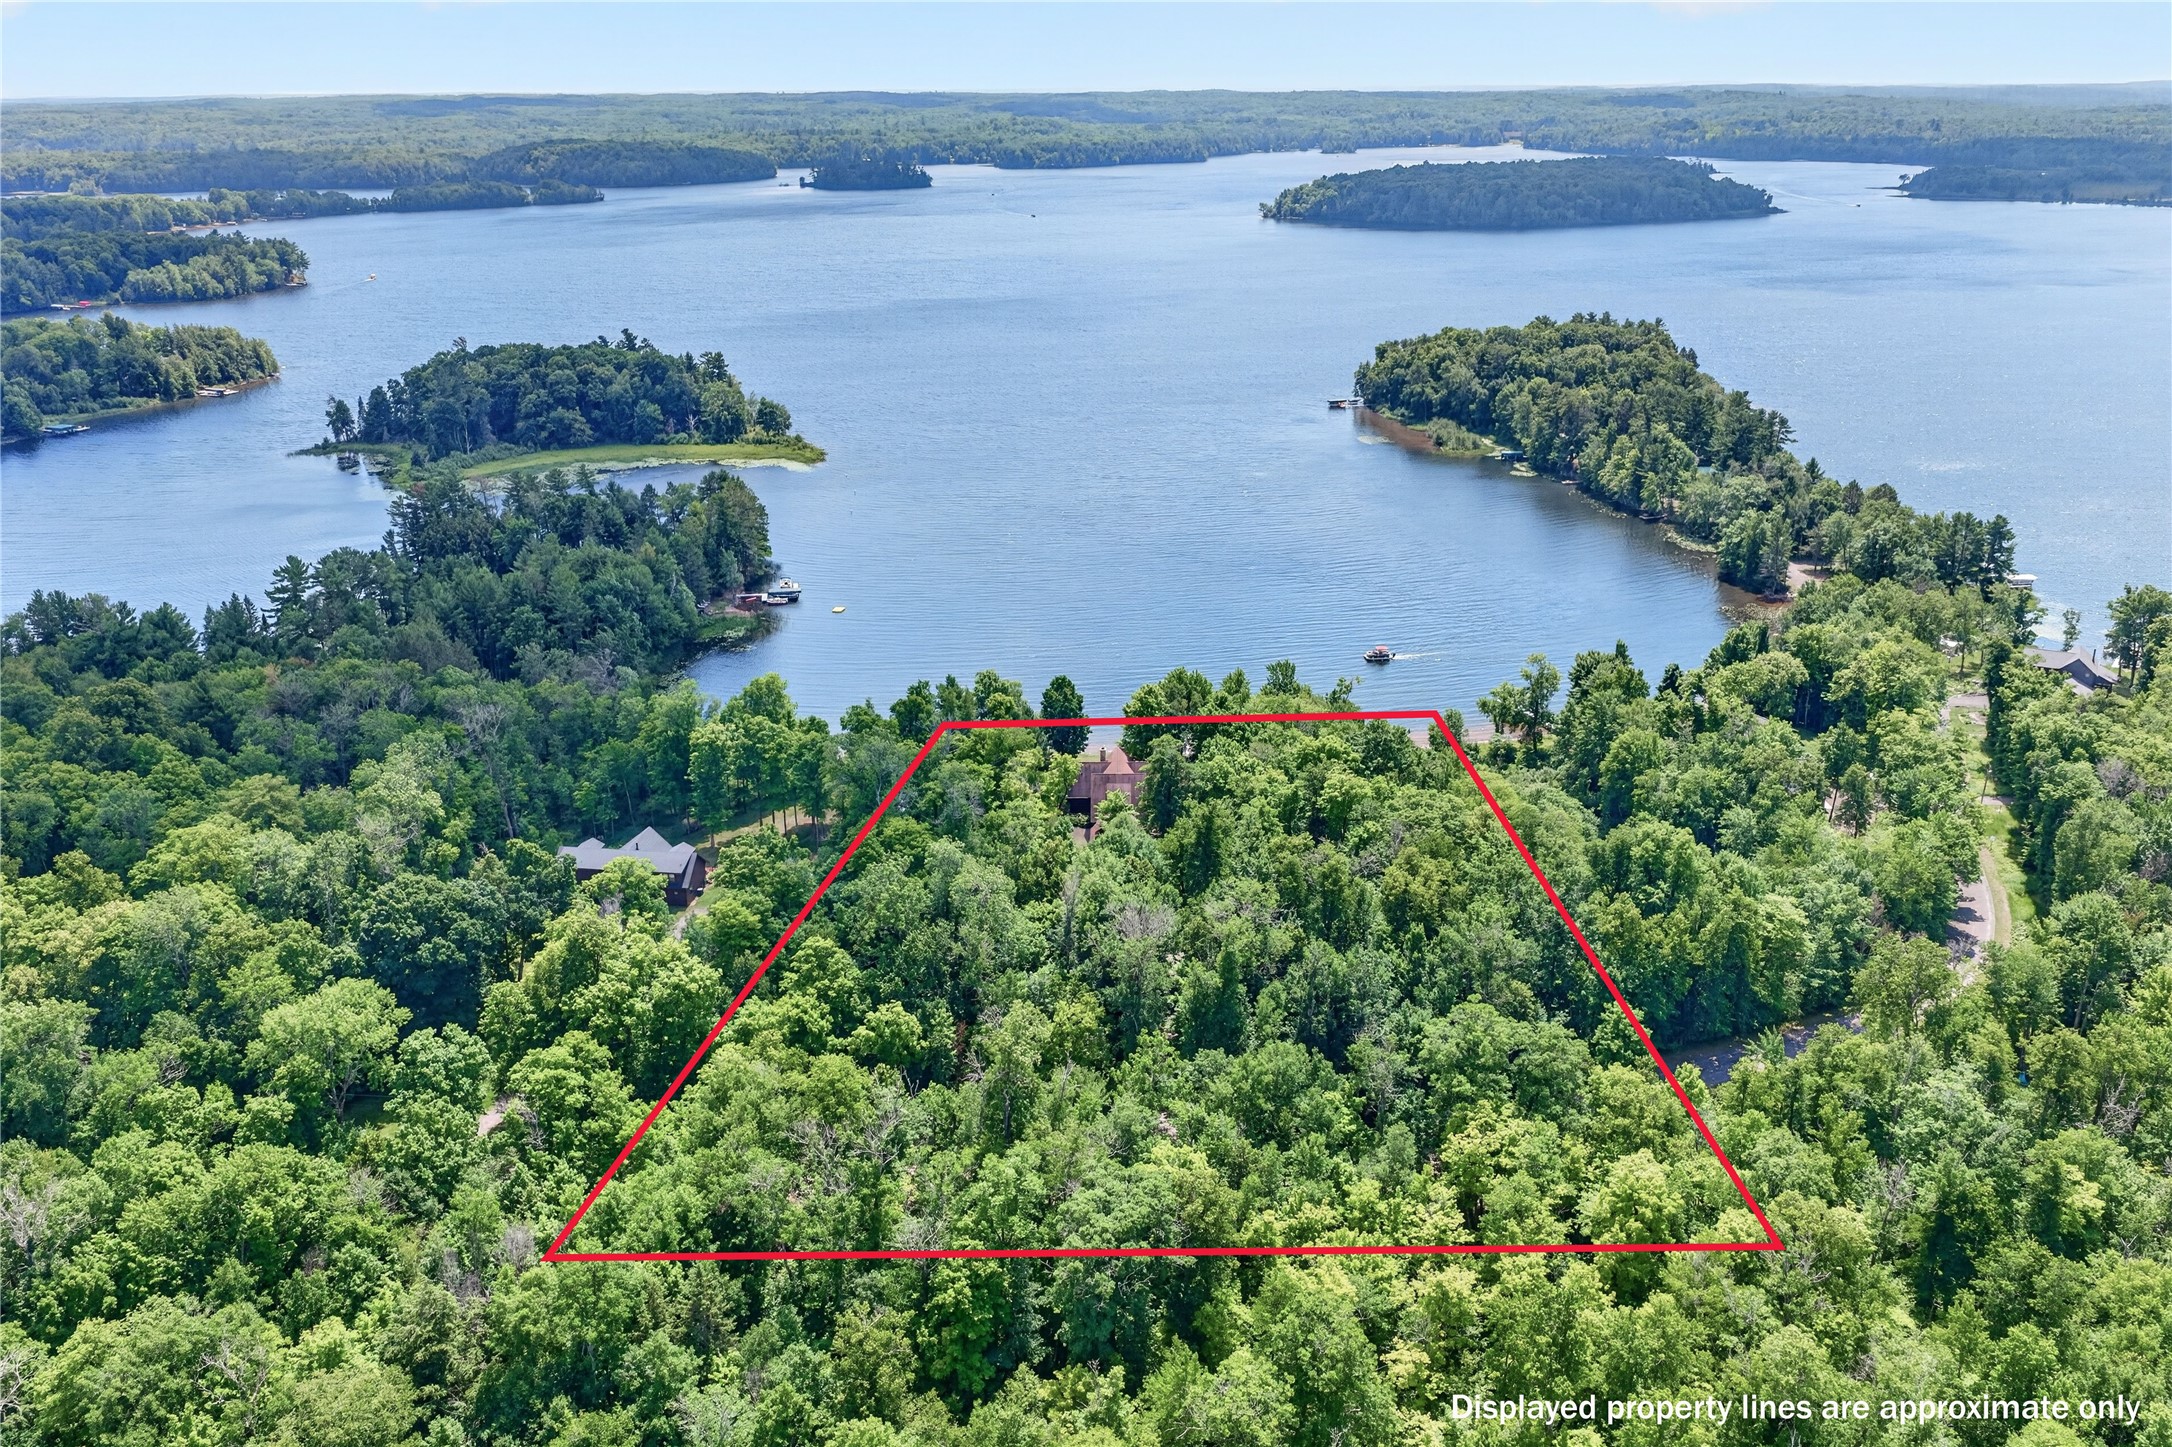
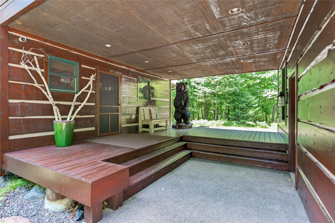
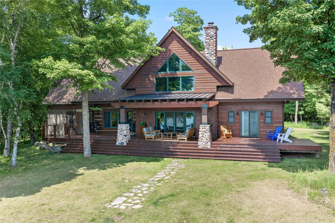
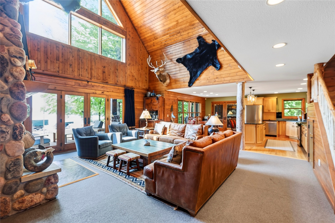
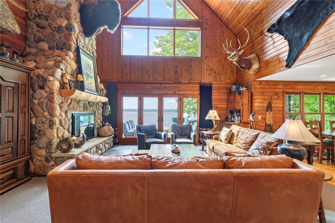
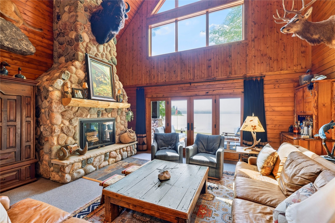
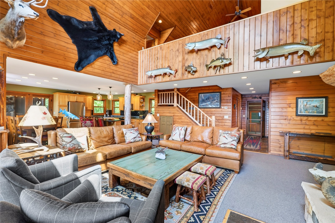
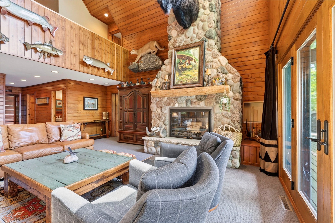
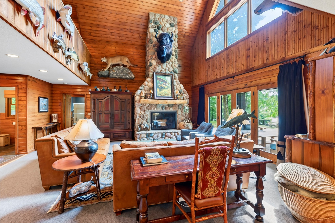
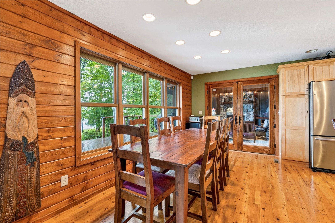
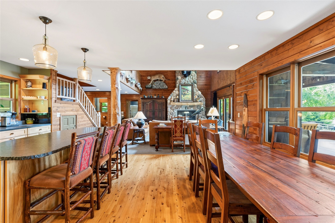
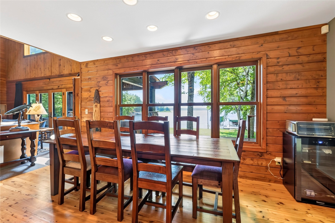
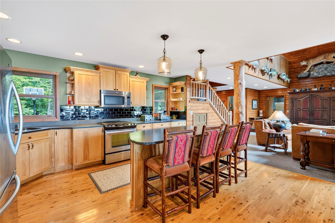
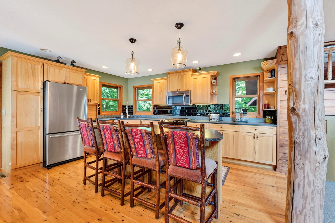
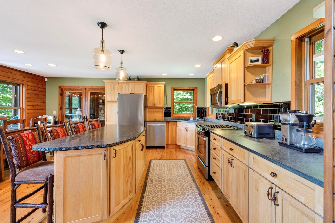
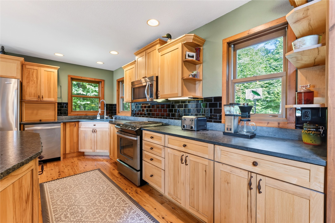
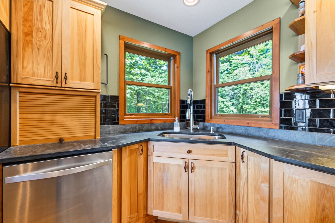

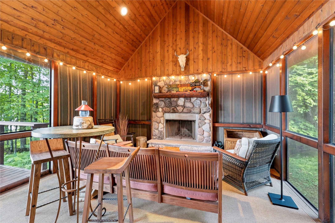
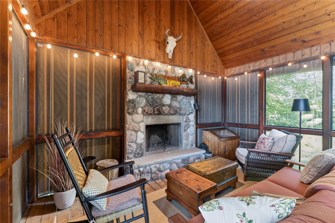
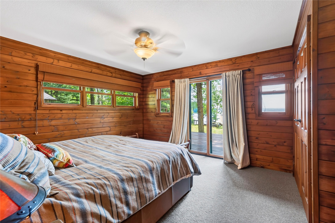
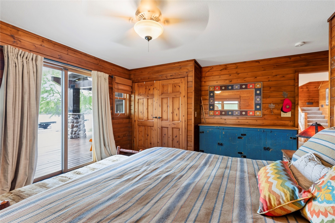
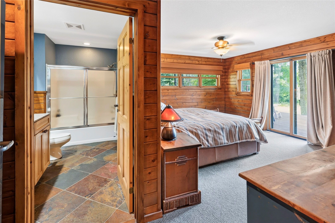
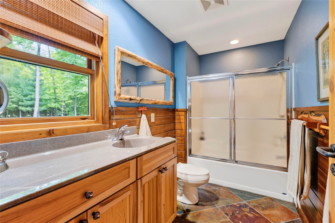
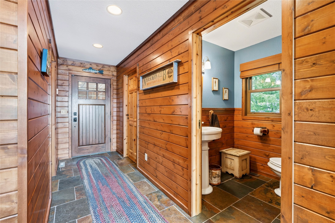
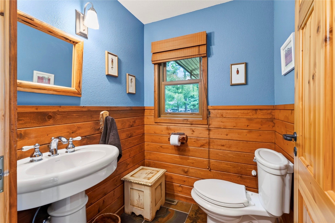
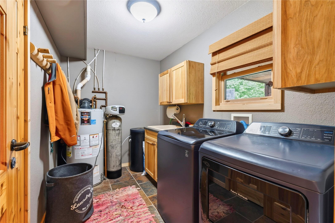
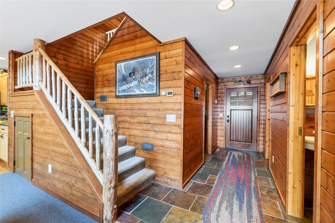
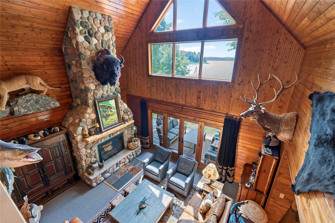
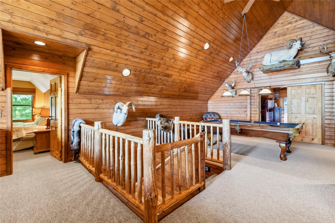
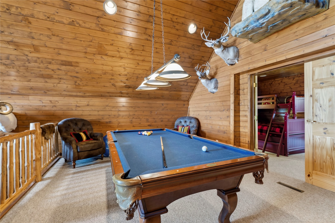
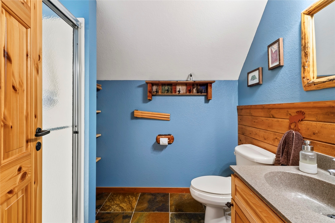
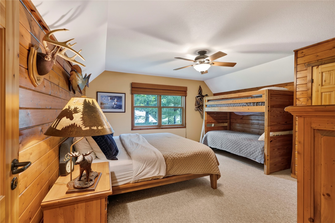
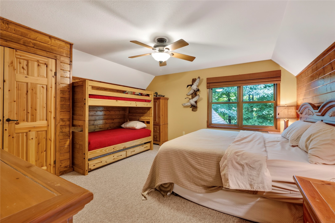
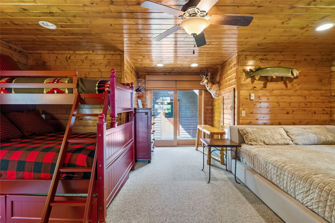
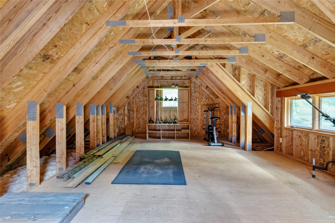
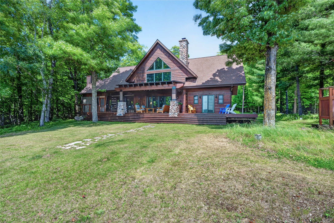
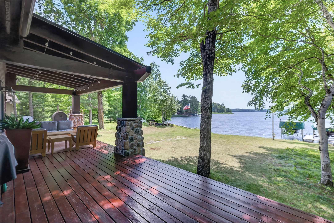
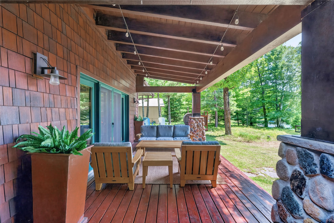
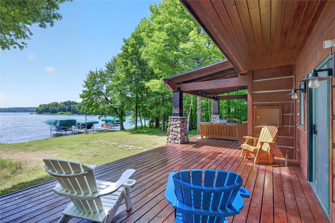
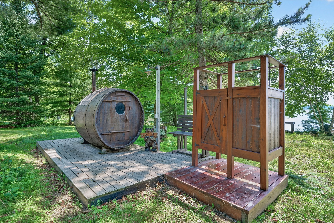
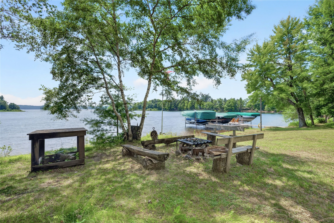
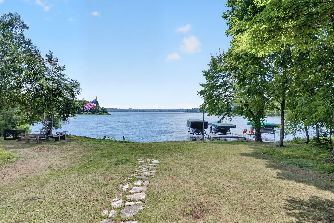
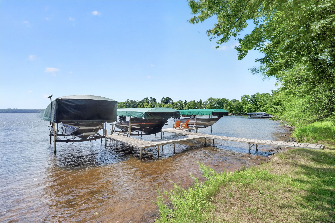
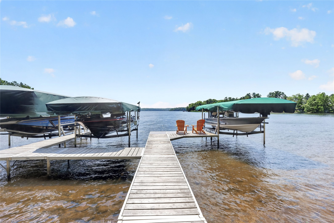
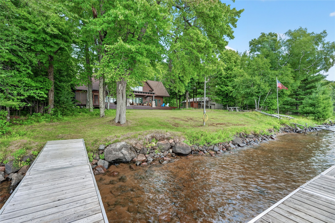
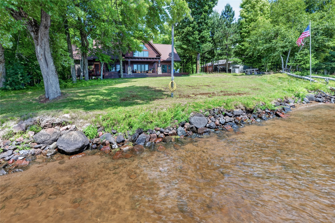
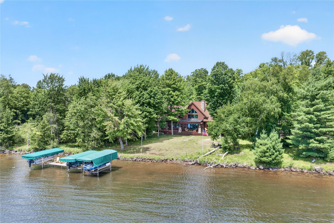
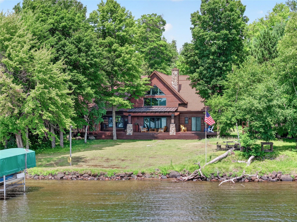
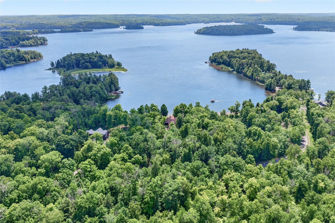
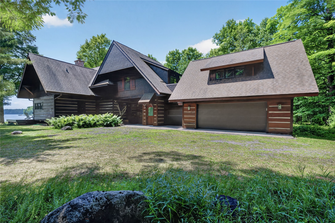
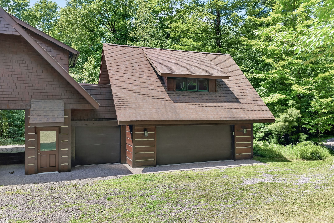
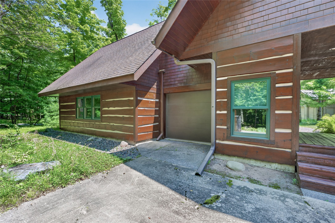
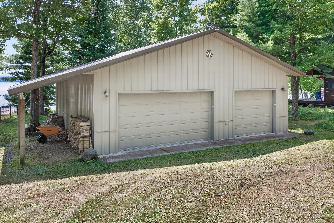
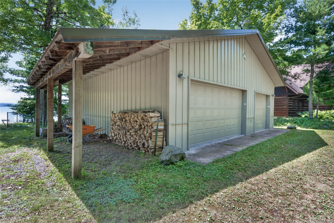
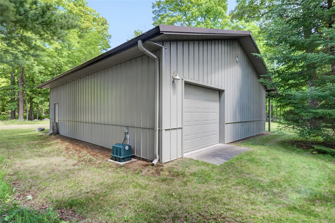
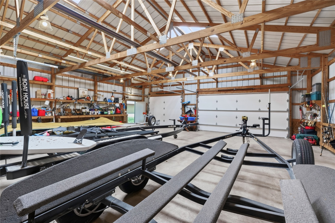
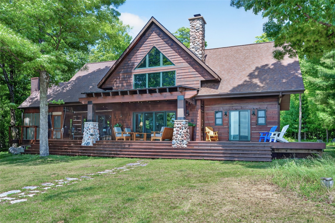
Custom-built, log-sided home on Lake Namekagon featuring timeless rustic architecture with a blend of log siding, cedar shake and stone. The inviting lakeside setting includes a covered deck and screen porch with fireplace, creating comfortable spaces to enjoy the southern exposure and long lake views. Inside, the main level offers a dramatic great room with a two-story fieldstone fireplace, expansive lake views and direct access to the outdoor living areas. The primary bedroom suite is also located on the main floor, along with a half bath and laundry. Upstairs are two spacious bedrooms with room for king-sized beds and bunks, an open loft and an additional bunk room for guests. The property includes 354 feet of sandy-bottom lakeshore and approximately four acres, providing privacy, low elevation and easy access to the water. A two-car detached garage features a smaller third stall for a utility vehicle or snowmobile, along with unfinished bonus space above offering potential for additional storage or future use. A large storage building provides even more space for boats, equipment and recreational gear. Comprised of two legal lakeshore parcels, the property also presents the possibility of a future second residence. Southern exposure, generous frontage and a private setting make this an exceptional Lake Namekagon retreat.
Interior Features
- Above Grade Finished Area: 2,412 SqFt
- Above Grade Unfinished Area: 322 SqFt
- Appliances Included: Dryer, Dishwasher, Gas Water Heater, Microwave, Oven, Range, Refrigerator, Water Softener, Washer
- Basement: Crawl Space
- Building Area Total: 2,734 SqFt
- Cooling: Central Air
- Electric: Circuit Breakers
- Fireplace: Two
- Fireplaces: 2
- Foundation: Poured
- Heating: Forced Air
- Levels: One and One Half
- Living Area: 2,412 SqFt
- Rooms Total: 13
Rooms
- Bathroom #1: 5' x 5', Slate, Main Level
- Bathroom #2: 8' x 6', Slate, Upper Level
- Bathroom #3: 11' x 5', Slate, Main Level
- Bedroom #1: 15' x 15', Carpet, Upper Level
- Bedroom #2: 15' x 15', Carpet, Upper Level
- Bedroom #3: 15' x 13', Carpet, Main Level
- Den: 10' x 6', Carpet, Upper Level
- Dining Area: 17' x 9', Wood, Main Level
- Entry/Foyer: 14' x 4', Slate, Main Level
- Kitchen: 17' x 10', Wood, Main Level
- Laundry Room: 10' x 6', Slate, Main Level
- Living Room: 21' x 21', Carpet, Main Level
- Loft: 21' x 12', Carpet, Upper Level
Exterior Features
- Construction: Log
- Covered Spaces: 2
- Exterior Features: Dock
- Garage: 2 Car, Attached
- Lake/River Name: Namekagon
- Lot Size: 3.94 Acres
- Parking: Attached, Driveway, Garage, Gravel
- Patio Features: Covered, Deck, Porch, Screened
- Sewer: Septic Tank
- Style: One and One Half Story
- View: Lake
- Water Source: Drilled Well
- Waterfront: Lake
- Waterfront Length: 354 Ft
Property Details
- 2025 Taxes: $11,054
- County: Bayfield
- Other Structures: Outbuilding
- Possession: Close of Escrow
- Property Subtype: Single Family Residence
- School District: Drummond Area
- Status: Active w/ Offer
- Township: Town of Namakagon
- Year Built: 2004
- Zoning: Residential, Shoreline
- Listing Office: McKinney Realty, LLC
- Last Update: August 2nd @ 8:51 PM
