
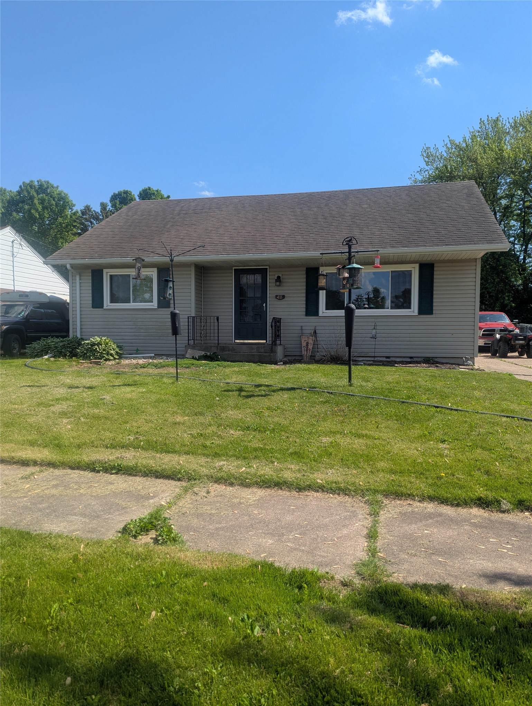
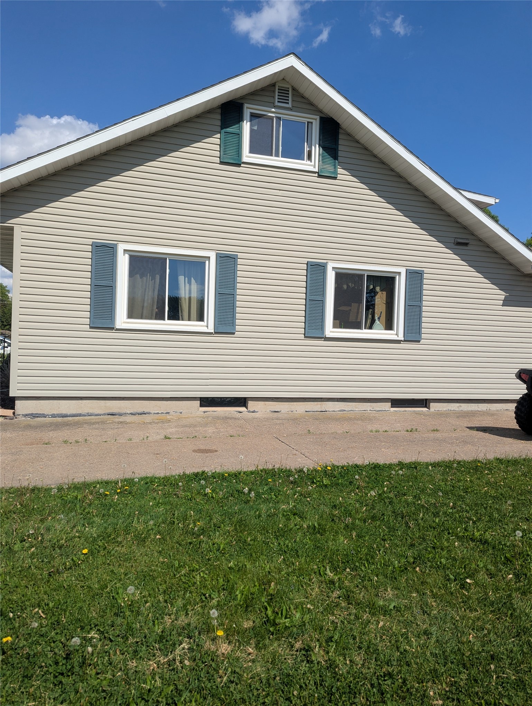
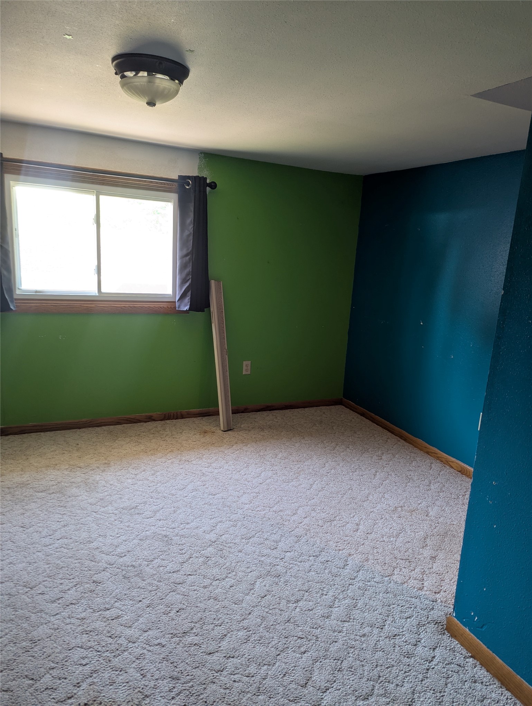
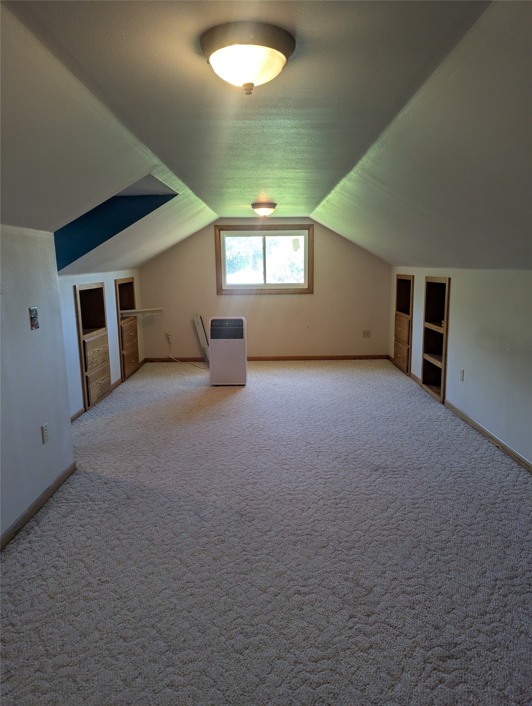
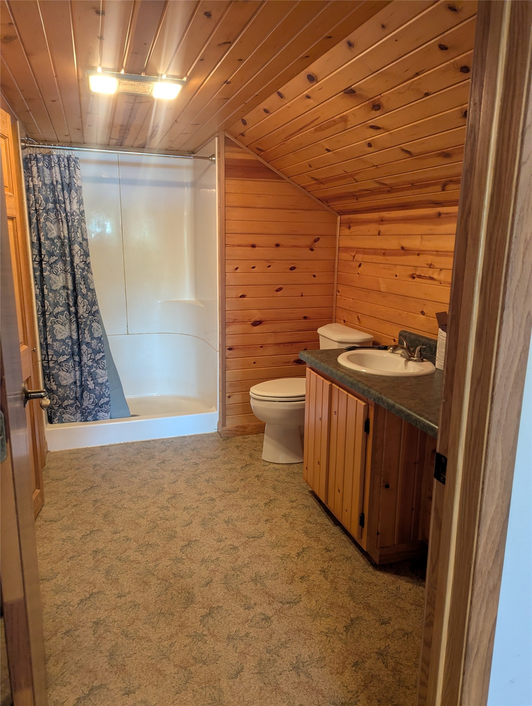
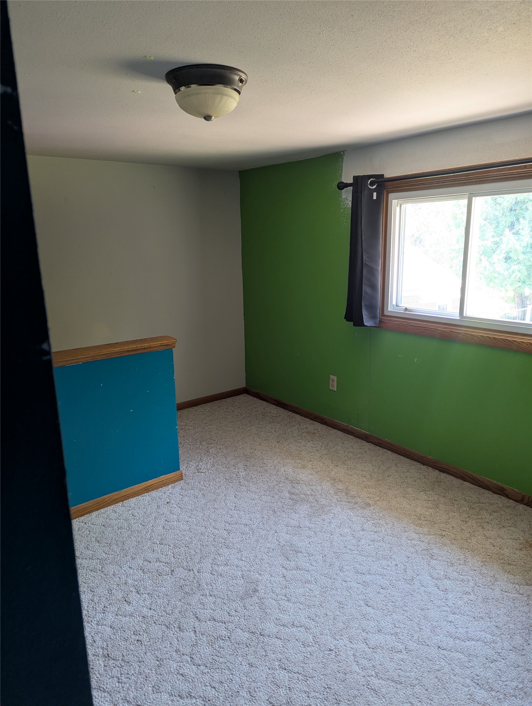
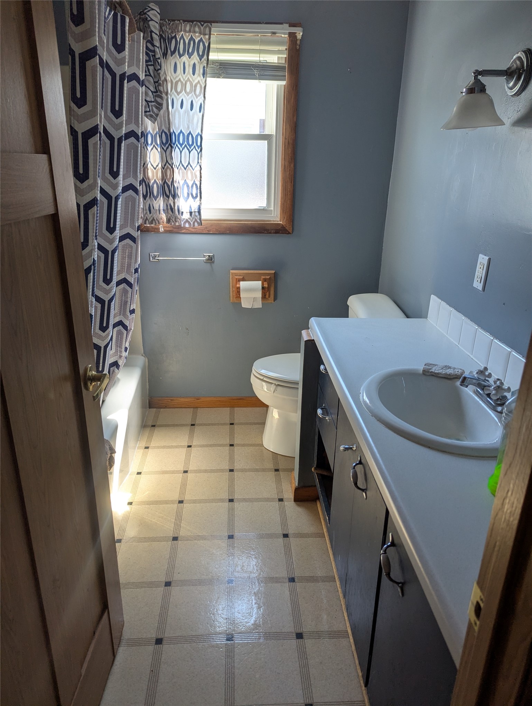
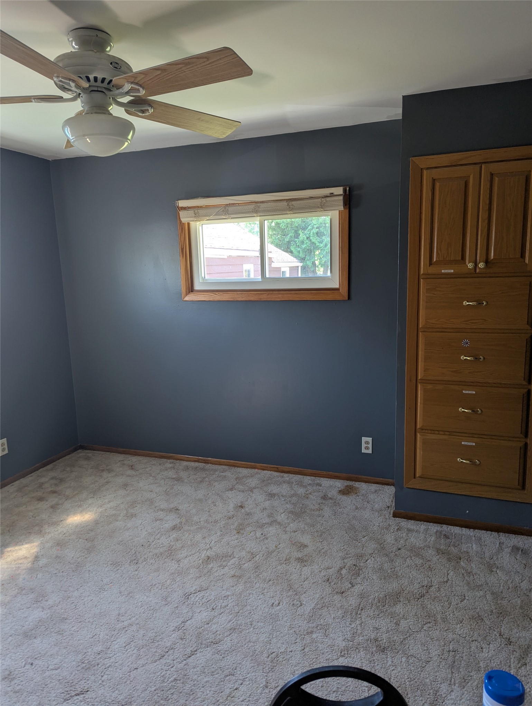
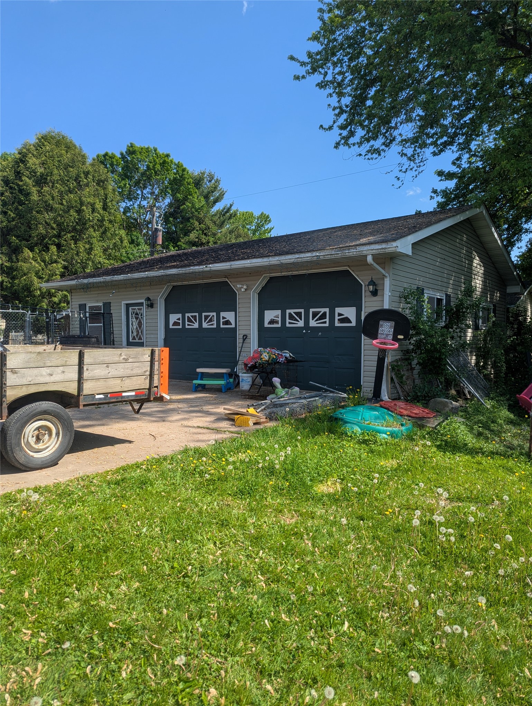
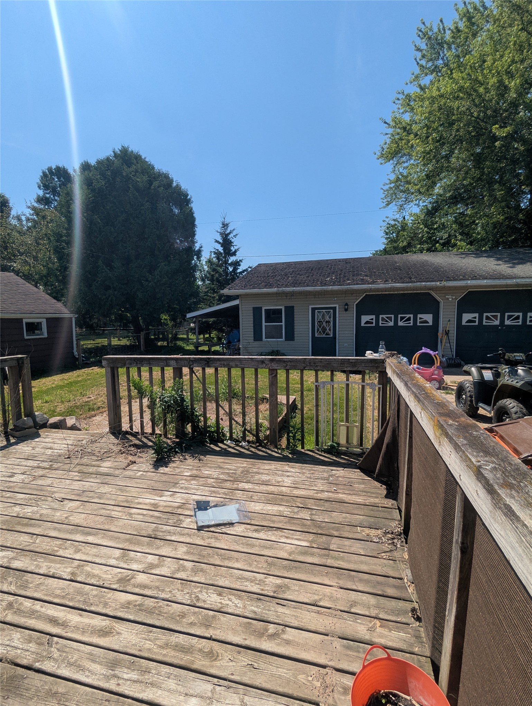
Solid, efficient home with built in storage throughout is situated near a park and school. Home has first floor laundry hook ups and an enclosed back porch. Upper level owners suite features private bath with ample closet space and a large bonus area that could be used as an additional bedroom or office. Property features an oversized 2+ car garage with an additional lean to attached. New central air 2020, new windows with lifetime transferable warrantee 2022.
Interior Features
- Above Grade Finished Area: 1,700 SqFt
- Appliances Included: Dishwasher, Microwave, Other, Oven, Range, Refrigerator, See Remarks
- Basement: Full
- Below Grade Unfinished Area: 1,128 SqFt
- Building Area Total: 2,828 SqFt
- Cooling: Central Air
- Electric: Fuses
- Foundation: Poured
- Heating: Forced Air
- Interior Features: Ceiling Fan(s)
- Levels: One and One Half
- Living Area: 1,700 SqFt
- Rooms Total: 9
- Windows: Window Coverings
Rooms
- Bathroom #1: 8' x 6', Upper Level
- Bathroom #2: 4' x 7', Main Level
- Bedroom #1: 23' x 10', Upper Level
- Bedroom #2: 11' x 10', Main Level
- Bedroom #3: 11' x 10', Main Level
- Bonus Room: 13' x 10', Upper Level
- Dining Room: 11' x 8', Main Level
- Kitchen: 9' x 8', Main Level
- Living Room: 18' x 13', Main Level
Exterior Features
- Construction: Vinyl Siding
- Covered Spaces: 2
- Garage: 2 Car, Detached
- Lot Size: 0.21 Acres
- Parking: Detached, Garage, Garage Door Opener
- Patio Features: Enclosed, Patio
- Sewer: Public Sewer
- Style: One and One Half Story
- Water Source: Public
Property Details
- 2026 Taxes: $2,149
- County: Clark
- Possession: Close of Escrow
- Property Subtype: Single Family Residence
- School District: Thorp
- Status: Active
- Township: City of Thorp
- Year Built: 1967
- Listing Office: Keller Williams Realty Diversified
- Last Update: September 21st @ 12:05 PM
