
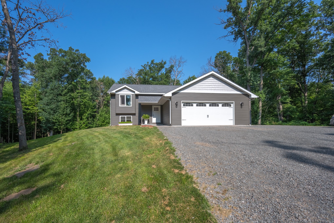
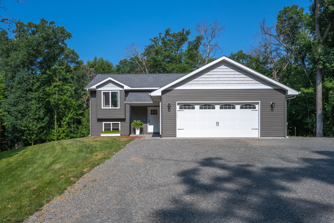
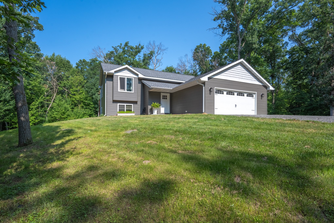
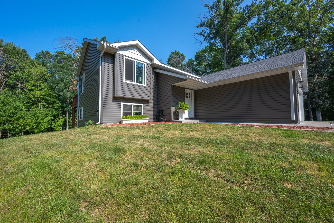
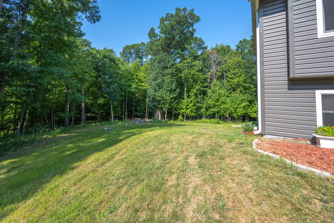
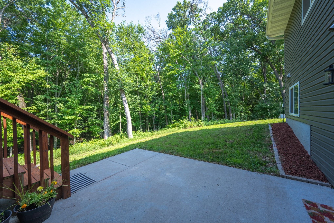
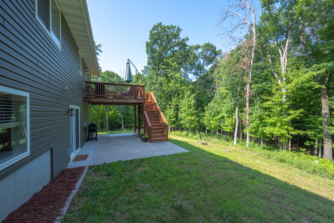
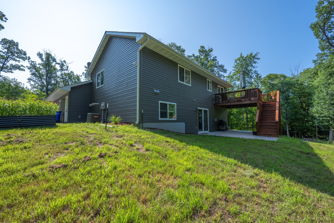
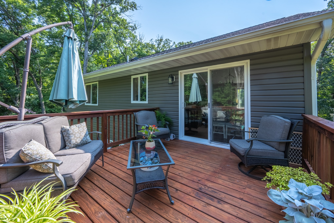
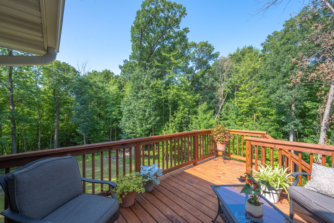
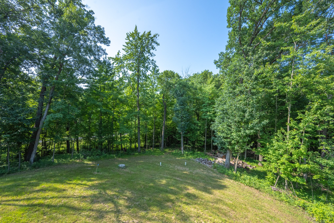
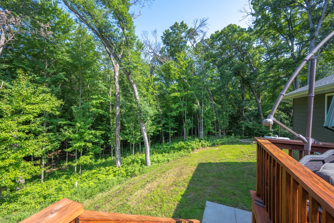
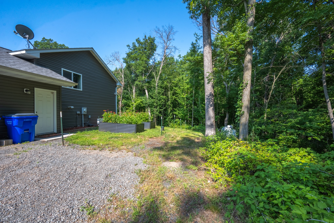
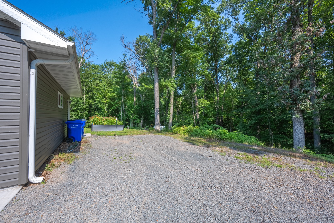
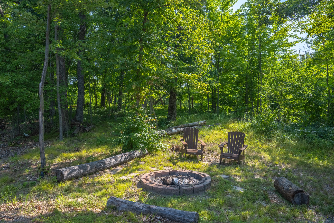
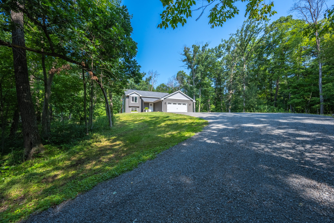
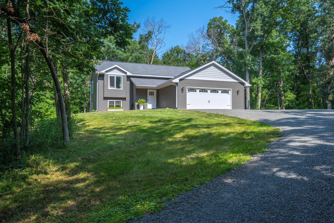
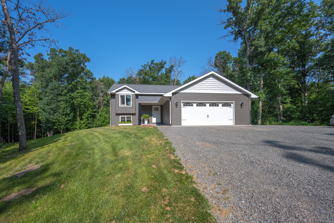
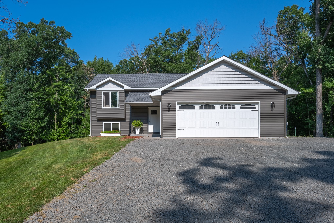
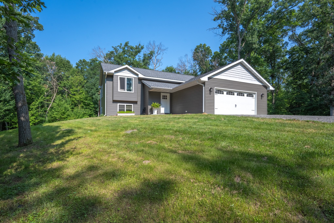
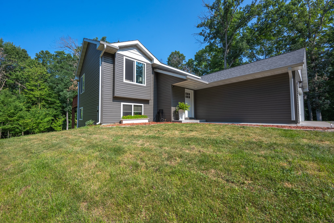
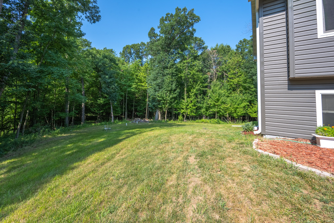
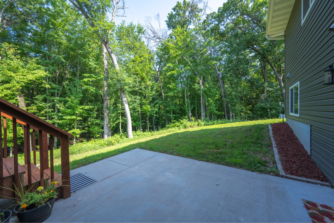
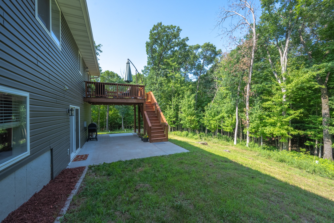
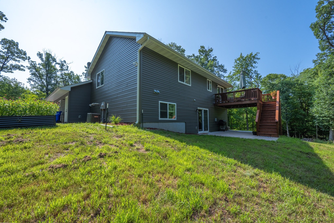
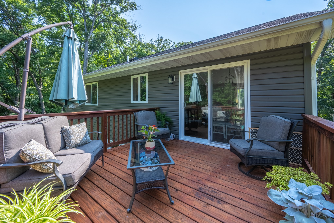
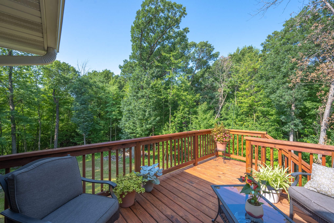
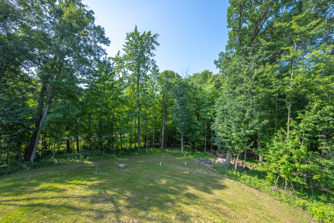
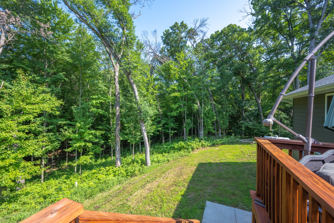
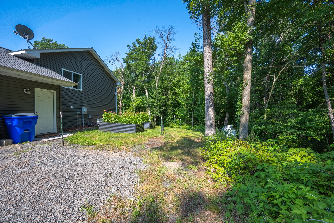
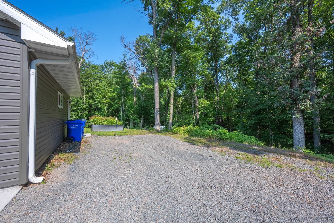
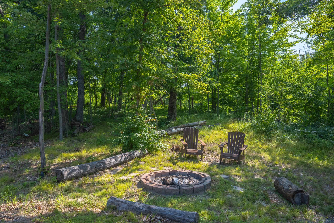
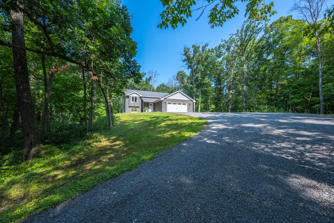
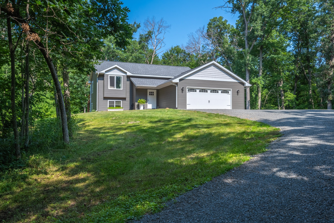
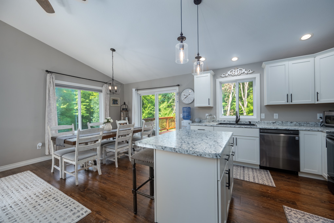
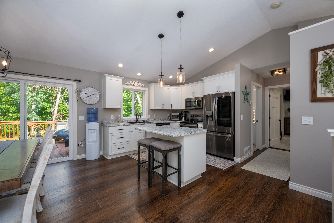
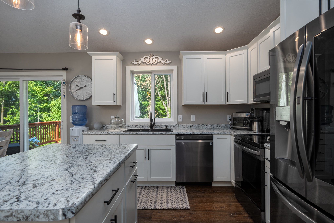
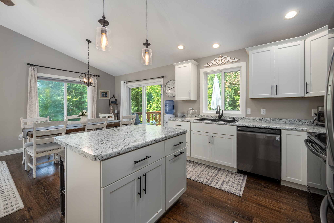
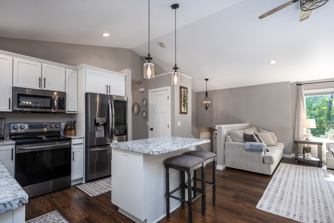
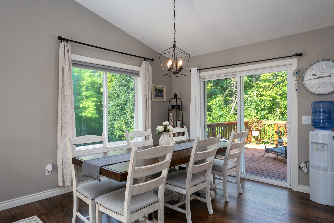
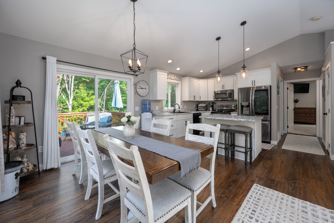
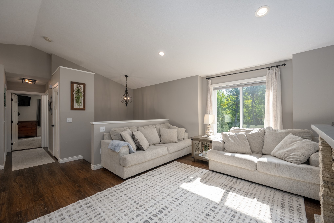
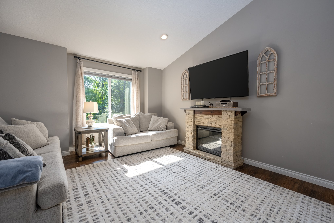
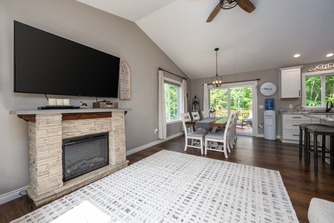
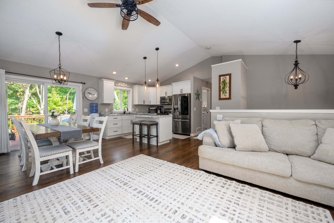
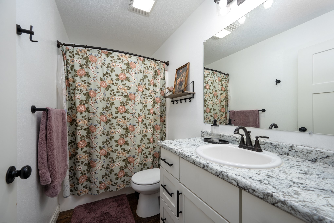
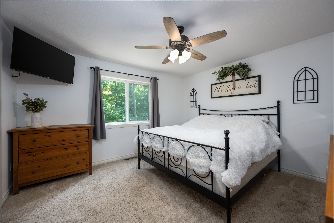
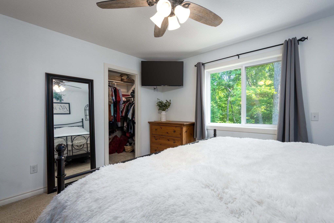
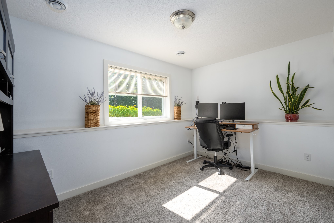
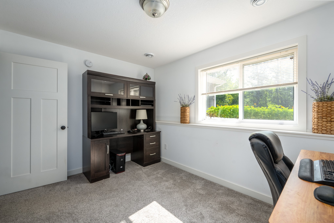
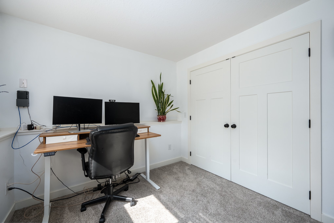
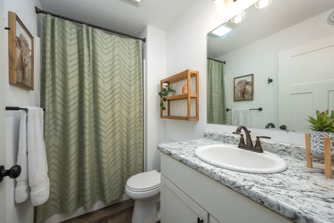
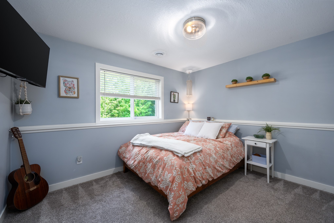
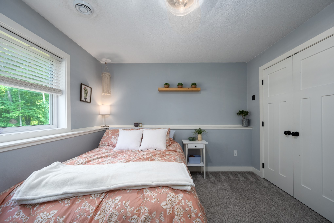
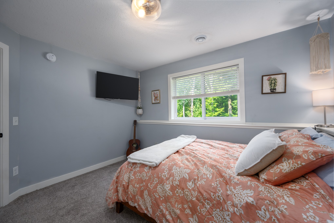
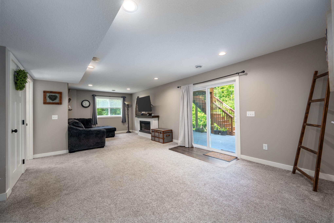
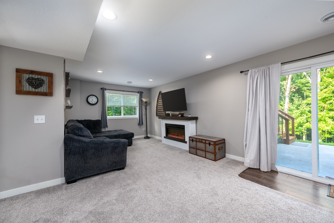
Rare opportunity to own a beautifully maintained 2021-built home nestled on nearly 3 private wooded acres just minutes from Osceola. This move-in-ready 4-bedroom, 2-bath home offers the perfect balance of privacy, modern amenities, and convenience. A private driveway leads to a peaceful wooded setting, creating a secluded retreat while remaining close to schools, shopping, and everyday conveniences. Inside, you’ll find a bright, open layout with spacious living areas, oversized closets, and a thoughtfully designed floor plan that blends comfort and functionality. The finished walkout lower level provides additional living space, while the spacious deck overlooks the surrounding woods, offering beautiful views year-round. Fiber internet provides high-speed connectivity for remote work, streaming, and everyday life. Additional features include a 220-volt outlet in the garage, ideal for an electric vehicle charger or workshop equipment, and a dedicated 220-volt hookup on the lower level for a future hot tub or spa. Modern finishes, quality appliances, and thoughtful design make this home truly move-in ready. If you’ve been searching for a newer home with privacy, wooded acreage, and modern conveniences just minutes from town, this is a rare opportunity you won’t want to miss. Professional photos coming soon.
Interior Features
- Above Grade Finished Area: 1,002 SqFt
- Appliances Included: Dryer, Dishwasher, Microwave, Oven, Range, Refrigerator, Washer
- Basement: Daylight, Full, Finished
- Below Grade Finished Area: 1,002 SqFt
- Building Area Total: 2,004 SqFt
- Cooling: Central Air
- Electric: Circuit Breakers
- Foundation: Block
- Heating: Forced Air
- Levels: Multi/Split
- Living Area: 2,004 SqFt
- Rooms Total: 8
Rooms
- Bedroom #1: 9' x 11', Lower Level
- Bedroom #2: 10' x 11', Lower Level
- Bedroom #3: 9' x 12', Main Level
- Bedroom #4: 13' x 13', Main Level
- Dining Room: 10' x 11', Main Level
- Family Room: 11' x 25', Lower Level
- Kitchen: 10' x 10', Main Level
- Living Room: 13' x 13', Main Level
Exterior Features
- Construction: Vinyl Siding
- Covered Spaces: 2
- Garage: 2 Car, Attached
- Lot Size: 2.96 Acres
- Parking: Attached, Driveway, Garage, Gravel
- Sewer: Septic Tank
- Style: Bi-Level
- Water Source: Well
Property Details
- 2025 Taxes: $3,335
- County: Polk
- Possession: Close of Escrow
- Property Subtype: Single Family Residence
- School District: Osceola
- Status: Active
- Township: Town of Osceola
- Year Built: 2021
- Zoning: Residential
- Listing Office: Outdoors Realty
- Last Update: September 14th @ 5:50 PM
