
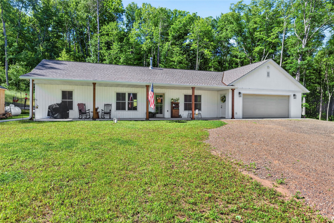
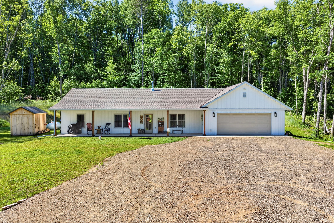
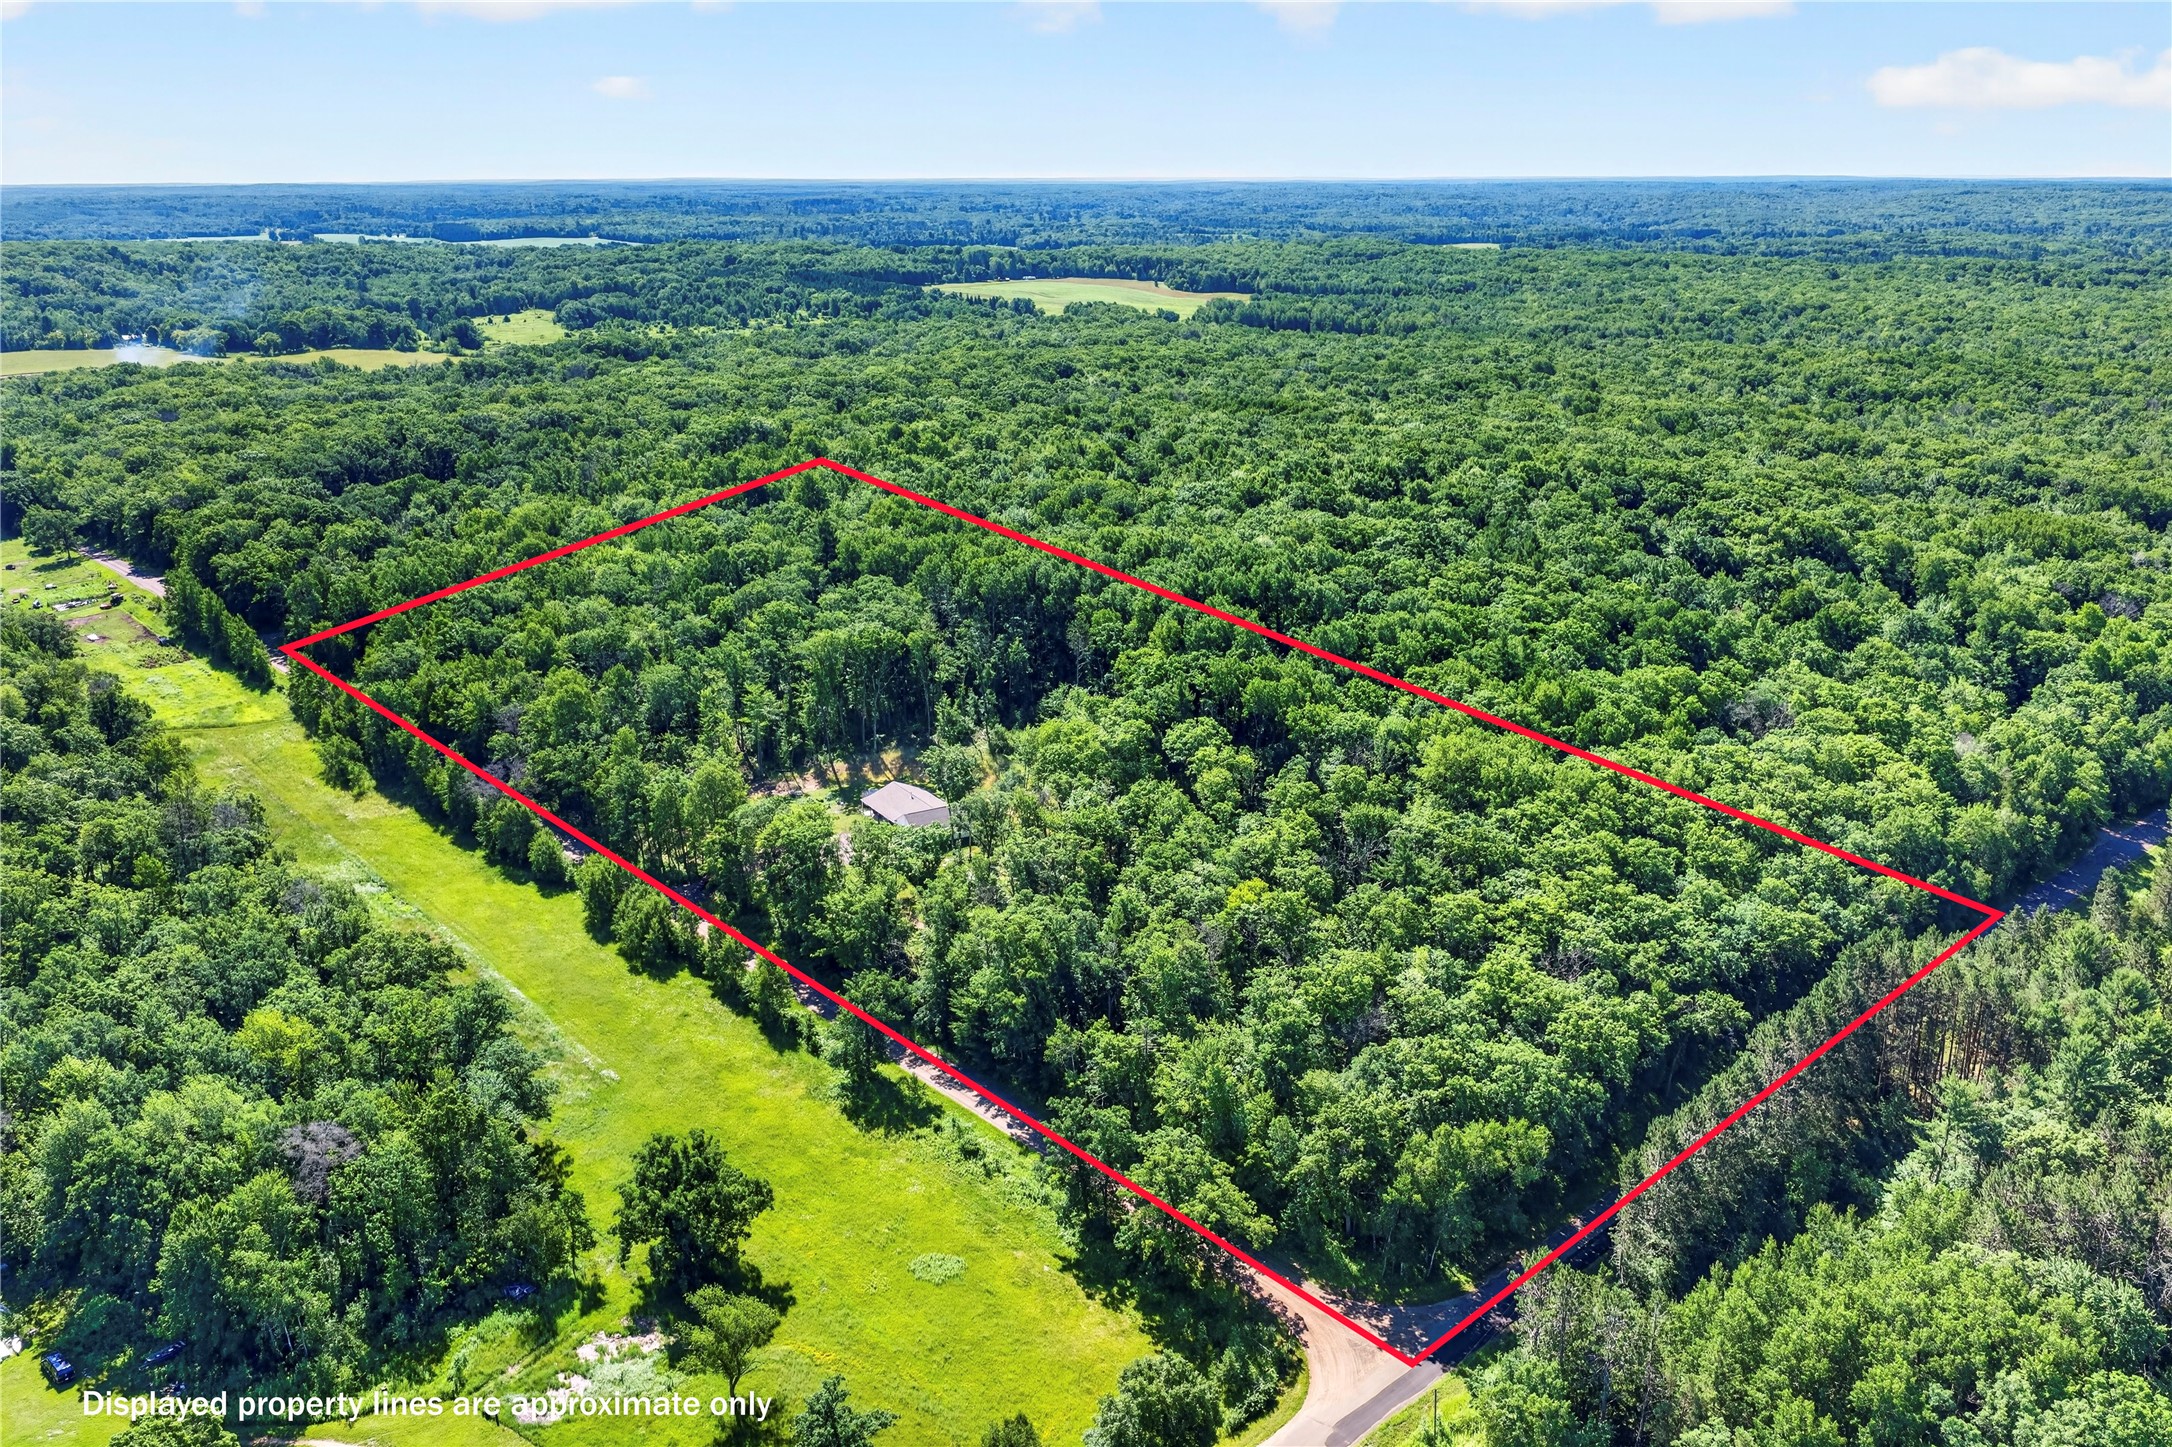
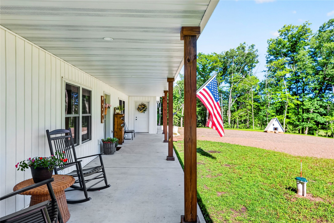
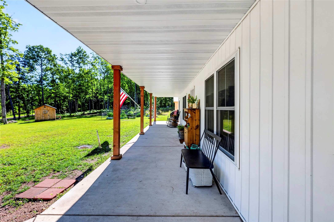
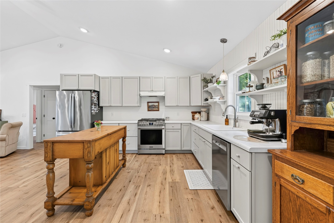
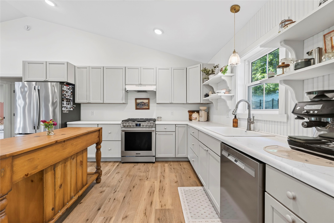
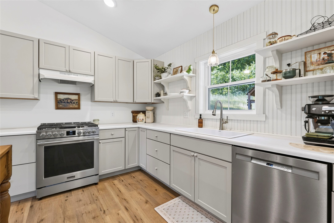
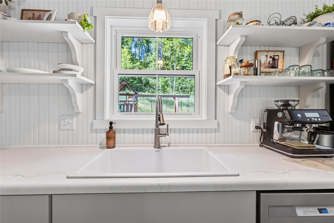
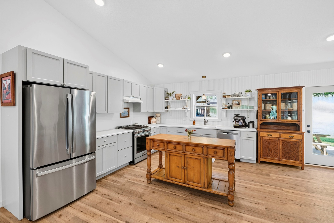
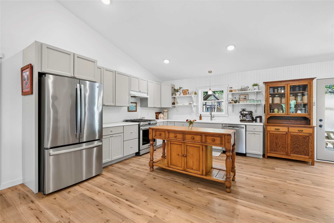
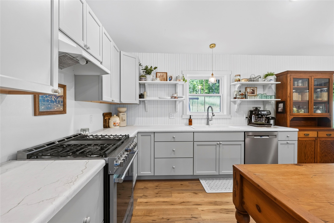
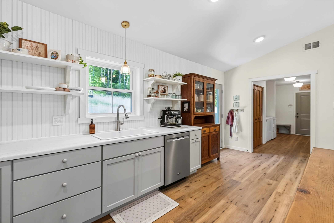
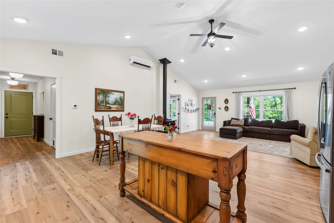
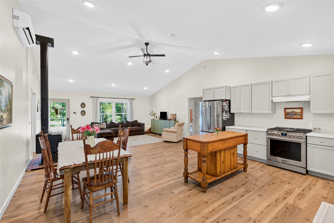
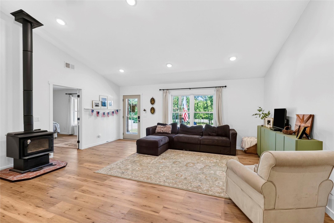
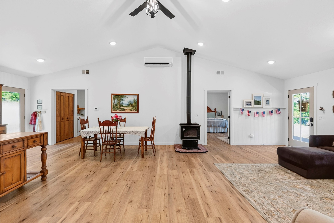
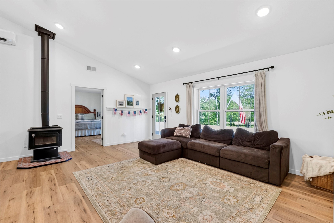
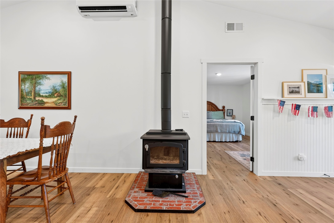
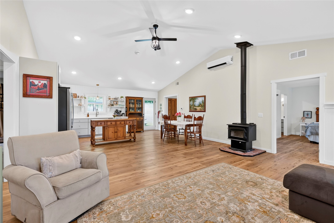
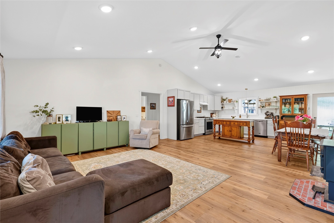
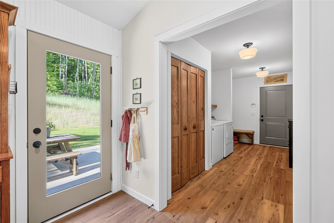
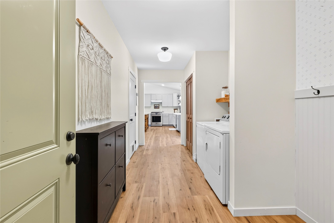
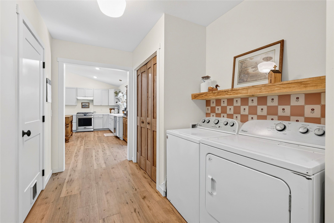
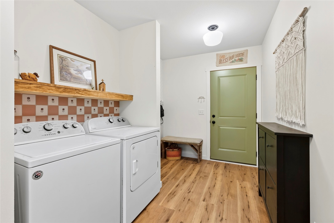
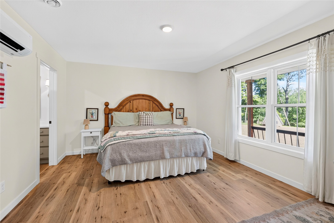
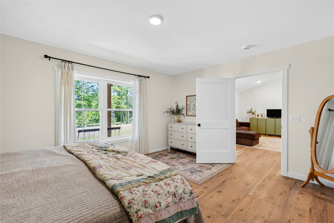
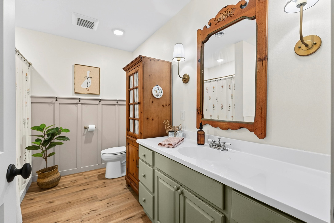
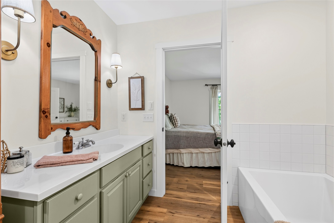
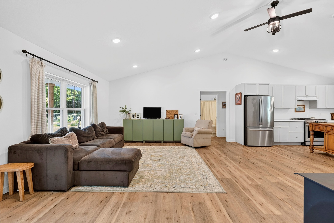
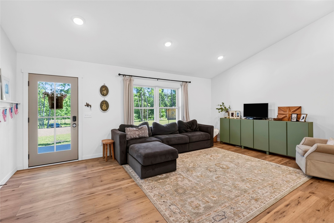
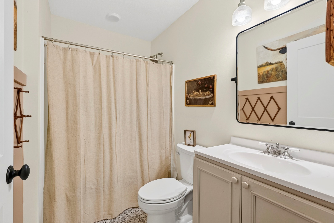
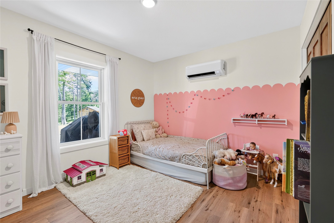
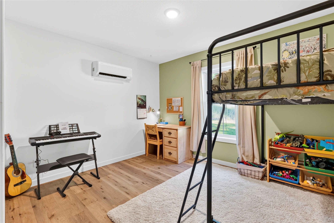
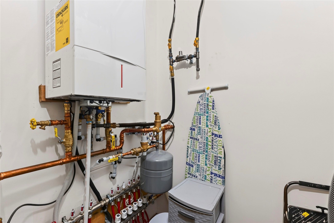
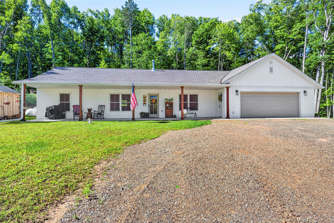
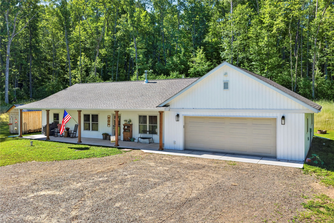
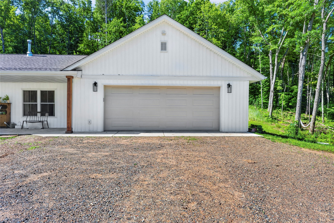
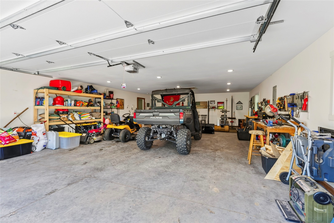
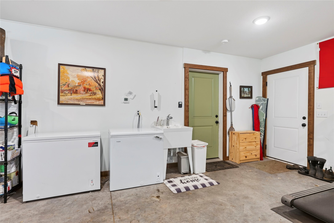
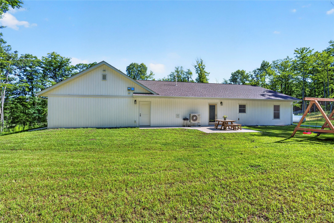
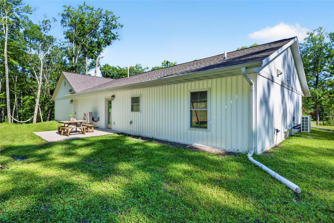
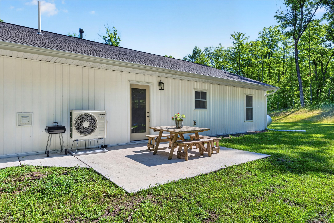

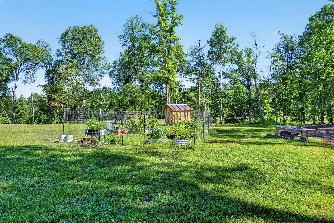
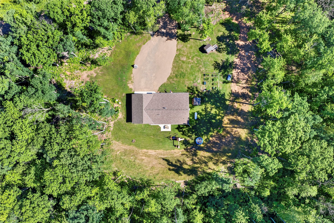
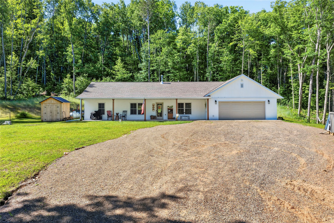
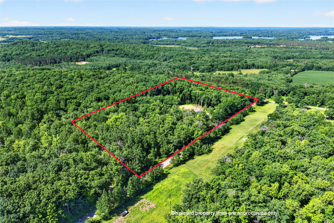
BRAND NEW country home on 7 acres! Completed in 2025, this custom-built 3-bedroom, 2-bath home offers the perfect blend of modern comfort and peaceful country living. Designed with convenience in mind, the zero-entry floor plan features a spacious living room with vaulted ceilings, an open-concept kitchen with a professional-grade gas range, main-floor laundry, and a private owner's suite with a walk-in closet. Quality finishes throughout include luxury vinyl plank flooring, vertical vinyl siding, Thermo-Tech vinyl windows, in-floor heat, four mini-split units for efficient cooling, an air exchange system with air purification capabilities, and a cozy wood-burning stove. Step outside to enjoy the covered front porch, back concrete patio, fenced garden area, and beautiful views of the surrounding countryside and wildlife. The attached 26' x 38' insulated and heated garage provides excellent space for vehicles, equipment, and recreational toys, with additional overhead storage and a storage shed for added convenience. Located just minutes from Spooner, this property offers easy access to a highly regarded school district, extensive ATV and snowmobile trail systems, and numerous lakes known for exceptional fishing, boating, and recreation. Move-in ready and built for today's lifestyle, this is country living at its finest!
Interior Features
- Above Grade Finished Area: 1,536 SqFt
- Appliances Included: Dryer, Dishwasher, Oven, Range, Refrigerator, Washer
- Building Area Total: 1,536 SqFt
- Cooling: Ductless
- Electric: Circuit Breakers
- Fireplace: One, Wood Burning
- Fireplaces: 1
- Foundation: Poured, Slab
- Heating: Radiant Floor
- Levels: One
- Living Area: 1,536 SqFt
- Rooms Total: 10
Rooms
- Bathroom #1: 8' x 5', Simulated Wood, Plank, Main Level
- Bathroom #2: 10' x 8', Simulated Wood, Plank, Main Level
- Bedroom #1: 12' x 10', Simulated Wood, Plank, Main Level
- Bedroom #2: 12' x 10', Simulated Wood, Plank, Main Level
- Bedroom #3: 16' x 12', Simulated Wood, Plank, Main Level
- Dining Area: 14' x 8', Simulated Wood, Plank, Main Level
- Kitchen: 14' x 11', Simulated Wood, Plank, Main Level
- Laundry Room: 16' x 7', Simulated Wood, Plank, Main Level
- Living Room: 19' x 17', Simulated Wood, Plank, Main Level
- Utility/Mechanical: 7' x 4', Simulated Wood, Plank, Lower Level
Exterior Features
- Construction: Vinyl Siding
- Covered Spaces: 2
- Garage: 2 Car, Attached
- Lot Size: 7 Acres
- Parking: Attached, Driveway, Garage, Gravel
- Patio Features: Concrete, Covered, Patio
- Sewer: Septic Tank
- Stories: 1
- Style: One Story
- Water Source: Drilled Well
Property Details
- 2025 Taxes: $640
- County: Washburn
- Other Structures: Shed(s)
- Possession: Close of Escrow
- Property Subtype: Single Family Residence
- School District: Spooner Area
- Status: Active w/ Offer
- Township: Town of Crystal
- Year Built: 2025
- Zoning: Residential
- Listing Office: Dane Arthur Real Estate Agency/Birchwood
- Last Update: July 28th @ 8:51 AM
