
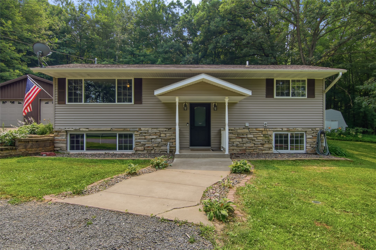
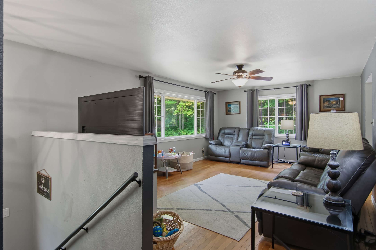
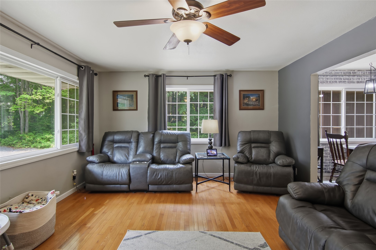
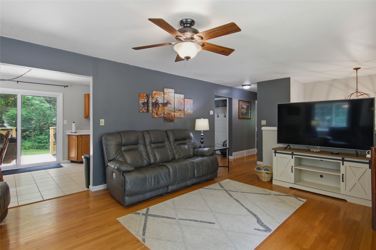
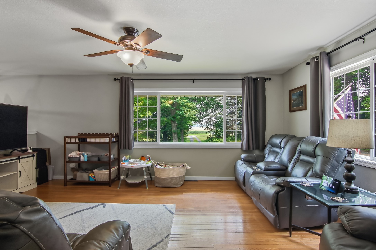
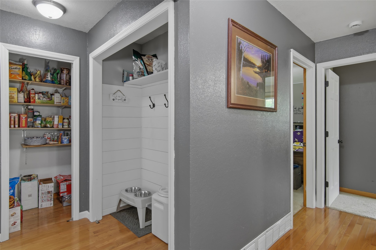
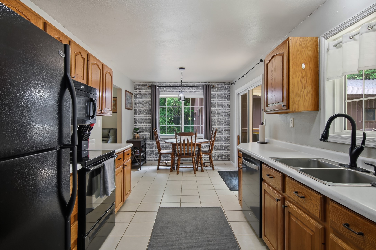
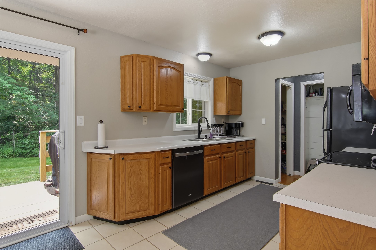
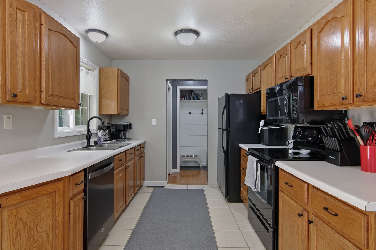
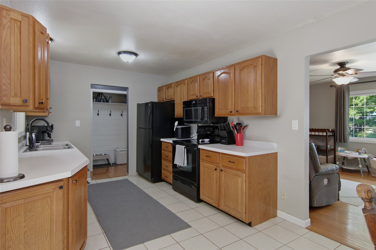
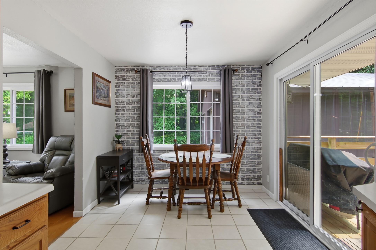
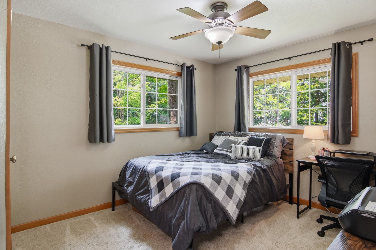
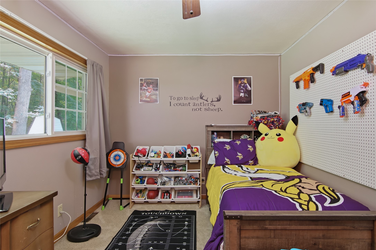
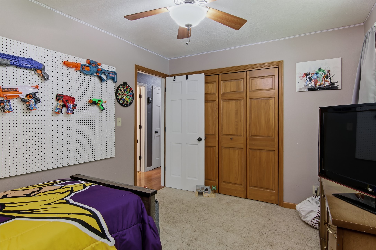
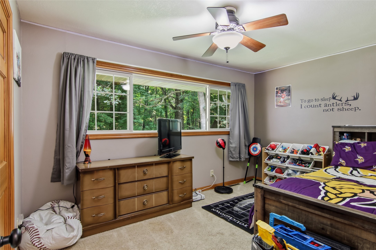
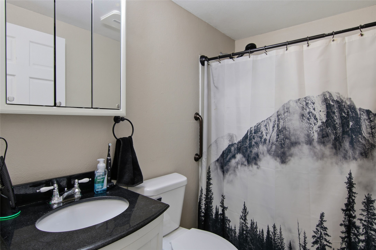
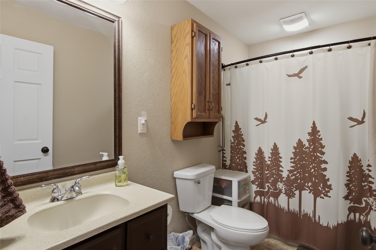
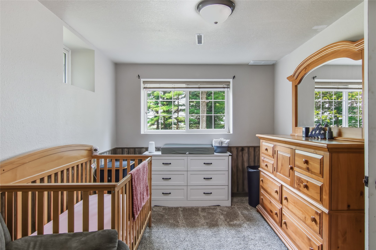
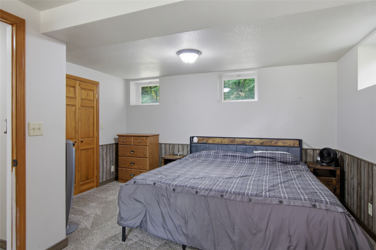
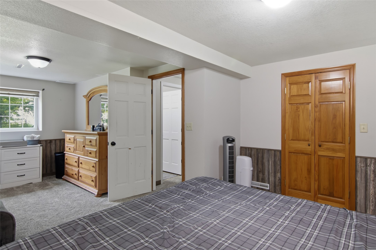
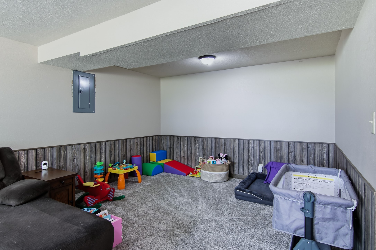
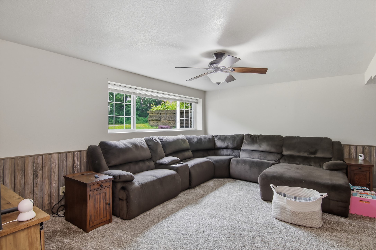
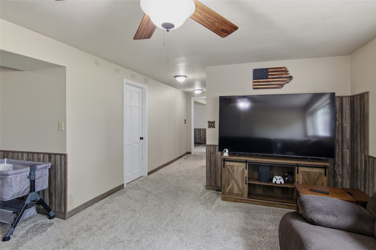
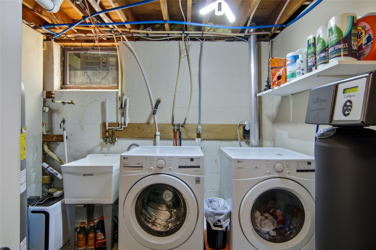
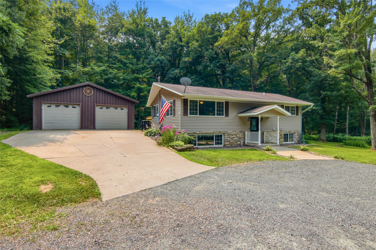
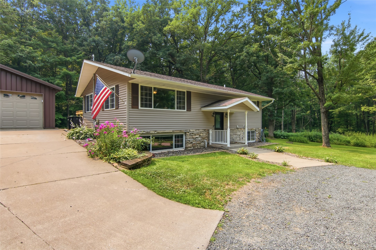
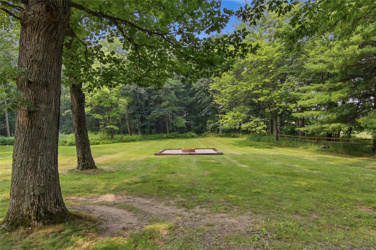
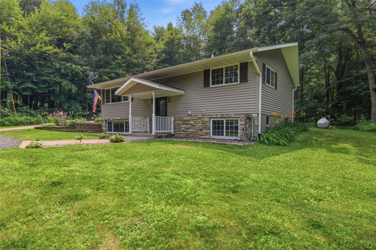
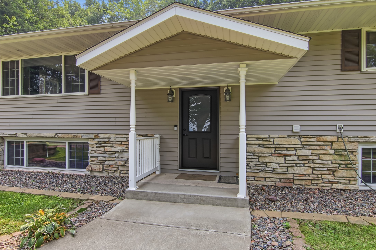
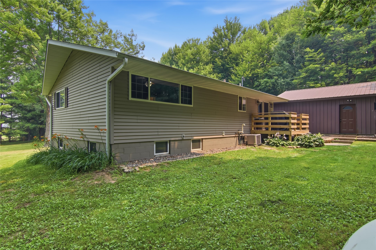
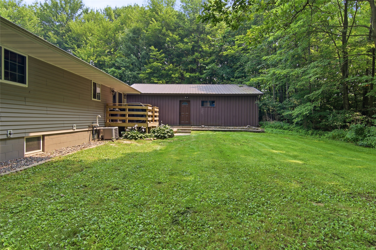
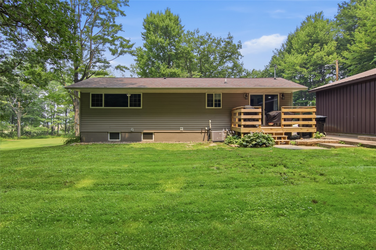
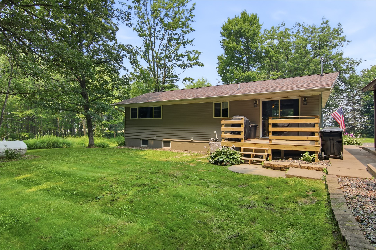
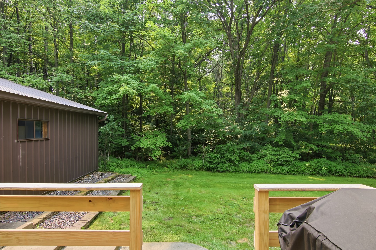
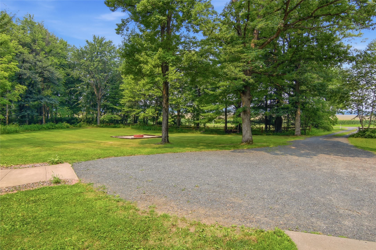
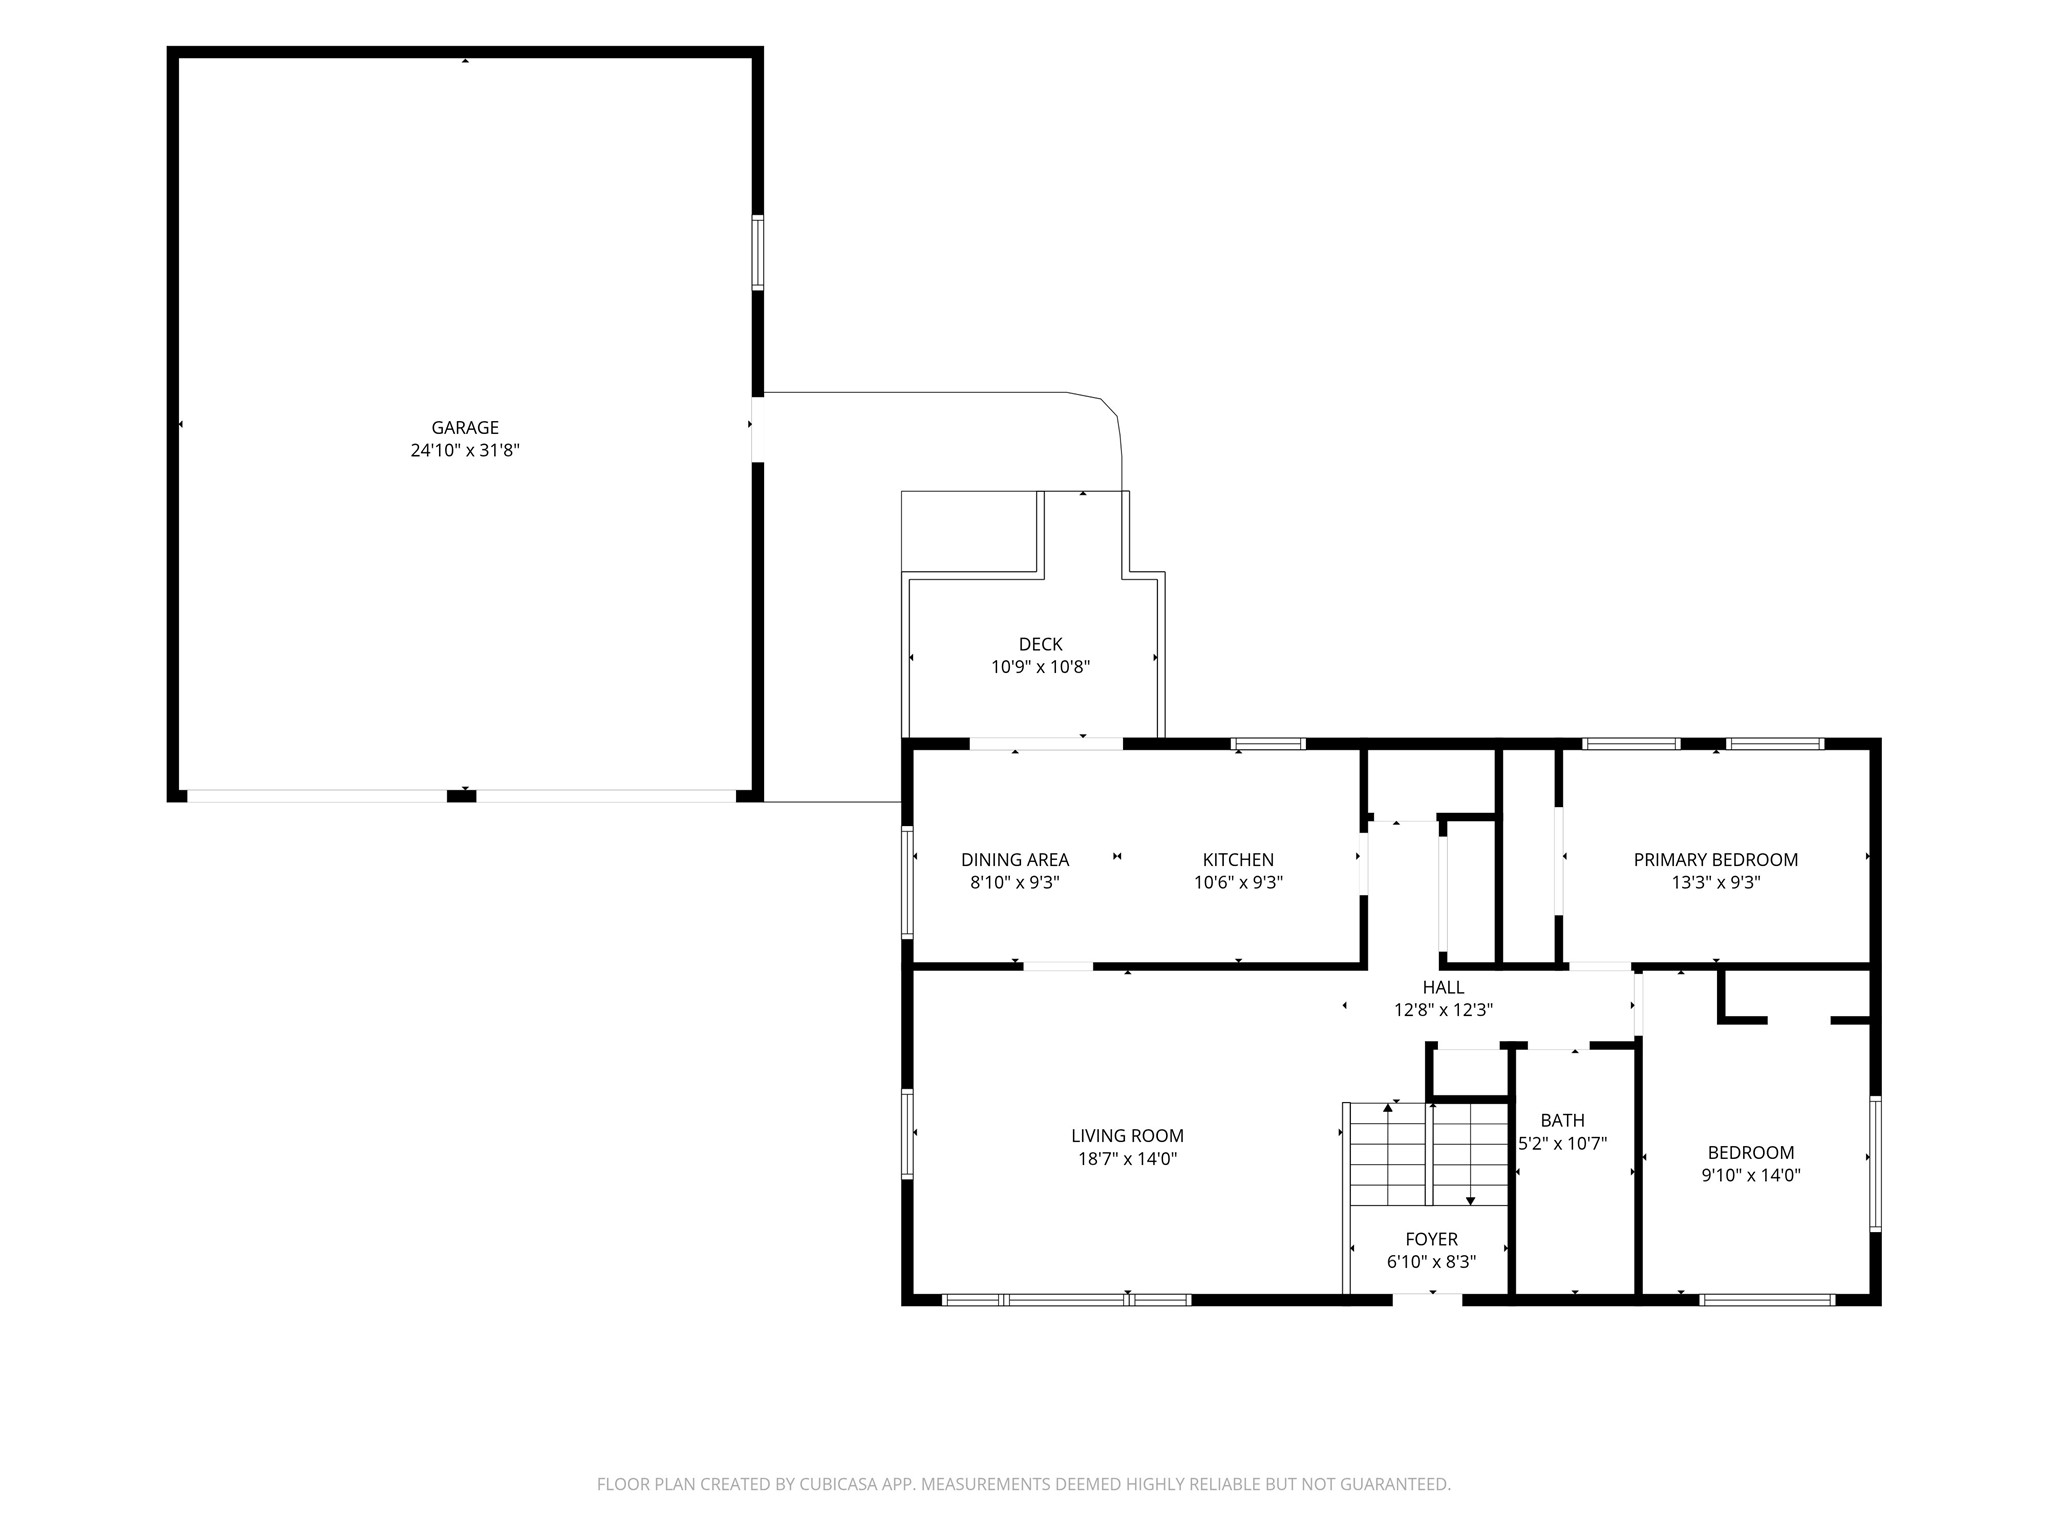
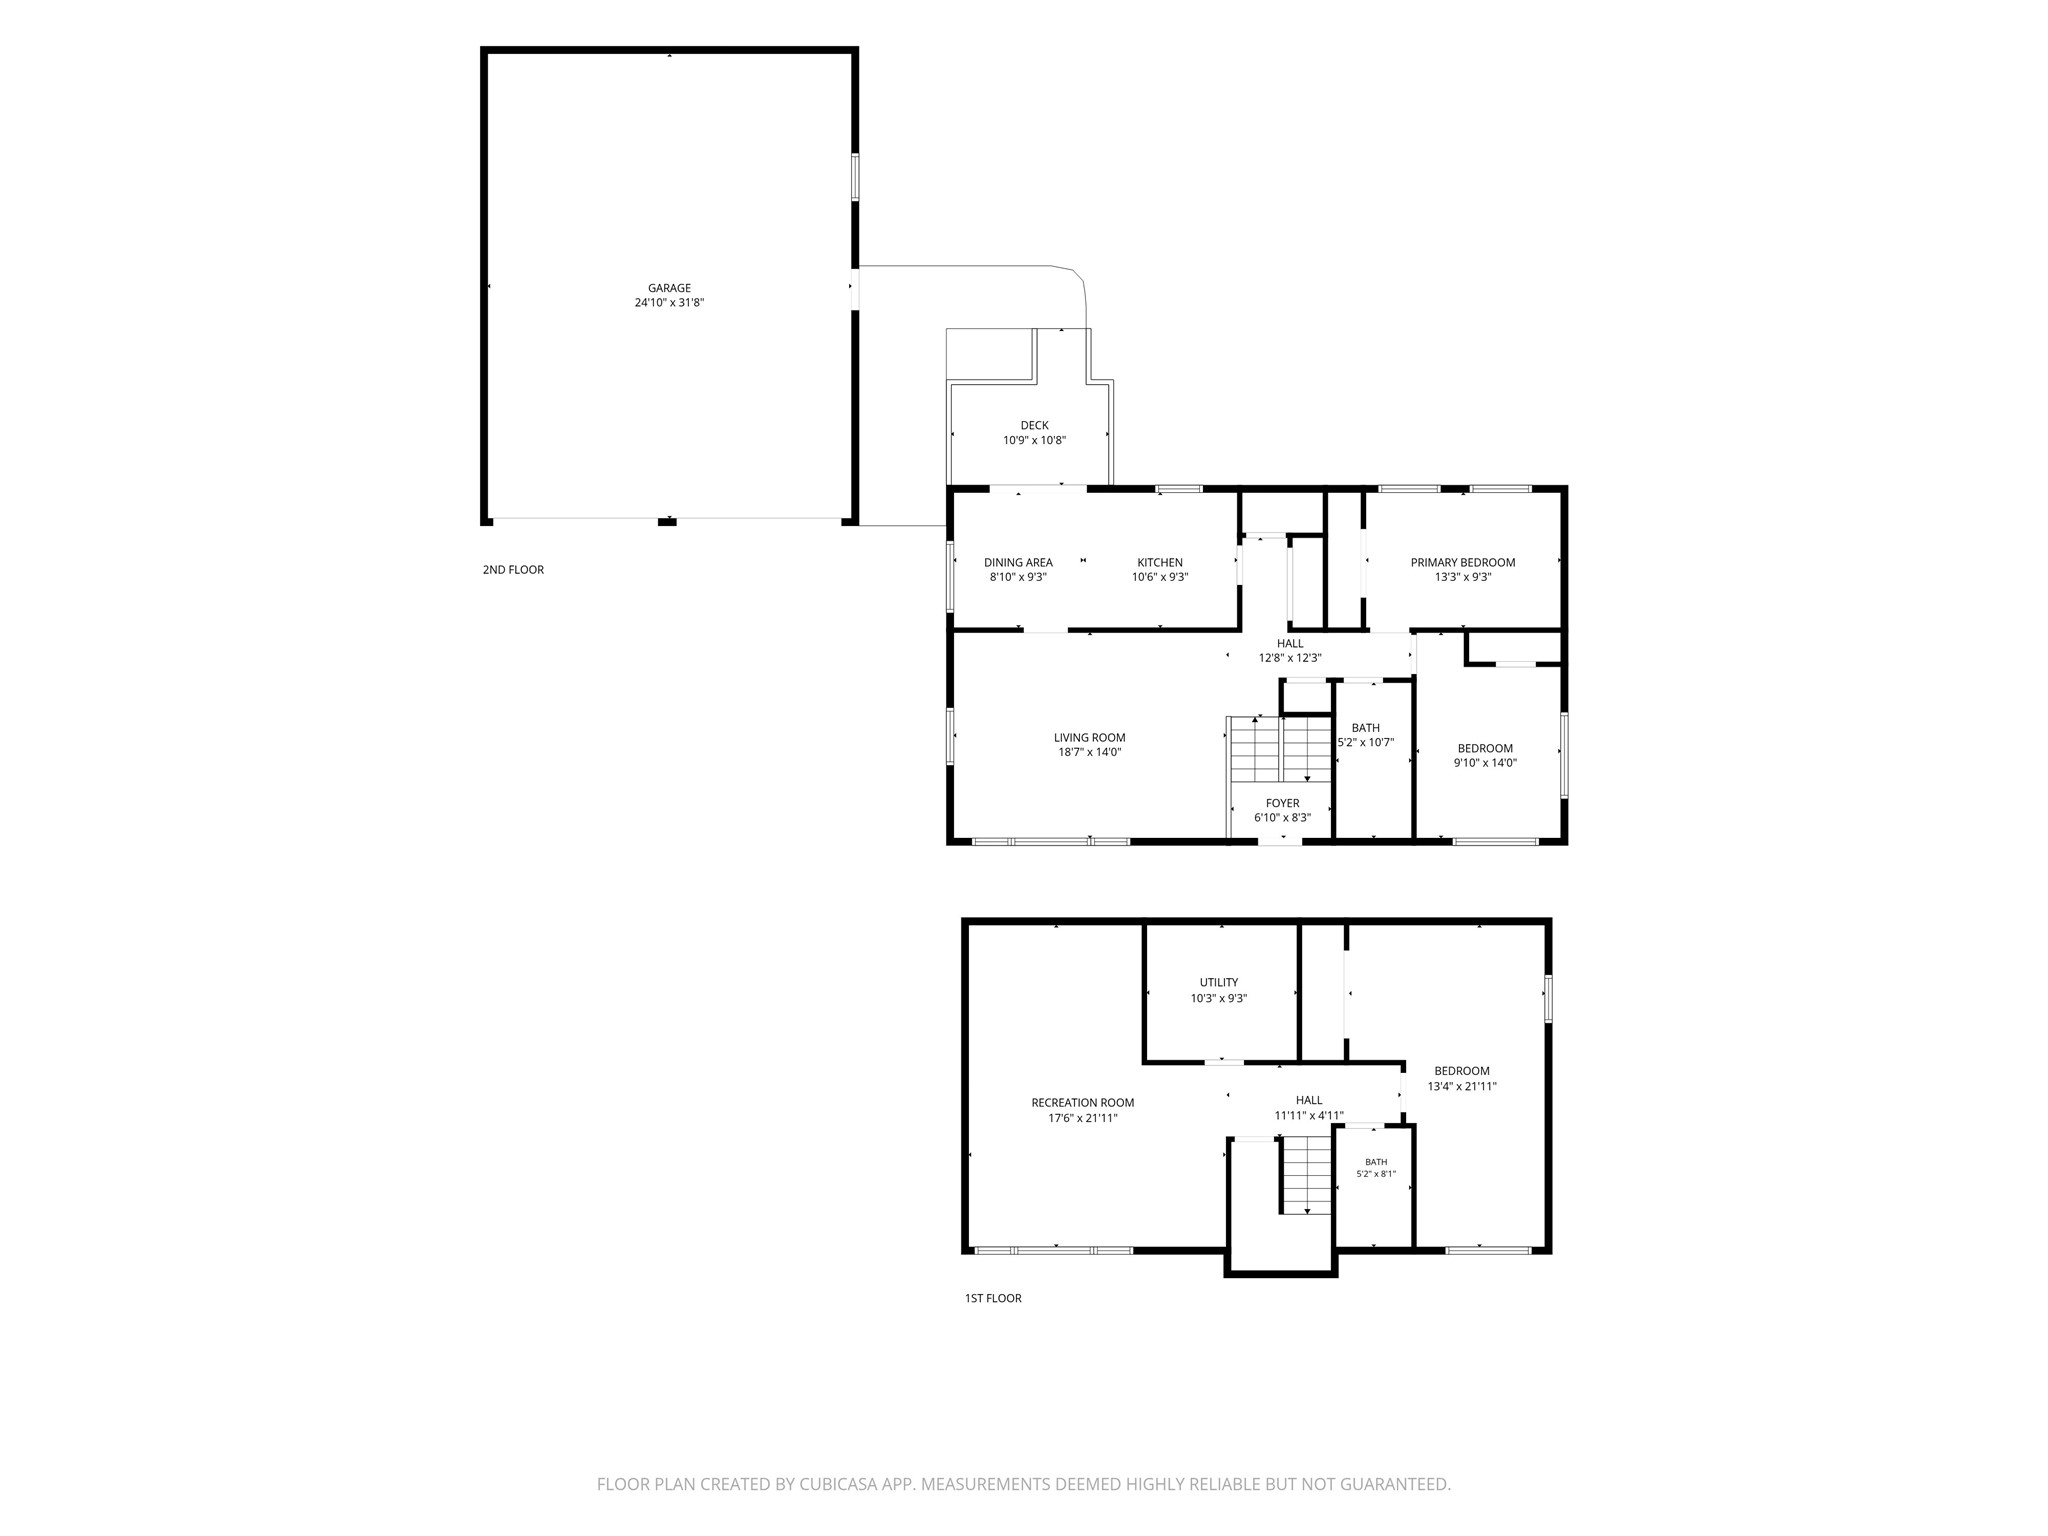
Welcome home to this well-maintained pre-inspected 3-bedroom, 2-bath bi-level home nestled on a beautiful, heavily wooded 1.3-acre lot, offering the perfect blend of privacy and convenience. Surrounded by mature trees, you'll enjoy a peaceful setting while still being just minutes from Chippewa Falls. This home has been thoughtfully cared for with numerous updates completed over the past six years, providing peace of mind for its next owner. The functional bi-level layout offers comfortable living spaces for family and entertaining alike. Outside you'll find a spacious 26'x26' detached garage that is insulated and equipped with electricity - perfect for vehicles, storage, hobbies, or a workshop. If you've been looking for a move-in ready home with privacy, acreage, and room to spread out, this property is one you won't want to miss. Schedule your private showing today!
Interior Features
- Above Grade Finished Area: 1,008 SqFt
- Appliances Included: Electric Water Heater
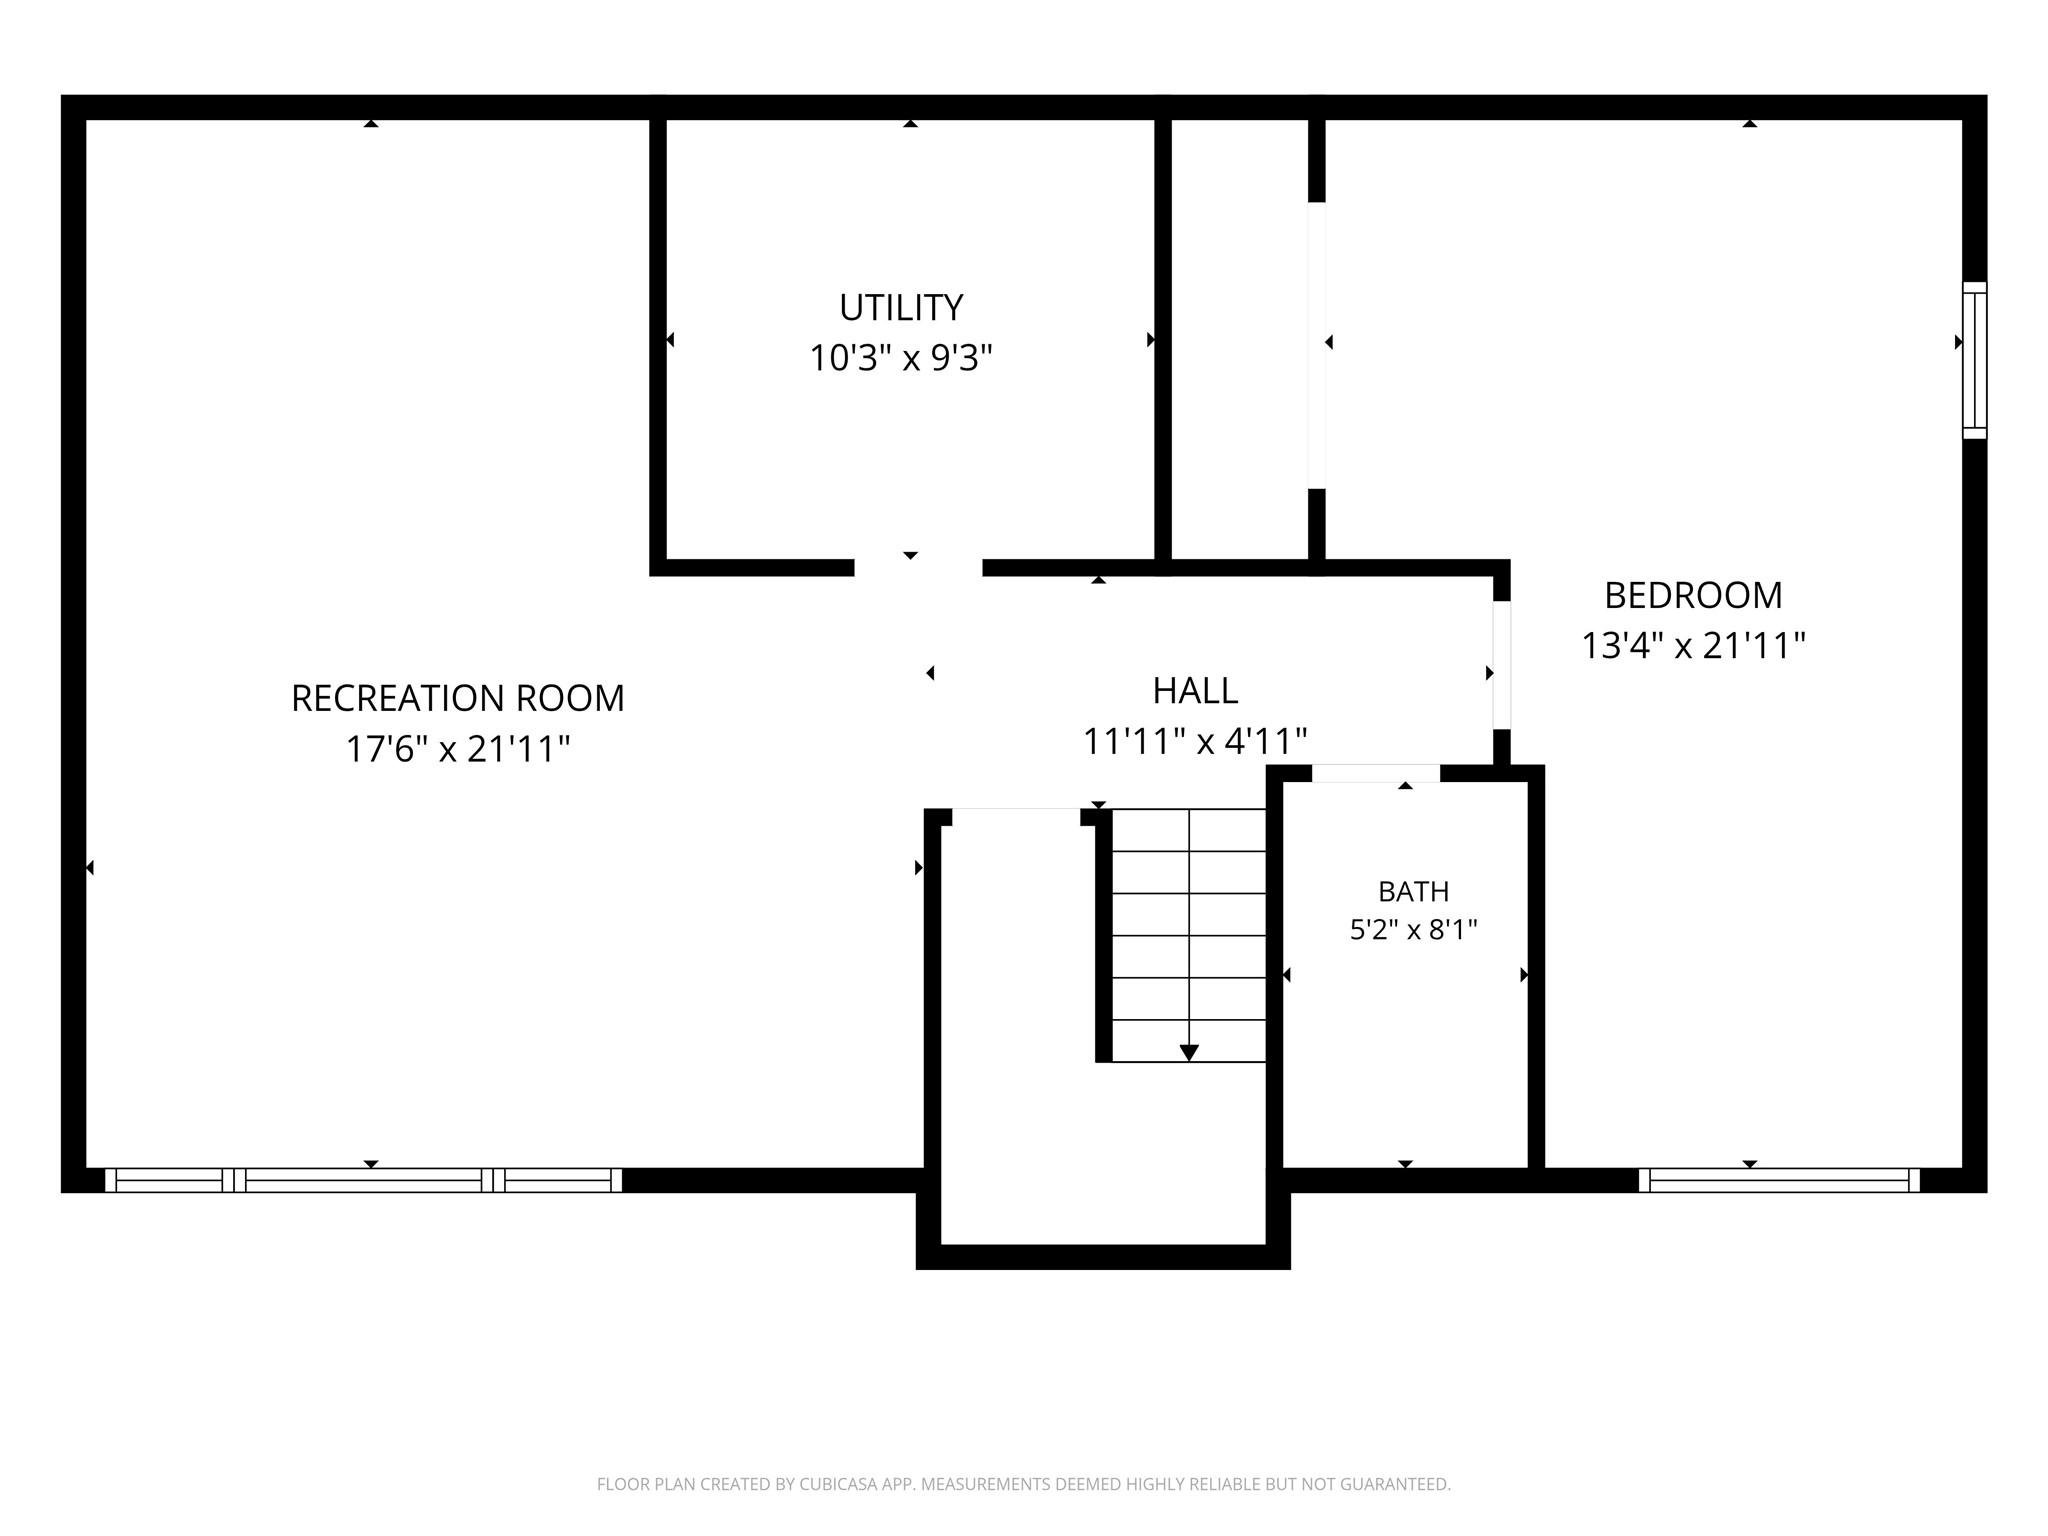
- Basement: Full, Finished
- Below Grade Finished Area: 700 SqFt
- Building Area Total: 1,708 SqFt
- Cooling: Central Air
- Electric: Circuit Breakers
- Foundation: Block
- Heating: Forced Air
- Levels: Multi/Split
- Living Area: 1,708 SqFt
- Rooms Total: 9
Rooms
- Bathroom #1: 8' x 5', Laminate, Lower Level
- Bathroom #2: 10' x 5', Laminate, Main Level
- Bedroom #1: 10' x 21', Carpet, Lower Level
- Bedroom #2: 9' x 13', Carpet, Main Level
- Bedroom #3: 10' x 11', Carpet, Main Level
- Dining Area: 9' x 9', Ceramic Tile, Main Level
- Family Room: 15' x 18', Carpet, Lower Level
- Kitchen: 9' x 11', Ceramic Tile, Main Level
- Living Room: 3' x 18', Wood, Main Level
Exterior Features
- Construction: Vinyl Siding
- Covered Spaces: 2
- Garage: 2 Car, Detached
- Lot Size: 1.3 Acres
- Parking: Concrete, Driveway, Detached, Garage, Gravel
- Patio Features: Deck
- Sewer: Holding Tank, Septic Tank
- Style: Bi-Level
- Water Source: Drilled Well
Property Details
- 2025 Taxes: $2,609
- County: Chippewa
- Other Structures: Shed(s)
- Possession: Close of Escrow
- Property Subtype: Single Family Residence
- School District: Chippewa Falls Area Unified
- Status: Active w/ Offer
- Township: Town of Anson
- Year Built: 1979
- Zoning: Residential
- Listing Office: Woods & Water Realty Inc/Regional Office
- Last Update: July 28th @ 9:16 AM
