
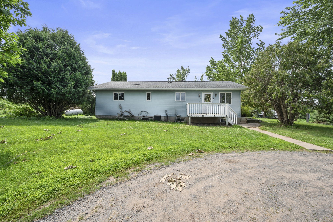
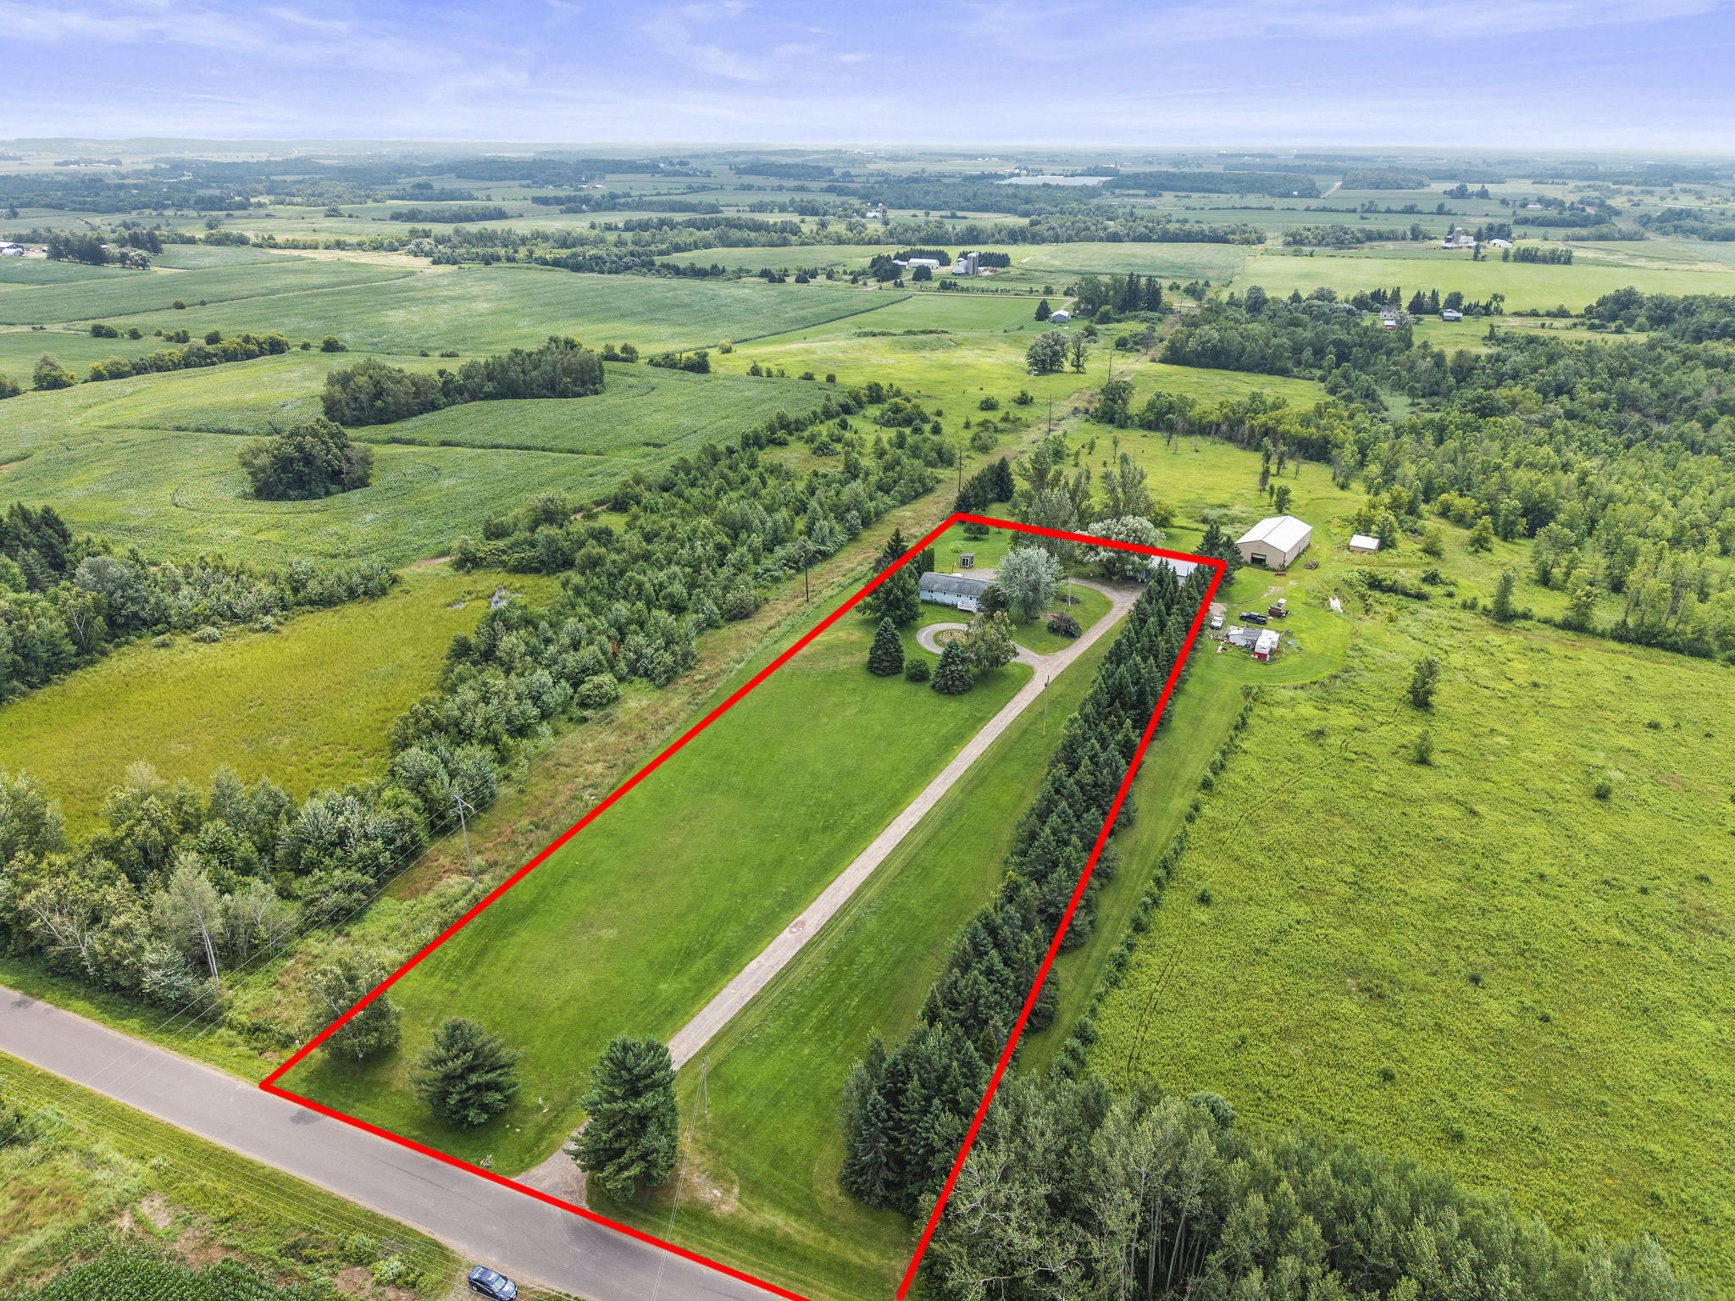
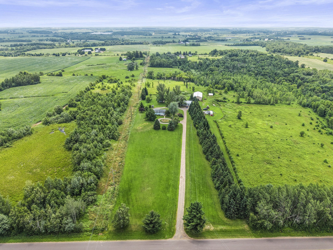
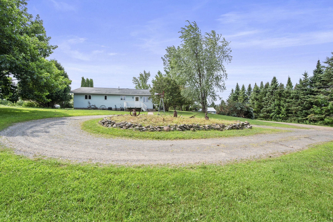
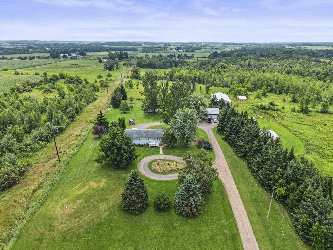
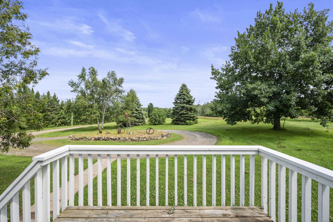
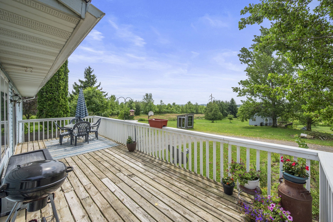
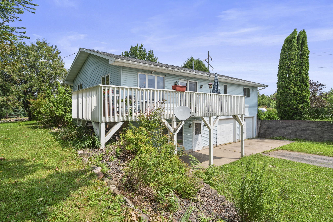
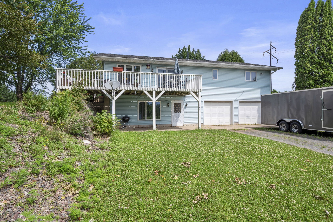
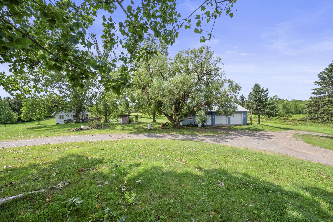
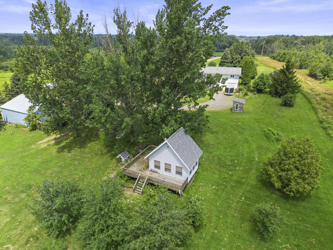
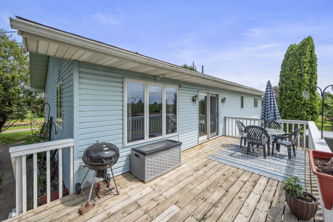
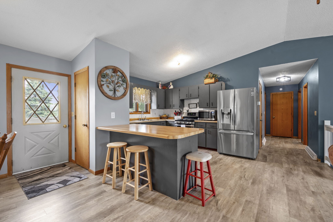
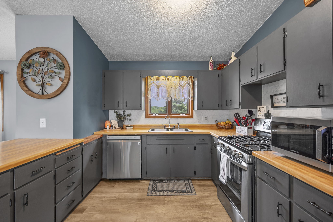
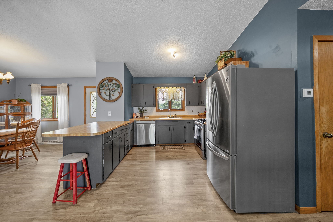
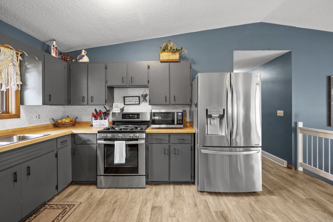
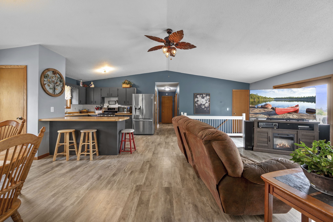
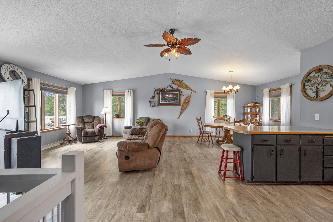
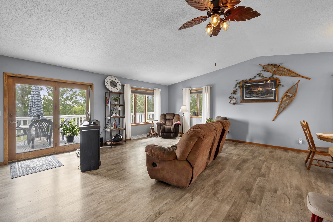
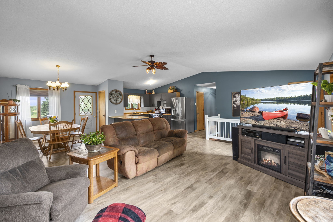
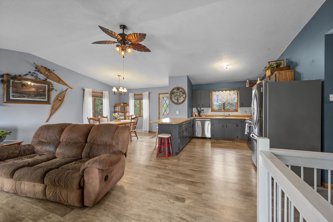
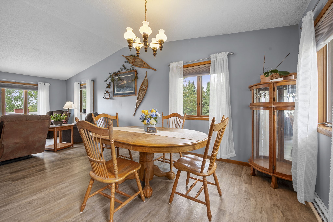
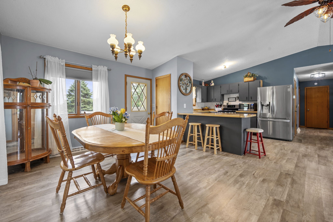
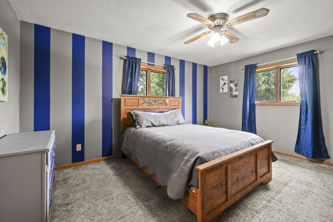
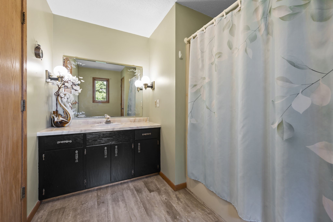
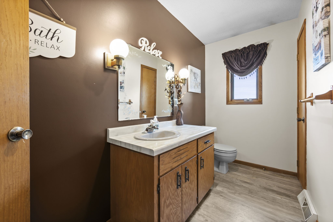
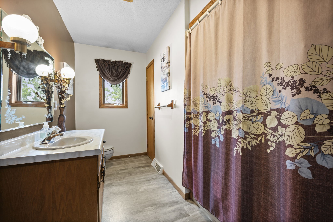
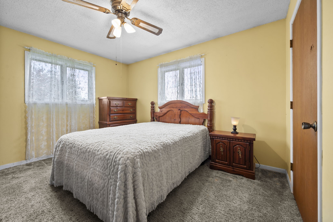
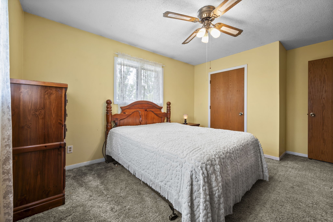
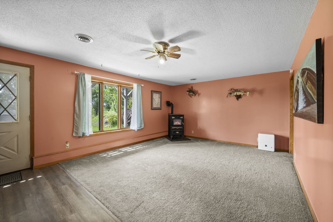
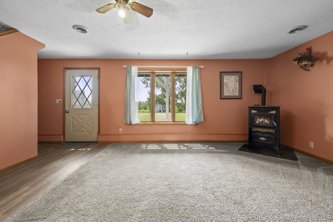
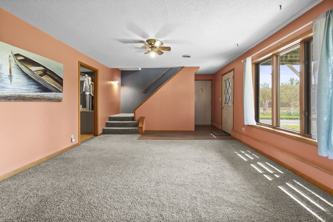
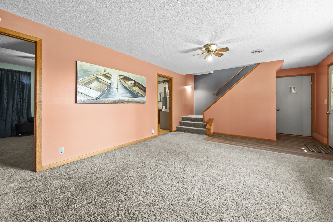
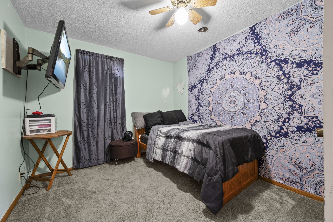
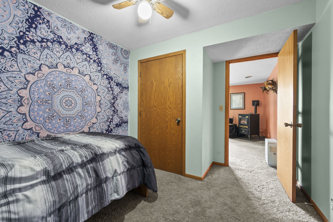
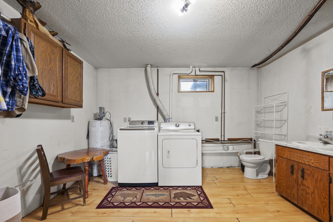
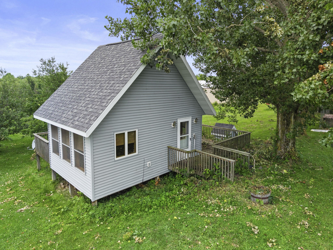
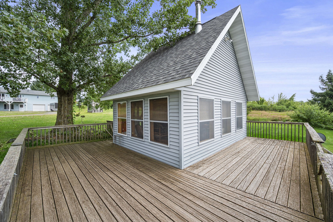
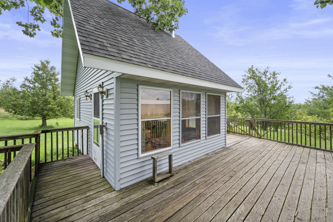
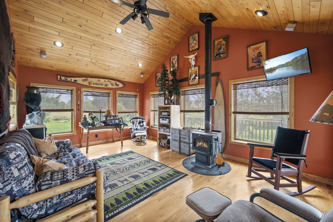
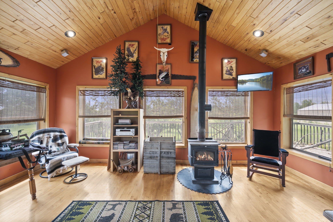
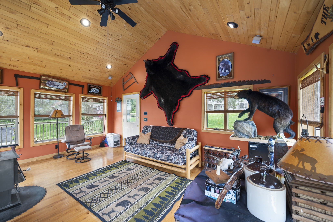
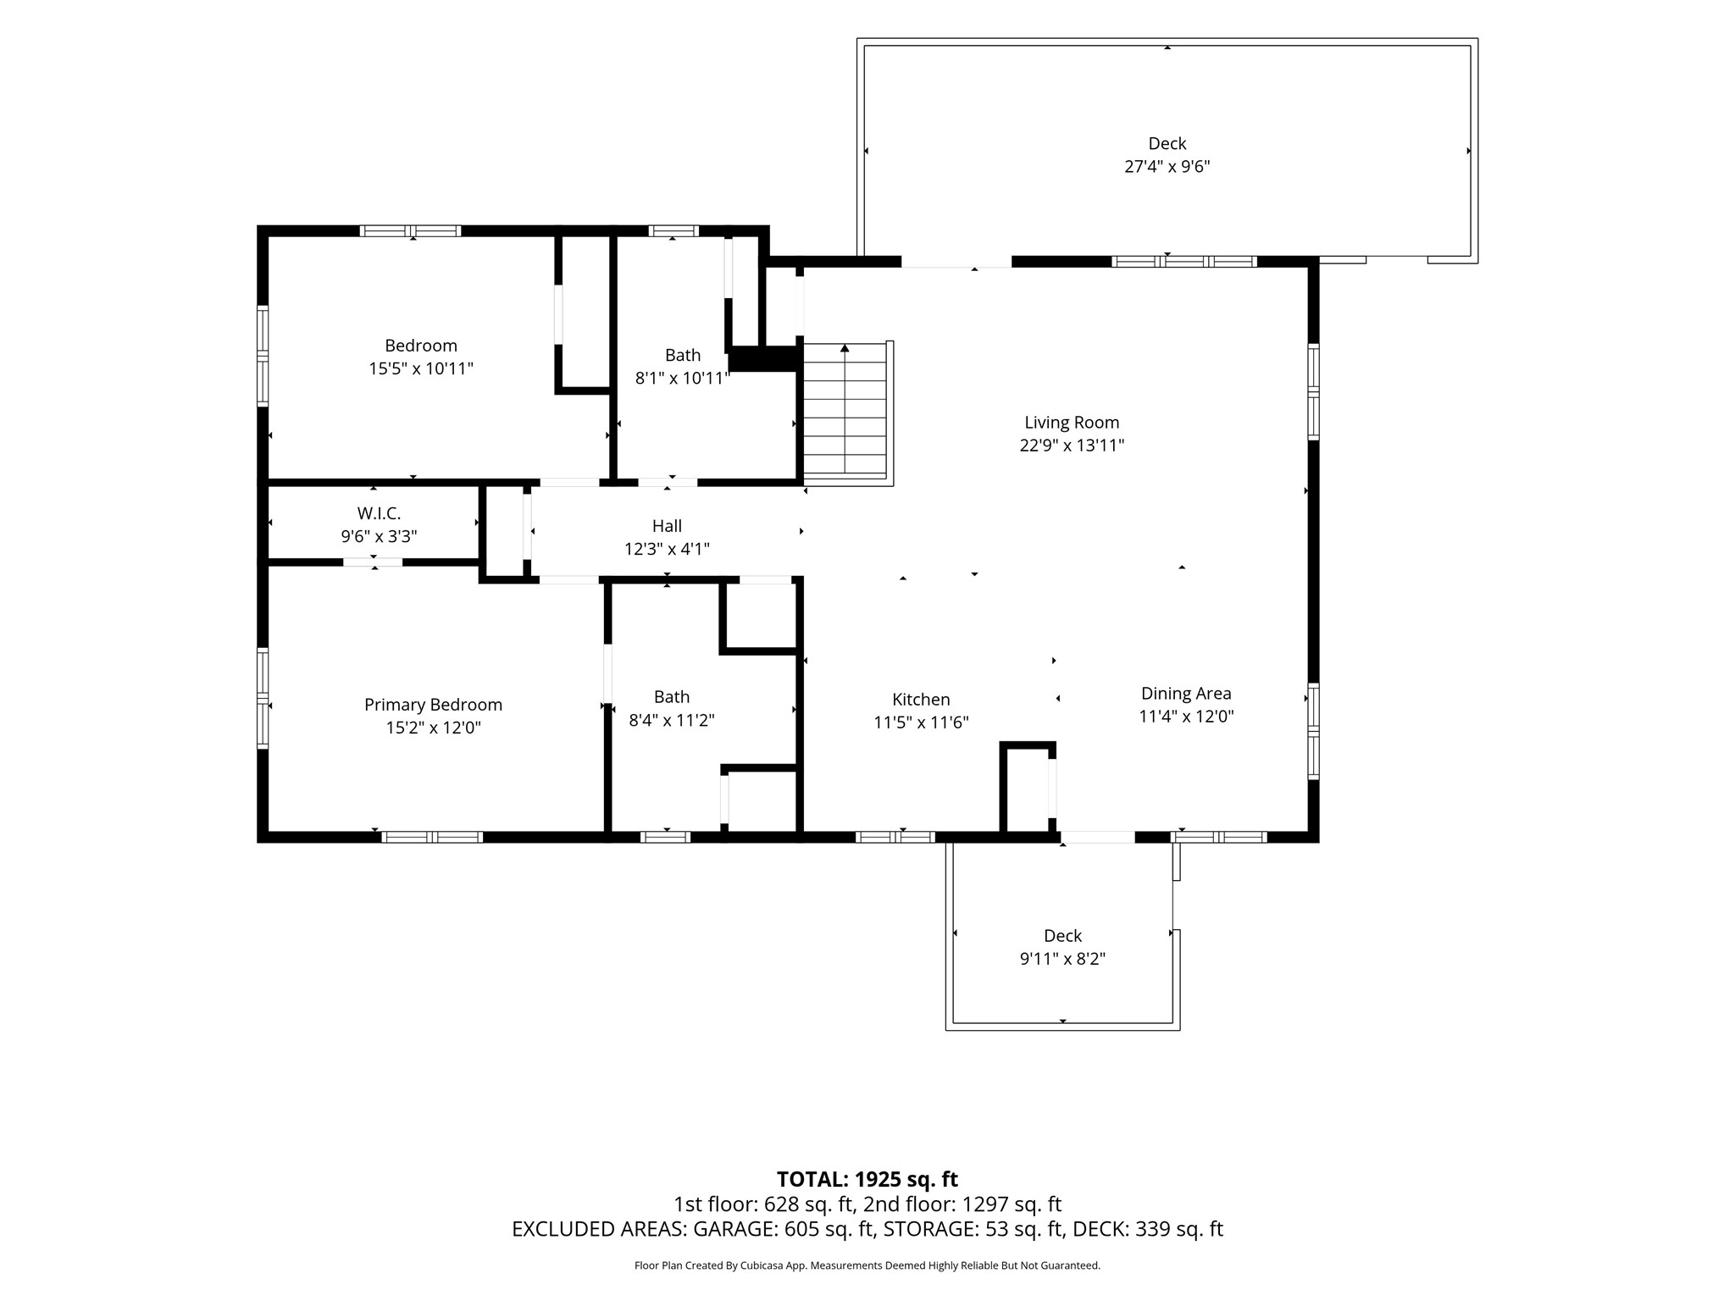
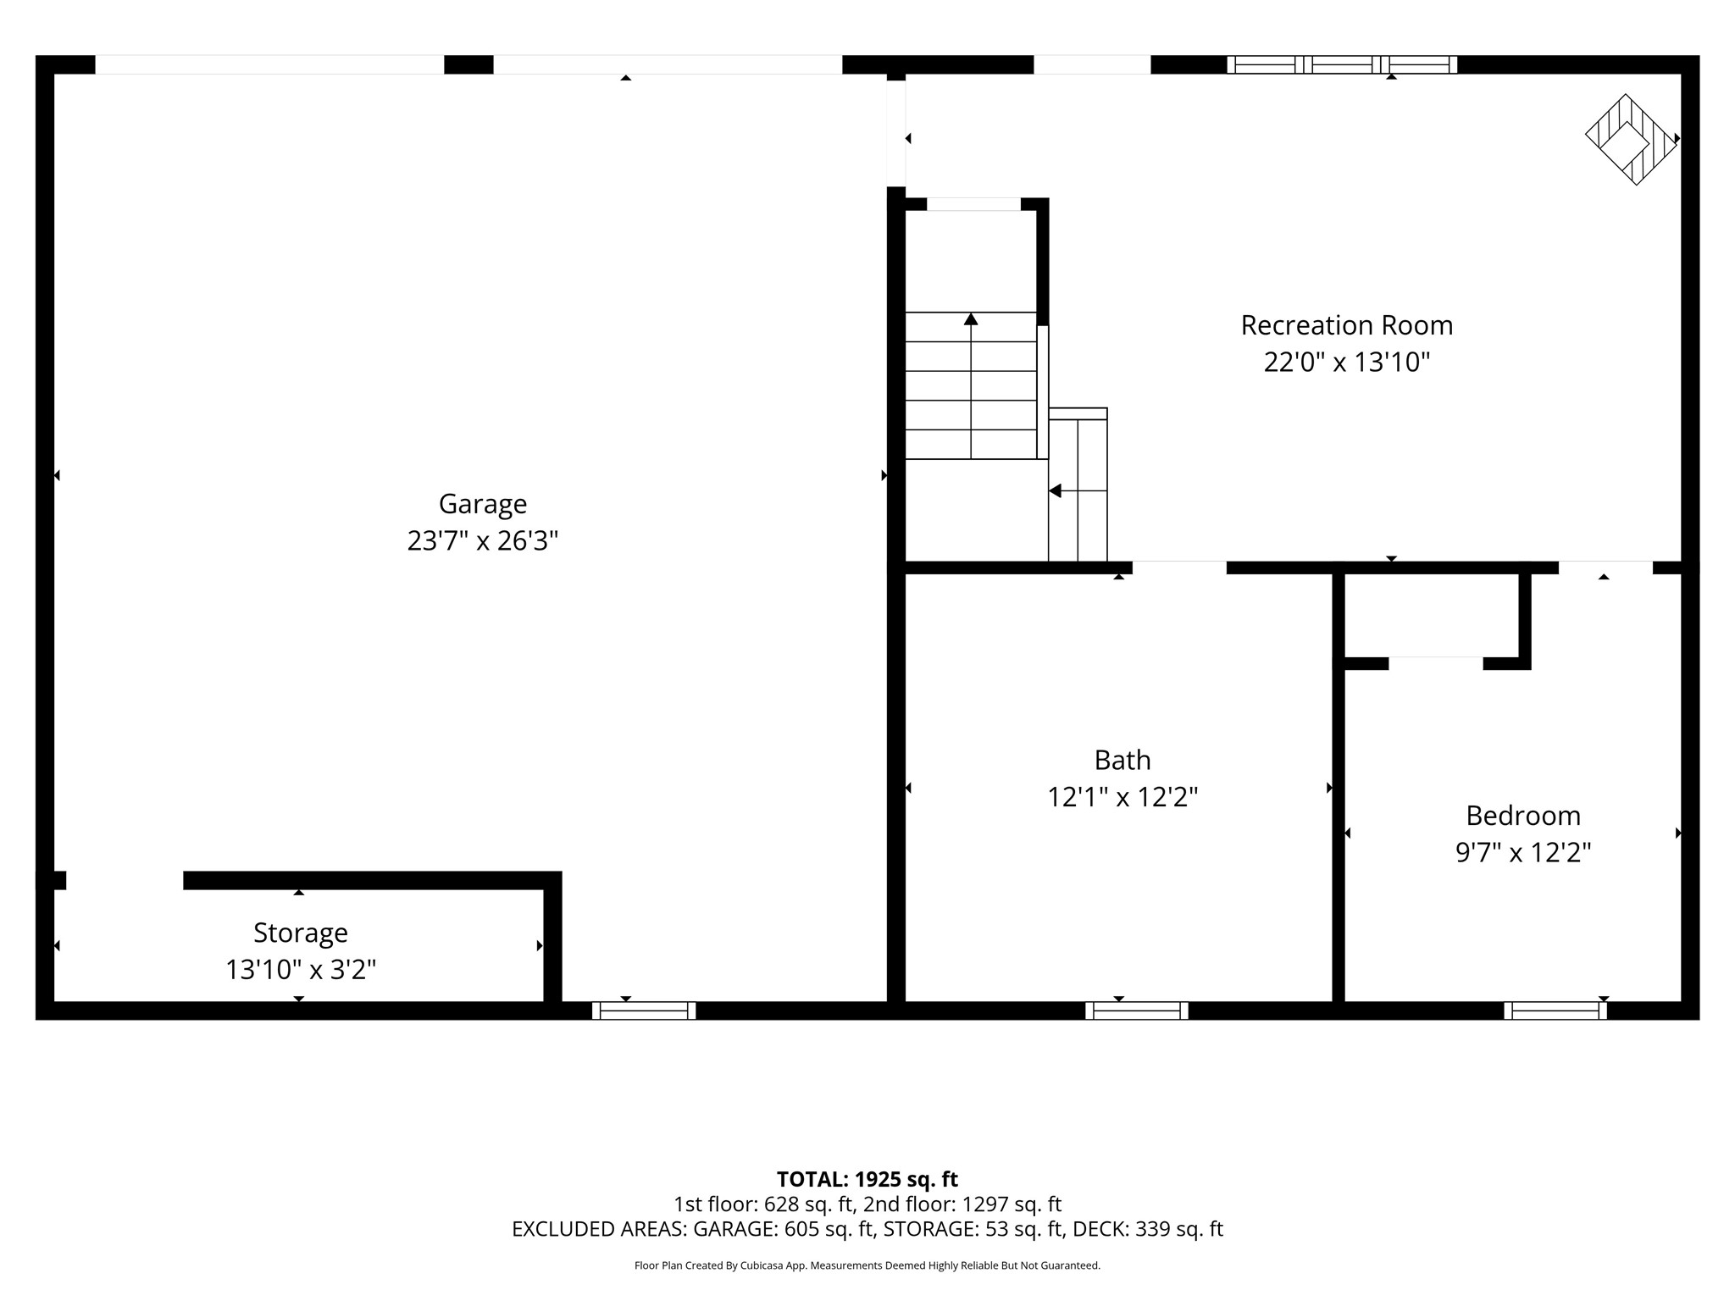
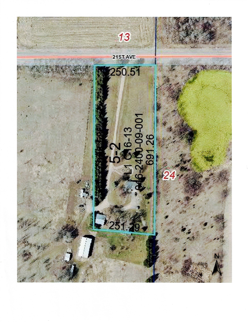
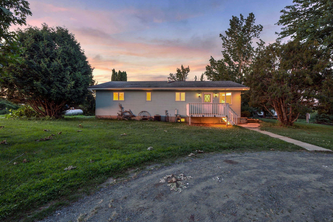
Fantastic location for this country home located just outside of Cumberland on 4 acres is where you will find this 3 bedroom 2 ¼ bath home with a separate 20x16 recreation bunkhouse or home office, 36x36 heated workshop and chicken coop! Home has new updates of LVP flooring on main level with refreshed kitchen including new appliances & updated primary suite. 2 bedrooms on the main level with a primary suite and another full bathroom. Lower level is a walkout with 3rd bedroom, family room and laundry room with a ¼ bathroom leading to your garage. A fantastic opportunity for a country home close to town.
Interior Features
- Above Grade Finished Area: 1,297 SqFt
- Appliances Included: Dryer, Dishwasher, Gas Water Heater, Oven, Range, Refrigerator, Washer
- Basement: Full, Finished
- Below Grade Finished Area: 628 SqFt
- Below Grade Unfinished Area: 669 SqFt
- Building Area Total: 2,594 SqFt
- Cooling: Central Air
- Electric: Circuit Breakers
- Fireplace: One, Other, See Remarks
- Fireplaces: 1
- Foundation: Poured
- Heating: Forced Air
- Levels: One
- Living Area: 1,925 SqFt
- Rooms Total: 10
Rooms
- Bathroom #1: 8' x 10', Simulated Wood, Plank, Main Level
- Bathroom #2: 11' x 8', Simulated Wood, Plank, Main Level
- Bedroom #1: 12' x 9', Carpet, Lower Level
- Bedroom #2: 10' x 15', Carpet, Main Level
- Bedroom #3: 12' x 15', Carpet, Main Level
- Dining Area: 12' x 11', Simulated Wood, Plank, Main Level
- Family Room: 13' x 22', Carpet, Lower Level
- Kitchen: 11' x 11', Simulated Wood, Plank, Main Level
- Laundry Room: 12' x 12', Simulated Wood, Plank, Lower Level
- Living Room: 13' x 23', Simulated Wood, Plank, Main Level
Exterior Features
- Construction: Vinyl Siding
- Covered Spaces: 2
- Garage: 2 Car, Detached
- Lot Size: 4.1 Acres
- Parking: Driveway, Gravel
- Patio Features: Deck
- Sewer: Mound Septic
- Stories: 1
- Style: One Story
- Water Source: Drilled Well
Property Details
- 2025 Taxes: $3,245
- County: Barron
- Other Structures: Other, See Remarks, Workshop
- Possession: Close of Escrow
- Property Subtype: Single Family Residence
- School District: Cumberland
- Status: Active w/ Offer
- Township: Town of Crystal Lake
- Year Built: 1998
- Zoning: Agricultural
- Listing Office: Edina Realty, Corp. - Cumberland
- Last Update: August 7th @ 3:27 PM
