
Open HouseSunday, July 26, 2026 | 1 - 3 PM |
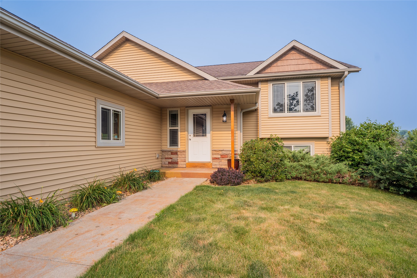
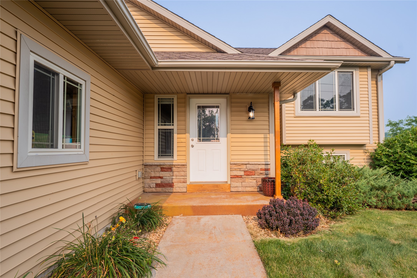
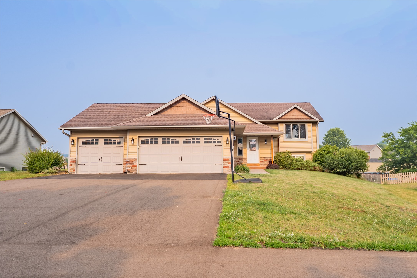
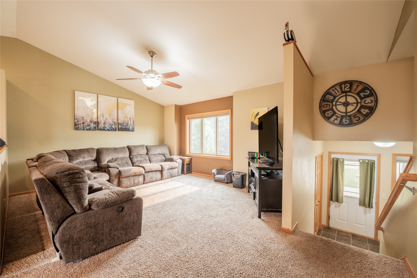
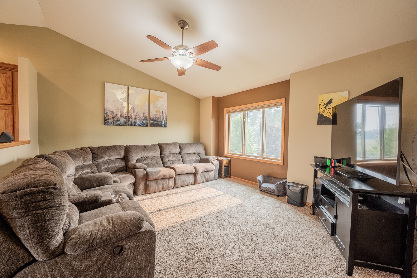
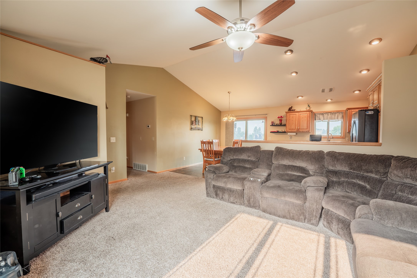
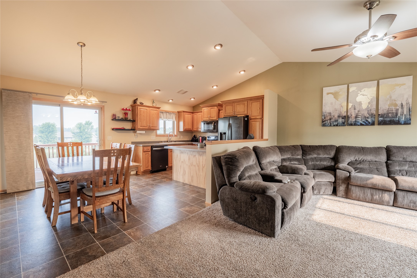
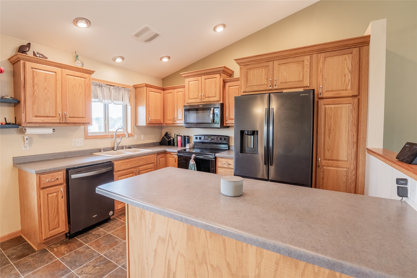
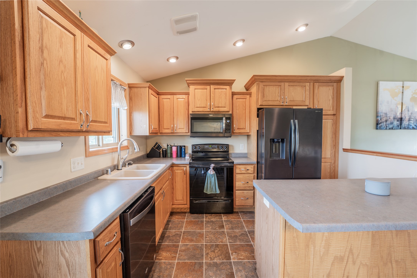
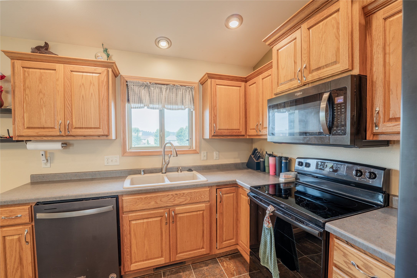
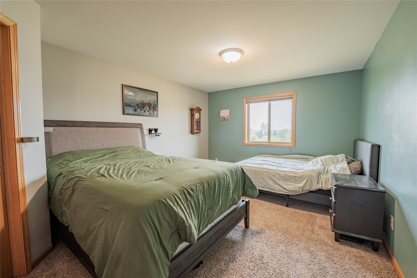
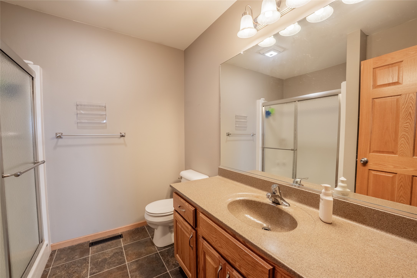
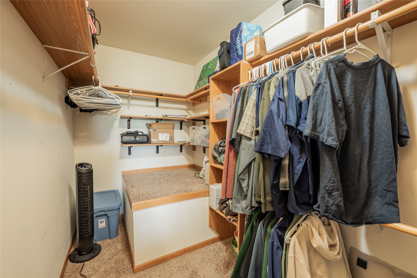
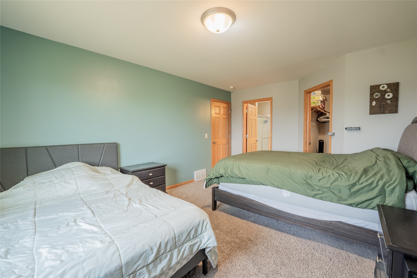
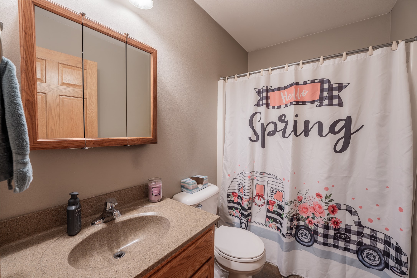
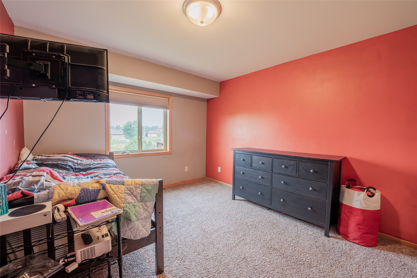
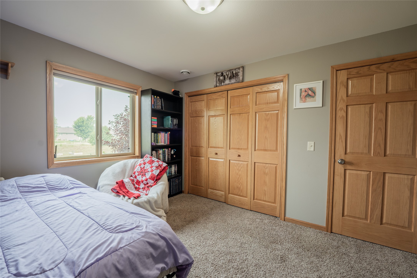
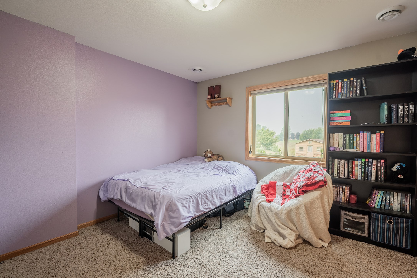
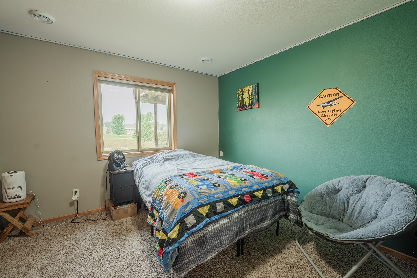
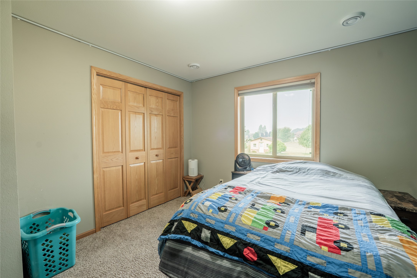
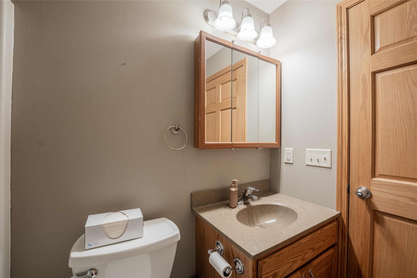
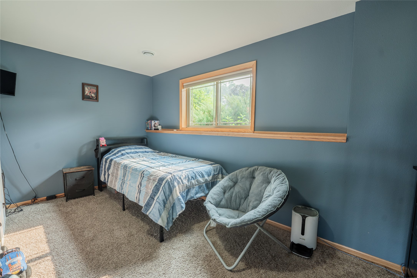
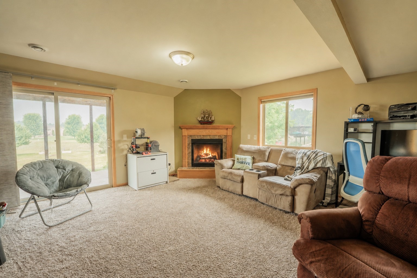
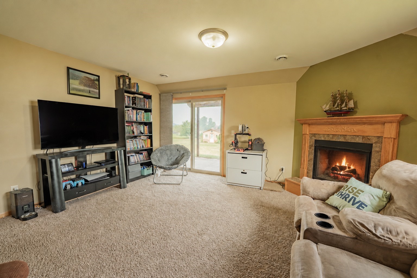
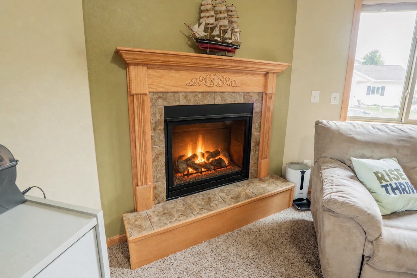
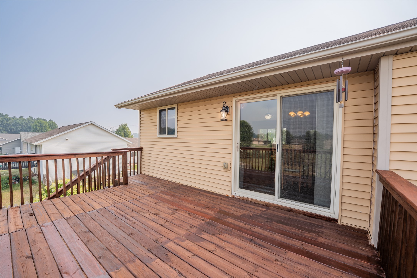
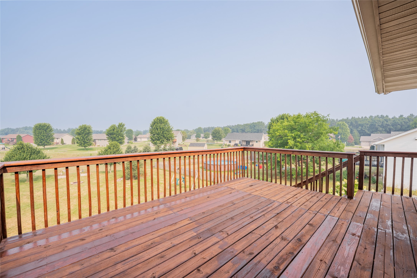
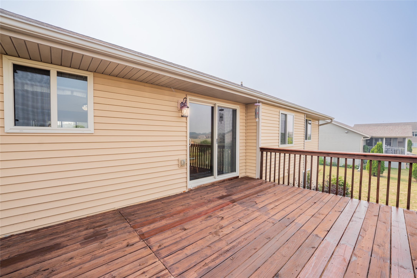
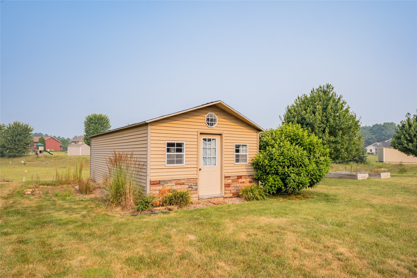
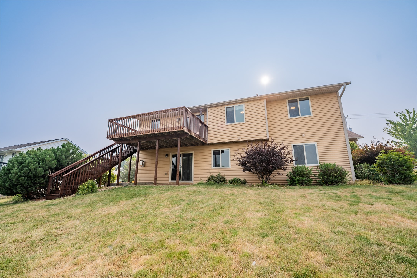
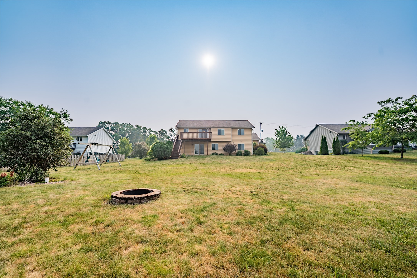
Space, style, and a backyard you'll love! This beautifully maintained walkout bi-level offers 5 bedrooms, 3 full bathrooms, and an open-concept kitchen, dining, and a living area with vaulted ceilings. The private primary en suite and finished walkout lower level with a cozy gas fireplace provide plenty of space to relax and entertain. Enjoy the large, professionally landscaped backyard (in 2015) with an in-ground irrigation system and a 12' x 9' concrete patio. Complete with a heated, insulated, finished 3-car garage, a 14' x 28' storage shed, Focus on Energy certification, and a location near ball fields with a walking trail just steps away.
Interior Features
- Above Grade Finished Area: 2,100 SqFt
- Appliances Included: Dryer, Dishwasher, Electric Water Heater, Microwave, Oven, Range, Refrigerator, Washer
- Basement: Full, Walk-Out Access
- Building Area Total: 2,100 SqFt
- Cooling: Central Air
- Electric: Circuit Breakers, Underground
- Fireplace: Gas Log
- Foundation: Poured
- Heating: Forced Air
- Levels: Multi/Split
- Living Area: 2,100 SqFt
- Rooms Total: 14
Rooms
- Bathroom #1: 5' x 7', Linoleum, Main Level
- Bathroom #2: 4' x 7', Linoleum, Lower Level
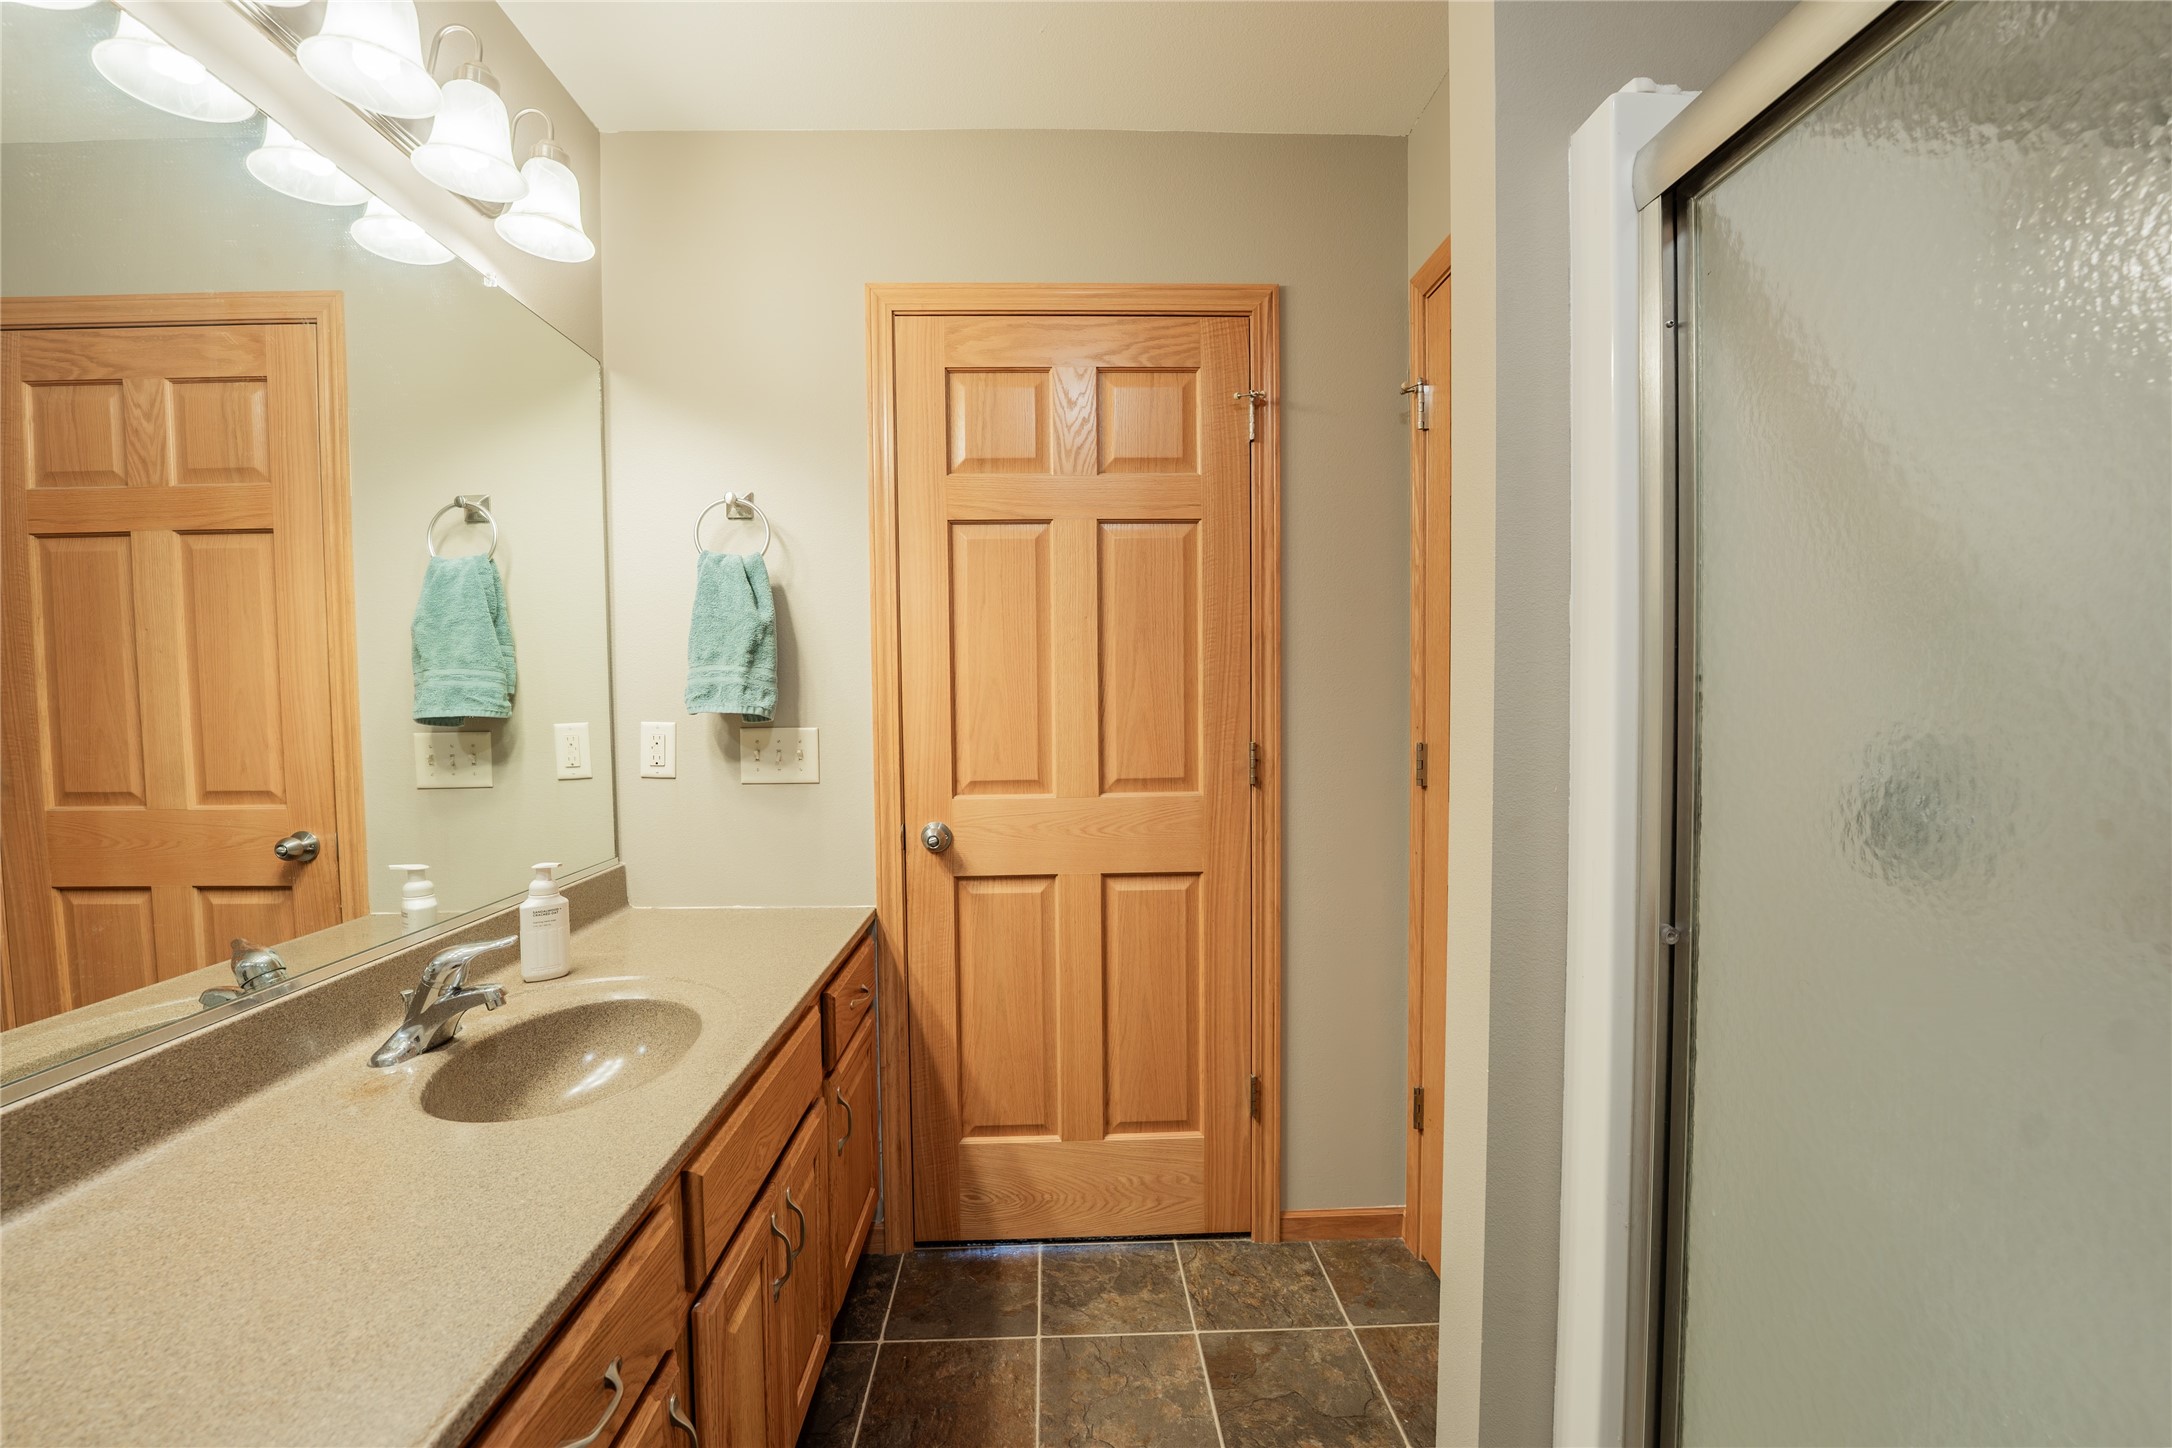
- Bathroom #3: 8' x 8', Linoleum, Main Level
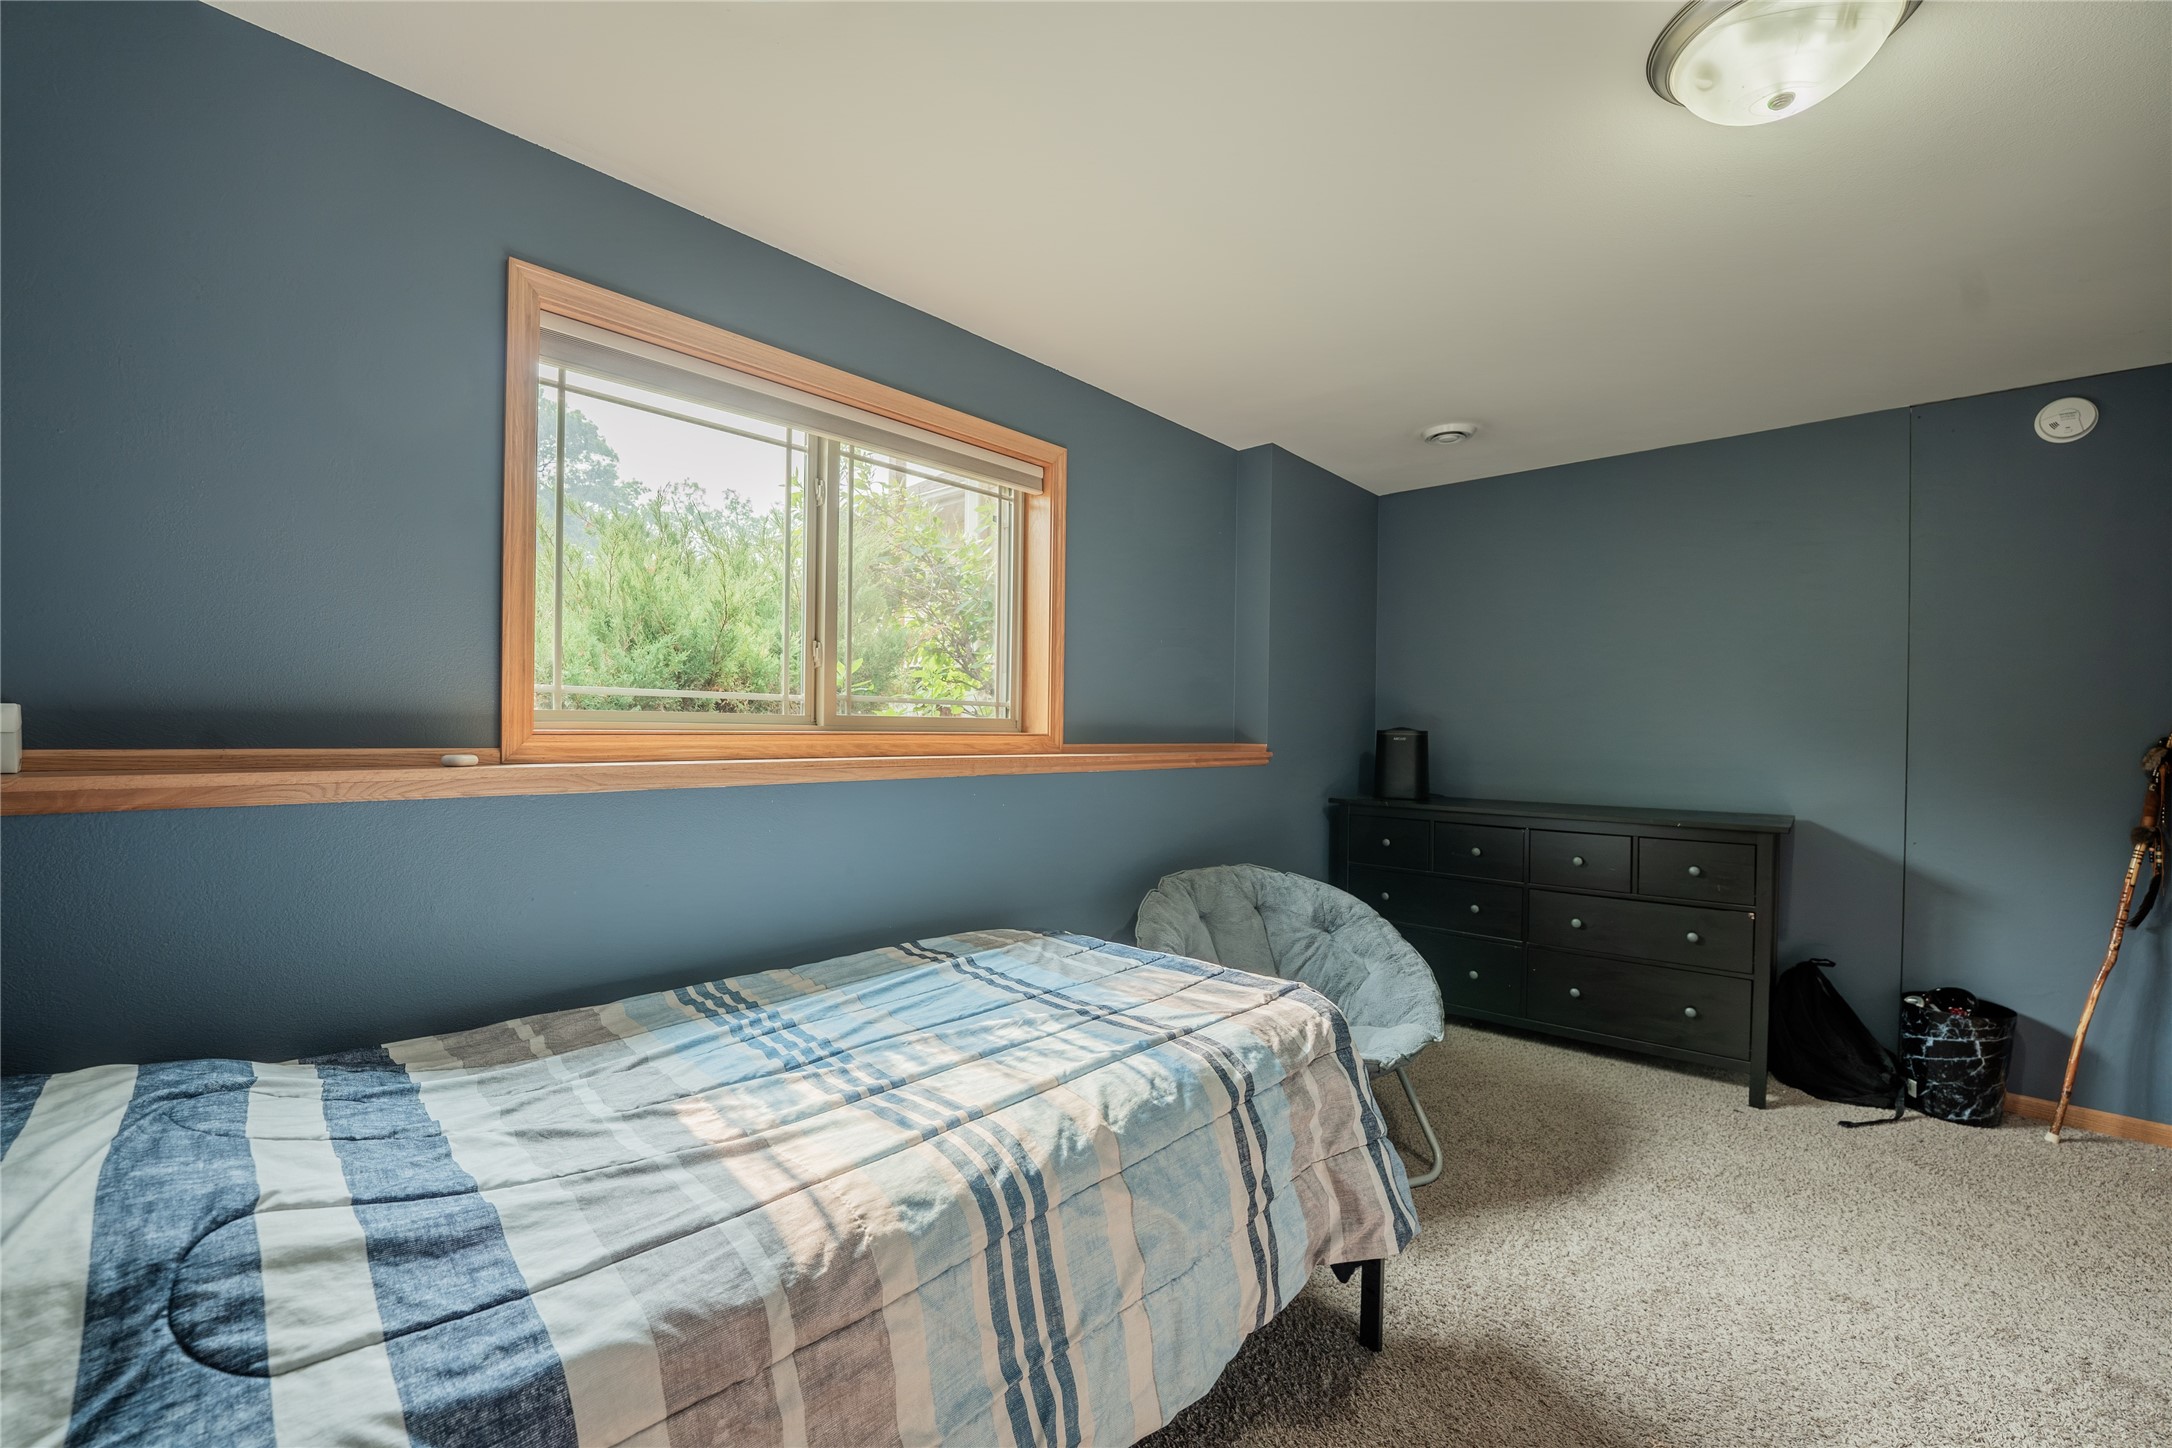
- Bedroom #1: 11' x 10', Carpet, Lower Level
- Bedroom #2: 10' x 10', Carpet, Lower Level
- Bedroom #3: 14' x 8', Carpet, Lower Level
- Bedroom #4: 10' x 12', Carpet, Main Level
- Bedroom #5: 16' x 14', Carpet, Main Level
- Dining Room: 9' x 11', Linoleum, Main Level
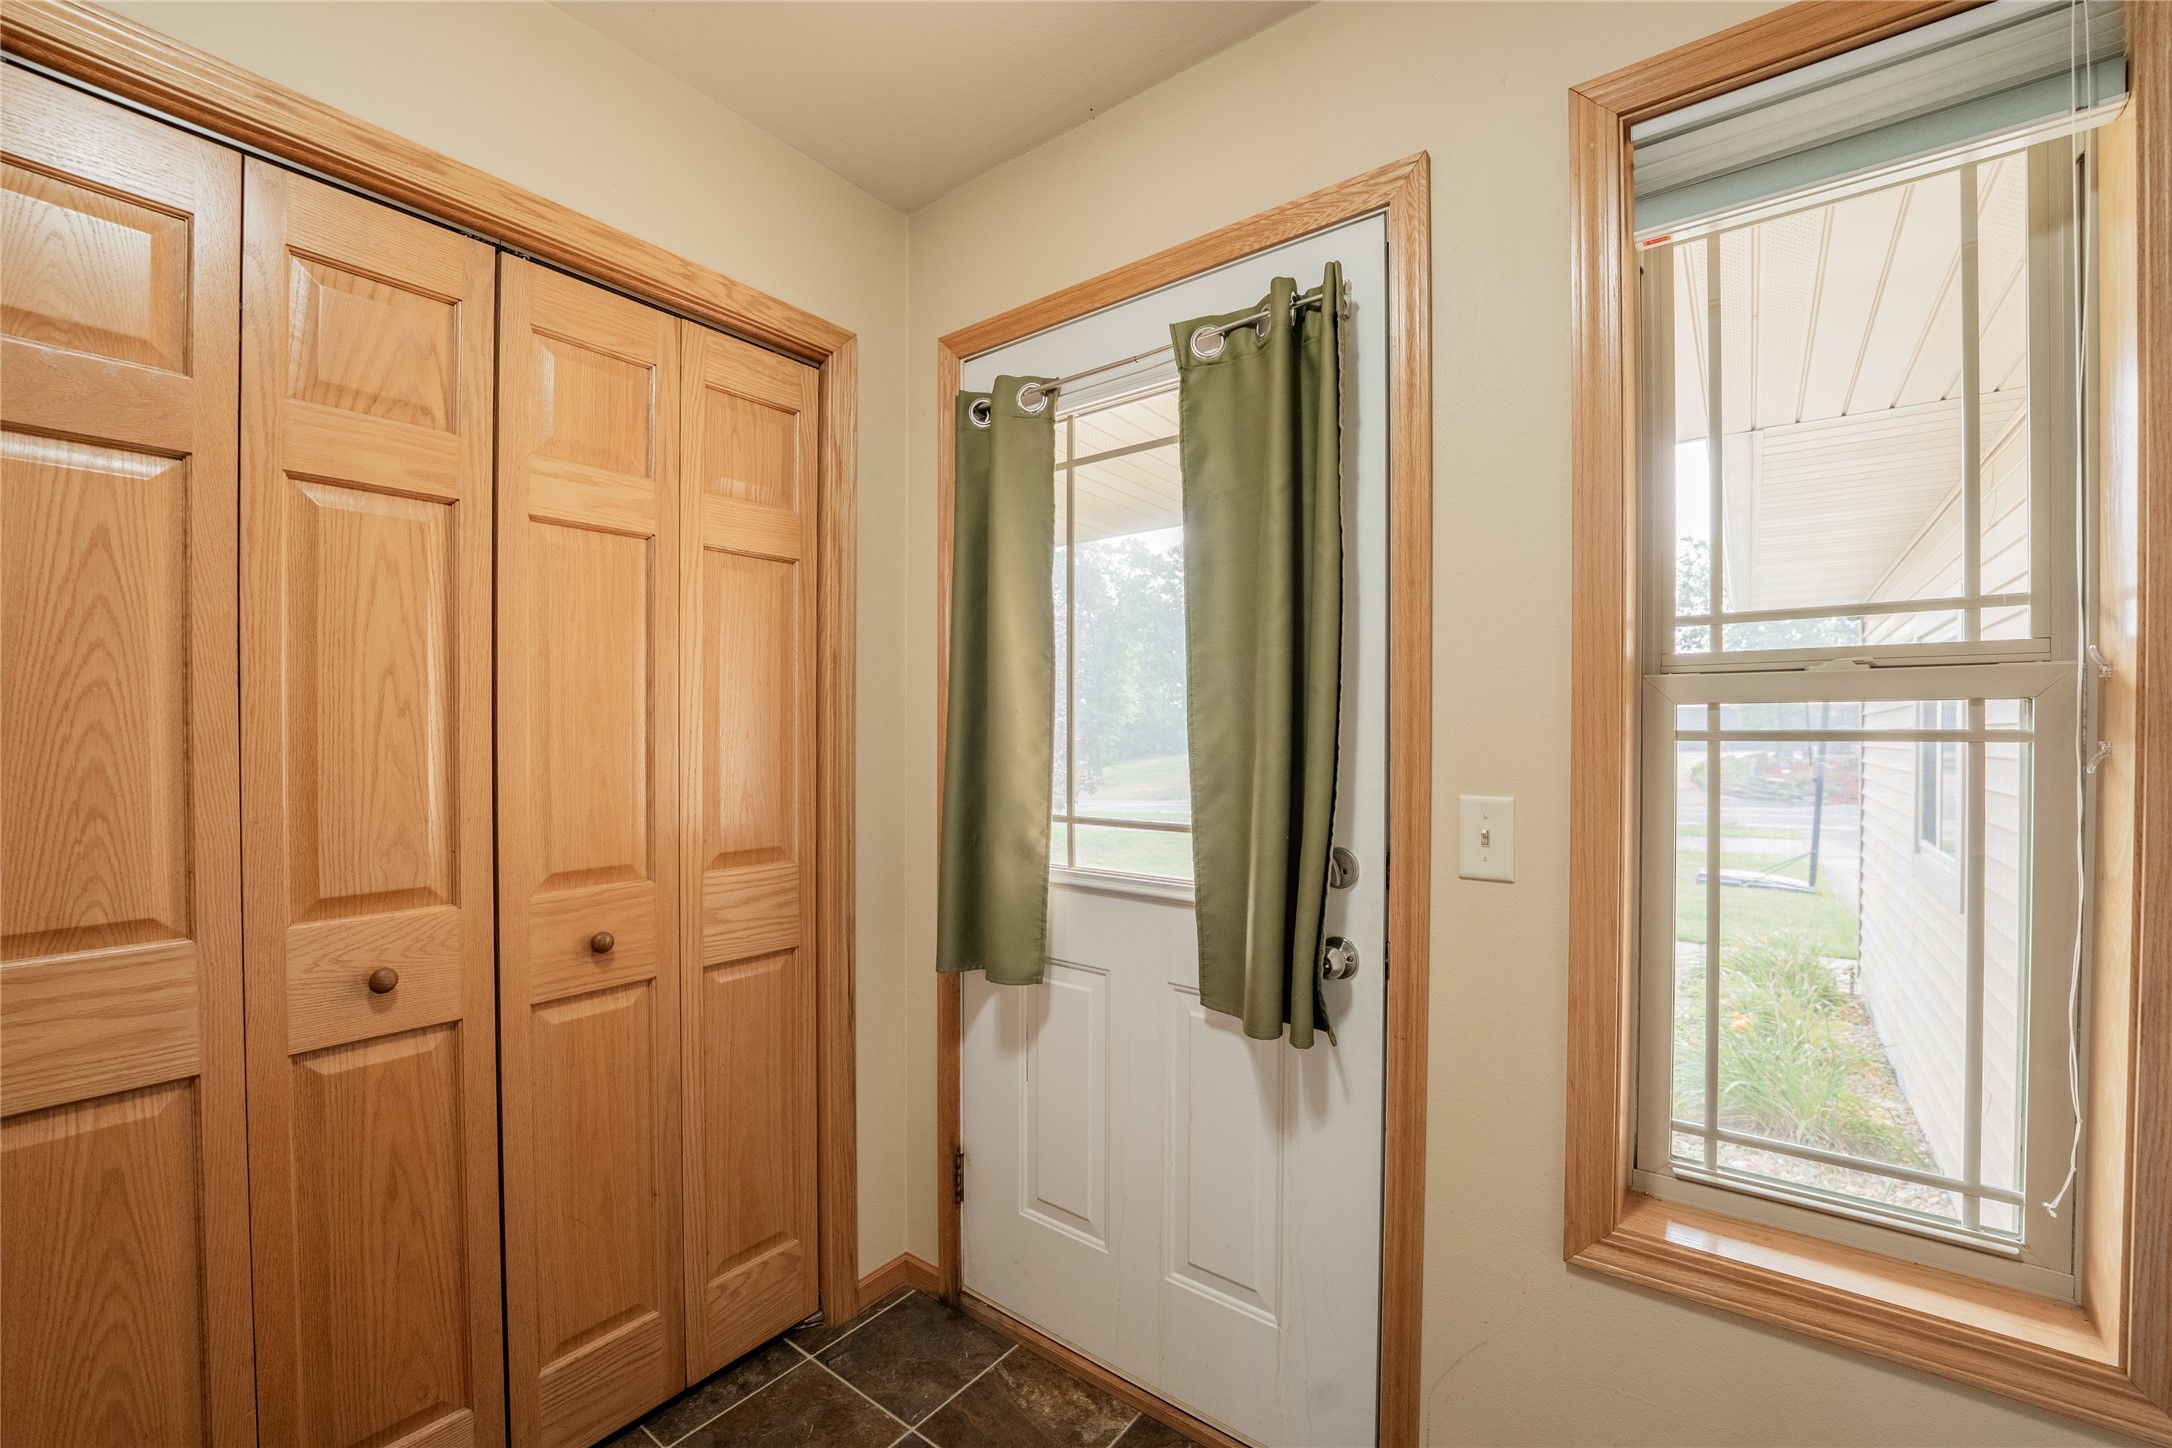
- Entry/Foyer: 5' x 7', Linoleum, Main Level
- Family Room: 15' x 15', Carpet, Lower Level
- Kitchen: 10' x 11', Linoleum, Main Level
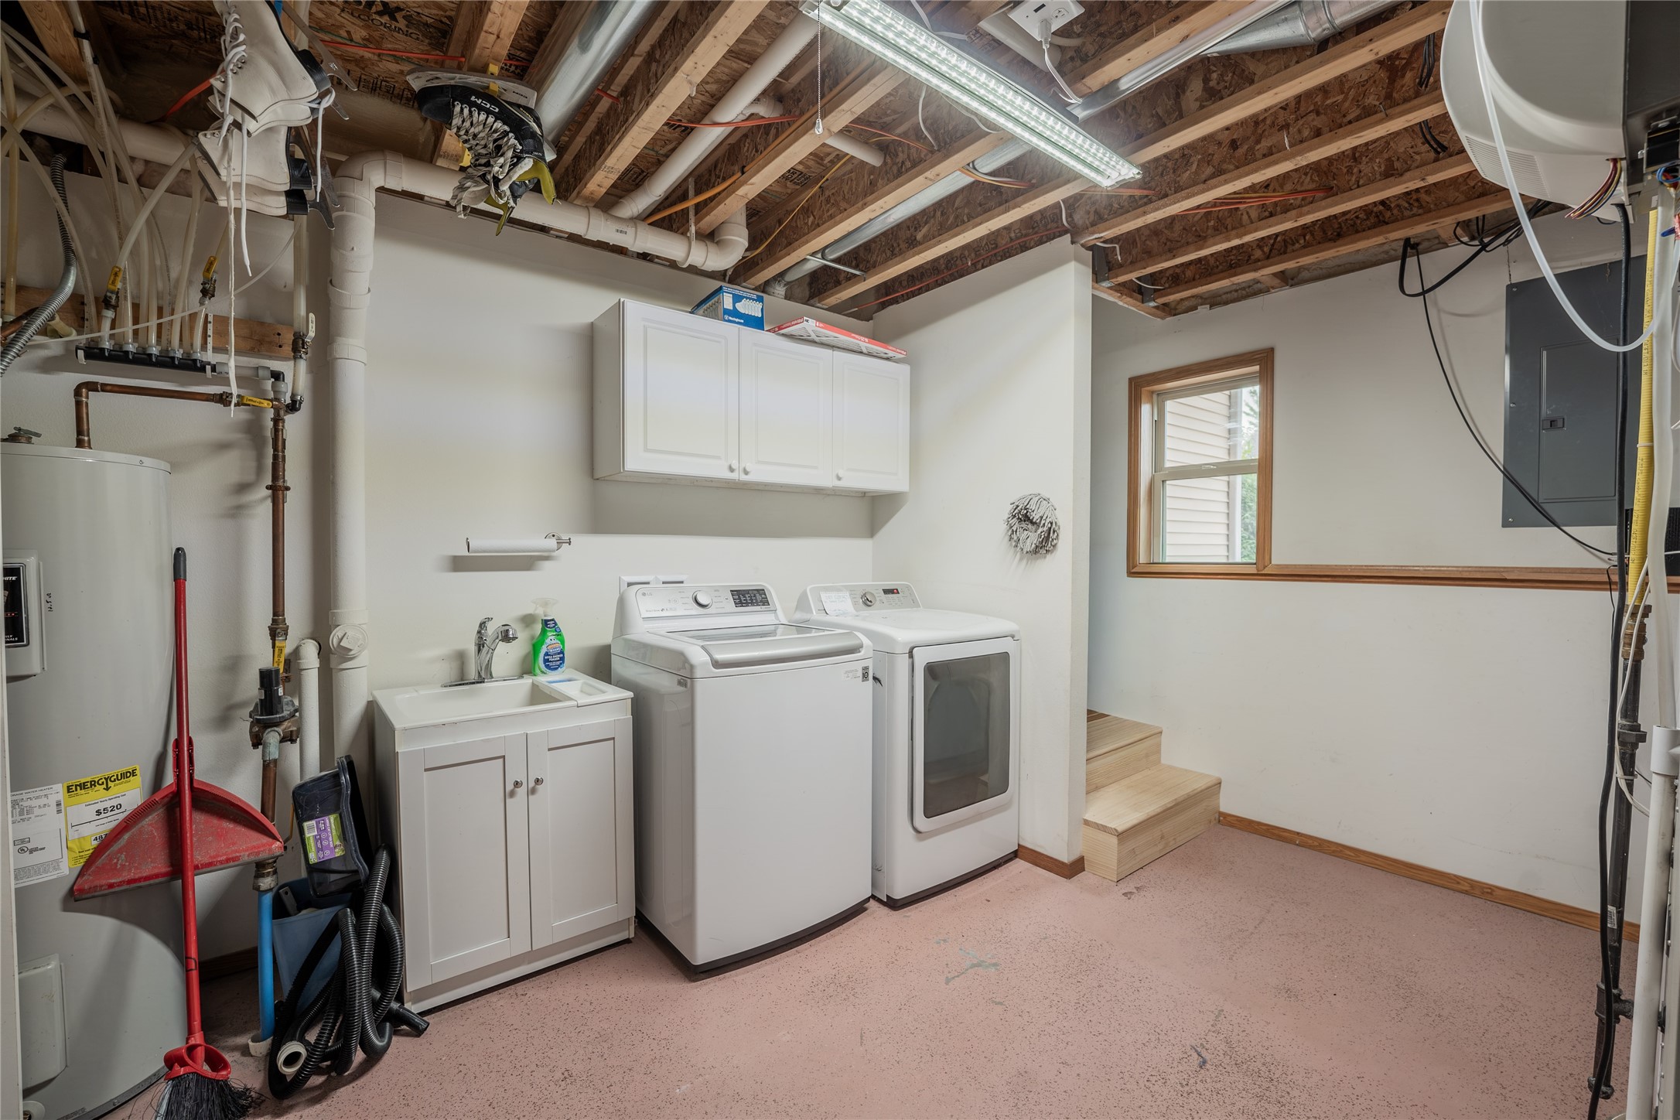
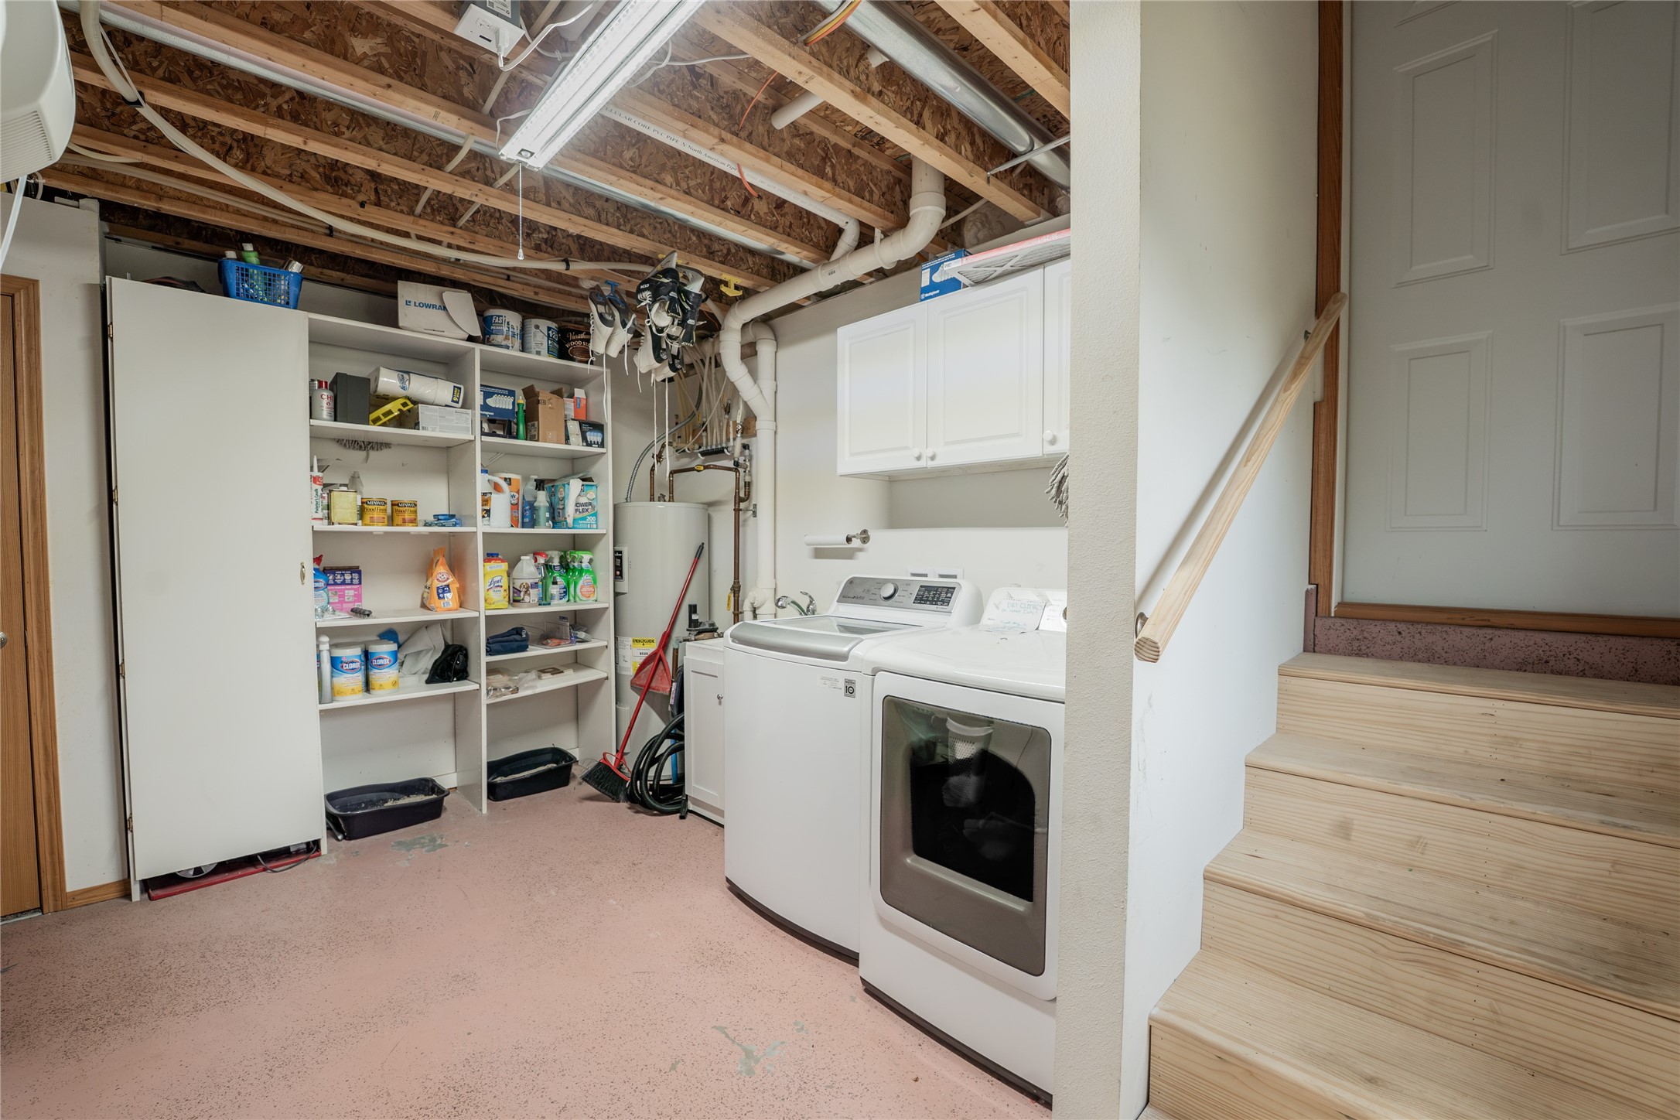
- Laundry Room: 11' x 12', Concrete, Lower Level
- Living Room: 12' x 14', Carpet, Main Level
Exterior Features
- Construction: Stone, Vinyl Siding
- Covered Spaces: 3
- Exterior Features: Sprinkler/Irrigation
- Garage: 3 Car, Attached
- Lot Size: 0.49 Acres
- Parking: Asphalt, Attached, Driveway, Garage
- Sewer: Septic Tank
- Style: Bi-Level
- Water Source: Public
Property Details
- 2025 Taxes: $3,809
- County: Chippewa
- Other Structures: Shed(s)
- Property Subtype: Single Family Residence
- School District: Chippewa Falls Area Unified
- Status: Active
- Township: City of Chippewa Falls
- Year Built: 2013
- Listing Office: Westconsin Realty, LLC
- Last Update: July 23rd @ 11:12 AM
