
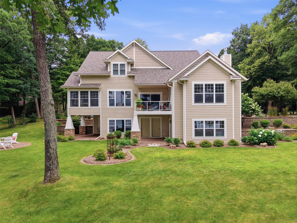
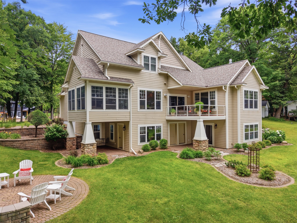
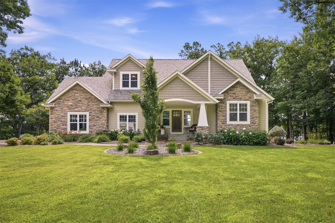
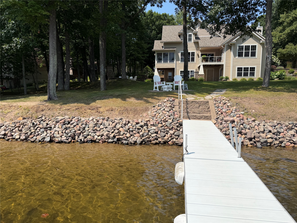
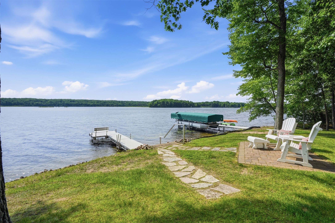
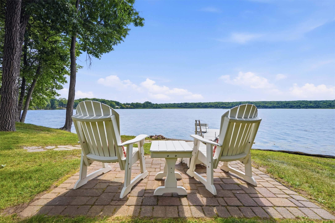
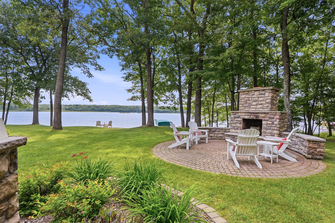
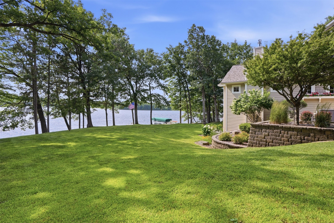
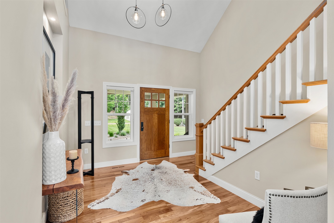
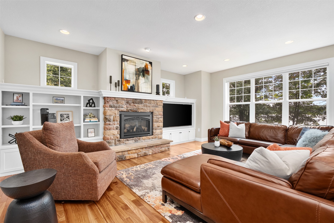
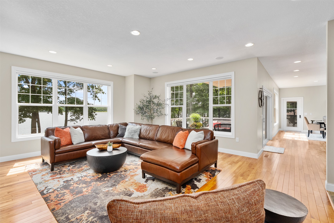
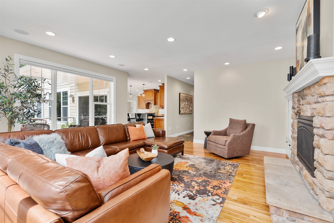
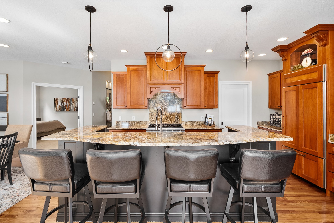
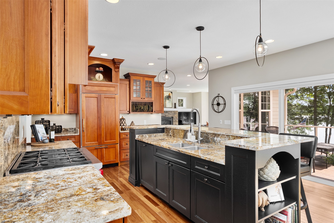
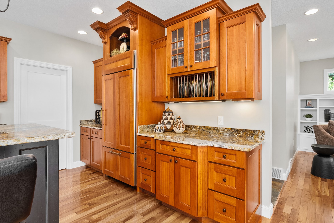
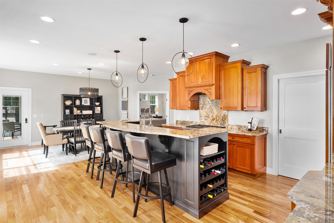
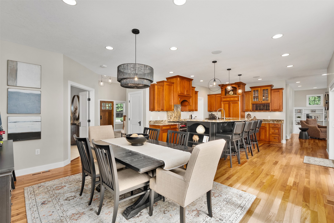
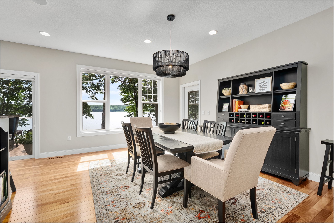
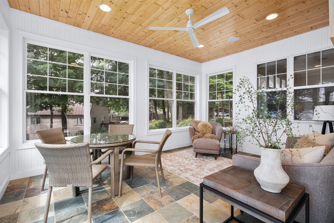
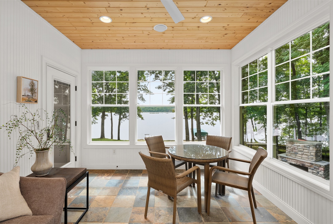
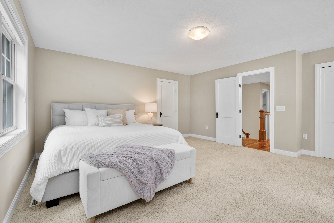
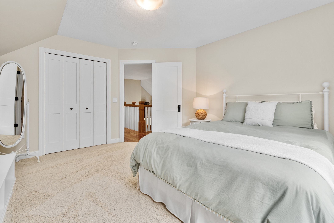
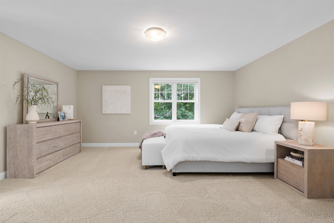
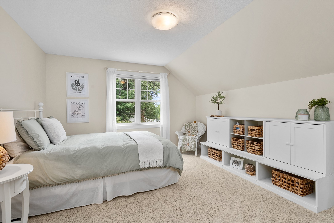
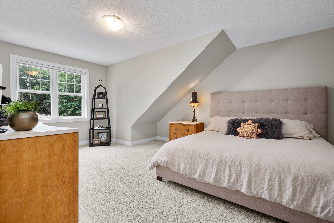
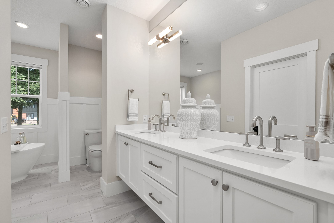
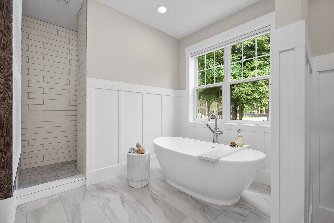
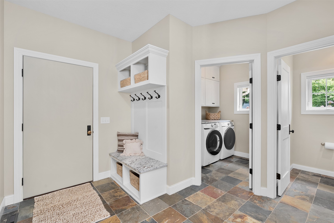
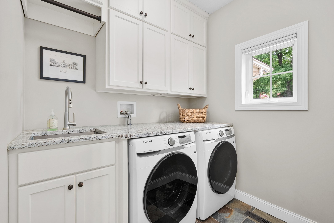
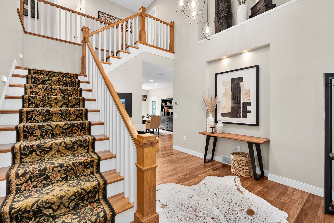
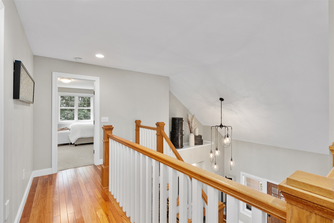
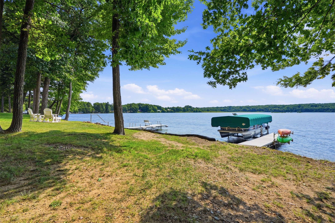
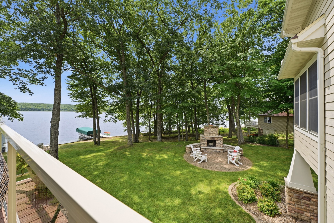
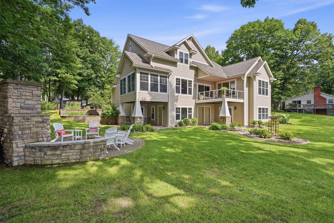
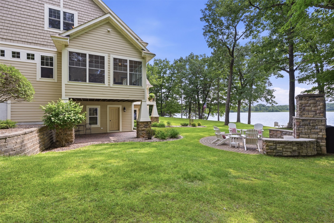
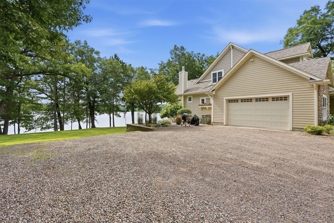
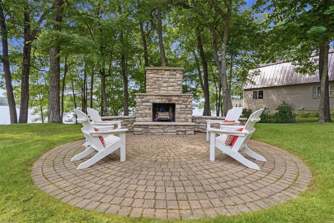
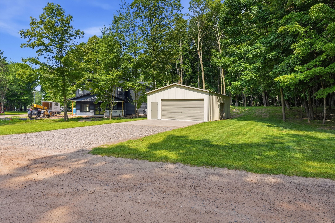
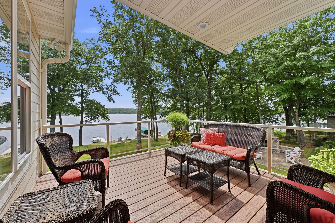
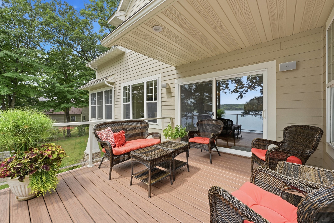
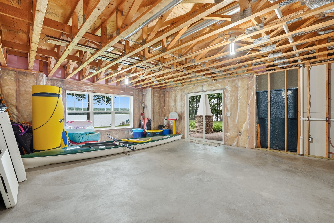
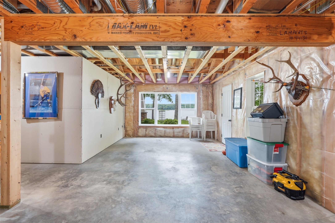
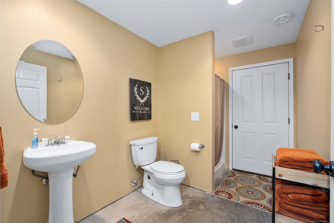
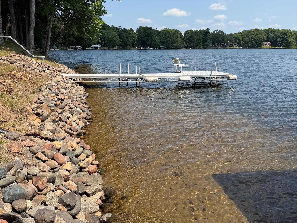
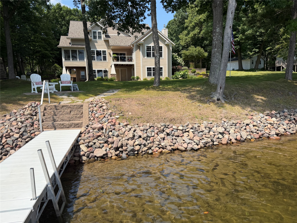
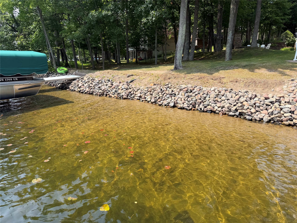
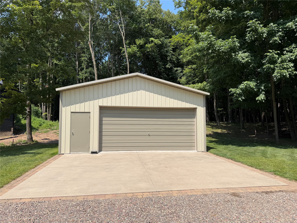
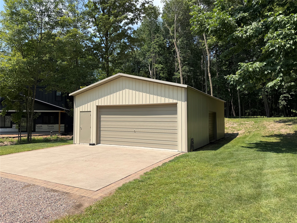
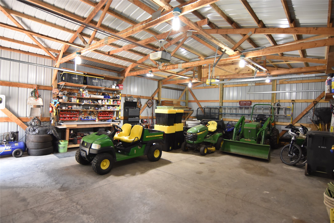
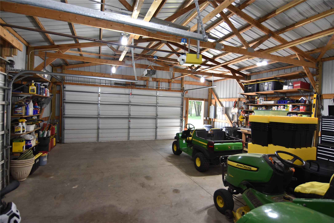
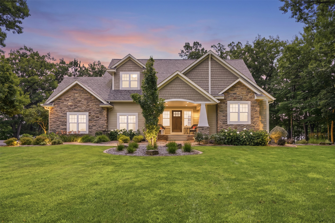
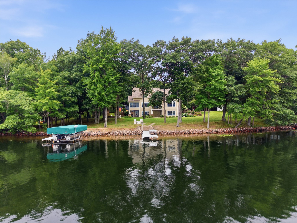
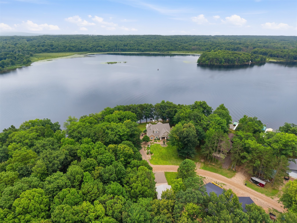
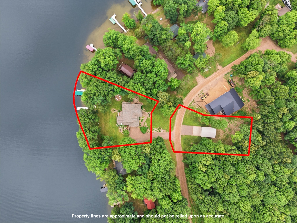
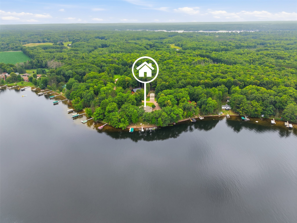
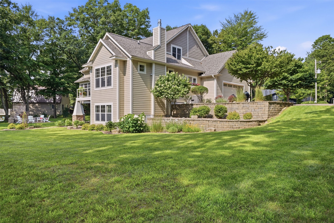
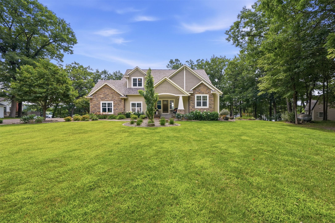
Experience the ultimate in lakeside luxury on the beautiful shores of fully recreational Sand Lake. This custom-built home, constructed by a meticulous local craftsman, sits on a highly desirable low-bank lot boasting 200 feet of some of the finest, crystal-clear frontage around. Step inside to find an impeccable interior featuring warm Brazilian hardwood floors, premium granite countertops, and top-tier Sub-Zero and Wolf appliances. The thoughtful main-level layout includes a luxurious primary suite with a large walk-in closet, soaking tub, and custom tile shower, alongside a convenient main-floor laundry. Unwind or entertain in the gorgeous 3-season porch, showcasing three walls of windows with panoramic, unobstructed lake views. The home features walls of windows, perfectly framing stunning views of the water.The walkout lower level features large lakeside windows and is plumbed for in-floor heat, offering a blank canvas ready to be finished into an expansive additional living space. Outside, the spacious property provides a picturesque lakeside retreat with paver patios and a custom lakeside fireplace overlooking the expansive frontage. As a bonus, the sale includes an extra lot across the road equipped with a 36x26 storage shed, perfect for storing boats, vehicles, and all your water toys. Major updates offer peace of mind, with the furnace, central AC, and roof all replaced within the last 5 years. Sand Lake is gorgeous, offering a rare combination of fantastic water quality and full recreation, stretching 100 feet deep with crystal-clear water and a spectacular scenic shoreline. Whether you love boating, waterskiing, jet skiing, or tubing, this lake accommodates all of your favorite water sports. Enjoy peaceful Northwoods seclusion while remaining completely connected, located just 45 minutes north of Eau Claire and an easy 2-hour drive east of the Twin Cities. This is a rare chance to own a legacy lake estate on one of the finest lakes in Northwestern WI.
Interior Features
- Above Grade Finished Area: 2,853 SqFt
- Appliances Included: Dryer, Oven, Range, Refrigerator, Water Softener, Washer
- Basement: Full, Partially Finished, Walk-Out Access
- Below Grade Finished Area: 70 SqFt
- Below Grade Unfinished Area: 1,809 SqFt
- Building Area Total: 4,732 SqFt
- Cooling: Central Air
- Electric: Circuit Breakers
- Fireplace: Gas Log
- Foundation: Poured
- Heating: Forced Air
- Interior Features: Central Vacuum
- Levels: Two
- Living Area: 2,923 SqFt
- Rooms Total: 14
Rooms
- 3 Season Room: 12' x 16', Slate, Main Level
- Bathroom #1: 7' x 10', Concrete, Lower Level
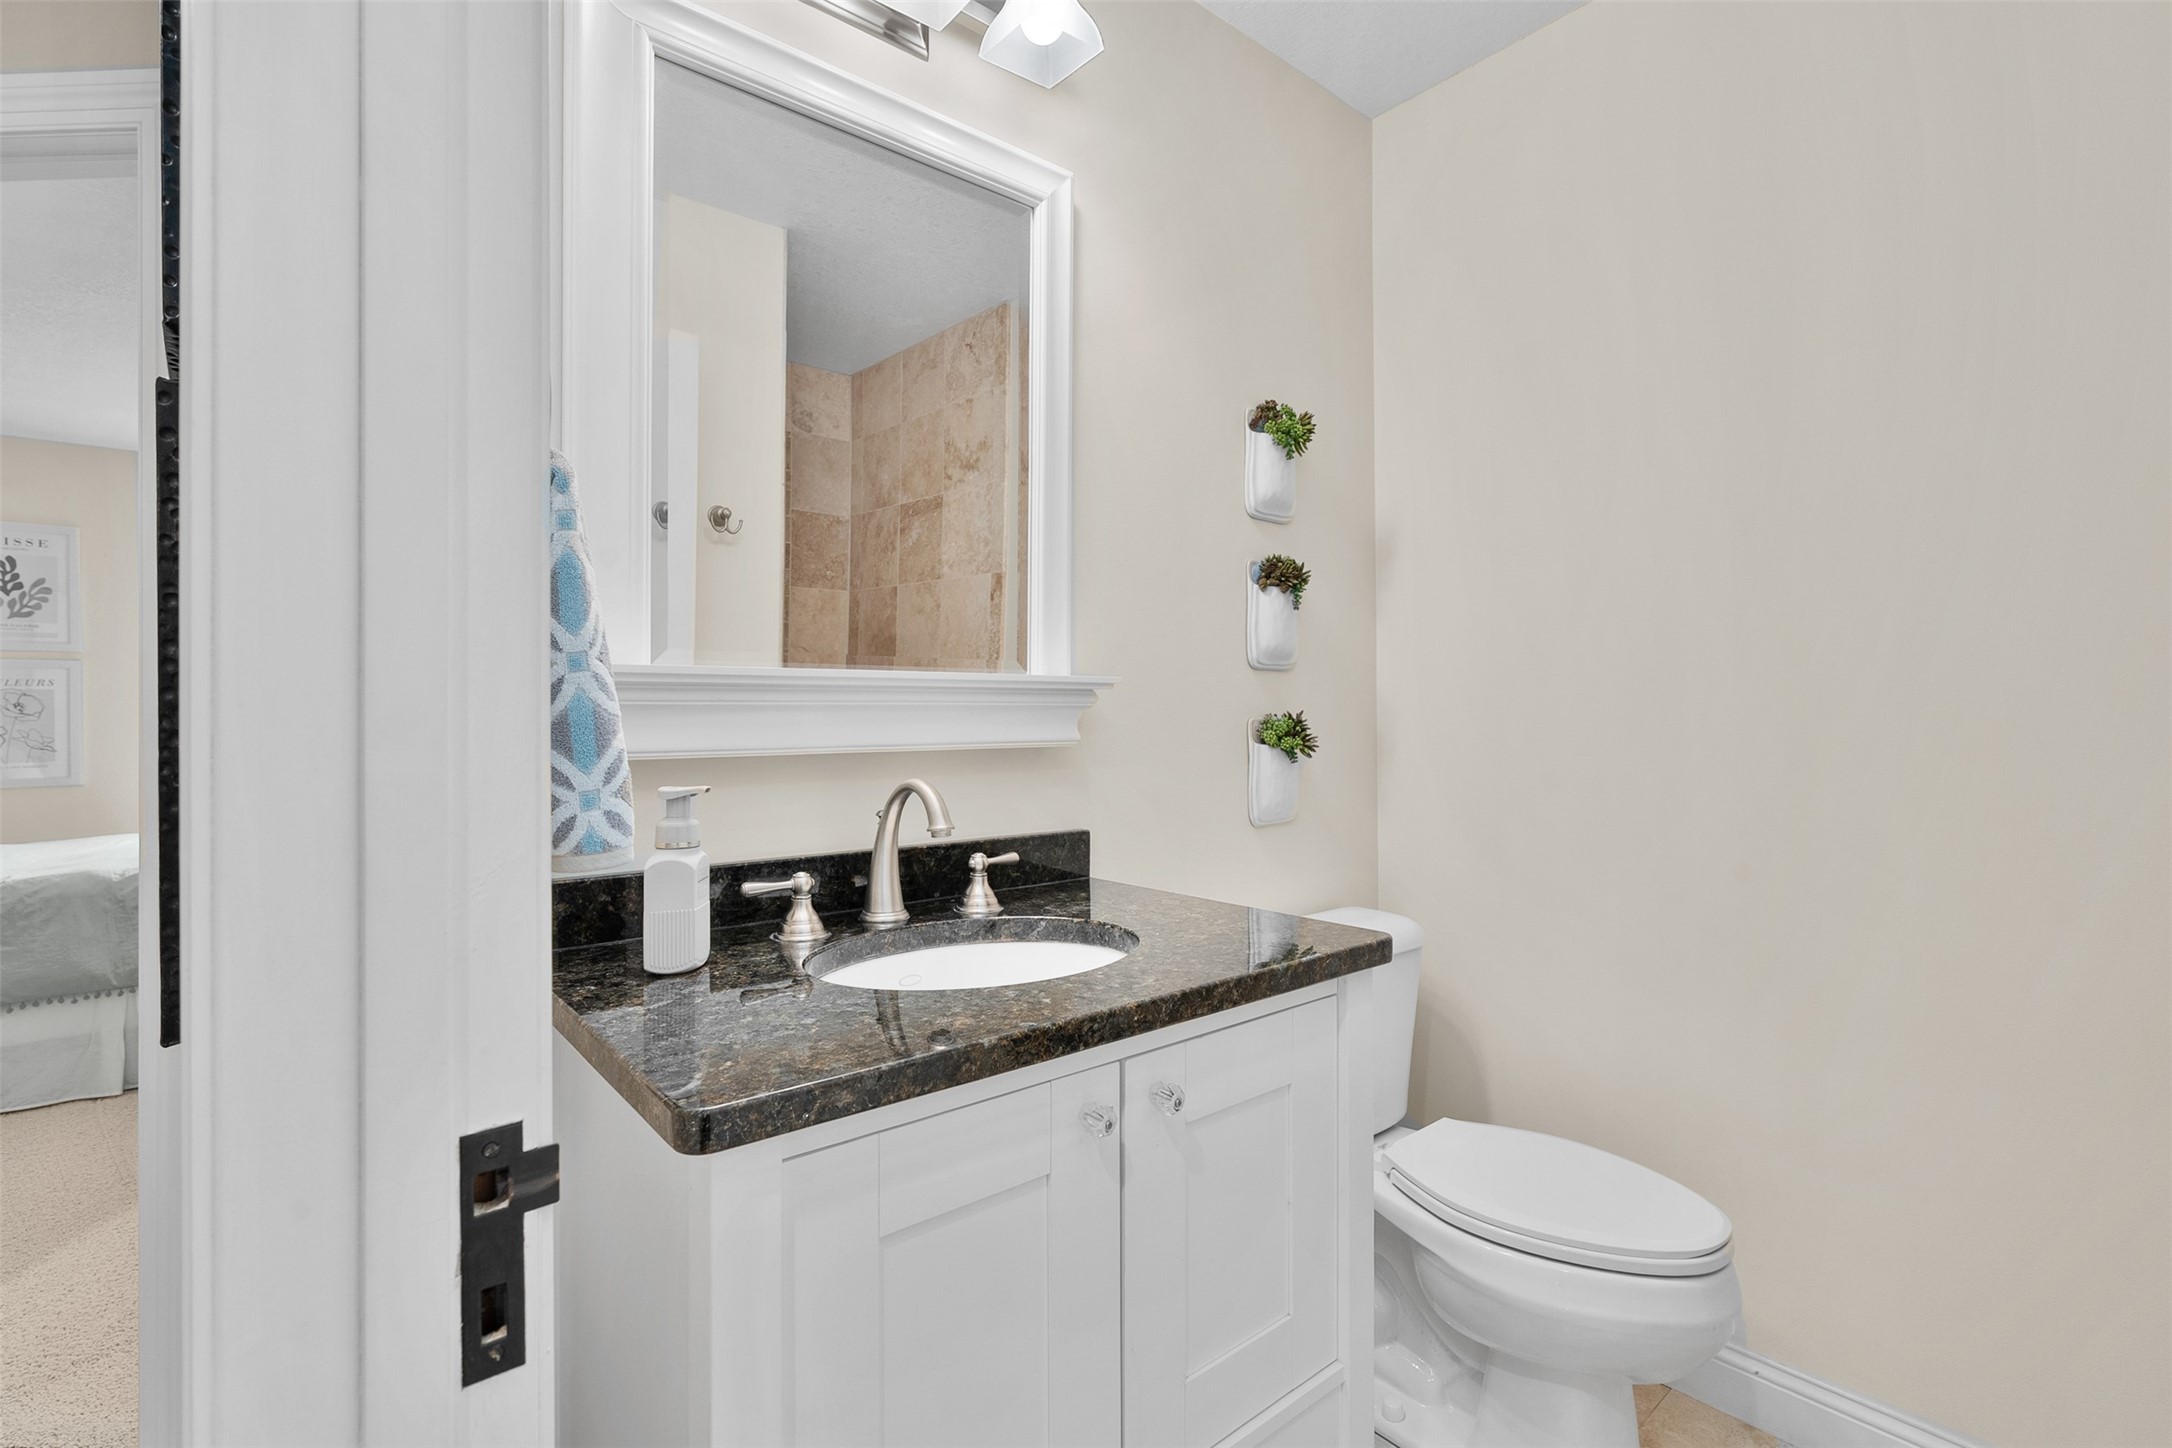
- Bathroom #2: 6' x 8', Tile, Upper Level
- Bathroom #3: 15' x 16', Tile, Main Level
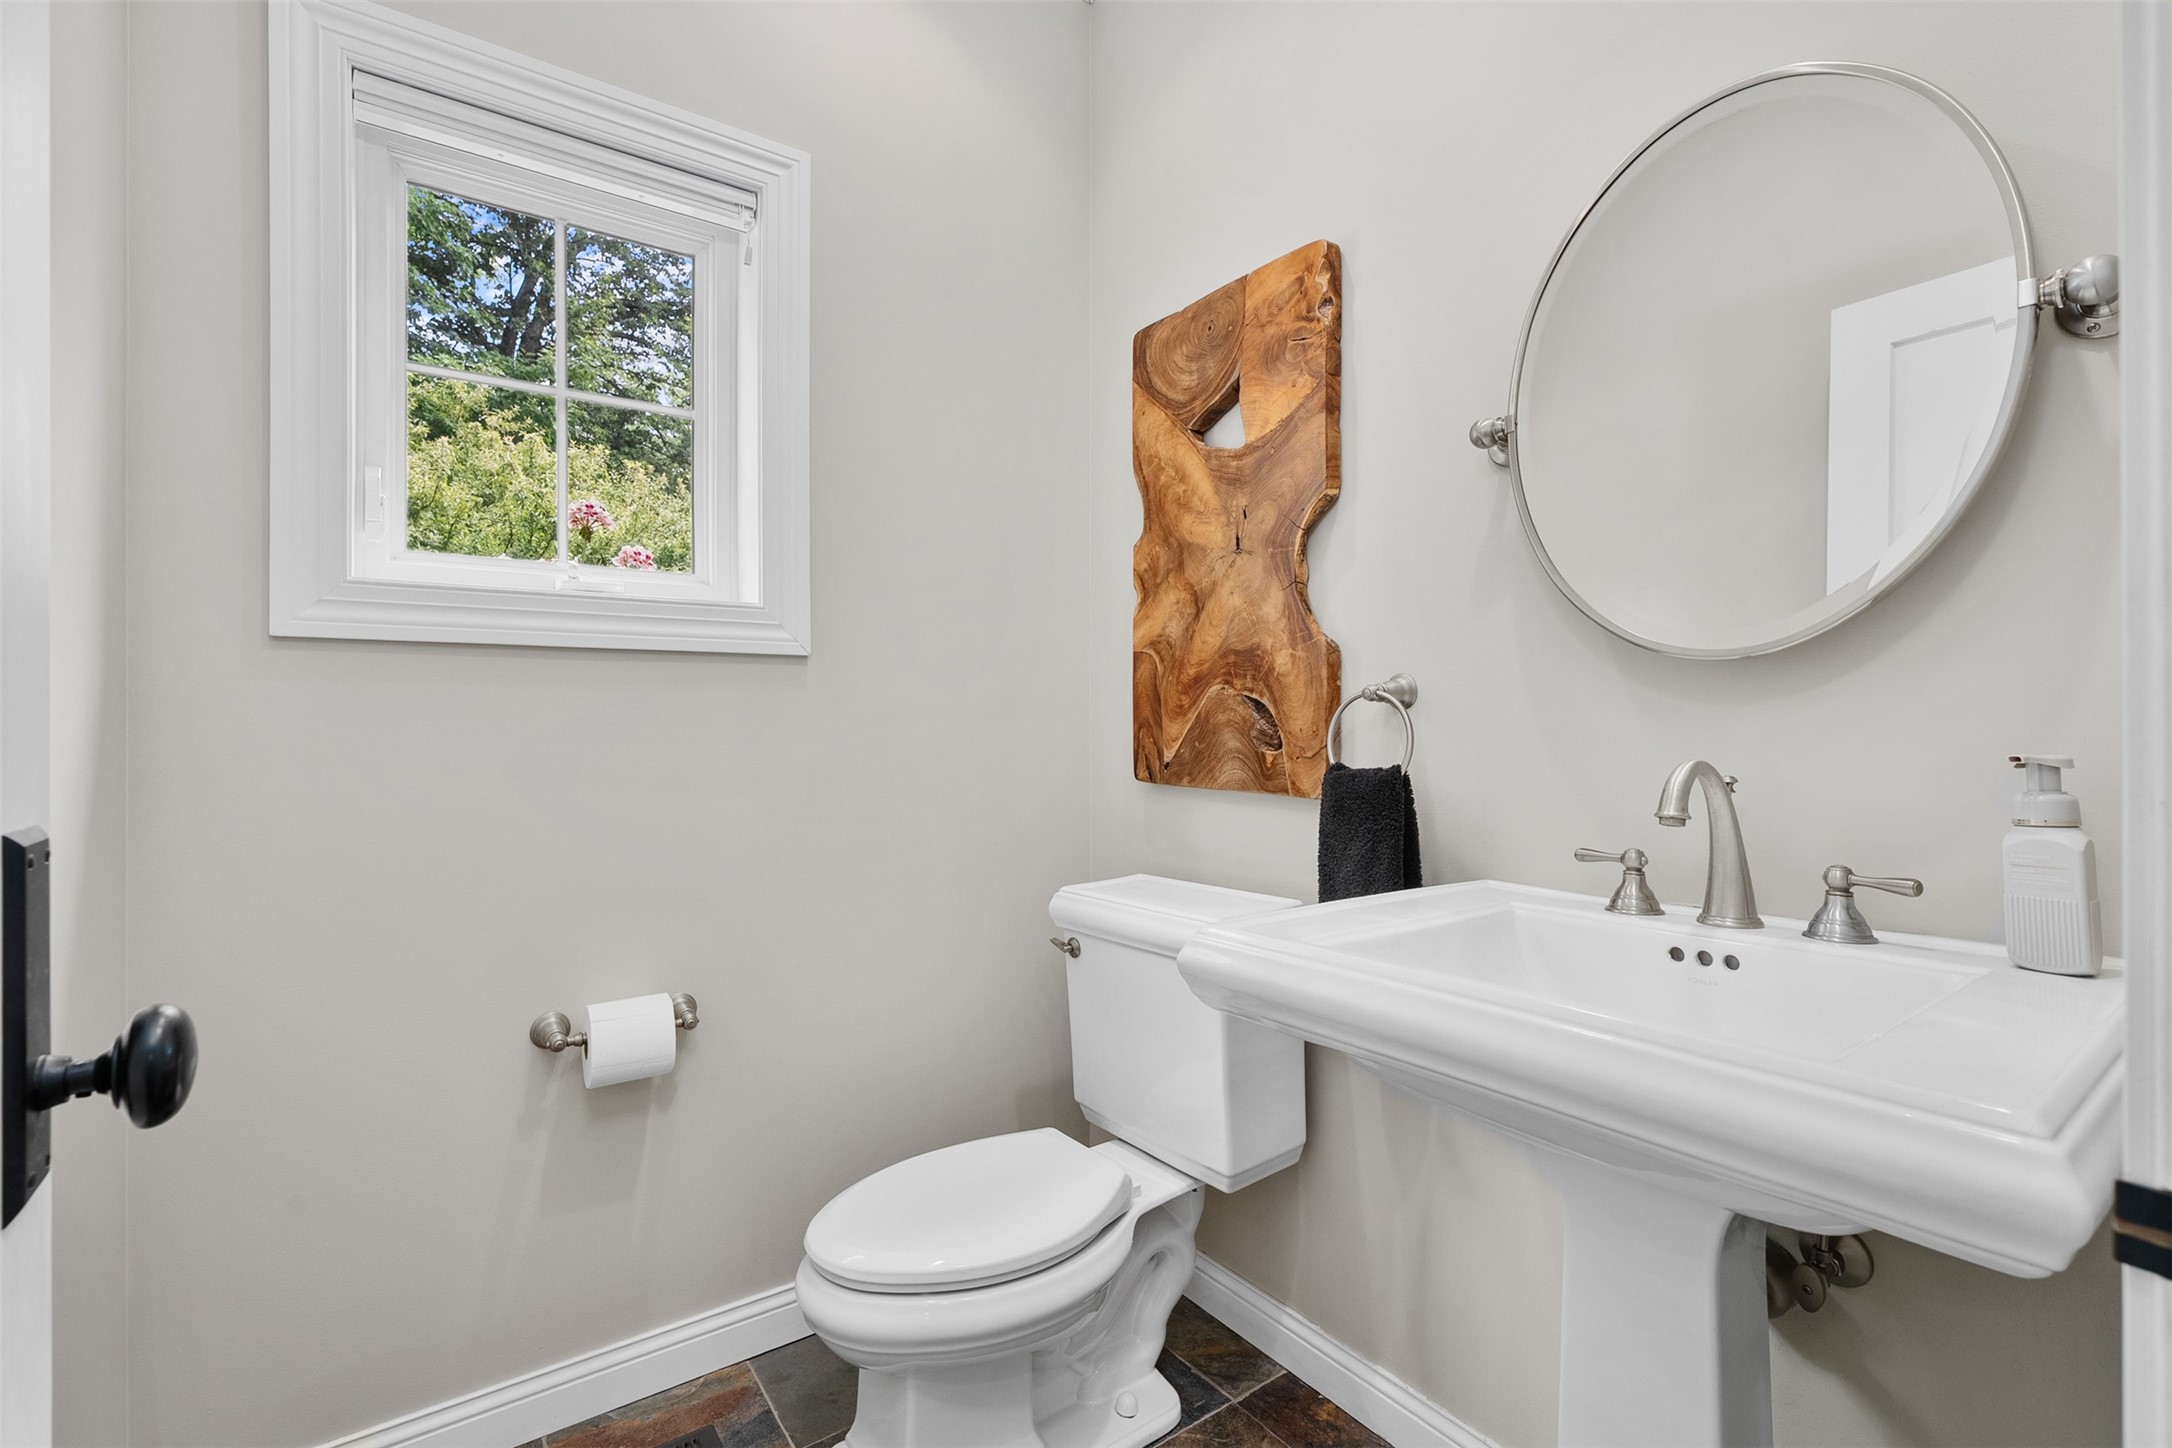
- Bathroom #4: 5' x 6', Slate, Main Level
- Bedroom #1: 13' x 18', Carpet, Upper Level
- Bedroom #2: 13' x 14', Carpet, Upper Level
- Bedroom #3: 16' x 20', Carpet, Upper Level
- Bedroom #4: 16' x 16', Carpet, Main Level
- Dining Area: 14' x 16', Wood, Main Level
- Entry/Foyer: 12' x 15', Wood, Main Level
- Kitchen: 15' x 16', Wood, Main Level
- Laundry Room: 7' x 7', Slate, Main Level
- Living Room: 19' x 19', Wood, Main Level
Exterior Features
- Construction: Cement Siding
- Covered Spaces: 2
- Exterior Features: Sprinkler/Irrigation
- Garage: 2 Car, Attached
- Lake/River Name: Sand
- Lot Size: 1.1 Acres
- Parking: Attached, Garage
- Patio Features: Composite, Concrete, Deck, Enclosed, Patio, Three Season
- Sewer: Septic Tank
- Stories: 2
- Style: Two Story
- View: Lake
- Water Source: Drilled Well
- Waterfront: Lake
- Waterfront Length: 200 Ft
Property Details
- 2025 Taxes: $12,938
- County: Rusk
- Other Equipment: Fuel Tank(s)
- Other Structures: Outbuilding
- Possession: Close of Escrow
- Property Subtype: Single Family Residence
- School District: Chetek-Weyerhaeuser Area
- Status: Active w/ Offer
- Township: Town of Big Bend
- Year Built: 2006
- Zoning: Shoreline
- Listing Office: Larson Realty
- Last Update: August 16th @ 3:20 PM
