
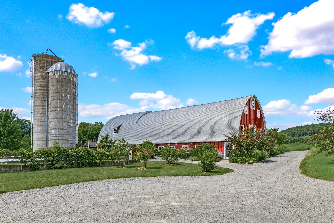
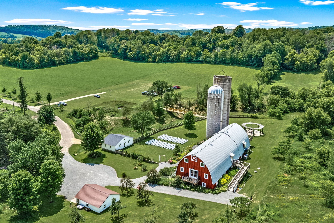
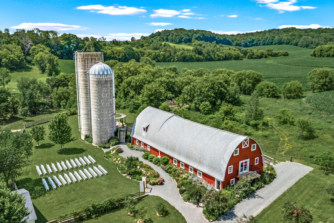
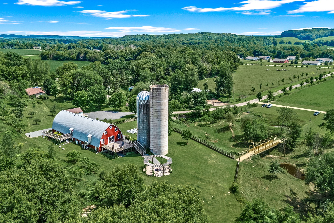
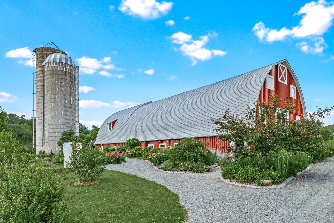
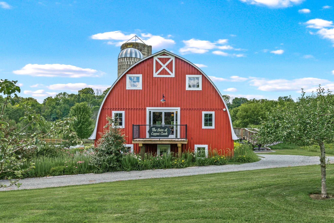
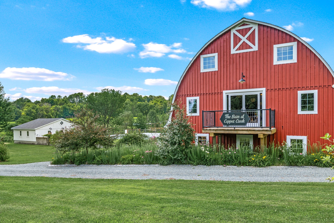
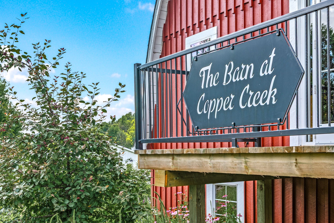
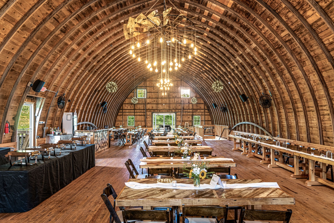
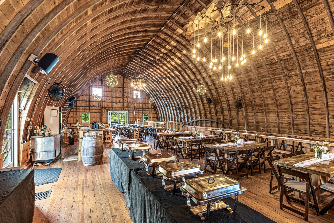
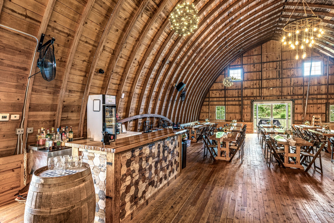
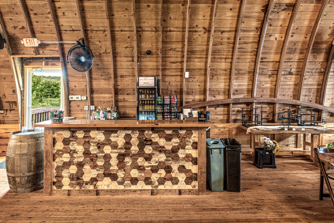
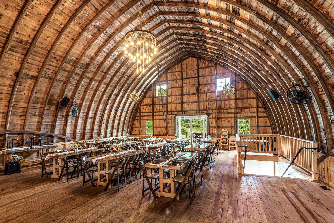
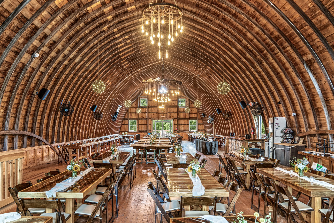
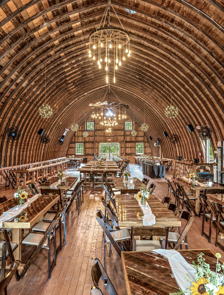
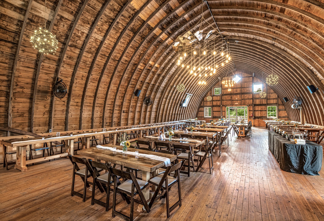
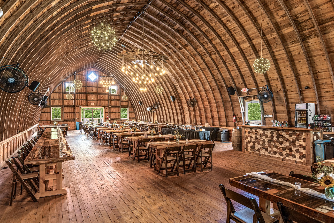
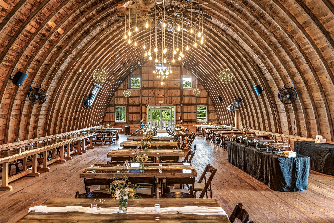
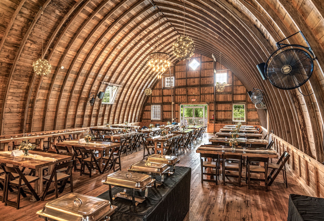
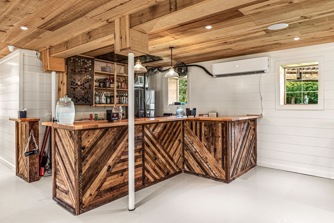
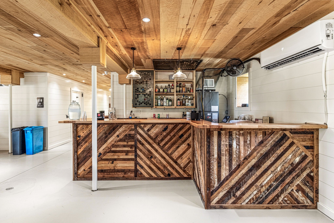
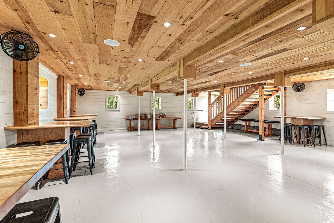
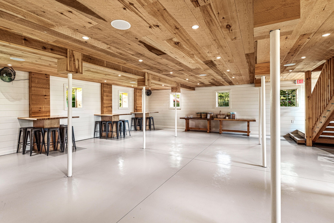
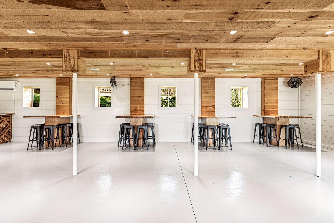
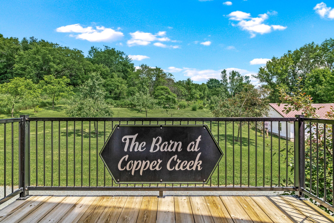
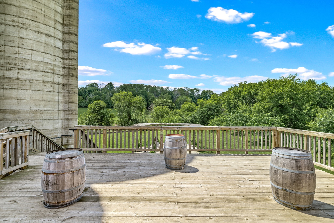
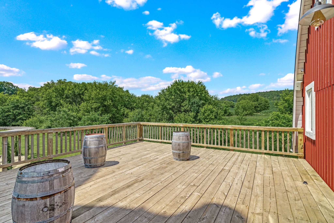
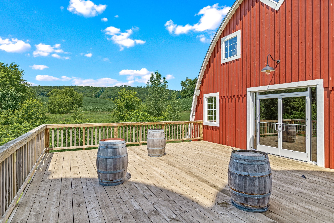
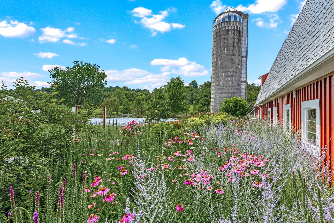
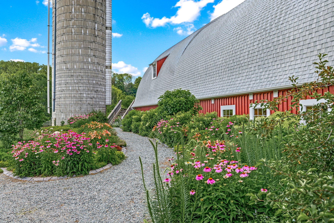
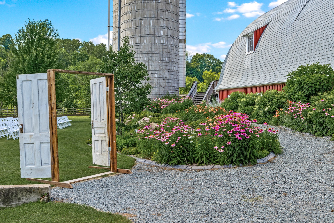
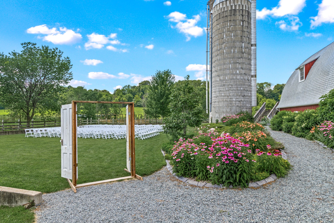
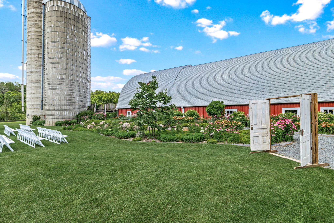
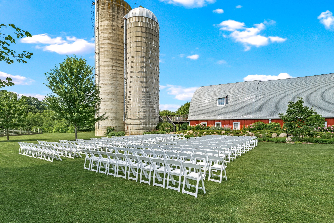
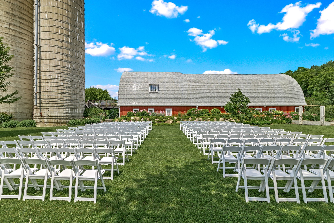
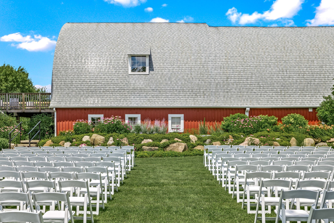
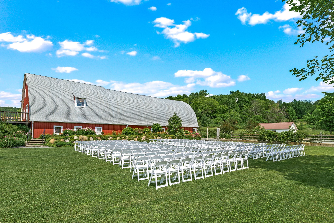
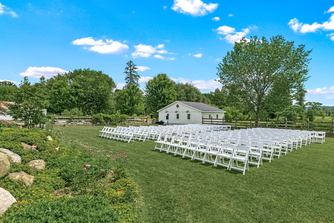
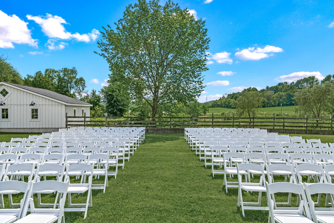
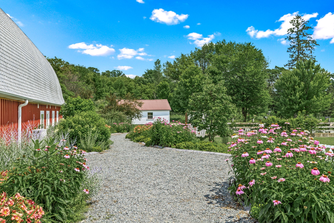
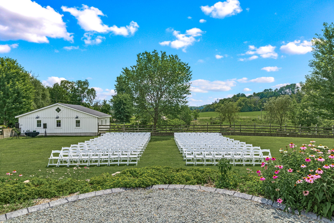
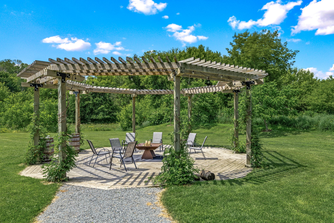
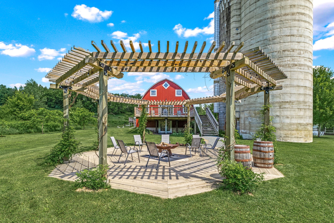
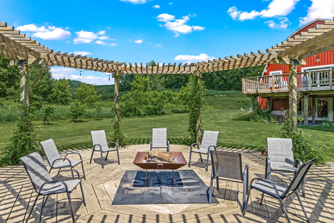
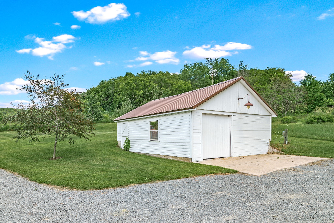
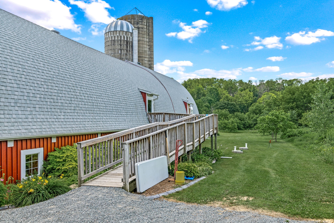
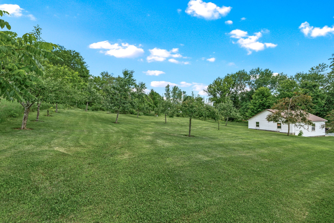
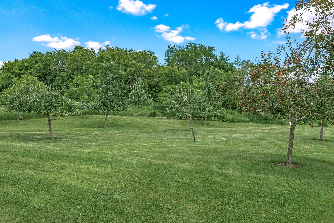
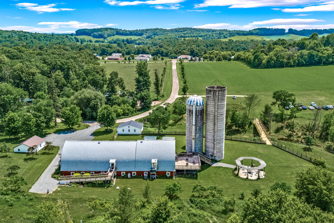
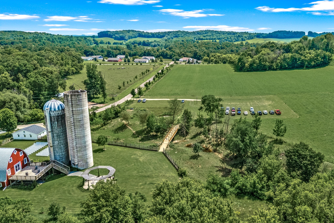
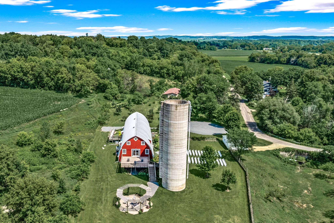

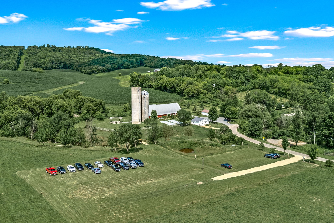
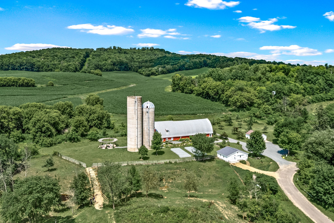
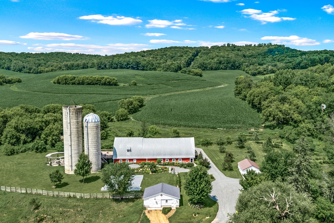
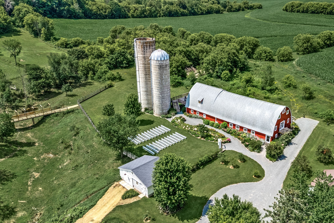
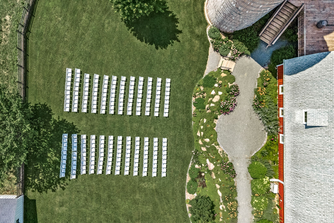
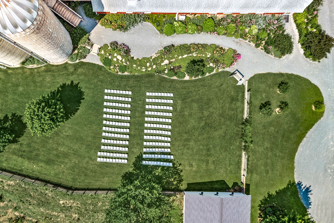
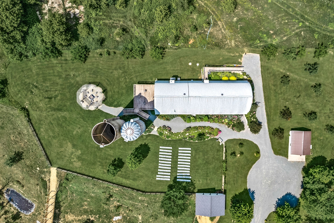
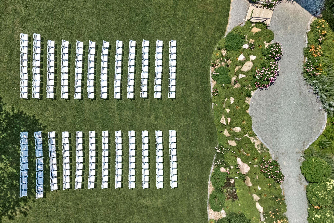
An exceptional turnkey investment: The Barn at Copper Creek. Nestled on 5 sprawling acres in a tranquil Wisconsin valley, this premier venue blends historic charm with modern amenities. At the end of a quiet dead-end road with no visible neighbors, the private estate encompasses a magnificent gothic-arch red barn, dual historic silos, and rolling green hills. The expansive grounds feature a dedicated event parking area, a pedestrian bridge crossing a seasonal creek, and a secluded atmosphere framed by mature timber. Scenic crushed-stone pathways flanked by vibrant perennial gardens lead to a picture-perfect ceremony lawn. For outdoor entertaining, the property boasts a custom octagonal timber pergola with string lighting and a fire pit, creating an inviting lounge space with panoramic countryside views. Designed for seamless hospitality, the fully climate-controlled facility offers an efficient operational footprint. An accessible ramp ensures smooth entry to the upper-level reception hall, where 300+ guests can celebrate under soaring exposed wooden arches and custom windmill-blade chandeliers. The interior transitions to a refined lower-level lounge, highlighted by a masterfully crafted reclaimed-wood bar featuring an intricate geometric parquet design, crisp white shiplap walls, polished flooring, and a full commercial kitchen. Complemented by high-efficiency climate control, modern upscale restrooms, getting-ready suites, and a white board-and-batten outbuilding for additional storage, this property offers a rare chance to acquire a thriving event estate. Operating as a highly profitable enterprise with consistent year-over-year growth and an included liquor license, the business possesses immense potential for continued expansion, providing a lucrative foundation for its next owner. Fully ADA-accessible, new well in 2020, new roof in 2023. Come make your dreams a reality!
Interior Features
- Above Grade Finished Area: 3,300 SqFt
- Accessibility Features: Accessible Approach with Ramp, Accessibility Features
- Basement: Full
- Below Grade Finished Area: 3,300 SqFt
- Building Area Total: 6,600 SqFt
- Cooling: Central Air, Ductless
- Foundation: Block
- Heating: Heat Pump, Other, See Remarks
- Living Area: 6,600 SqFt
Exterior Features
- Building Features: Private Restrooms
- Construction: Wood Siding
- Lot Size: 5 Acres
- Road Surface: Gravel
- Sewer: Septic Tank
- Water Source: Well
Property Details
- 2025 Taxes: $1,682
- County: Dunn
- Possession: Close of Escrow
- Possible Use: Other, See Remarks
- Property Subtype: Commercial
- School District: Menomonie Area
- Status: Active
- Township: Town of Sherman
- Year Built: 1900
- Zoning: Other-See Remarks
- Listing Office: Property Minds
- Last Update: September 8th @ 12:59 PM
