
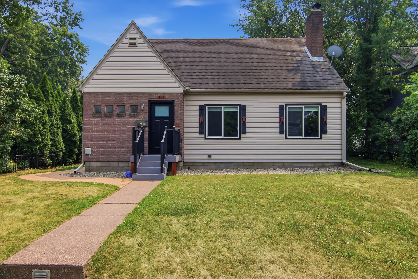
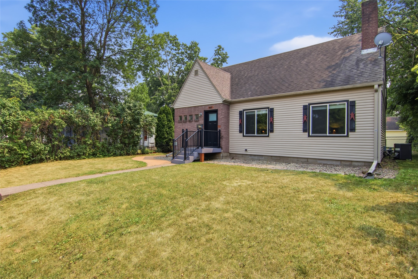
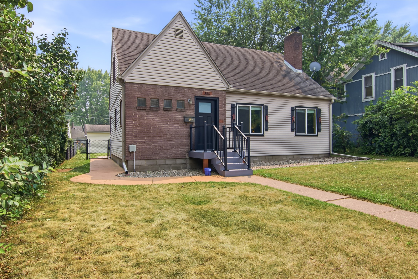
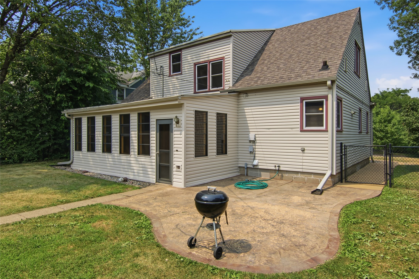
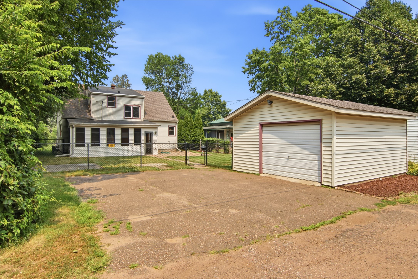
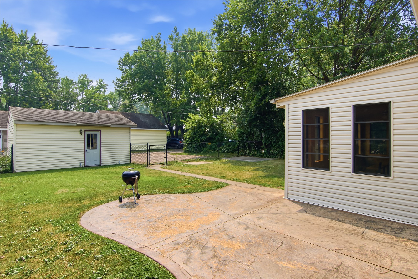
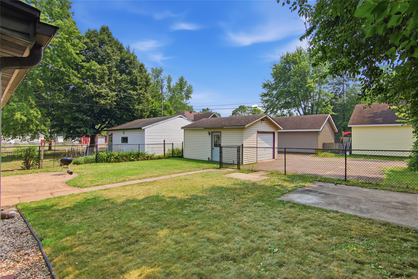
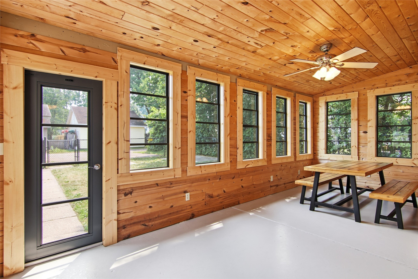
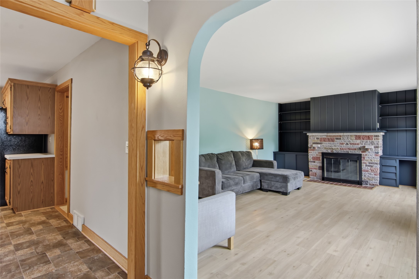
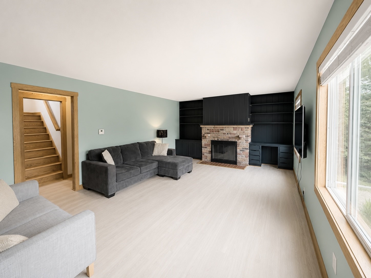
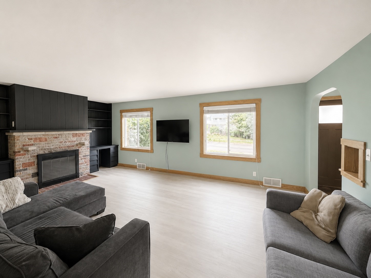
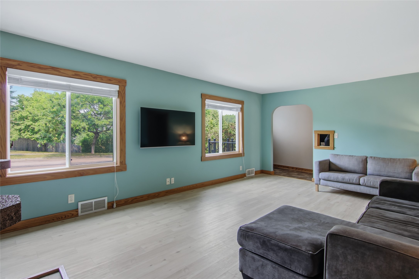
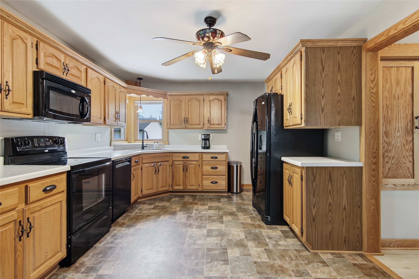
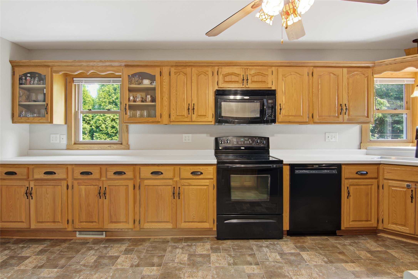
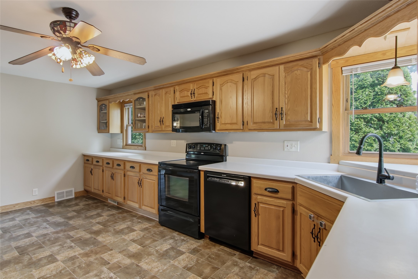
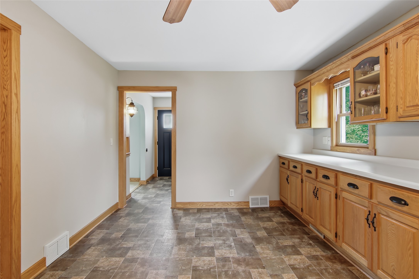
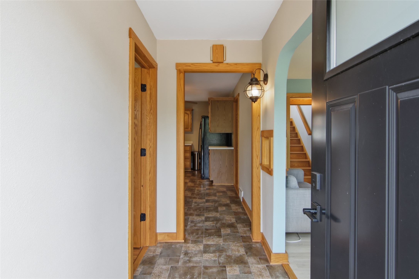
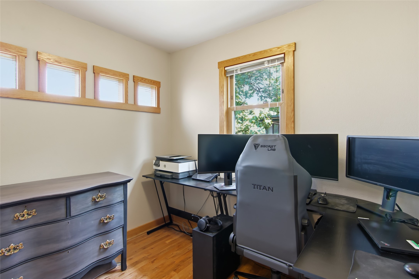
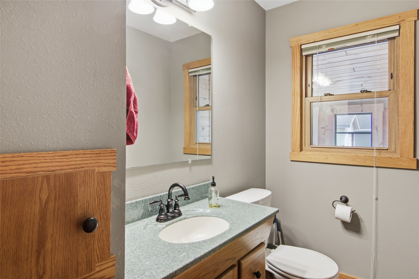
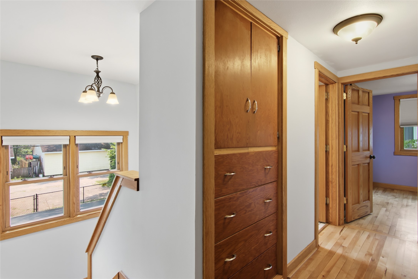
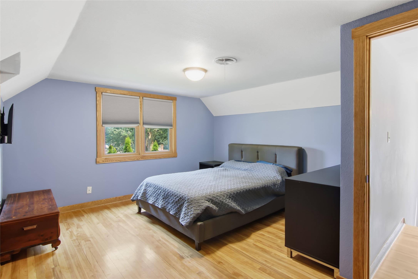
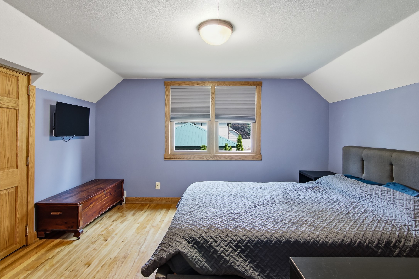
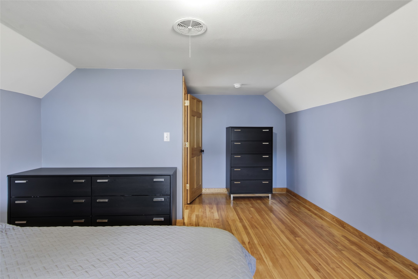
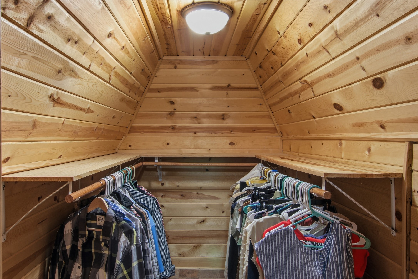
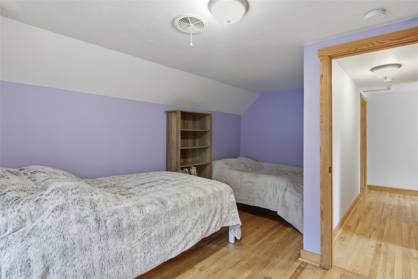
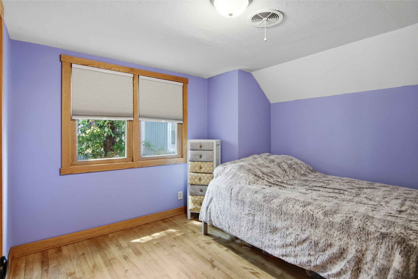
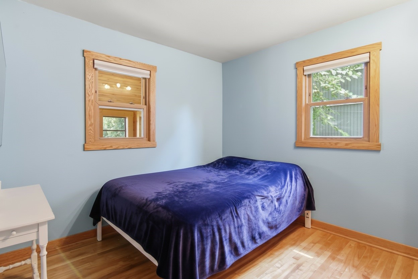
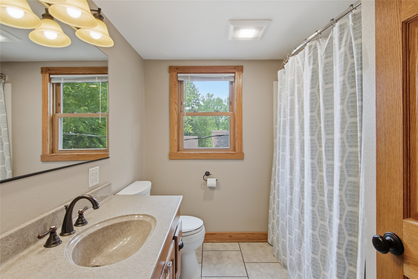
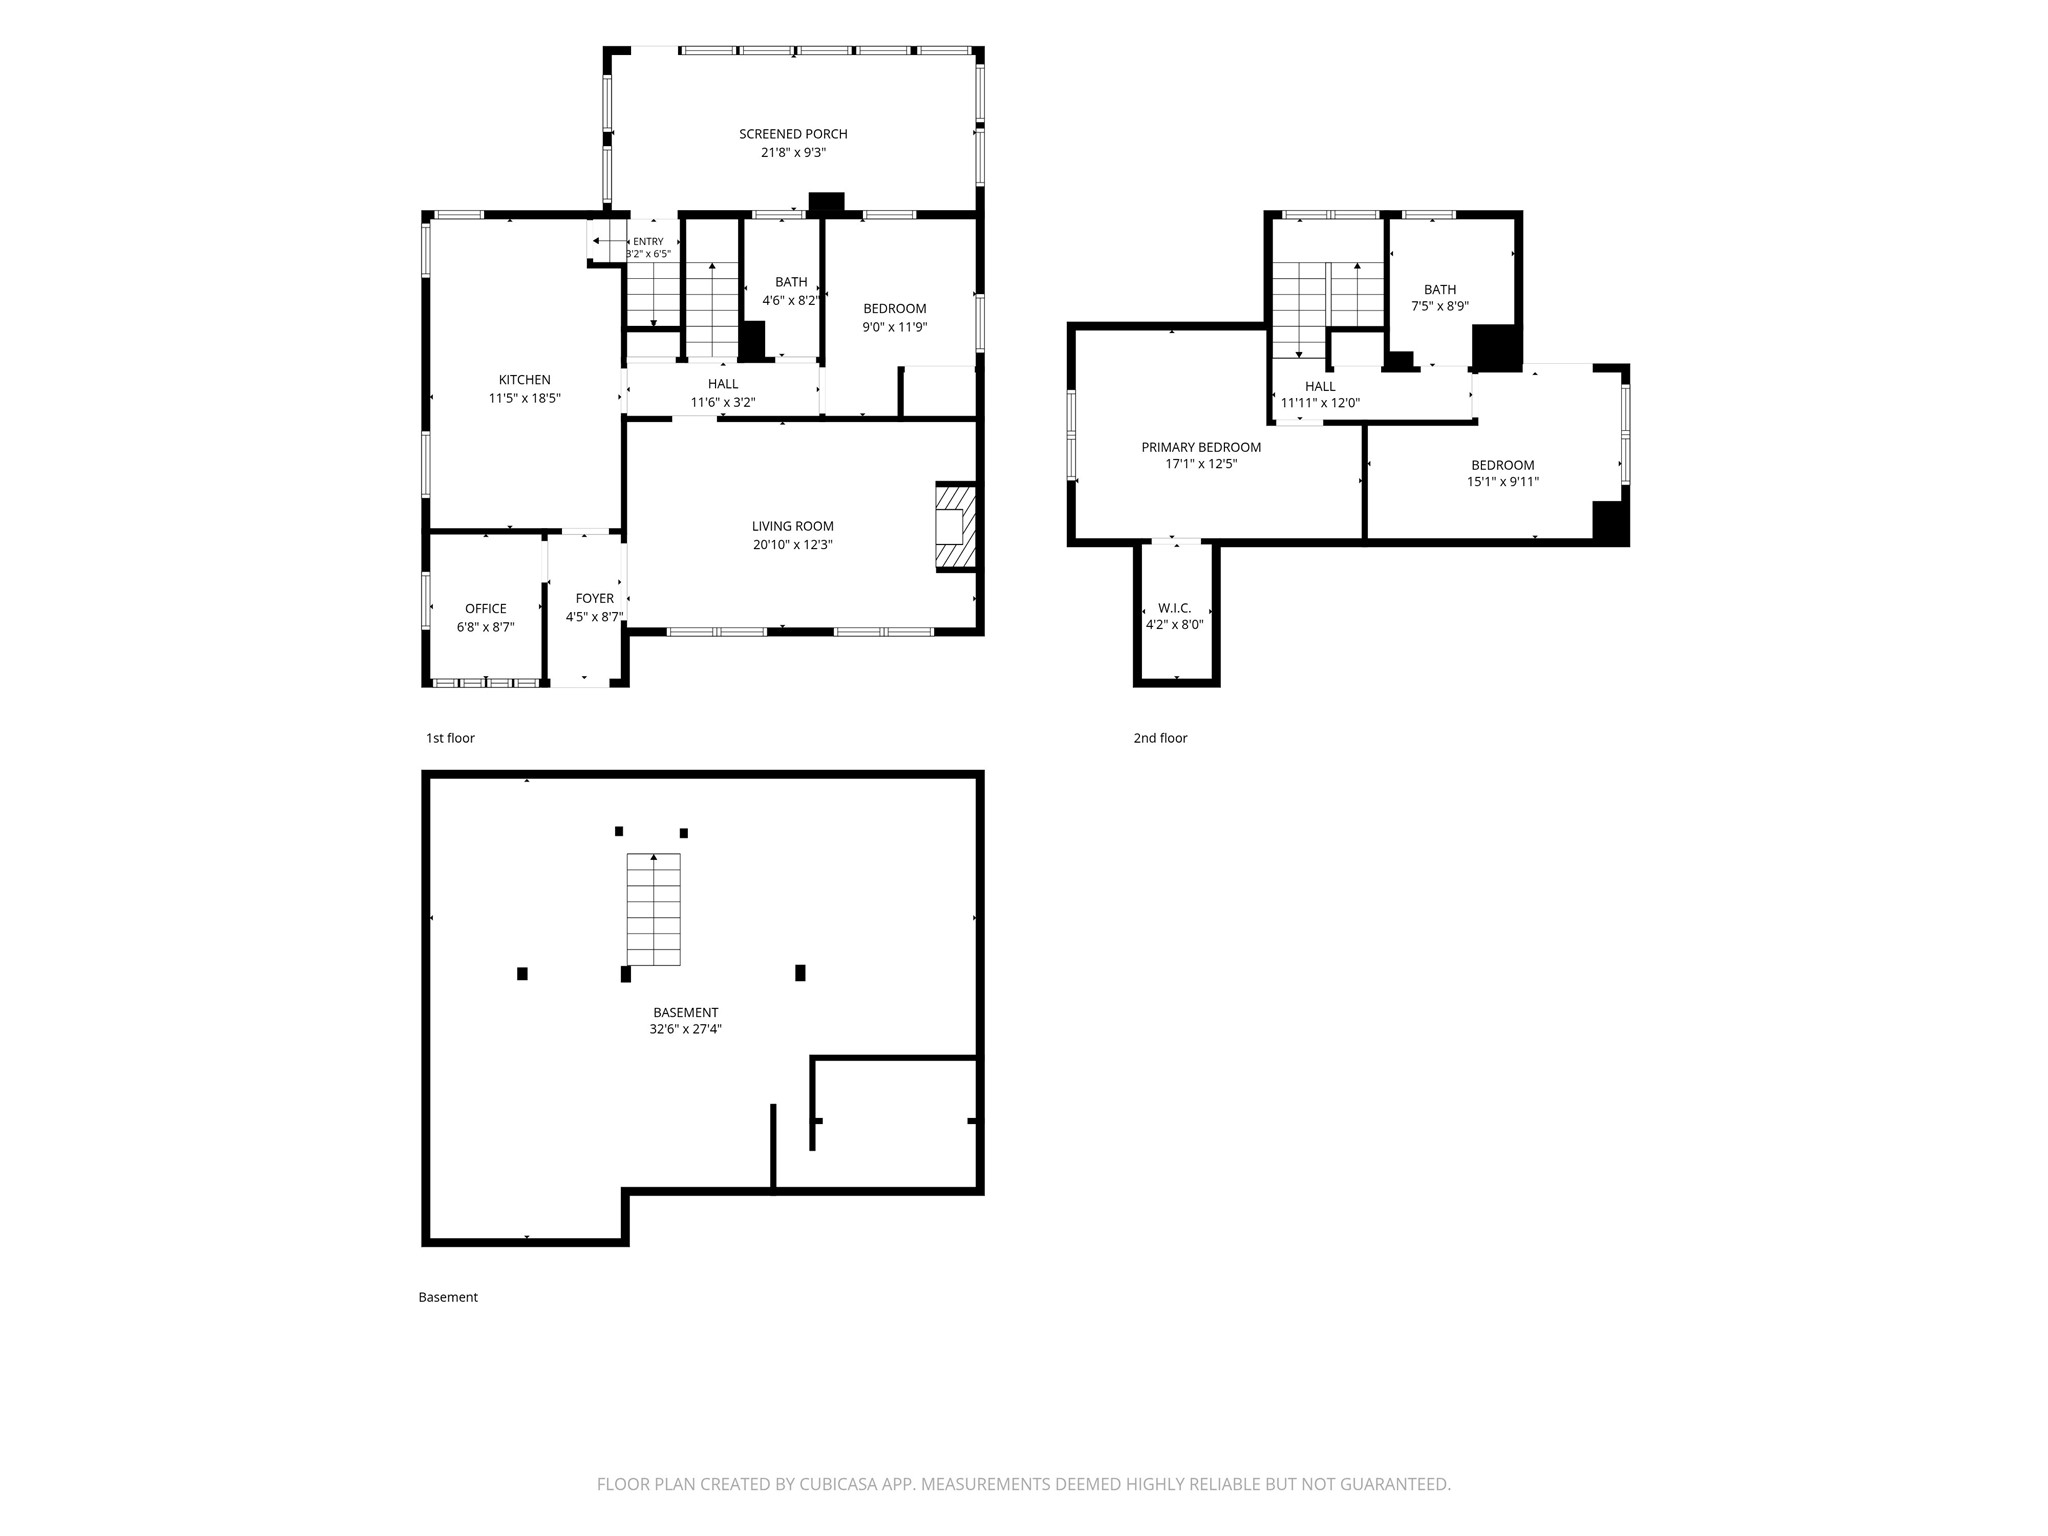
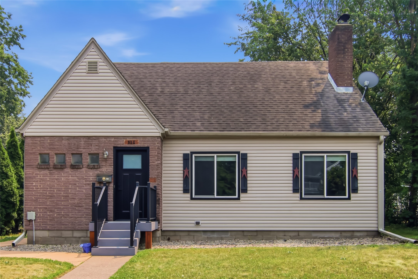
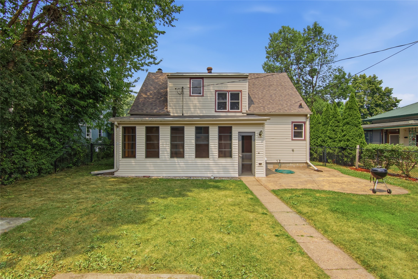
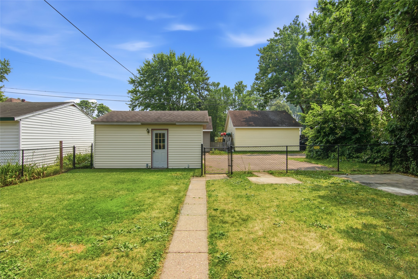
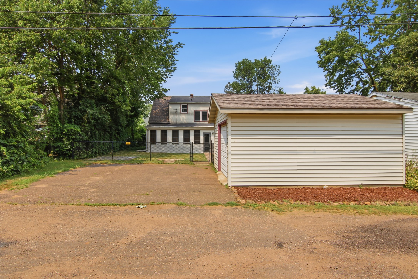
Lovingly maintained Cape Cod style home on the appealing West Hill of Chippewa Falls! This home blends classic character with practical updates. Interior highlights include beautiful wood trim and millwork throughout, large living room, a warm wood-burning fireplace, and hardwood floors in all bedrooms. The large kitchen offers grand storage ideal for everyday living and entertaining, and the amazing pine-finished three-season room with SunSetter windows provides a sunny retreat for morning coffee and evening sunsets. The main floor includes a bedroom and a dedicated office, offering flexible living arrangements that suit first-time buyers, growing families, and empty nesters. Furnace and central A/C were updated in 2020 and extra insulation was added to the attic, and sill joists for improved efficiency. Outside you’ll find a fenced backyard, off-street parking and a 1.5 car detached garage. A fully unfinished basement presents excellent opportunity for future finished living space or storage. Convenient to Irvine Park, local schools and downtown amenities. Schedule your showing TODAY and settle in to timeless charm.
Interior Features
- Above Grade Finished Area: 1,589 SqFt
- Appliances Included: Dryer, Dishwasher, Electric Water Heater, Microwave, Oven, Range, Refrigerator, Washer
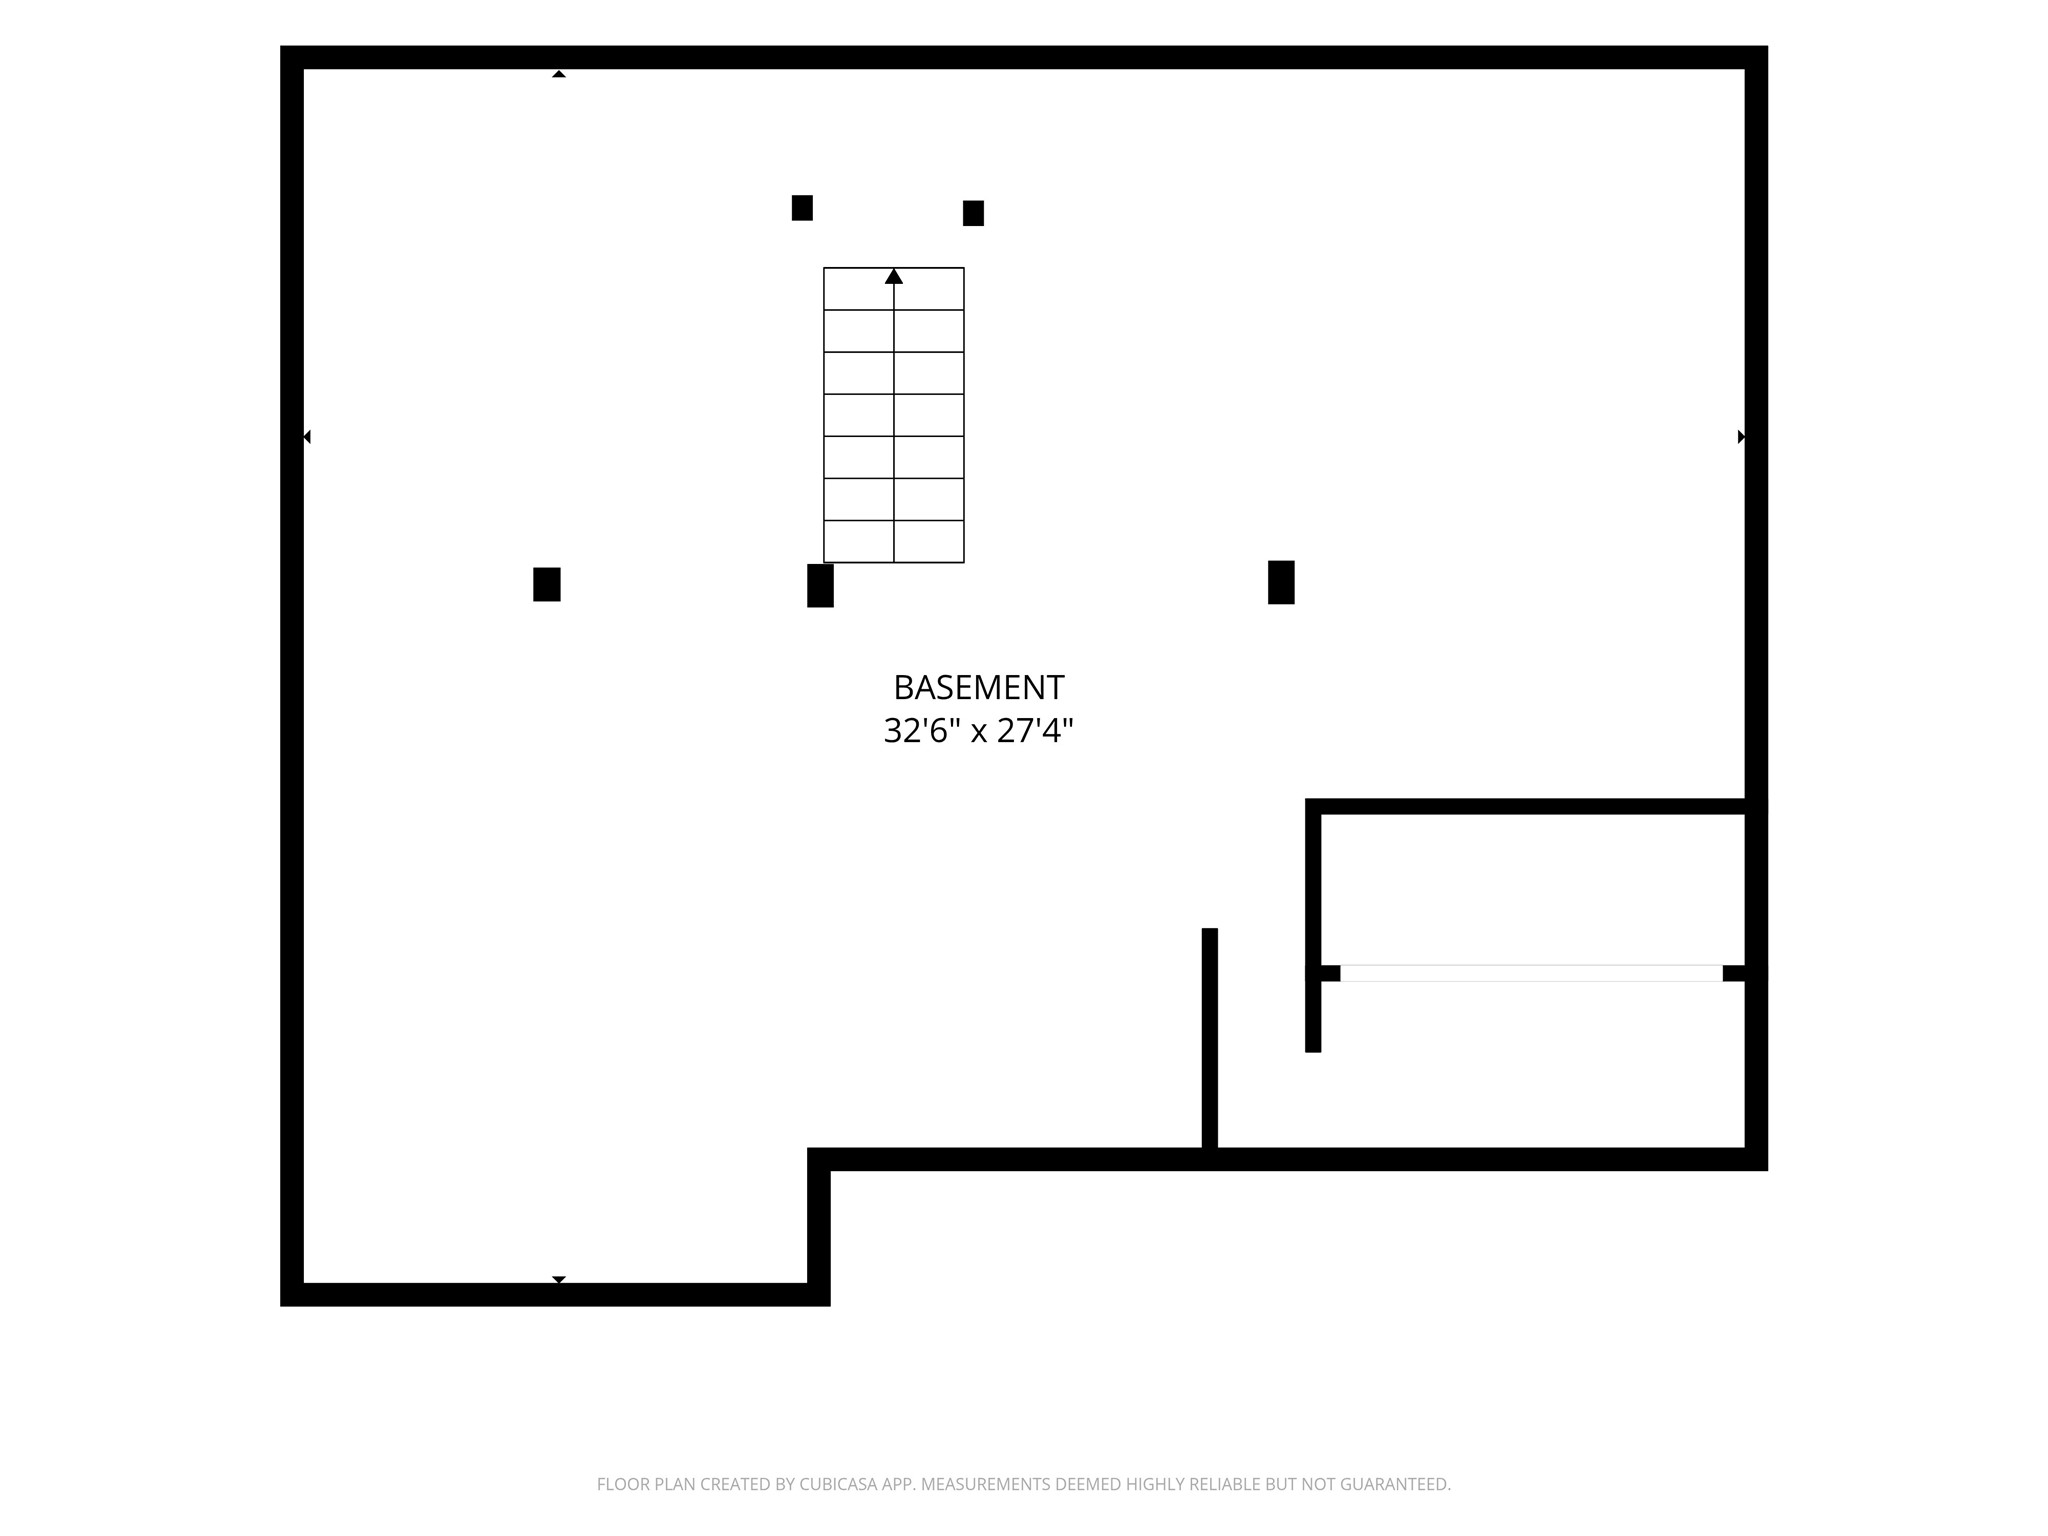
- Basement: Full
- Below Grade Unfinished Area: 864 SqFt
- Building Area Total: 2,453 SqFt
- Cooling: Central Air
- Electric: Circuit Breakers
- Fireplace: One, Wood Burning
- Fireplaces: 1
- Foundation: Block
- Heating: Forced Air
- Levels: One and One Half
- Living Area: 1,589 SqFt
- Rooms Total: 10
Rooms
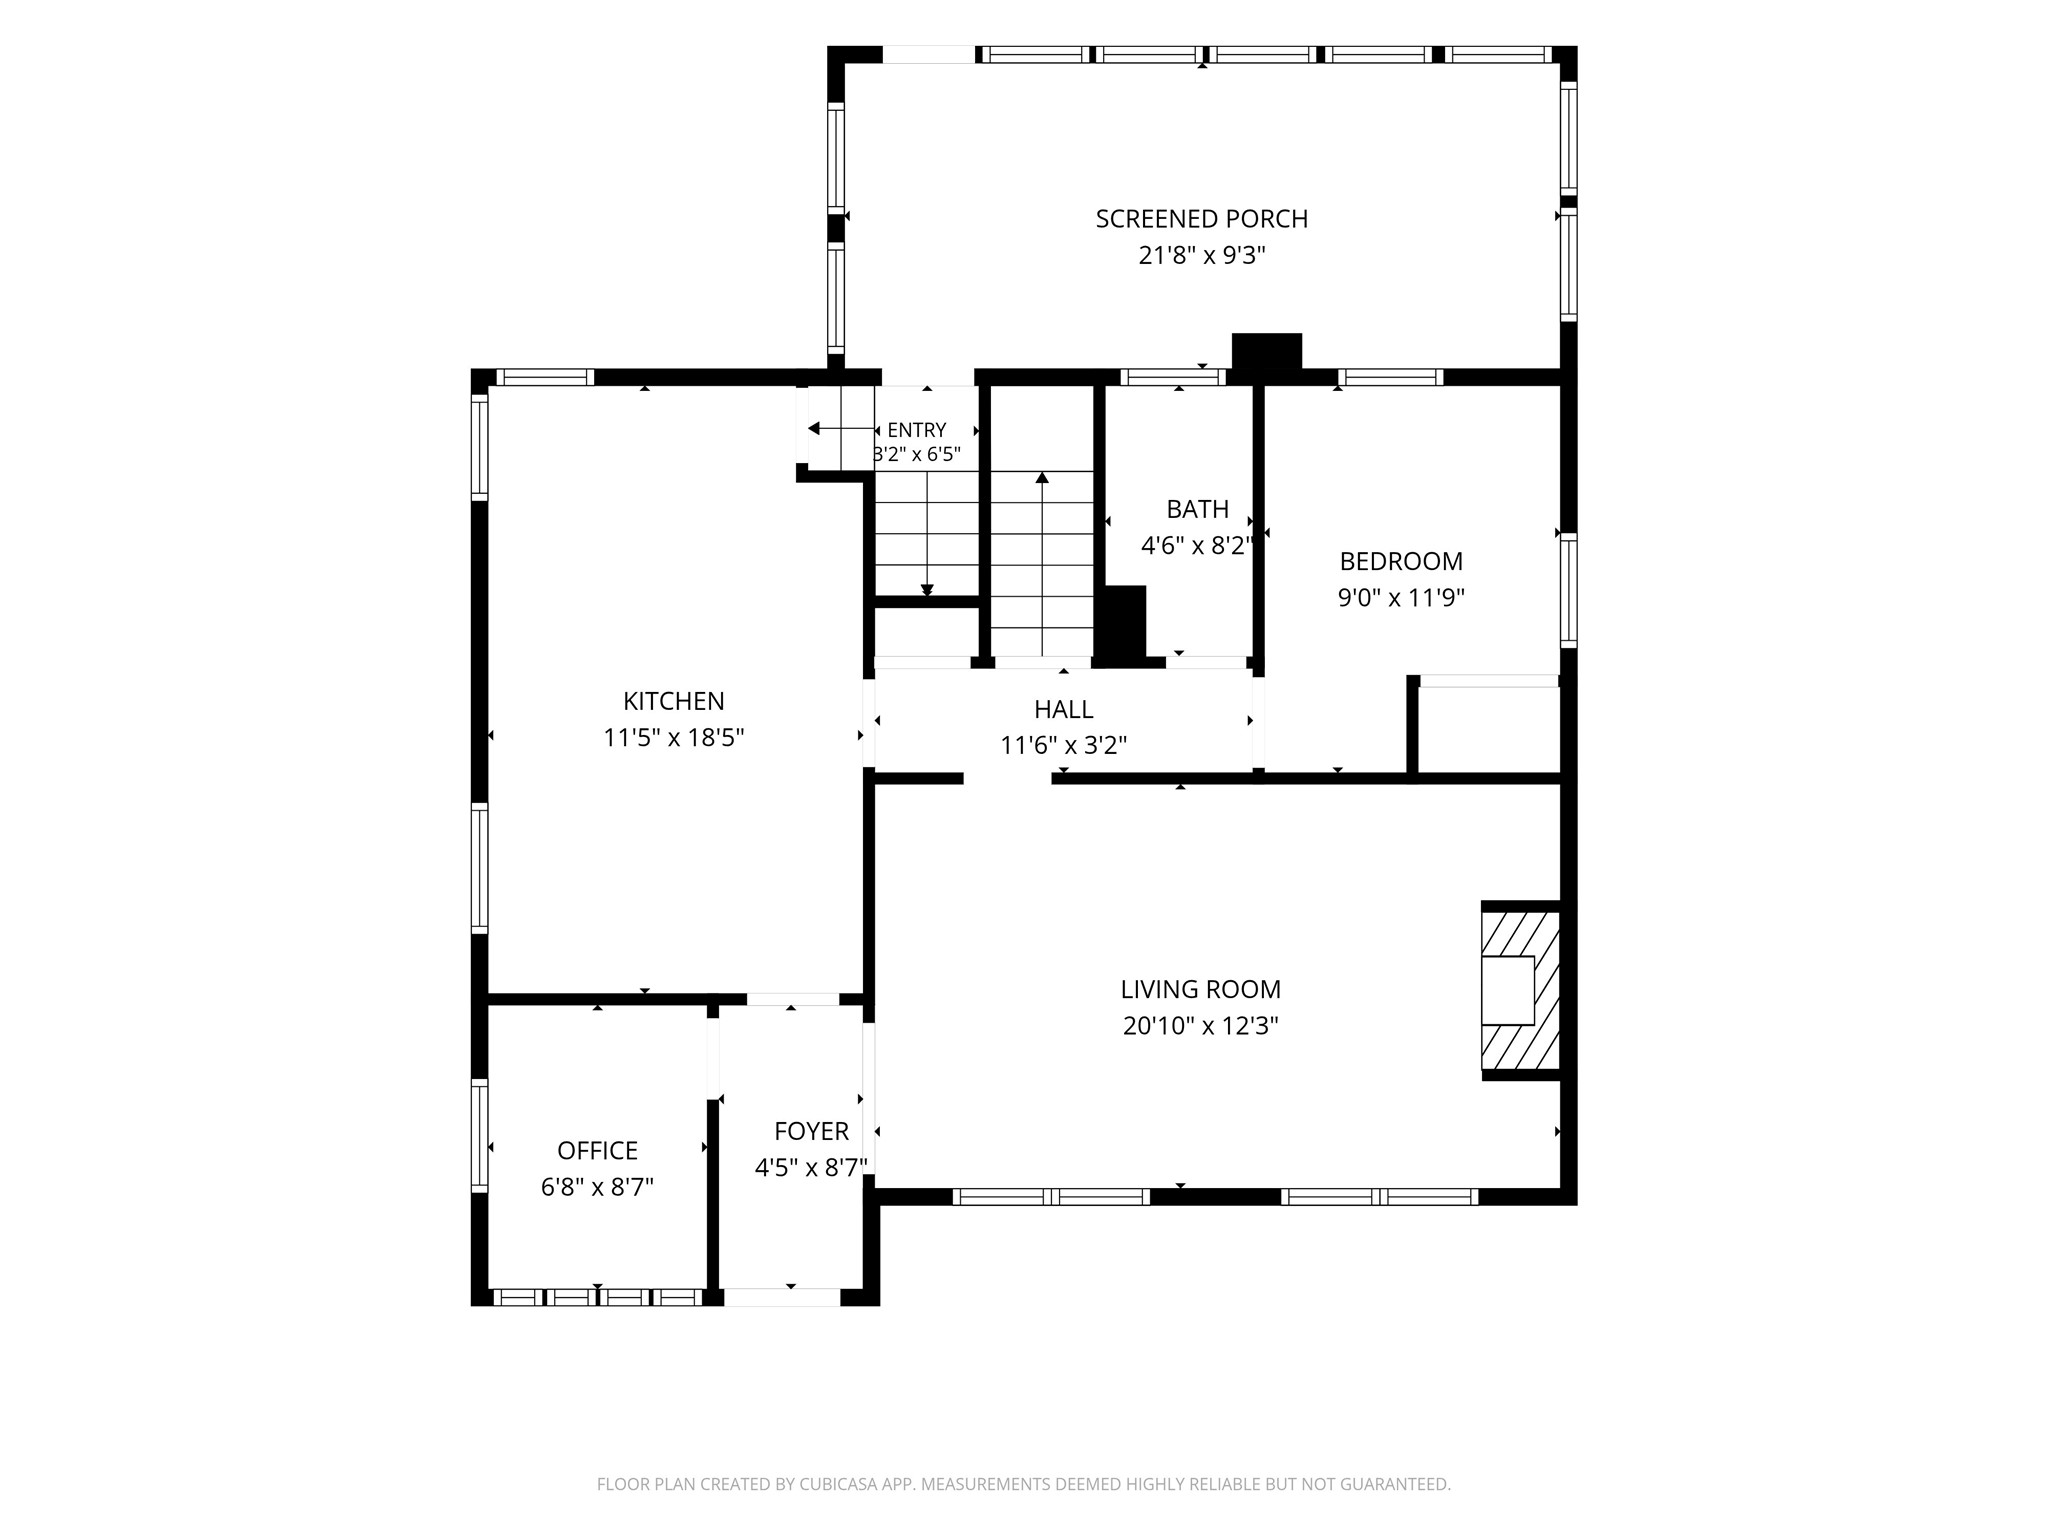
- 3 Season Room: 9' x 21', Concrete, Main Level
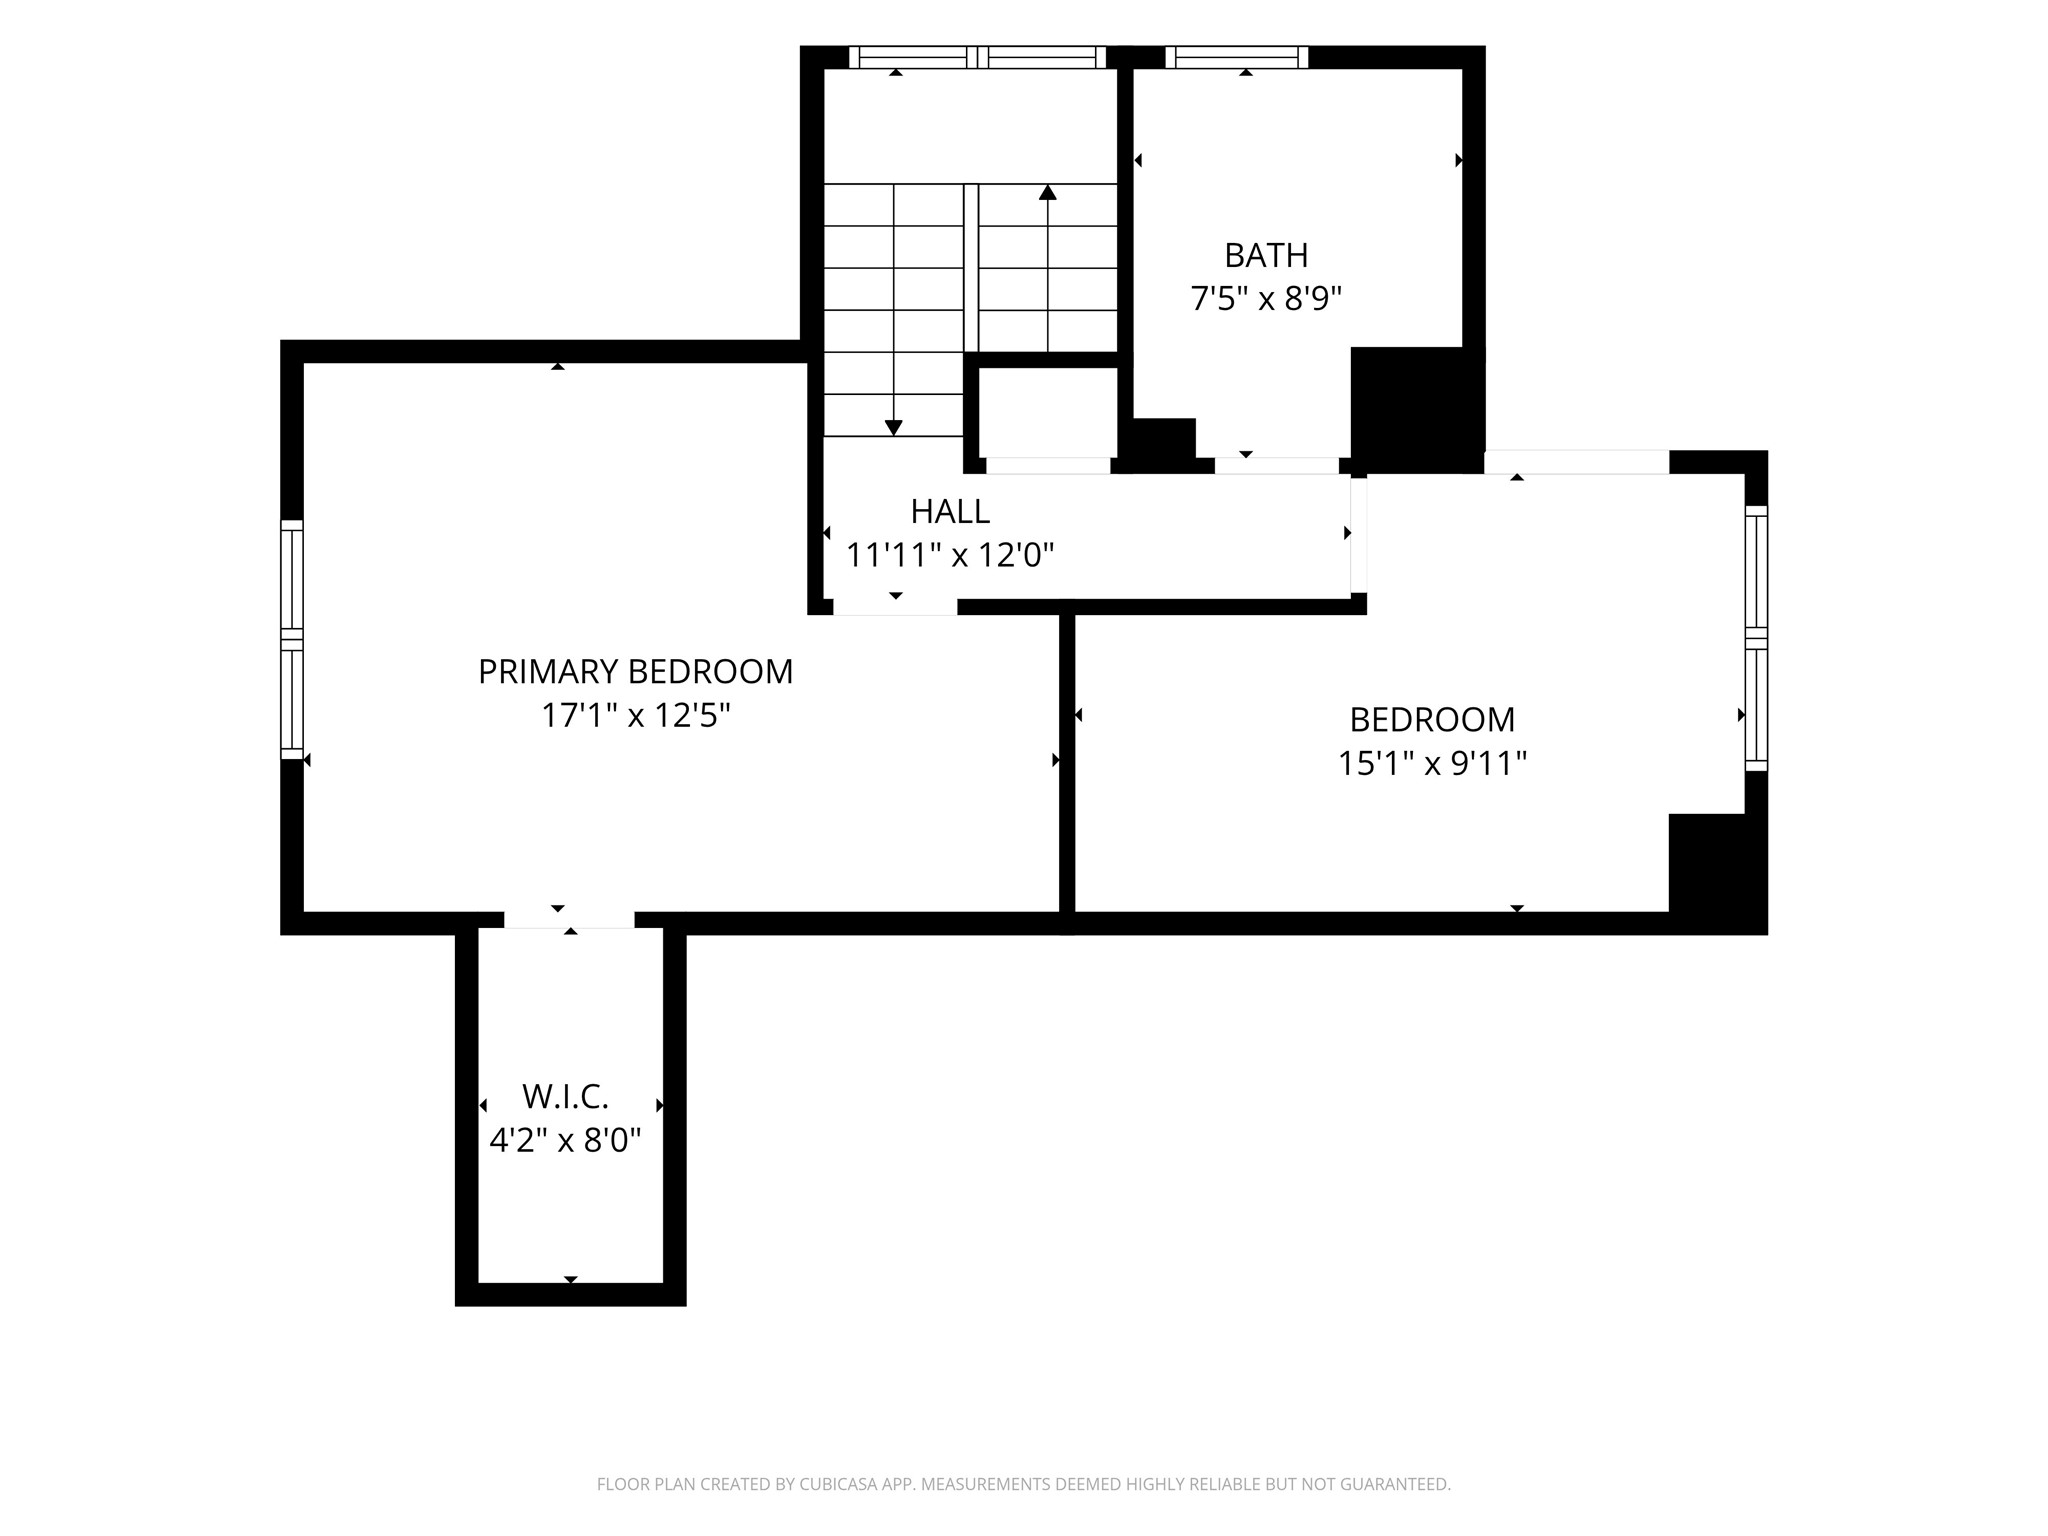
- Bathroom #1: 7' x 8', Tile, Upper Level
- Bathroom #2: 4' x 8', Simulated Wood, Plank, Main Level
- Bedroom #1: 10' x 15', Wood, Upper Level
- Bedroom #2: 12' x 17', Wood, Upper Level
- Bedroom #3: 9' x 12', Wood, Main Level
- Entry/Foyer: 4' x 8', Vinyl, Main Level
- Kitchen: 11' x 18', Vinyl, Main Level
- Living Room: 12' x 21', Simulated Wood, Plank, Main Level
- Office: 6' x 8', Wood, Main Level
Exterior Features
- Construction: Brick, Vinyl Siding
- Covered Spaces: 1
- Fencing: Chain Link
- Garage: 1 Car, Detached
- Lot Size: 0.14 Acres
- Parking: Asphalt, Driveway, Detached, Garage, Garage Door Opener
- Patio Features: Concrete, Enclosed, Patio, Three Season
- Sewer: Public Sewer
- Style: One and One Half Story
- Water Source: Public
Property Details
- 2025 Taxes: $3,395
- County: Chippewa
- Possession: Close of Escrow
- Property Subtype: Single Family Residence
- School District: Chippewa Falls Area Unified
- Status: Active
- Township: City of Chippewa Falls
- Year Built: 1953
- Zoning: Residential
- Listing Office: Woods & Water Realty Inc/Regional Office
- Last Update: July 26th @ 4:00 PM
