
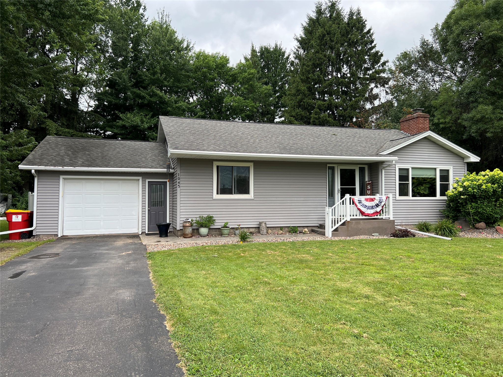
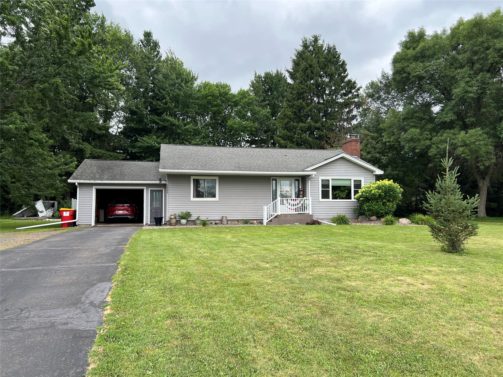
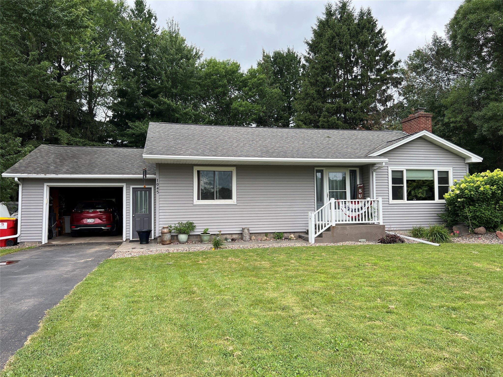
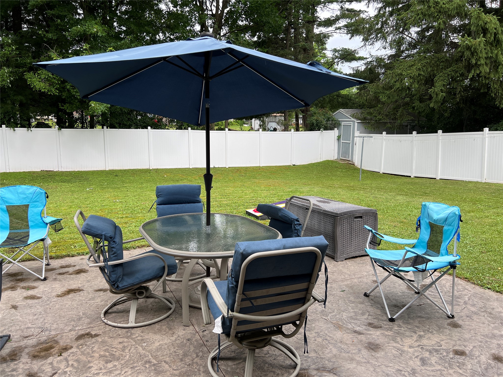
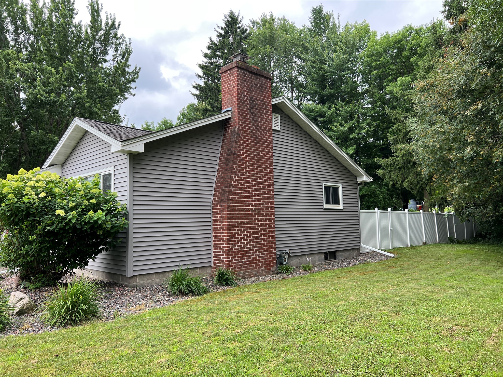
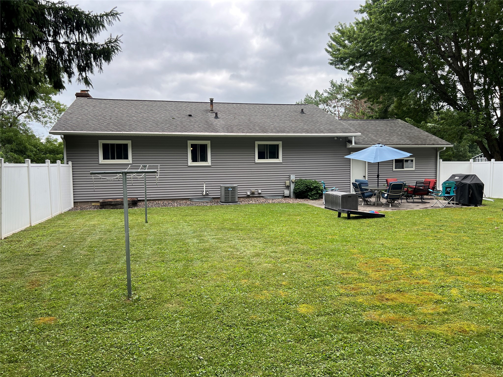
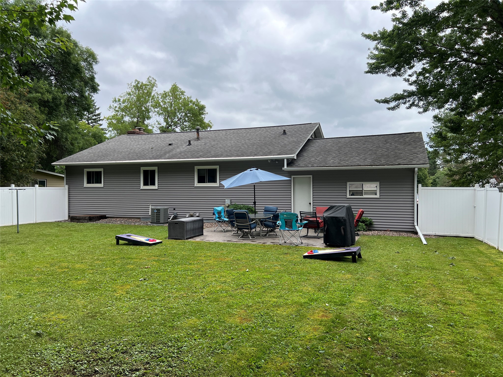
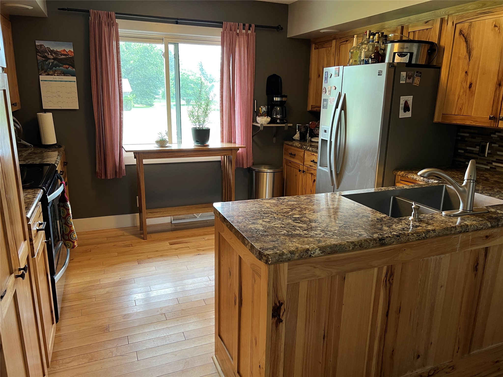
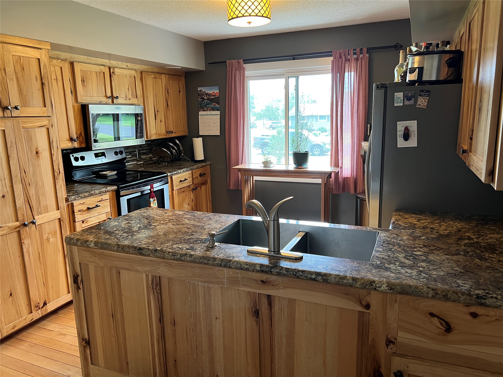
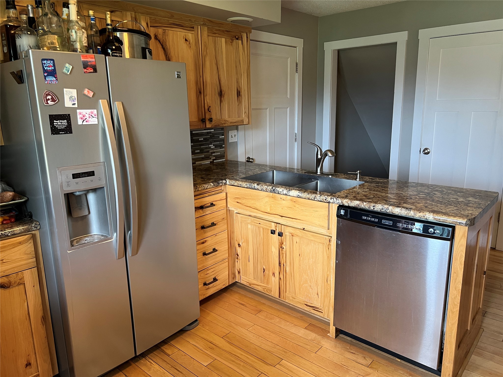
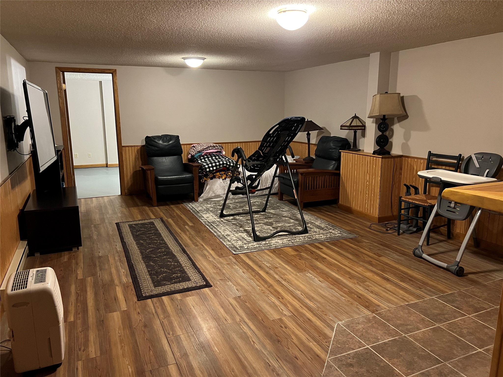
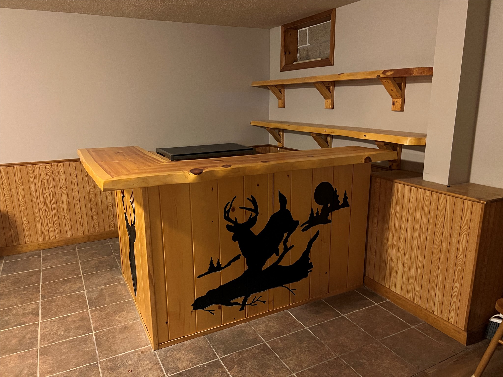
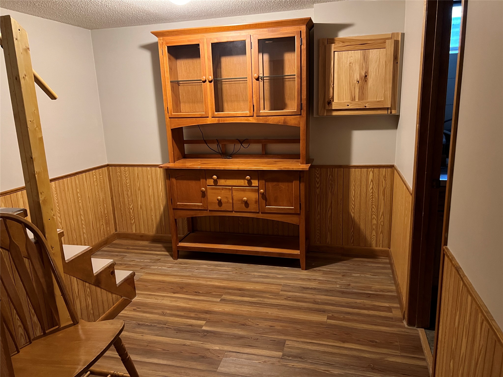
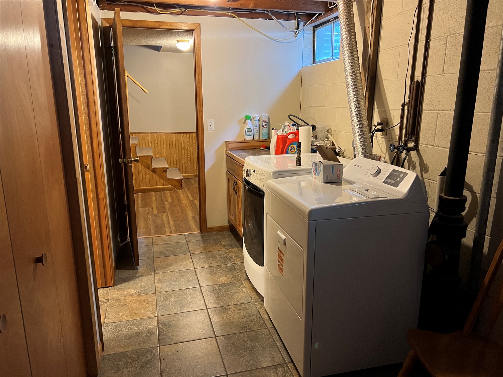
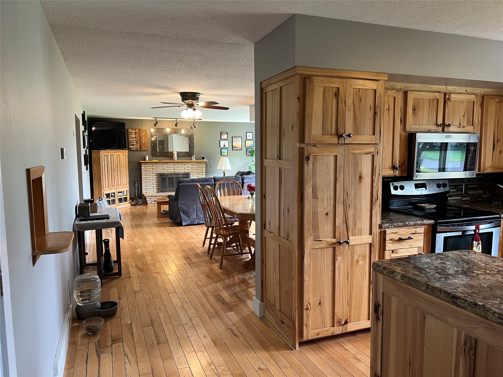
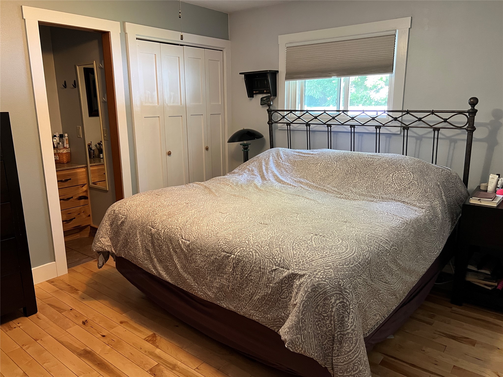
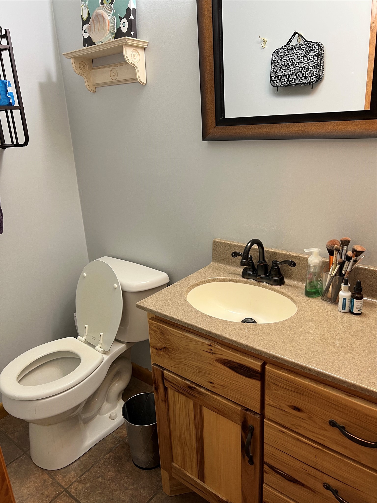
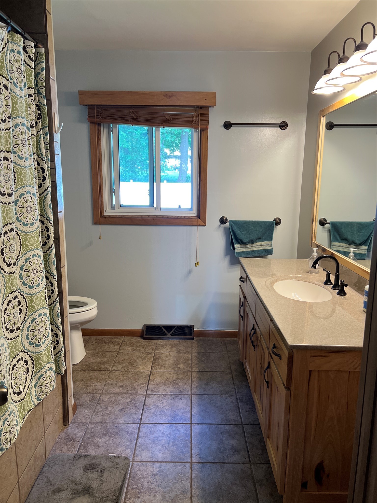
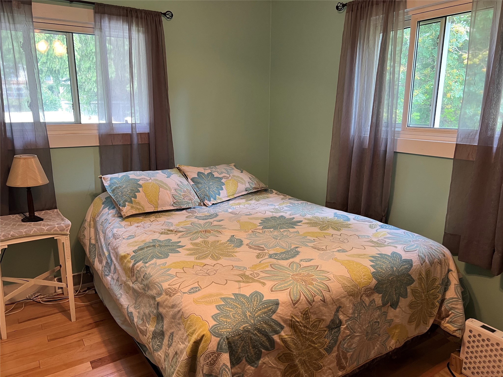
Welcome home to this beautifully remodeled 3-bedroom, 3-bathroom home in the heart of Cumberland! Ideally located within walking distance of the middle school and high school, this property offers both convenience and a peaceful setting. Set back from the road on a spacious, level lot, the home features a fully fenced backyard perfect for children, pets, and outdoor gatherings. Step inside to discover a warm and inviting interior with tasteful updates throughout. The cozy living room is highlighted by a charming wood-burning fireplace, creating the perfect space to relax on a chilly Wisconsin evening. Downstairs, you'll find a large family room designed for entertaining, complete with a built-in bar and plenty of room for game days, holidays, or gatherings with family and friends. With its thoughtful updates, spacious layout, excellent location, and move-in-ready condition, this home offers everything you've been looking for. Schedule your private showing today and see all this Cumberland gem has to offer.
Interior Features
- Above Grade Finished Area: 1,064 SqFt
- Appliances Included: Dryer, Dishwasher, Gas Water Heater, Microwave, Oven, Range, Refrigerator, Washer
- Basement: Full, Finished
- Below Grade Finished Area: 1,064 SqFt
- Building Area Total: 2,128 SqFt
- Cooling: Central Air
- Electric: Circuit Breakers
- Fireplace: One, Wood Burning
- Fireplaces: 1
- Foundation: Block, Poured
- Heating: Forced Air
- Levels: One
- Living Area: 2,128 SqFt
- Rooms Total: 11
Rooms
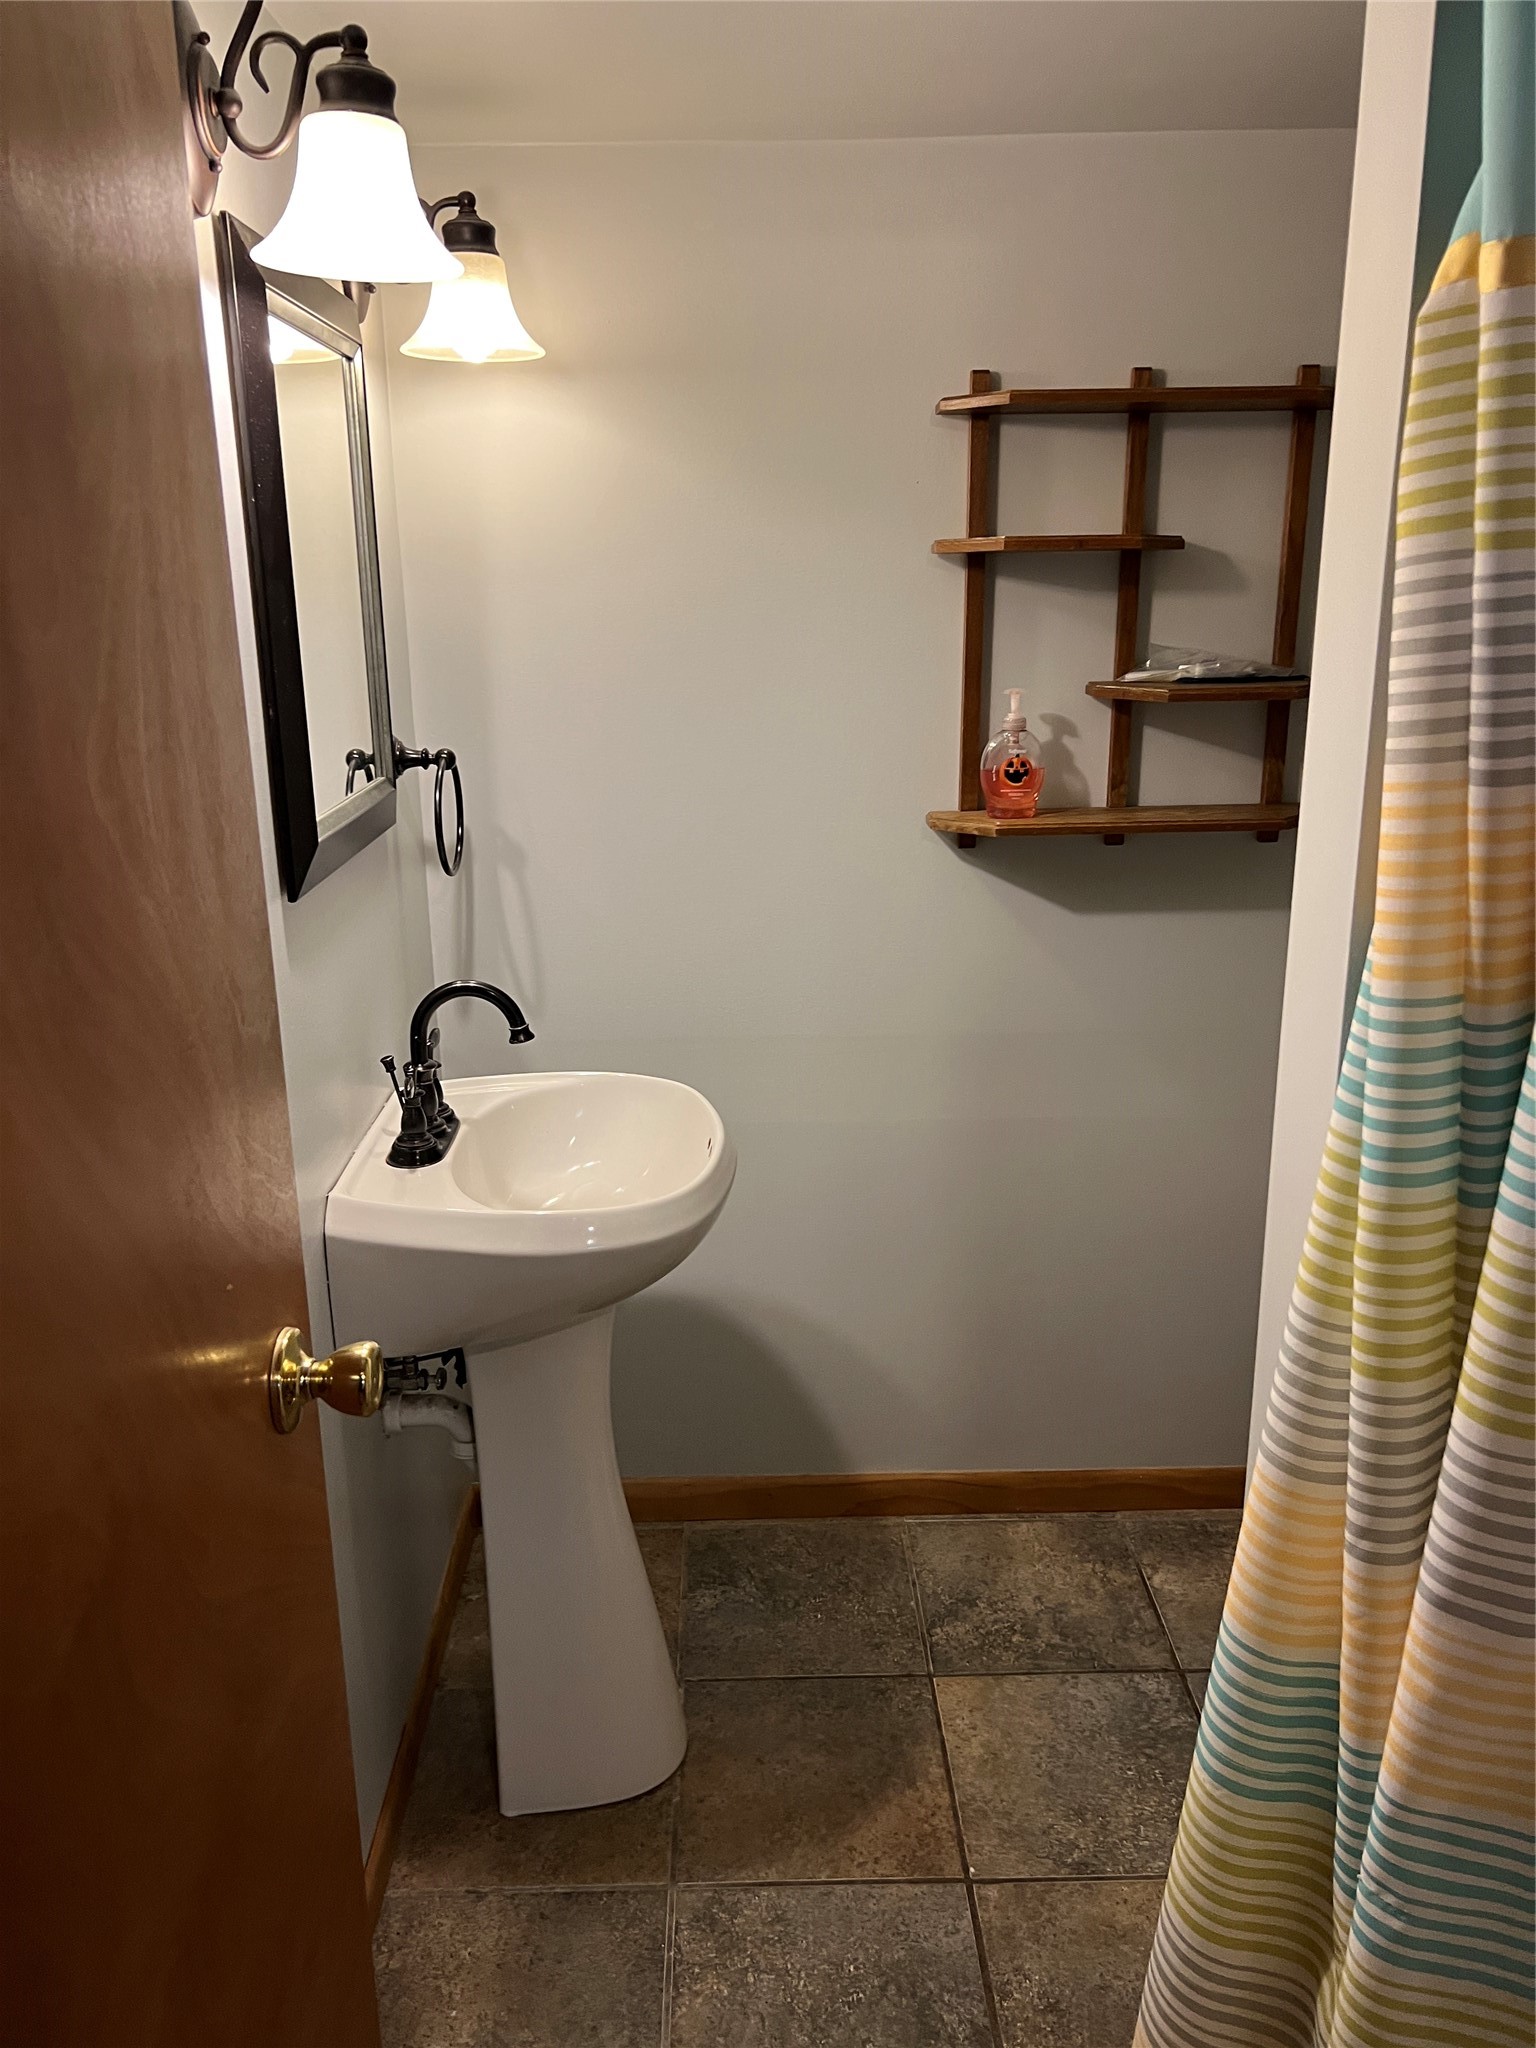
- Bathroom #1: 6' x 6', Ceramic Tile, Tile, Lower Level
- Bathroom #2: 10' x 8', Ceramic Tile, Tile, Main Level
- Bathroom #3: 6' x 3', Ceramic Tile, Tile, Main Level
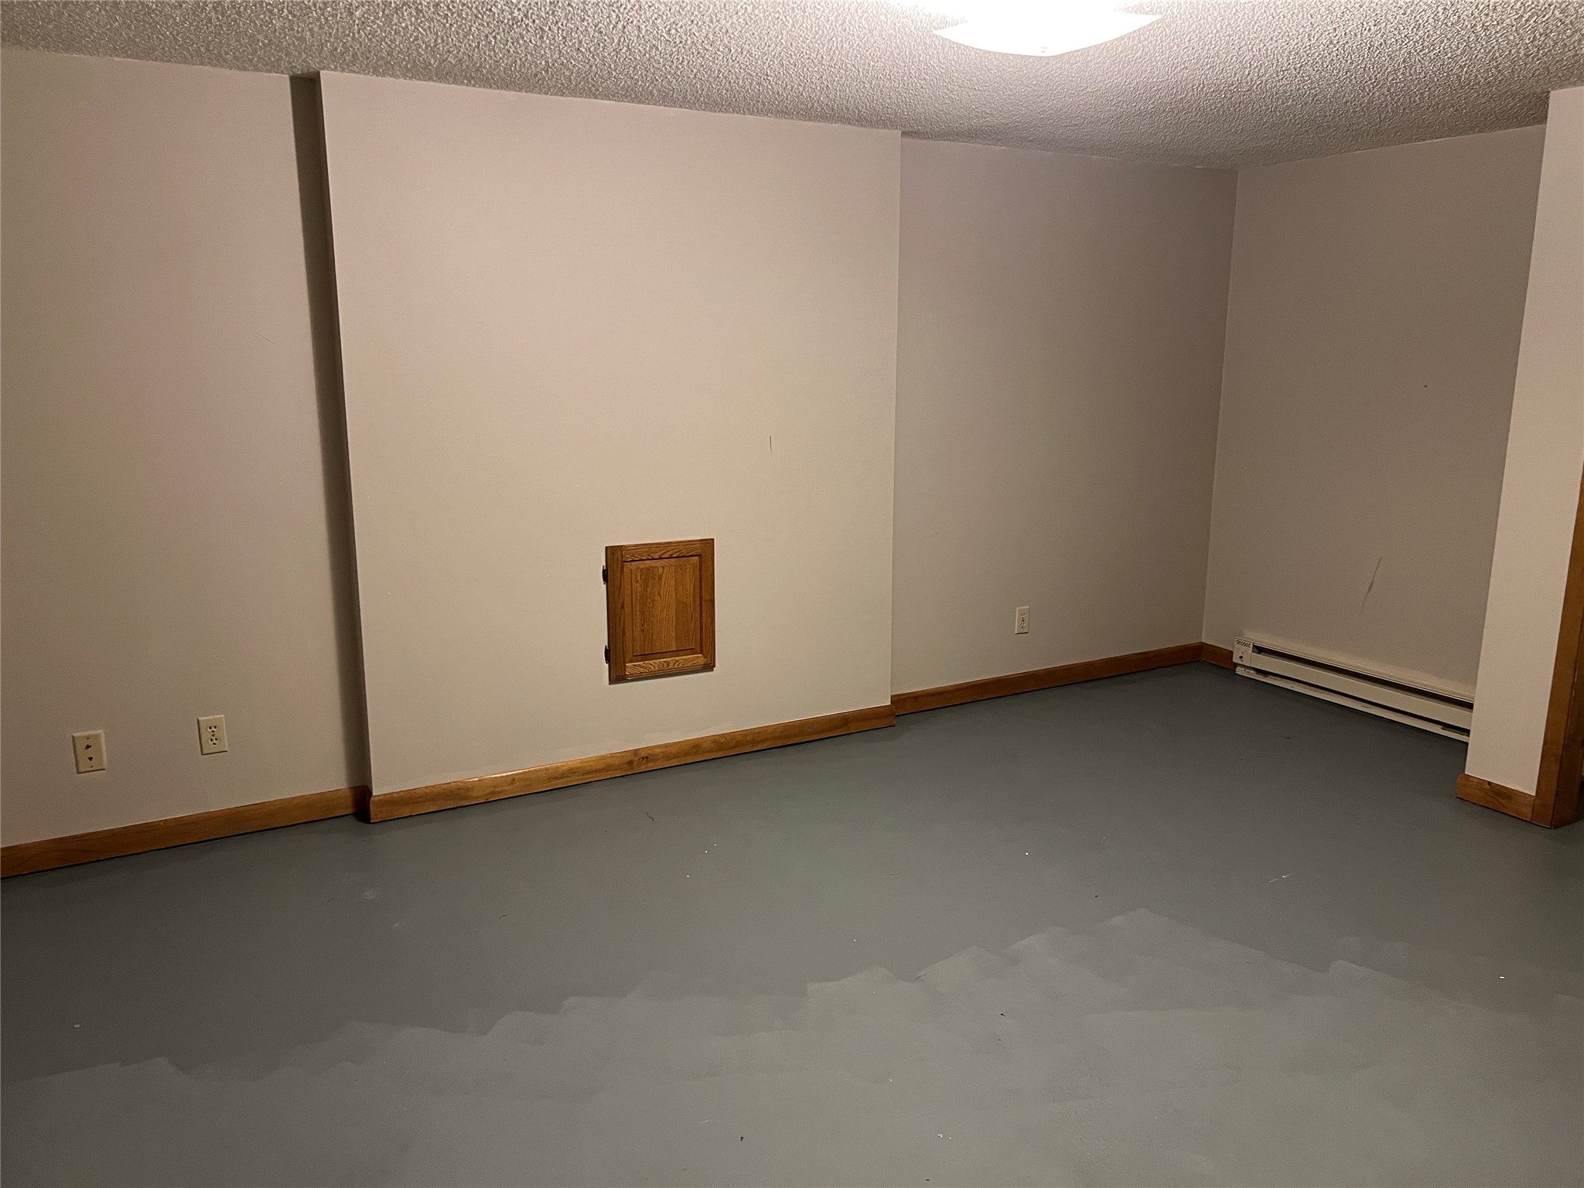
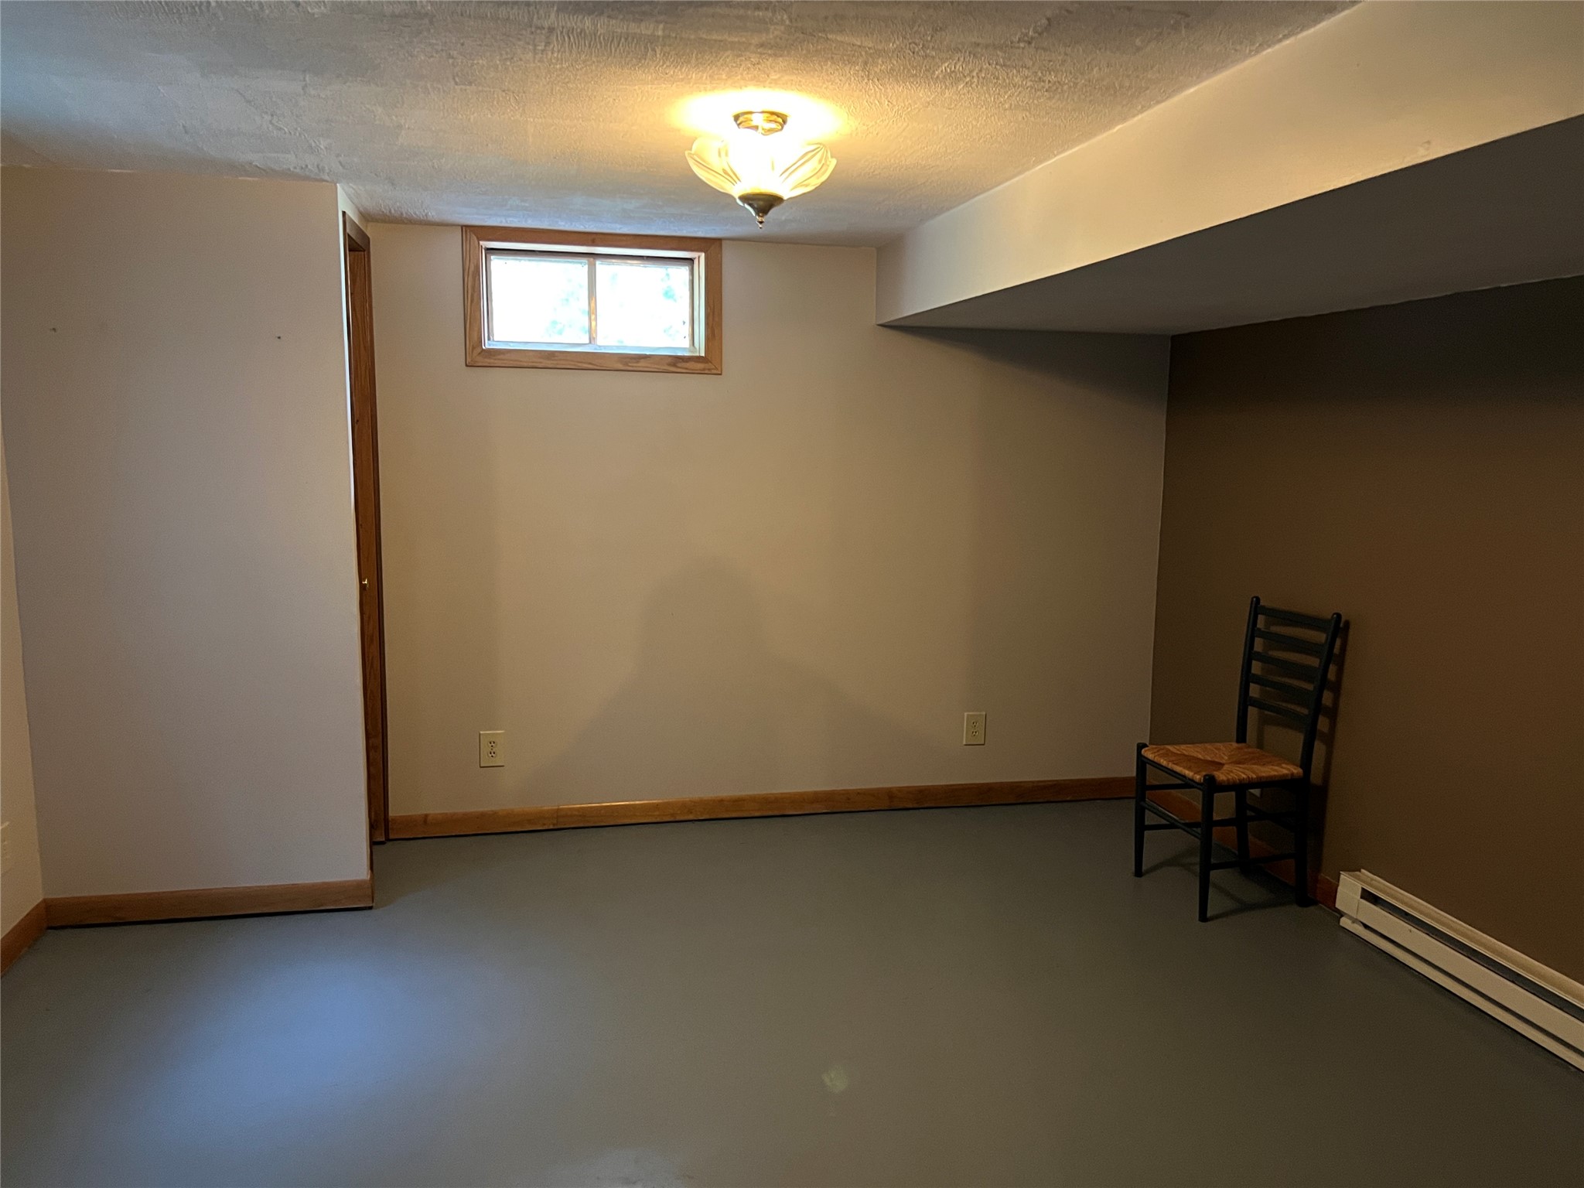
- Bedroom #1: 16' x 13', Concrete, Lower Level
- Bedroom #2: 13' x 12', Wood, Main Level
- Bedroom #3: 13' x 10', Wood, Main Level
- Dining Area: 15' x 12', Wood, Main Level
- Kitchen: 11' x 15', Wood, Main Level
- Laundry Room: 12' x 6', Ceramic Tile, Tile, Lower Level
- Living Room: 17' x 15', Wood, Main Level
- Office: 16' x 12', Concrete, Lower Level
Exterior Features
- Construction: Vinyl Siding
- Covered Spaces: 1
- Fencing: Other, See Remarks
- Garage: 1 Car, Attached
- Lot Size: 0.37 Acres
- Parking: Asphalt, Attached, Driveway, Garage
- Patio Features: Concrete, Patio
- Sewer: Public Sewer
- Stories: 1
- Style: One Story
- Water Source: Public
Property Details
- 2025 Taxes: $3,370
- County: Barron
- Other Structures: Shed(s)
- Possession: Close of Escrow
- Property Subtype: Single Family Residence
- School District: Cumberland
- Status: Active w/ Offer
- Township: City of Cumberland
- Year Built: 1964
- Zoning: Residential
- Listing Office: Dane Arthur Real Estate Agency
- Last Update: July 30th @ 2:15 PM
