
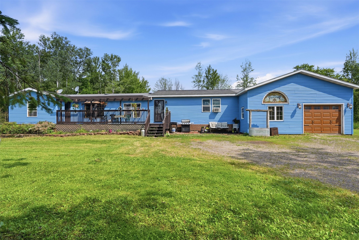
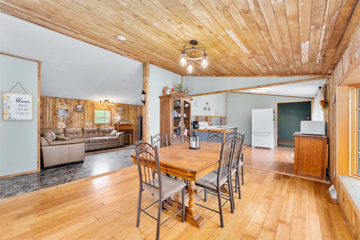
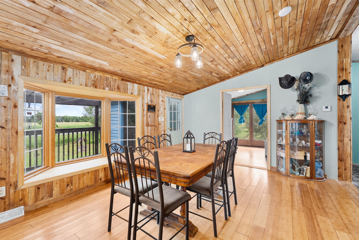
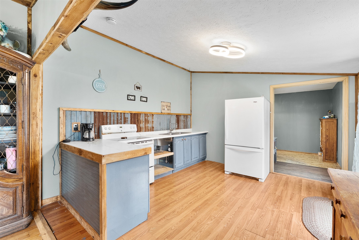
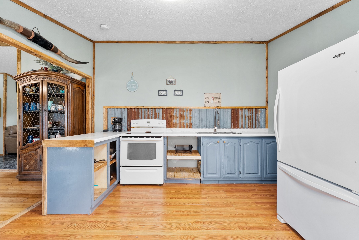
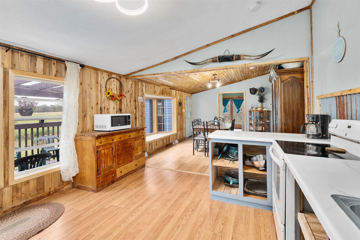
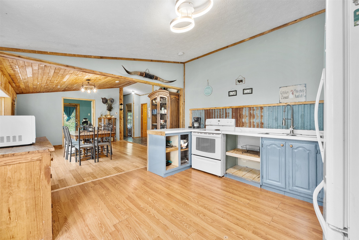
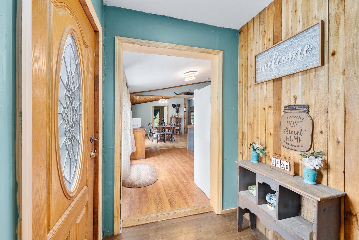
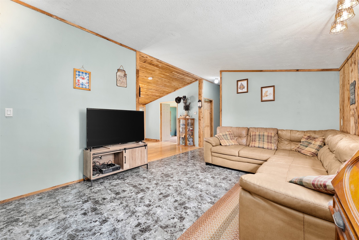
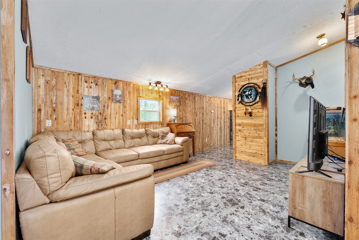
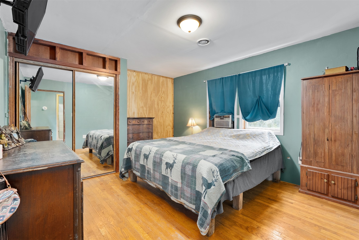
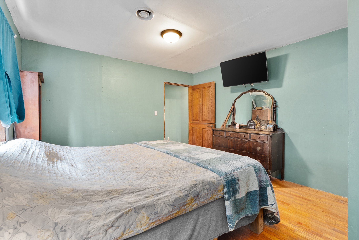
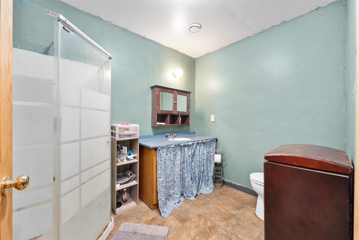
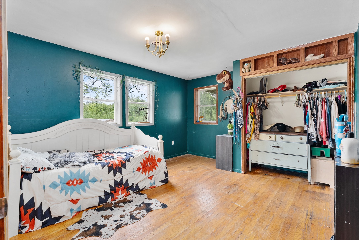
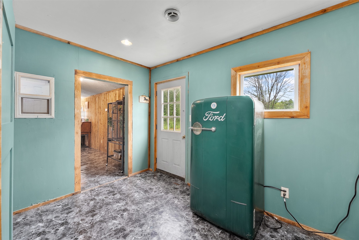
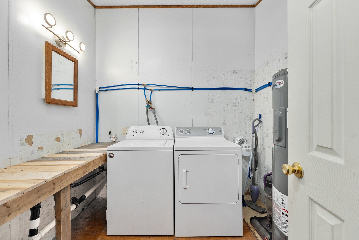
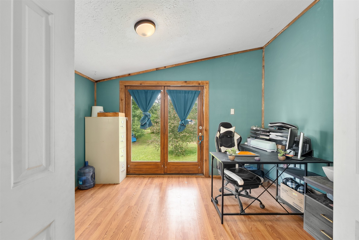
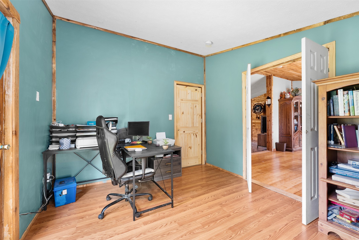
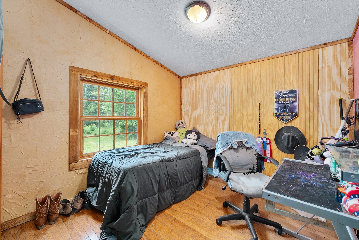
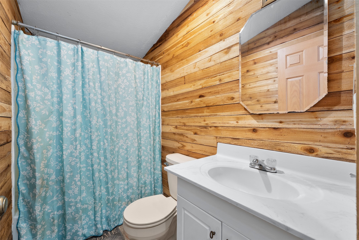
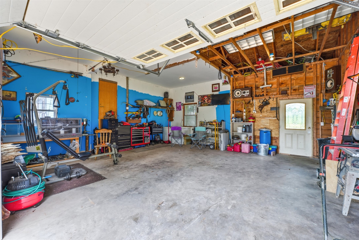
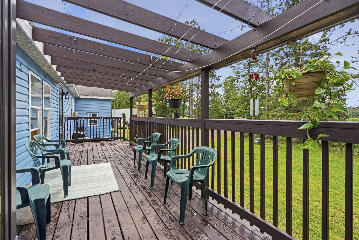
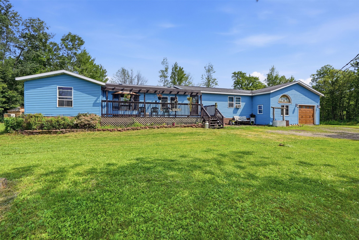
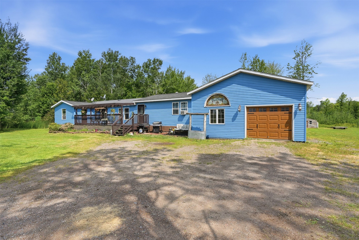
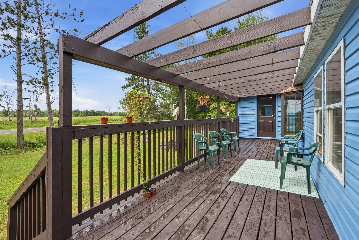
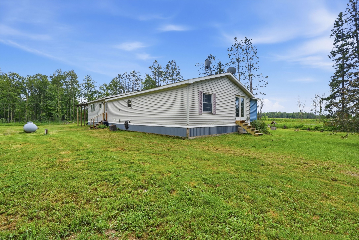
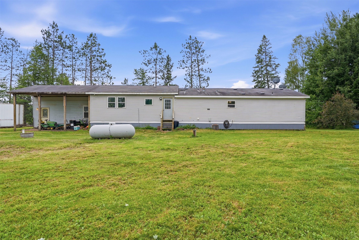
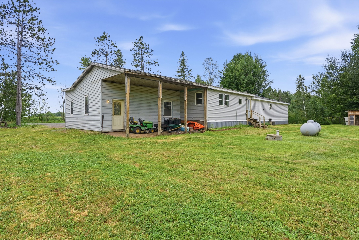
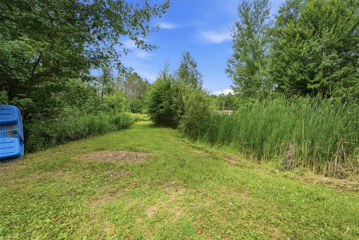
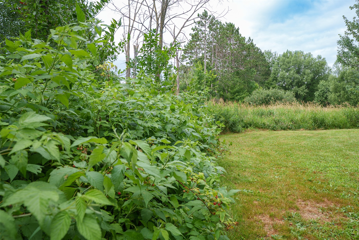
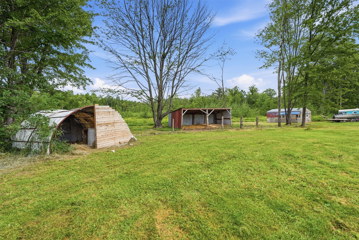
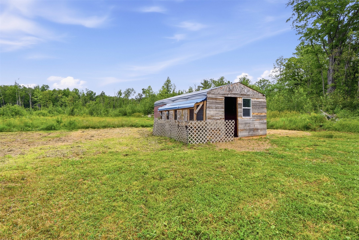
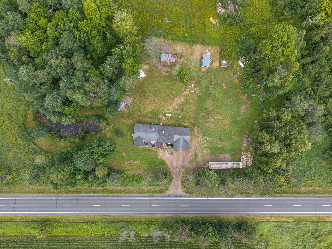
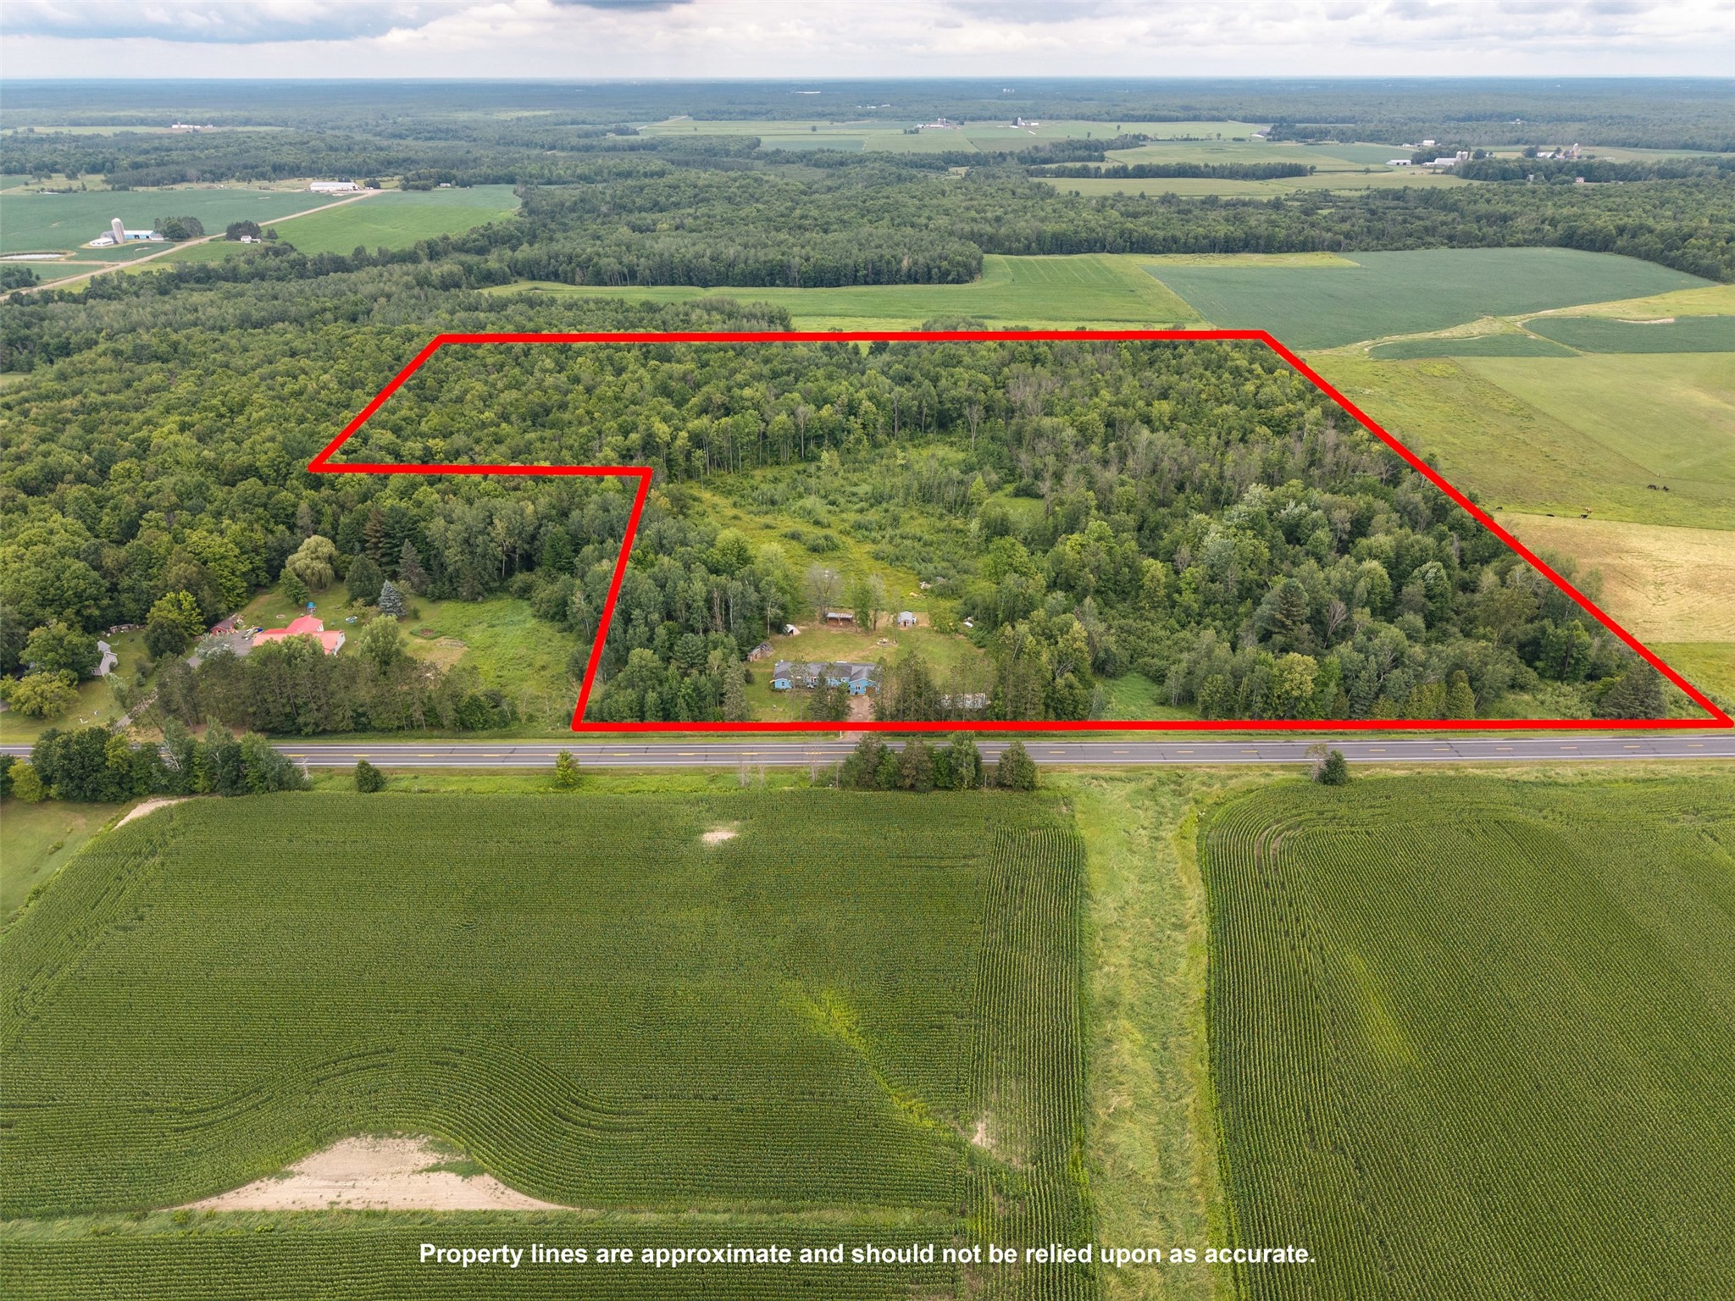
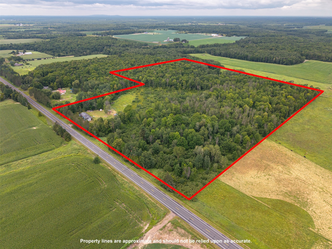
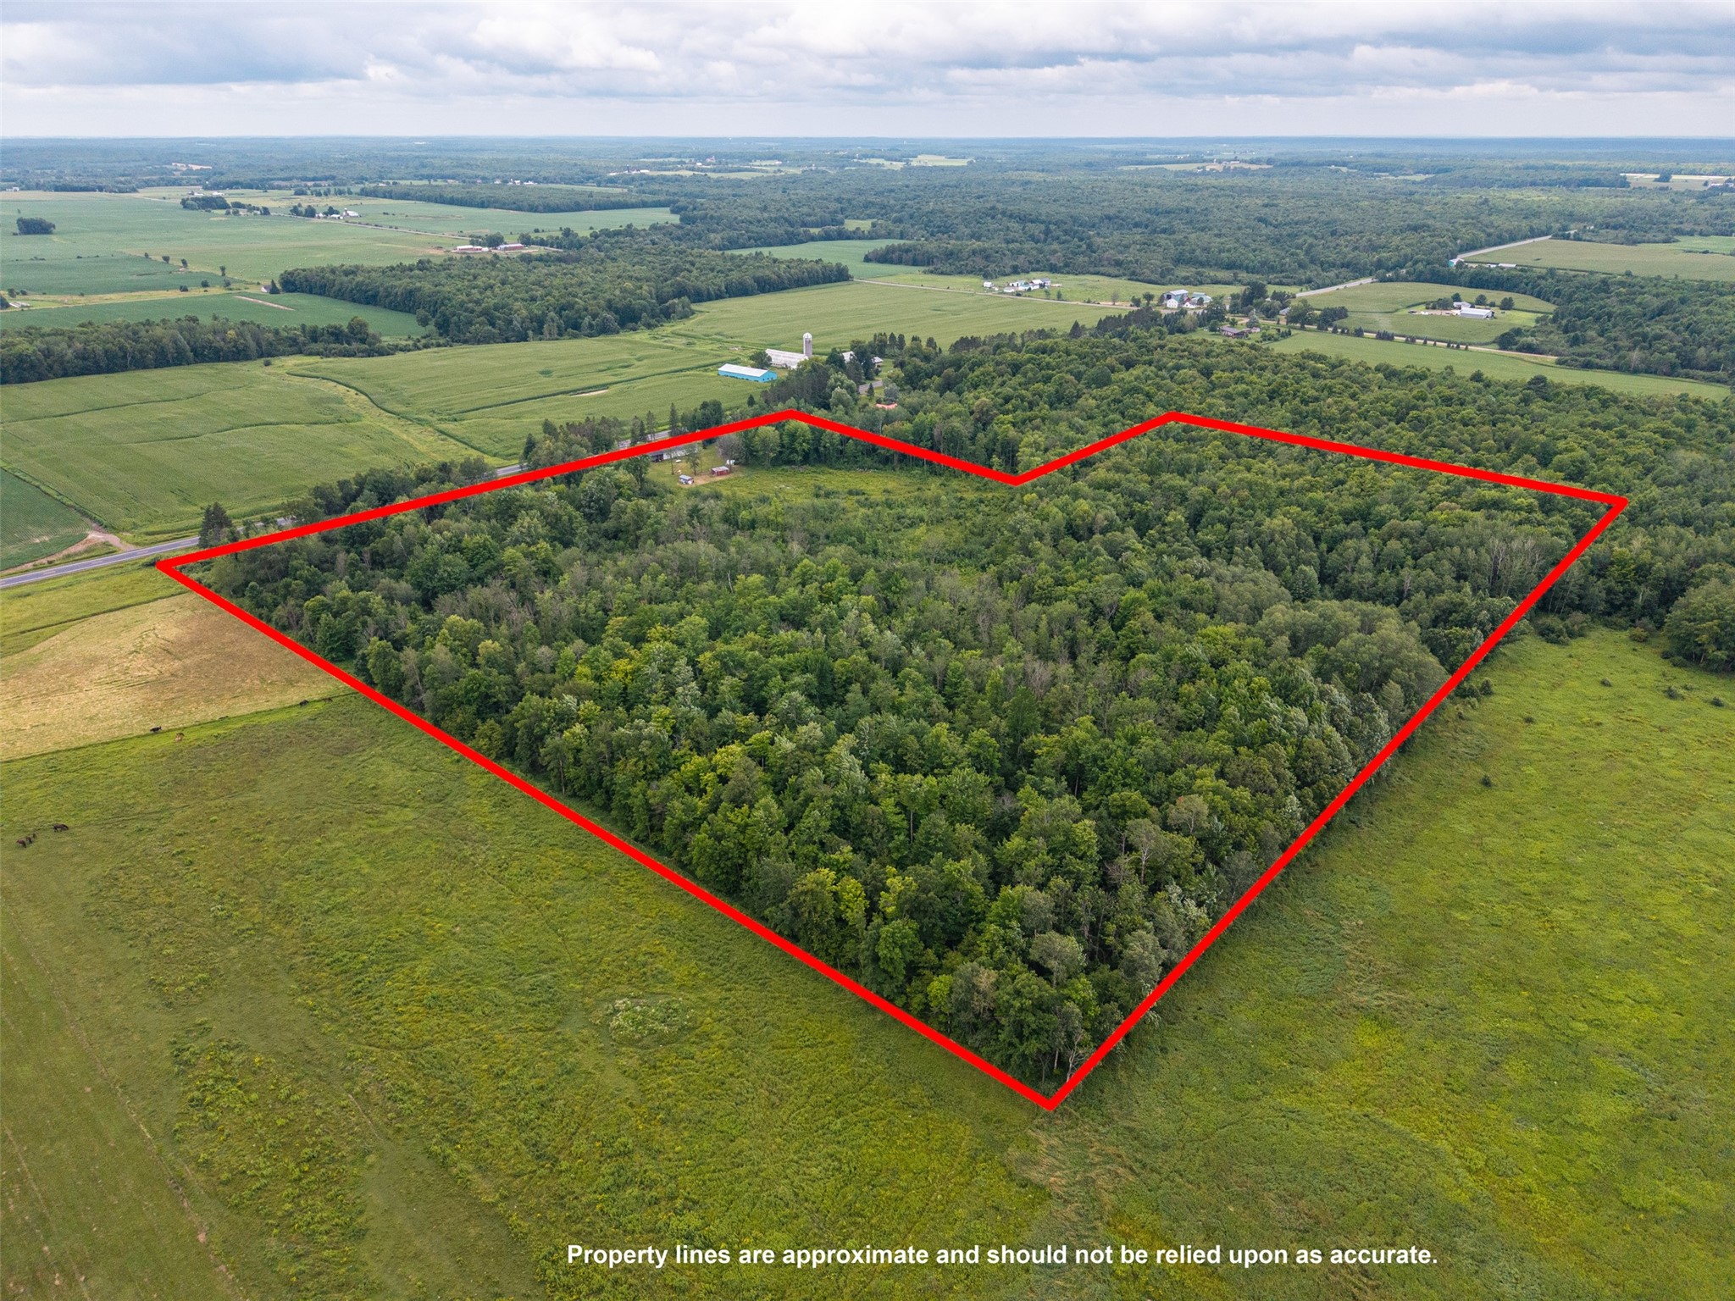
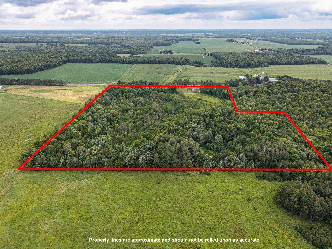
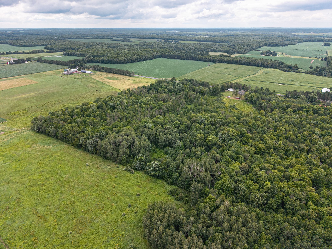
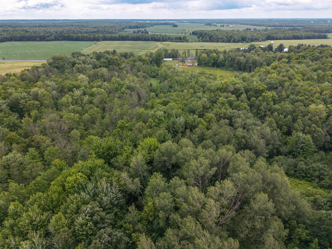
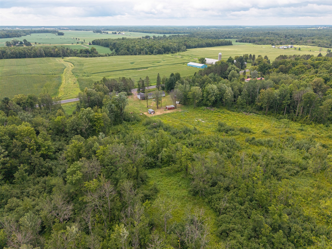
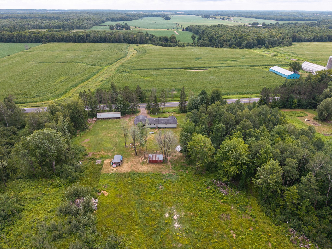
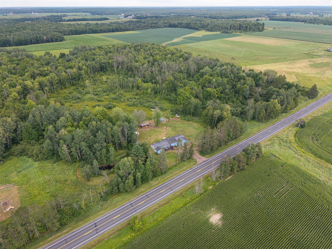
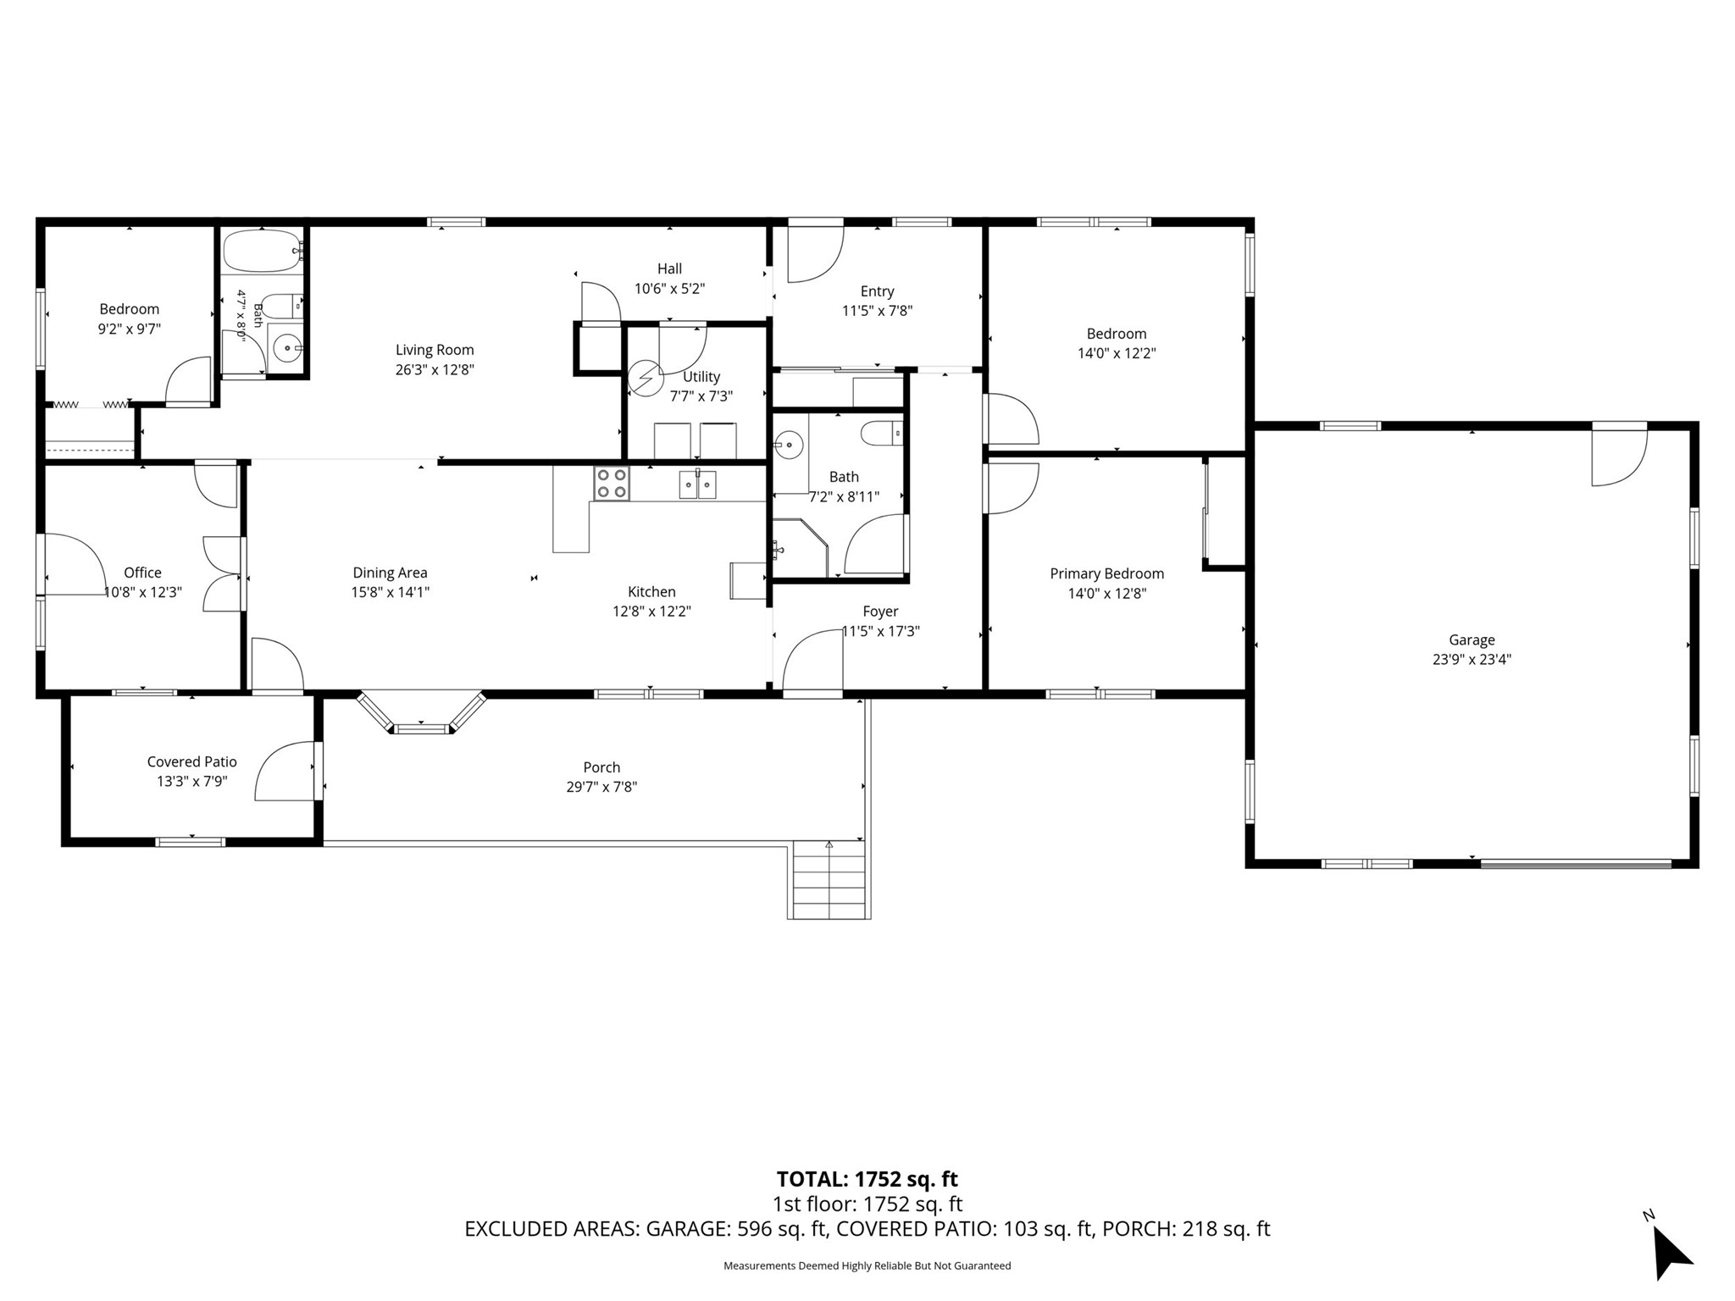
Welcome to this peaceful country retreat offering the perfect blend of comfort, recreation, and natural beauty. This home features 3 bedrooms, 2 full baths, a spacious dining area, and a large 1 car attached garage. Set on an incredible 35-acre parcel, approximately 30 acres are wooded, providing exceptional privacy and abundant wildlife for hunting, hiking, or simply enjoying nature. A pond enhances the property's charm, while the land offers an abundance of natural foods to forage throughout the seasons. Whether you're looking for a year-round residence, a recreational getaway, or your own private sanctuary, this property offers endless opportunities to enjoy the outdoors while still having the comforts of home. Home has been pre-inspected.
Interior Features
- Above Grade Finished Area: 1,785 SqFt
- Appliances Included: Dryer, Electric Water Heater, Oven, Range, Refrigerator, Washer
- Basement: Crawl Space
- Building Area Total: 1,785 SqFt
- Electric: Circuit Breakers
- Foundation: Poured, Slab
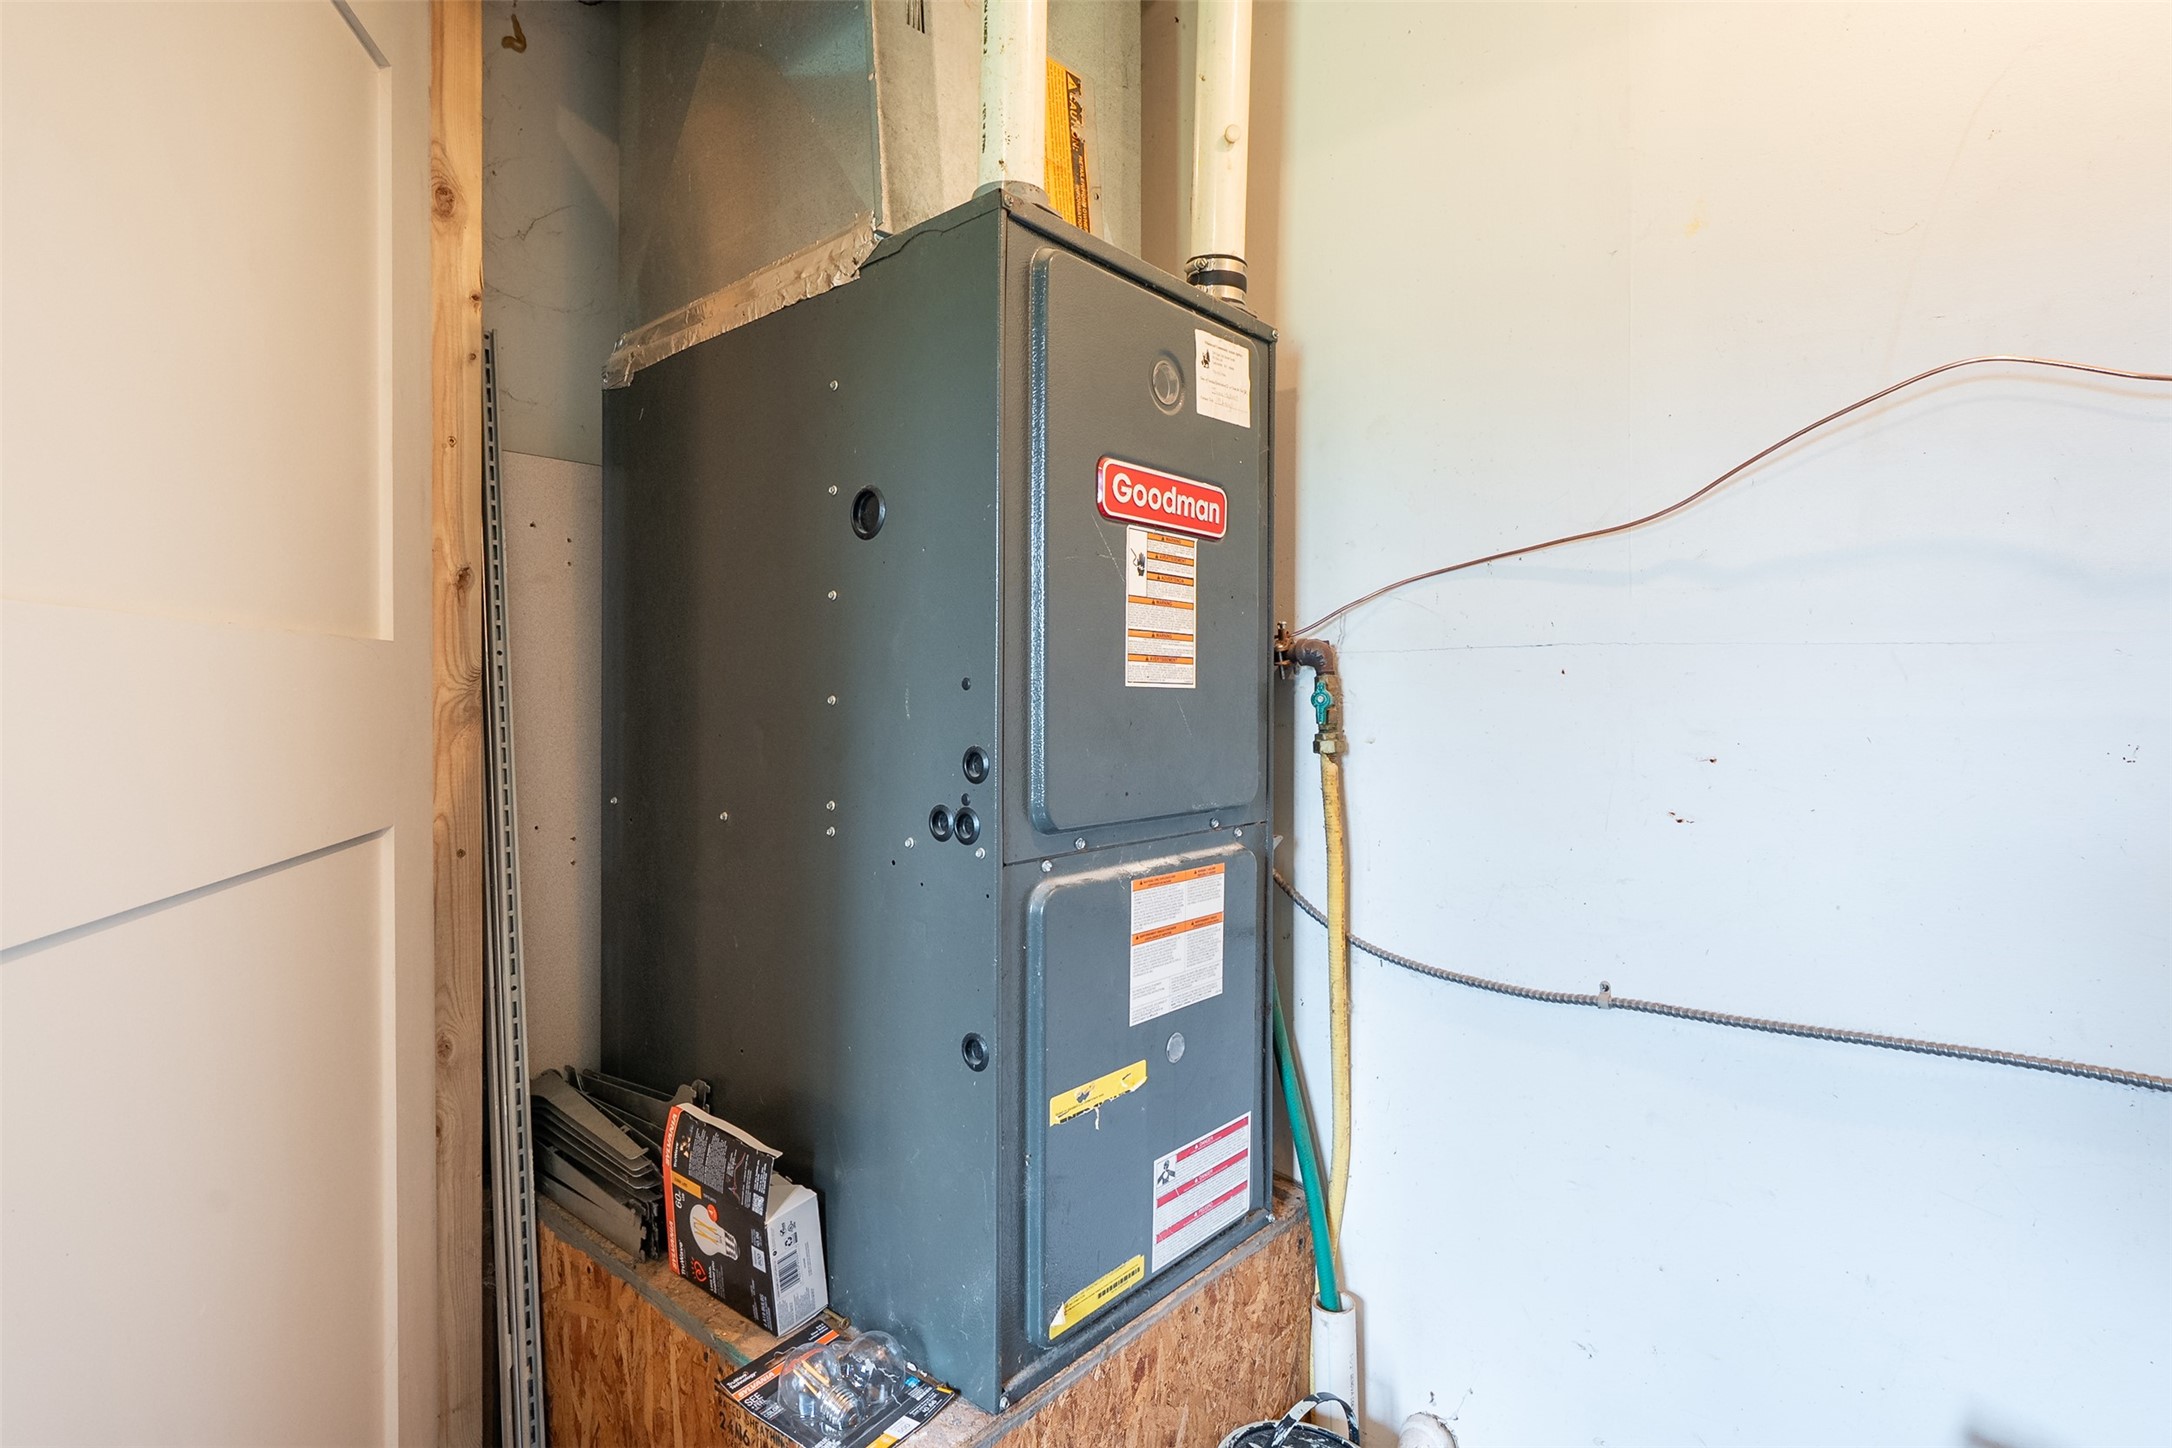
- Heating: Forced Air
- Levels: One
- Living Area: 1,785 SqFt
- Rooms Total: 12
Rooms
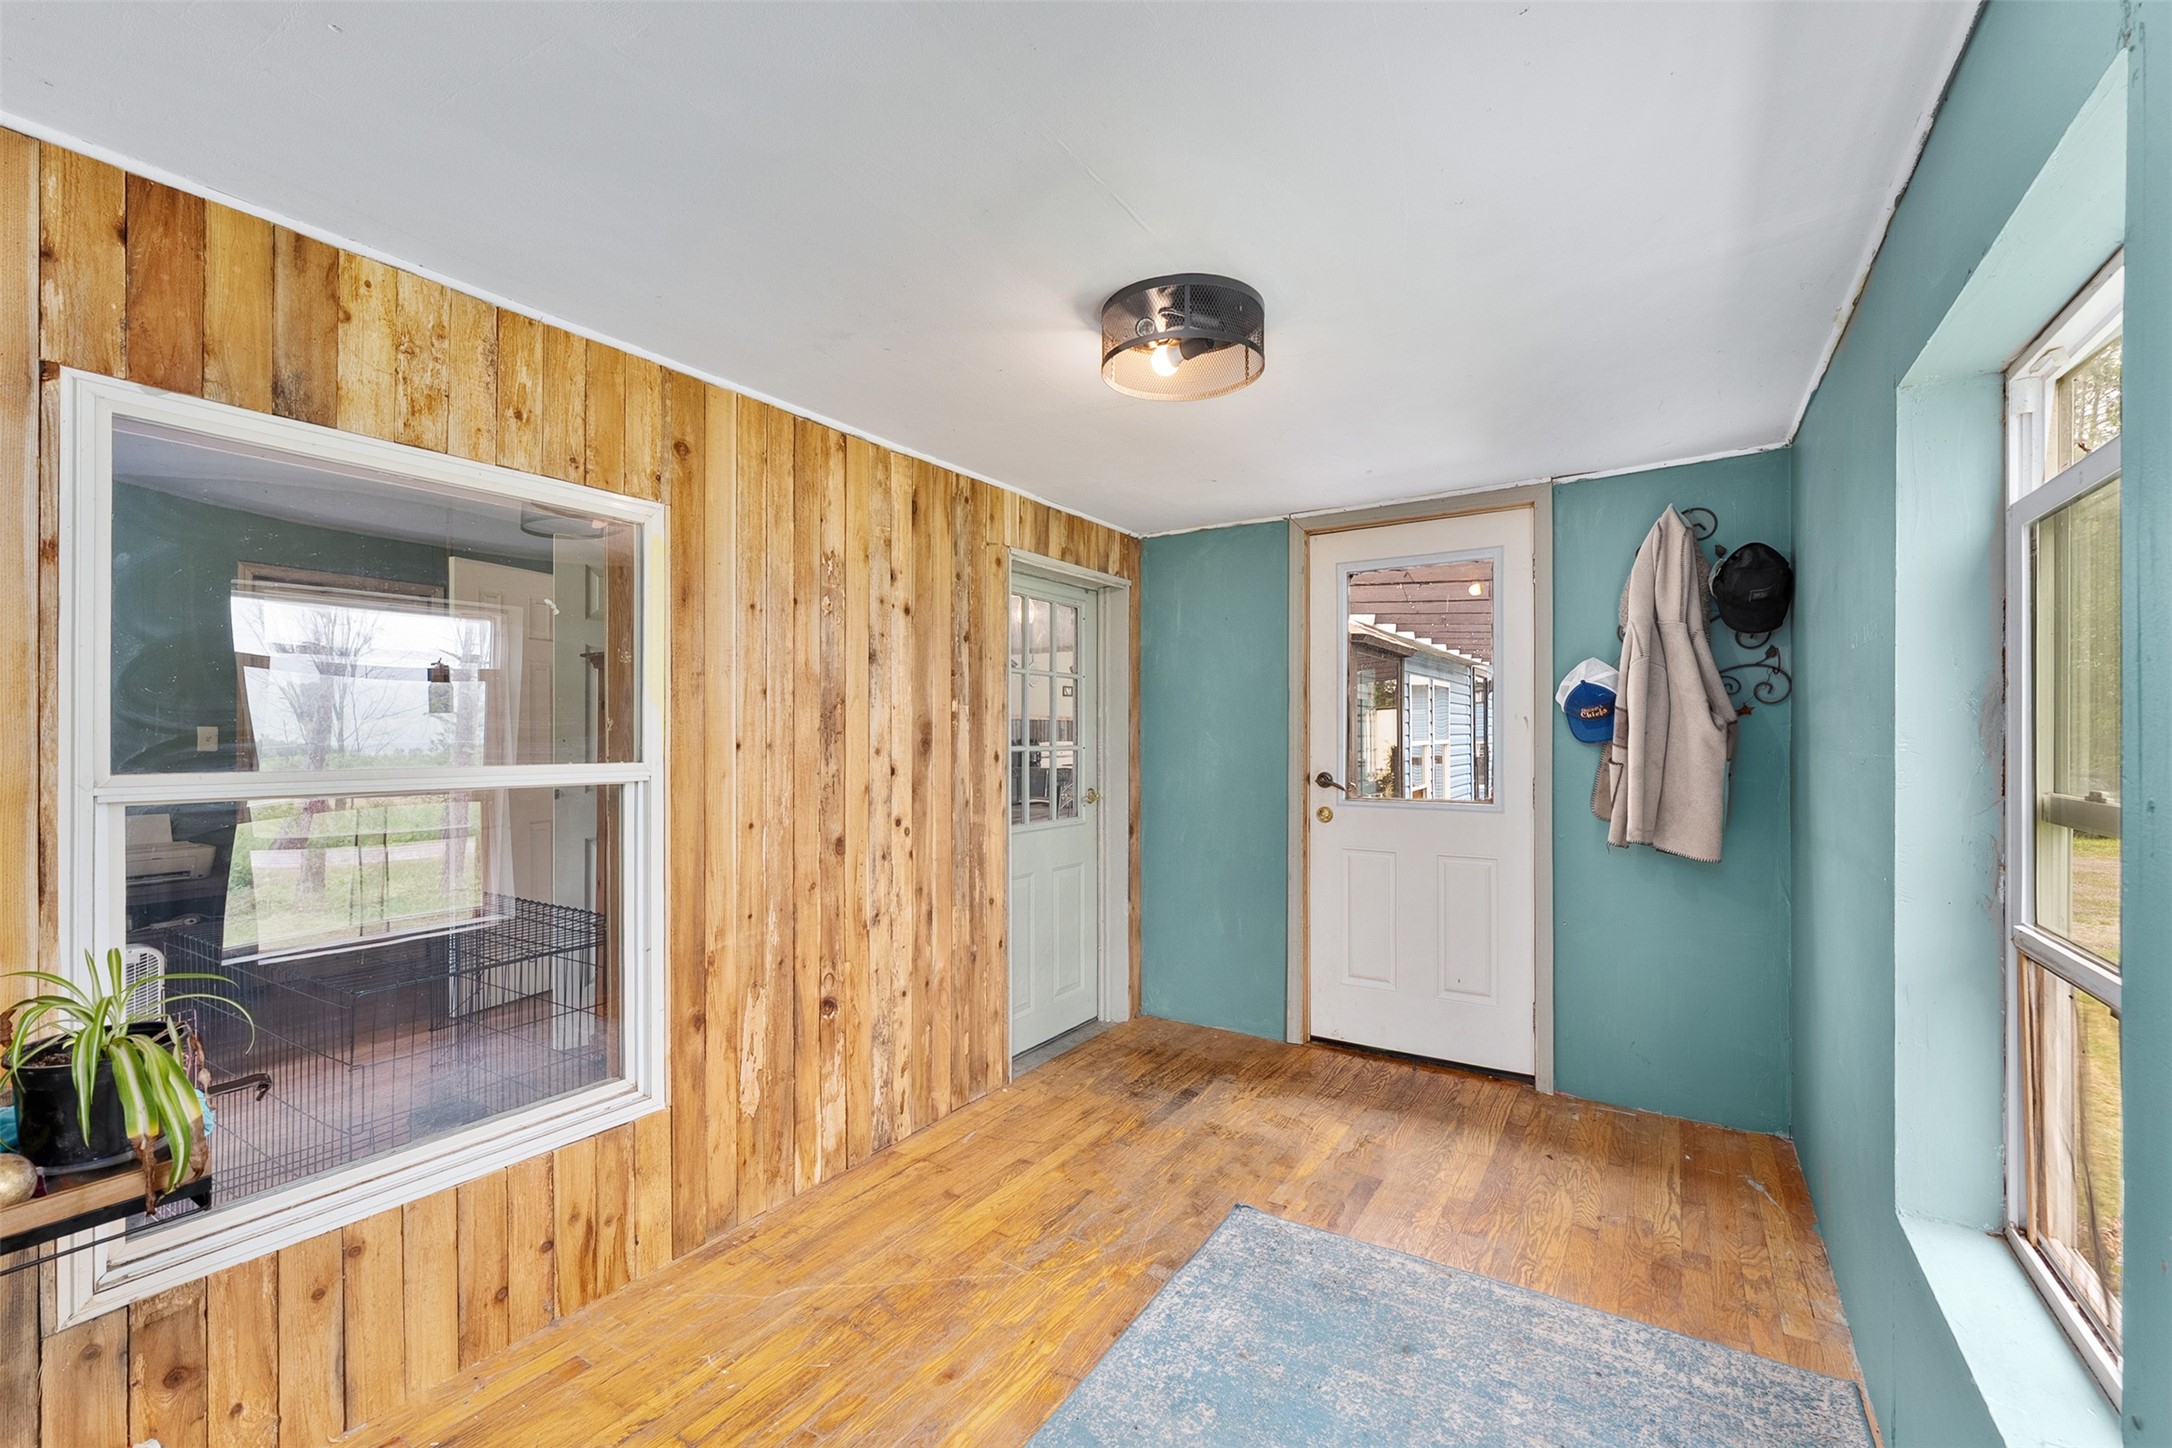
- 3 Season Room: 7' x 12', Wood, Main Level
- Bathroom #1: 8' x 7', Vinyl, Main Level
- Bathroom #2: 4' x 8', Vinyl, Main Level
- Bedroom #1: 9' x 9', Wood, Main Level
- Bedroom #2: 13' x 13', Wood, Main Level
- Bedroom #3: 13' x 13', Wood, Main Level
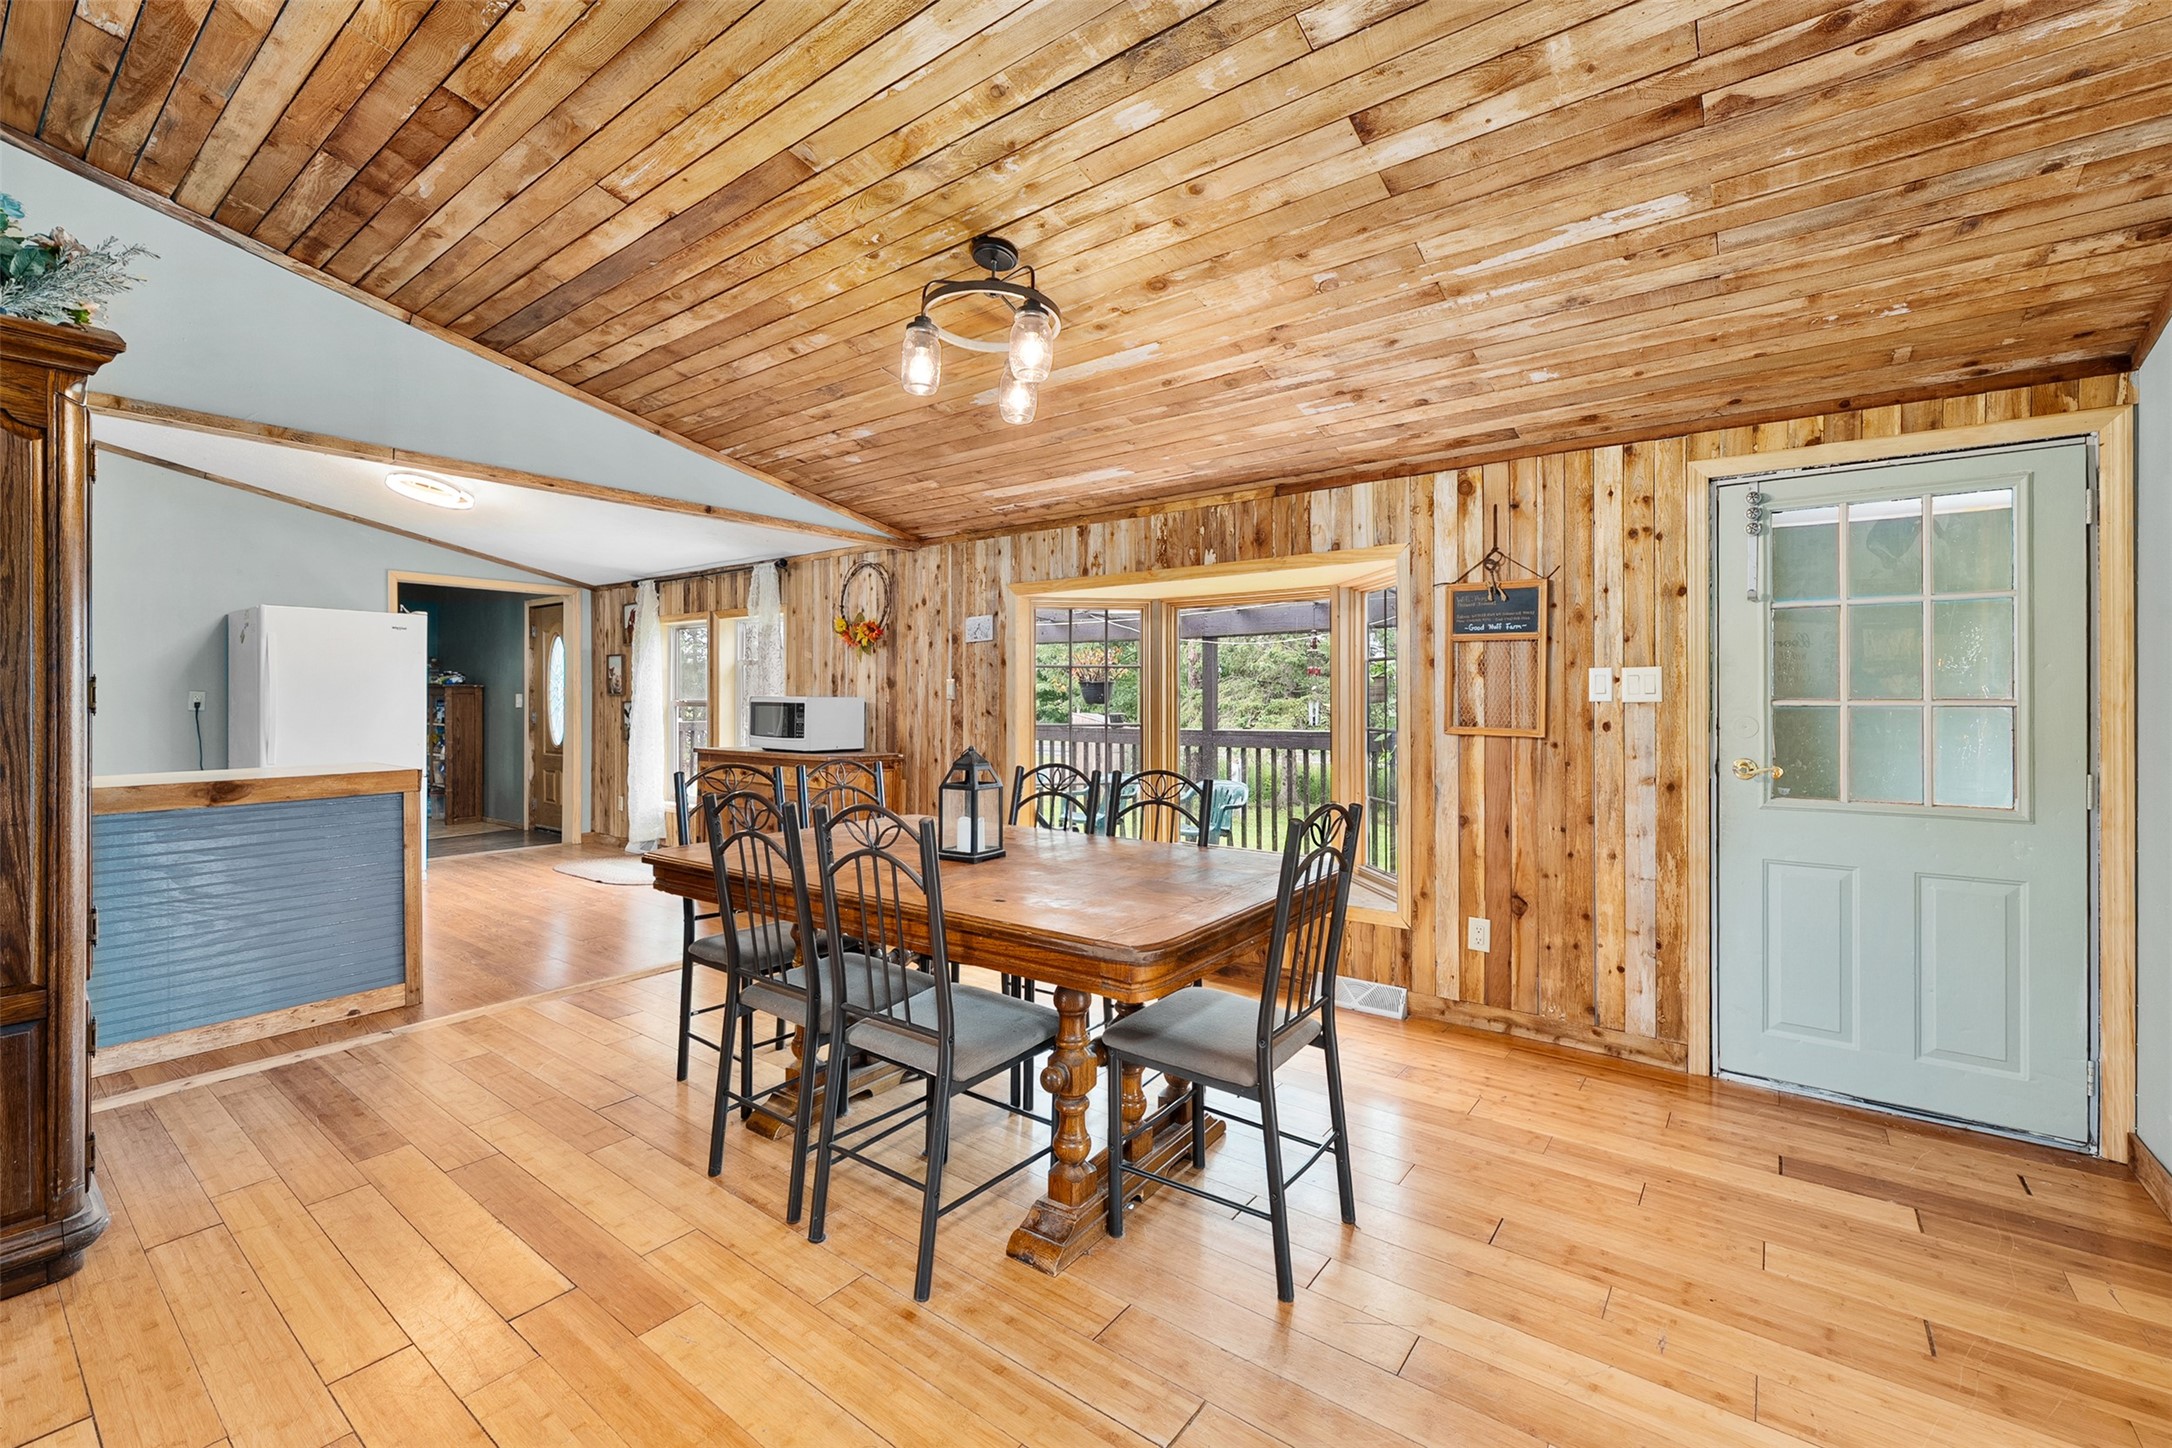
- Dining Area: 13' x 15', Wood, Main Level
- Entry/Foyer: 17' x 12', Vinyl, Main Level
- Kitchen: 13' x 12', Wood, Main Level
- Laundry Room: 7' x 7', Vinyl, Main Level
- Living Room: 12' x 21', Vinyl, Main Level
- Office: 12' x 10', Wood, Main Level
Exterior Features
- Construction: Vinyl Siding, Wood Siding
- Covered Spaces: 1
- Garage: 1 Car, Attached
- Lot Size: 35.06 Acres
- Parking: Attached, Driveway, Garage, Gravel
- Patio Features: Deck
- Sewer: Holding Tank, Septic Tank
- Stories: 1
- Structure Type: Manufactured House
- Style: One Story
- Water Source: Private, Well
Property Details
- 2025 Taxes: $2,431
- County: Taylor
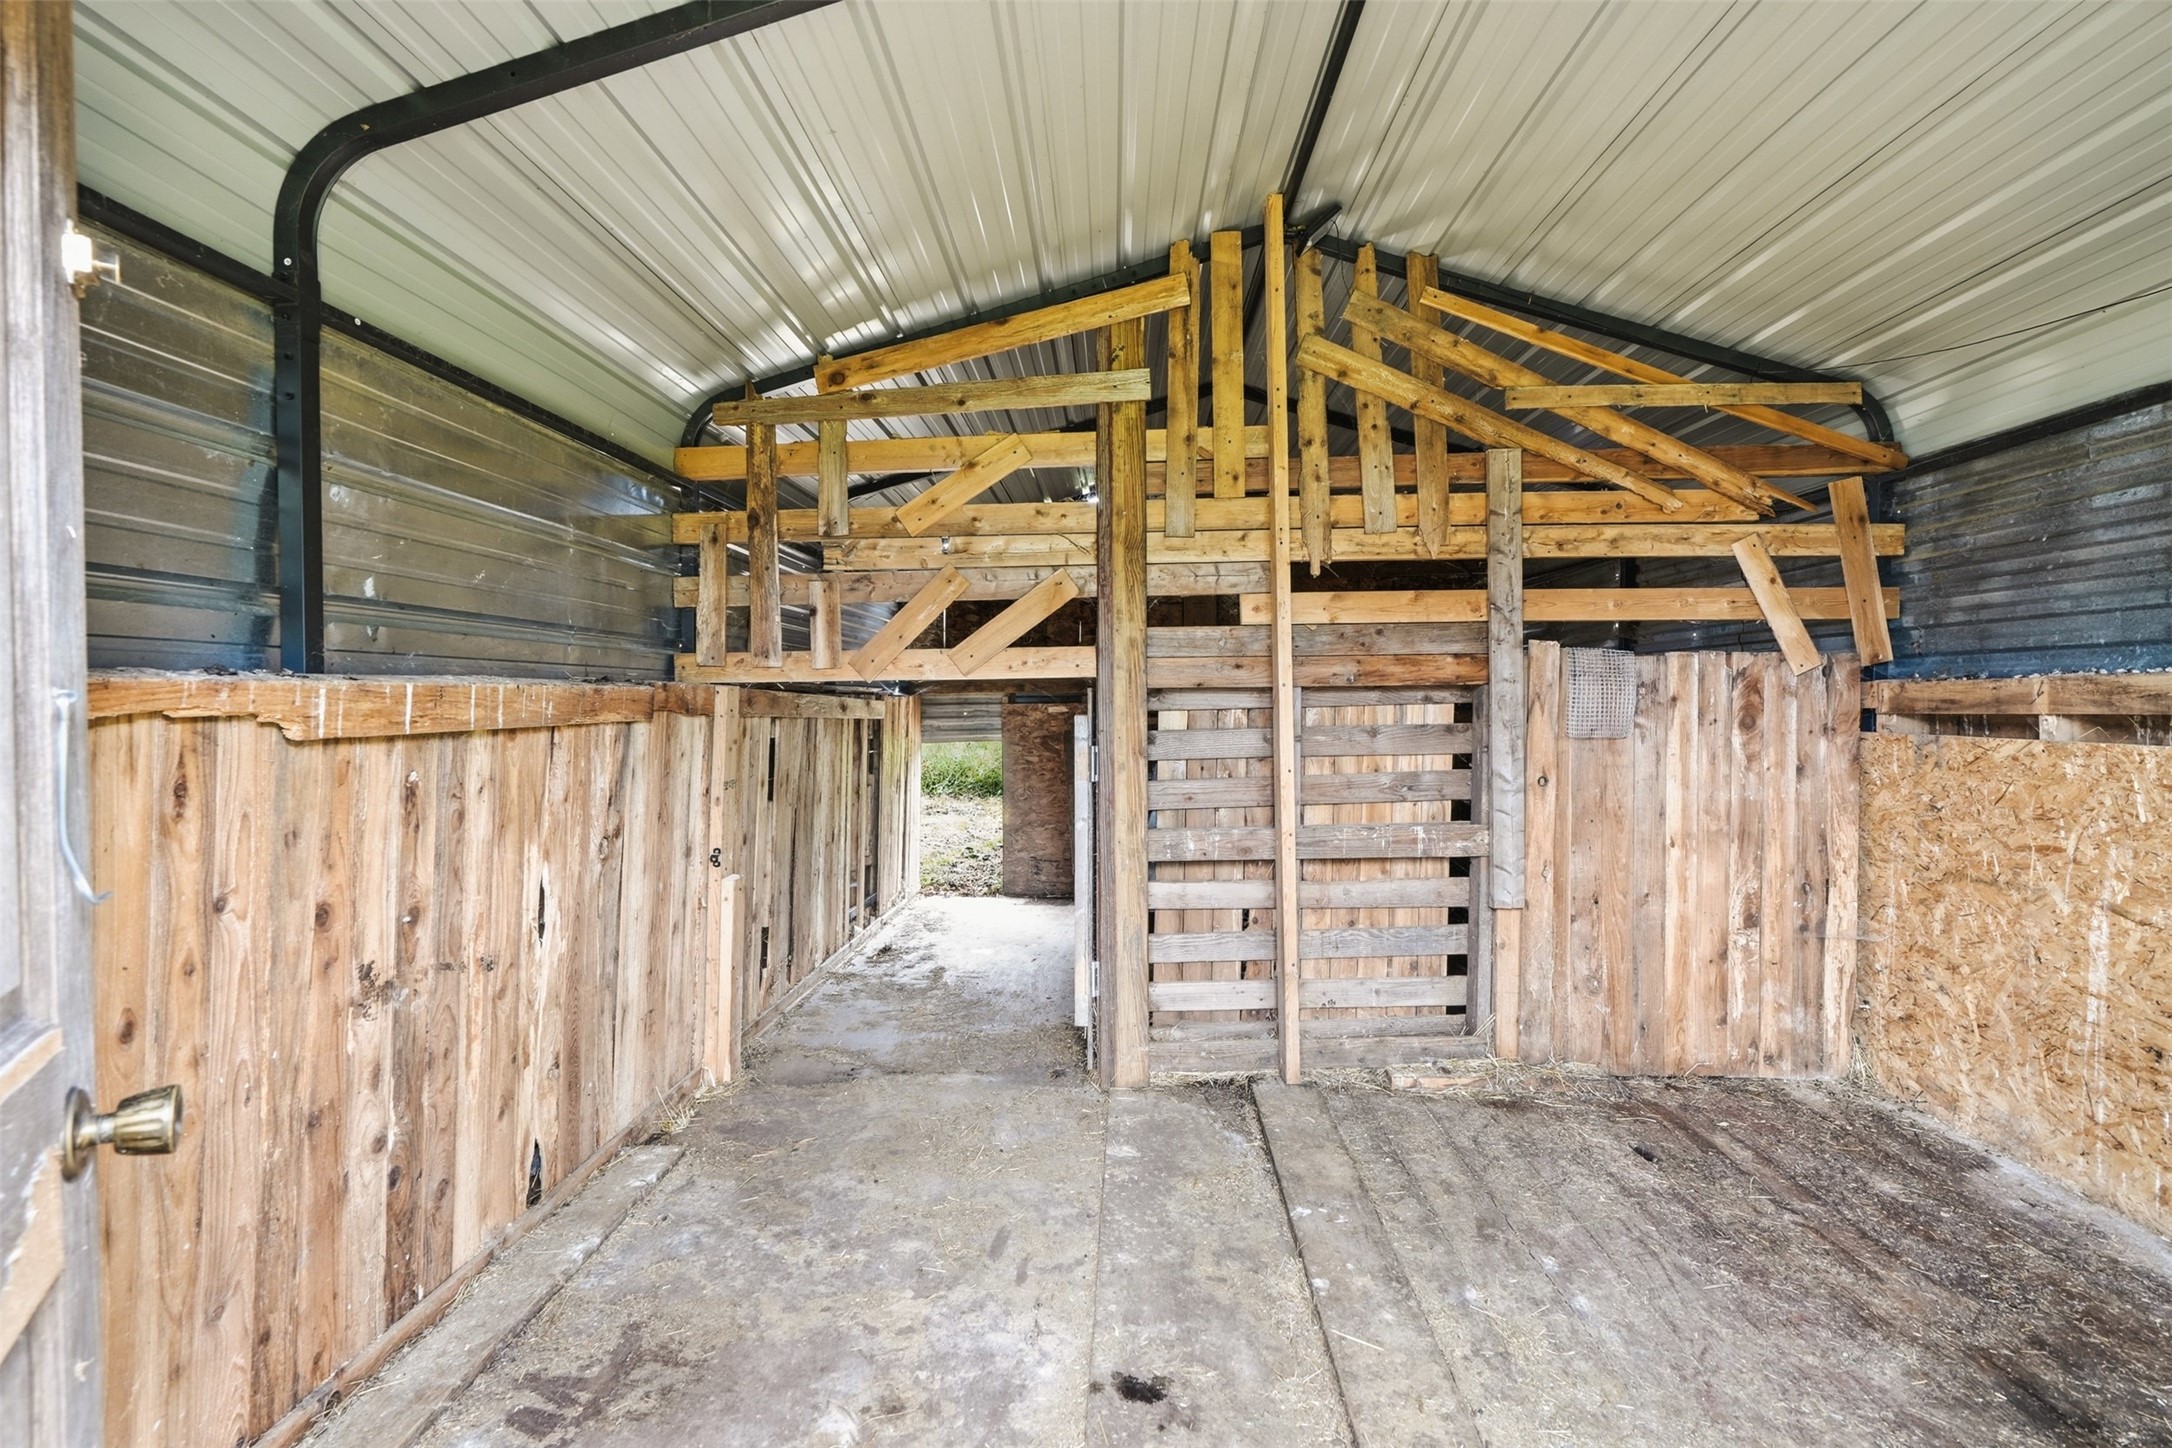
- Other Structures: Outbuilding
- Possession: Close of Escrow
- Property Subtype: Single Family Residence
- School District: Gilman
- Status: Active w/ Offer
- Township: Town of Aurora
- Year Built: 2002
- Zoning: Residential
- Listing Office: Edina Realty, Inc. - Chippewa Valley
- Last Update: August 28th @ 9:20 AM
