
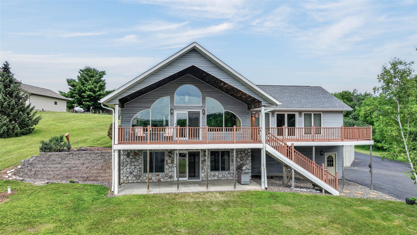
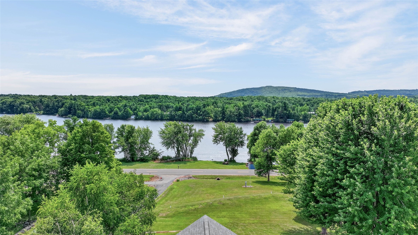
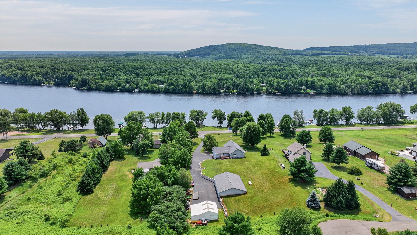
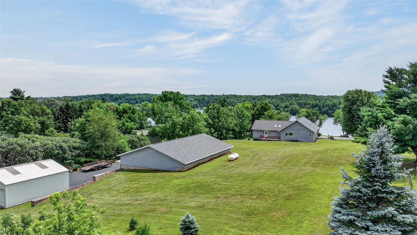
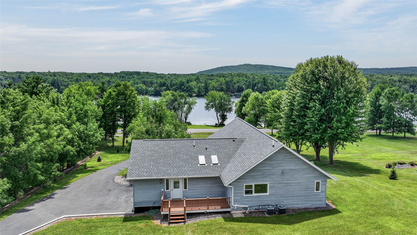
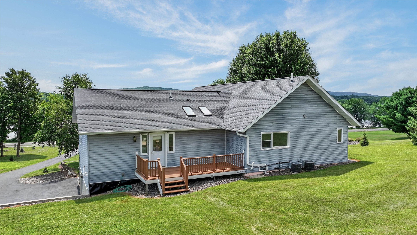
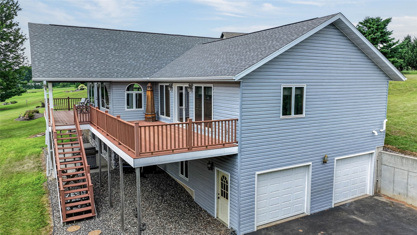
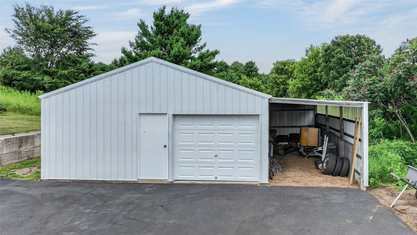
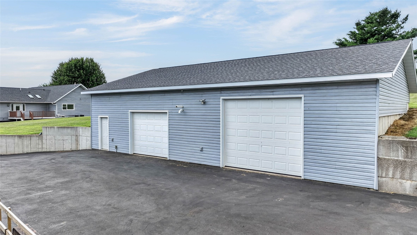
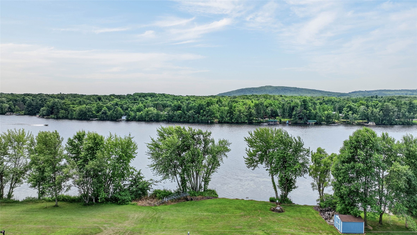
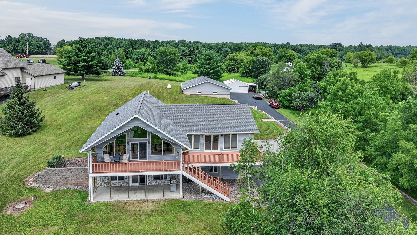
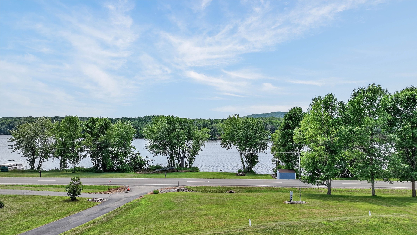
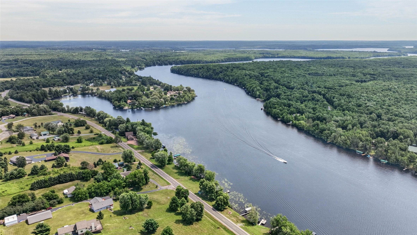
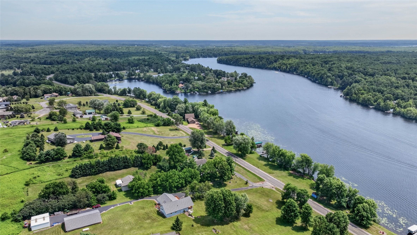
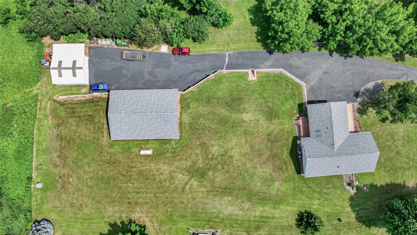

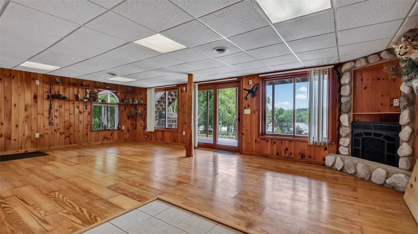
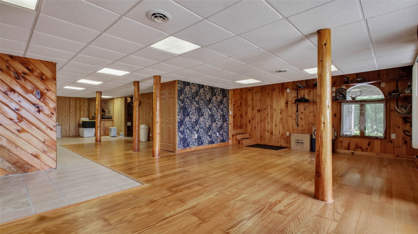

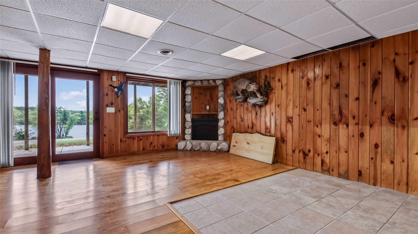
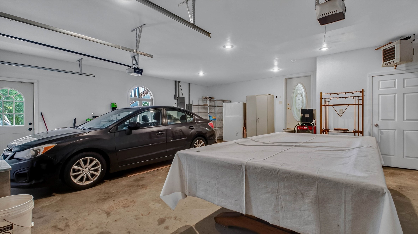


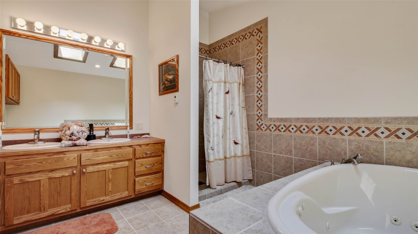
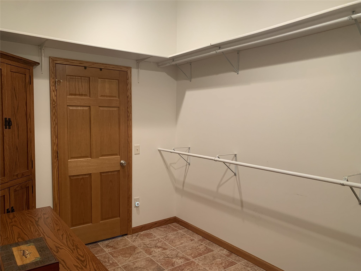
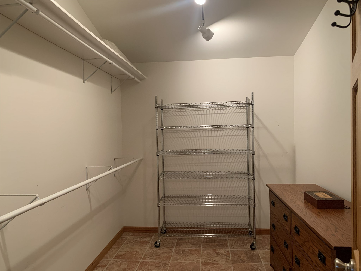
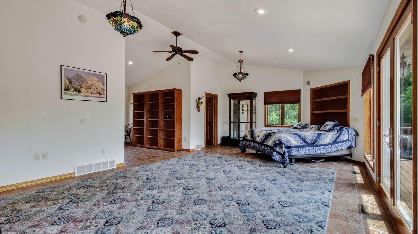

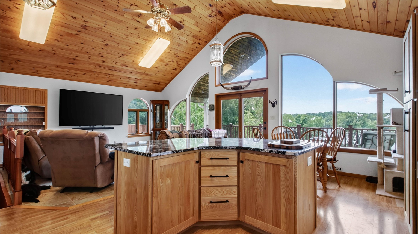
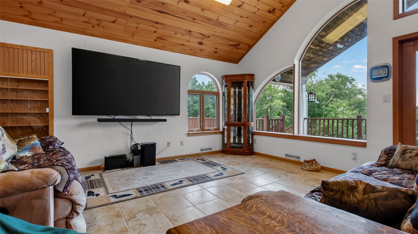
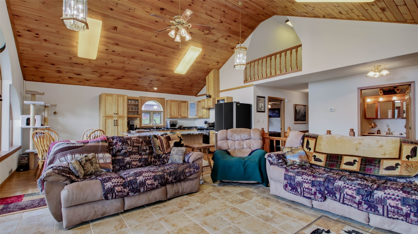
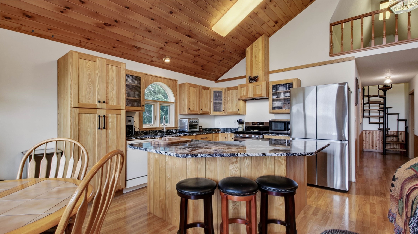
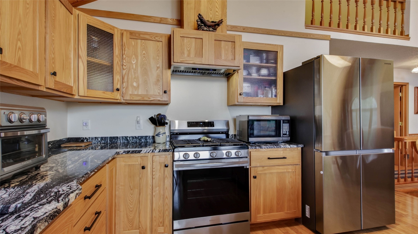
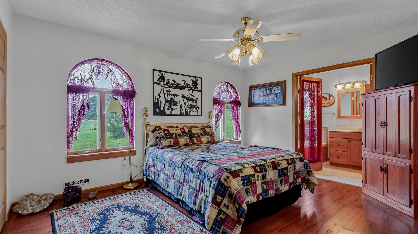
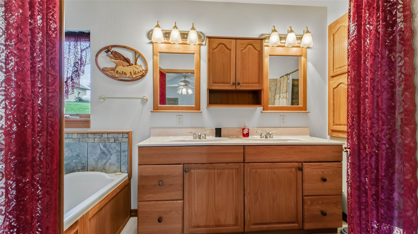
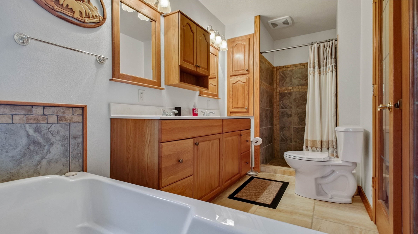
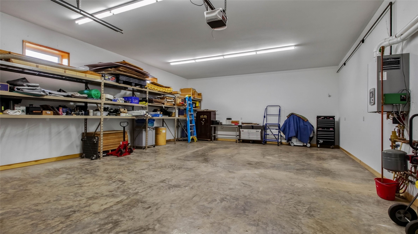
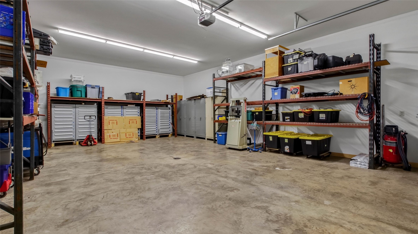
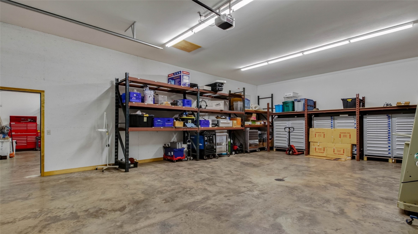
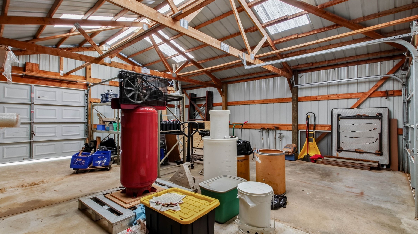
Beautiful Holcombe Lake frontage on nearly 2 acres. Enjoy panoramic views of the lake and Flambeau mountain from your maintenance free covered front deck or open concept kitchen/living area with arching windows. Custom build features include a newly remodeled kitchen, large walk-in showers in all full baths, two en suite bedrooms, new hail resistant roofing, and a large maintenance free back deck constructed to support jacuzzi/hot tub installation. The newly remodeled open concept kitchen includes custom black ash hardwood cabinets, new stainless steel appliances and tier-5 granite countertops. The primary 28x28 en suite features a large, walk-in closet, full bath with oversize garden tub and floor to ceiling picture windows overlooking the lake. The finished basement with lake views walks out onto a concrete patio, has space for additional bedrooms, and is plumbed for a wet bar. The heated attached two car garage is accompanied by a 58 x 37 detached garage built into the hillside for energy, efficiency. The 8-car detached garage with newer hail resistant roofing features dual zone in-floor heat, 110/220V electric and oversized garage doors to accommodate large boats, trucks and campers. There is also a 30 x 30 pole shed with attached carport. Incorporating all these features with the 150 feet of low level water access with shoreline power and storage shed truly make this an exceptional waterfront property. Come check out this amazing property today!
Interior Features
- Above Grade Finished Area: 2,124 SqFt
- Appliances Included: Dishwasher, Electric Water Heater, Microwave, Other, Oven, Range, Refrigerator, See Remarks
- Basement: Full, Partially Finished, Walk-Out Access
- Below Grade Finished Area: 1,041 SqFt
- Below Grade Unfinished Area: 120 SqFt
- Building Area Total: 3,285 SqFt
- Cooling: Central Air
- Electric: Circuit Breakers
- Fireplace: One, Gas Log
- Fireplaces: 1
- Foundation: Poured
- Heating: Forced Air, Radiant Floor
- Living Area: 3,165 SqFt
- Rooms Total: 12
Rooms
- Bathroom #1: 7' x 15', Laminate, Main Level
- Bathroom #2: 11' x 12', Tile, Main Level
- Bedroom #1: 11' x 12', Laminate, Main Level
- Bedroom #2: 11' x 15', Laminate, Main Level
- Bedroom #3: 27' x 30', Tile, Main Level
- Family Room: 27' x 30', Laminate, Tile, Lower Level
- Kitchen: 13' x 20', Laminate, Main Level
- Laundry Room: 7' x 9', Laminate, Main Level
- Living Room: 14' x 16', Tile, Main Level

- Loft: 7' x 19', Carpet, Upper Level
- Other: 6' x 9', Tile, Lower Level
- Rec Room: 13' x 17', Tile, Lower Level
Exterior Features
- Construction: Vinyl Siding
- Covered Spaces: 9
- Garage: 9 Car, Attached
- Lake/River Name: Holcombe
- Lot Size: 1.95 Acres
- Parking: Asphalt, Attached, Driveway, Garage, Garage Door Opener
- Patio Features: Composite, Concrete, Covered, Deck, Patio
- Sewer: Septic Tank
- Style: Chalet/Alpine
- Water Source: Drilled Well
- Waterfront: Lake
- Waterfront Length: 150 Ft
Property Details
- 2025 Taxes: $6,198
- County: Rusk
- Other Structures: Outbuilding, Shed(s)
- Possession: Close of Escrow
- Property Subtype: Single Family Residence
- School District: Lake Holcombe
- Status: Active
- Township: Town of Willard
- Year Built: 2002
- Zoning: Residential, Shoreline
- Listing Office: Edina Realty, Inc. - Chippewa Valley
- Last Update: September 9th @ 3:13 PM
