
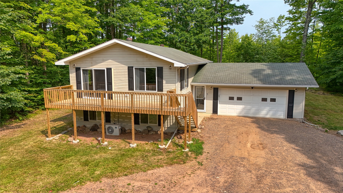
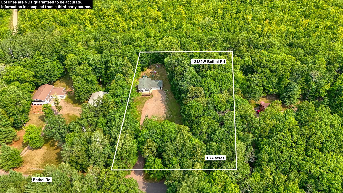
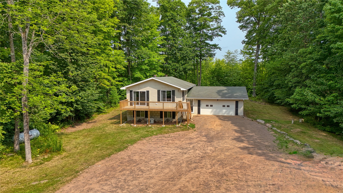
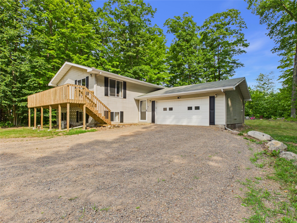
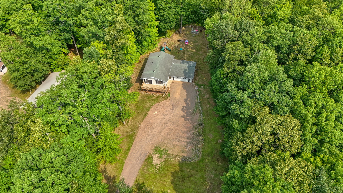
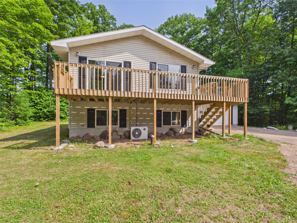
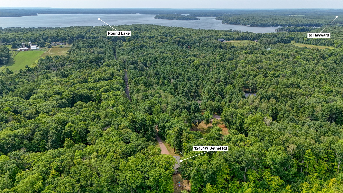
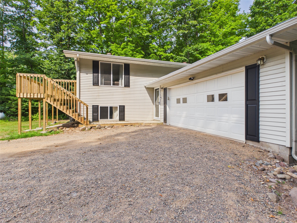
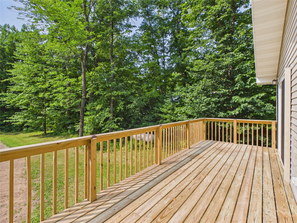
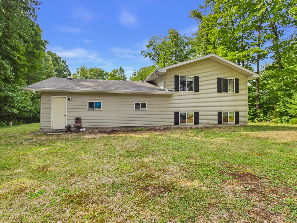
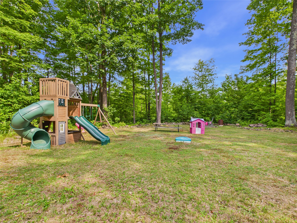
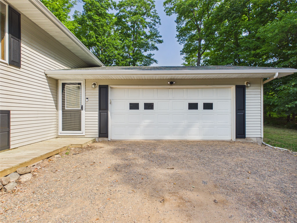
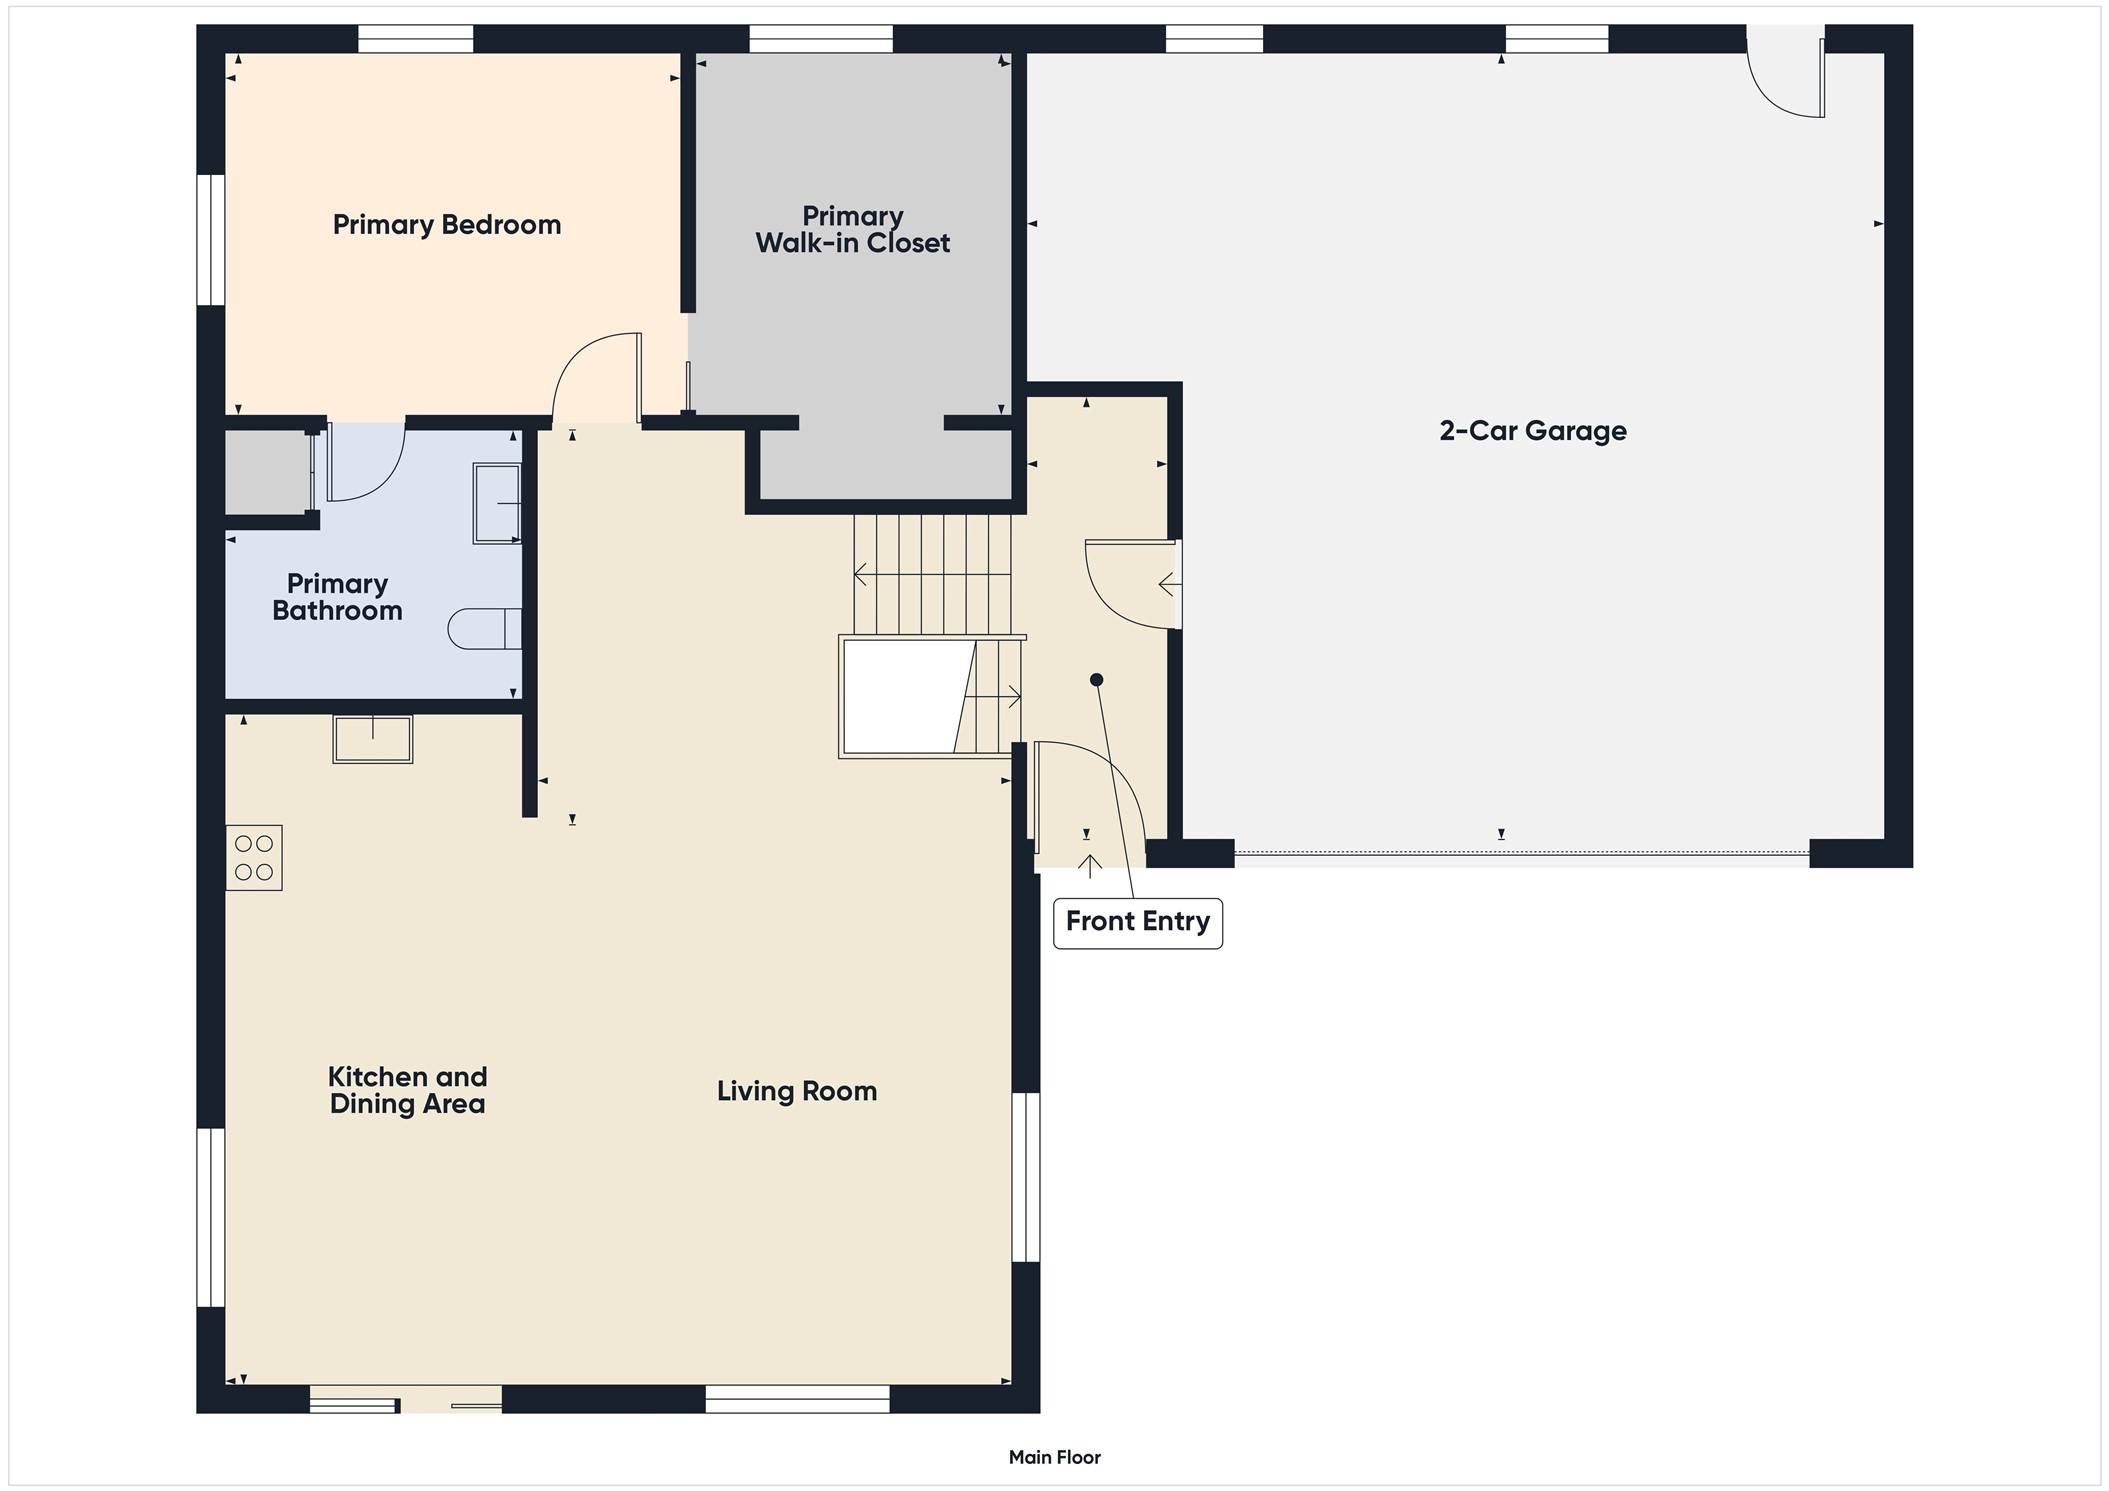
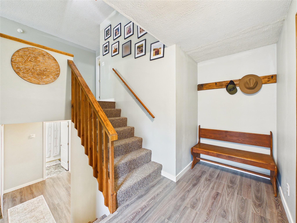
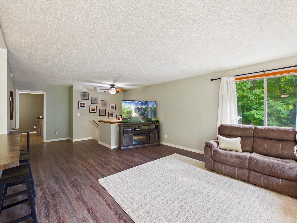
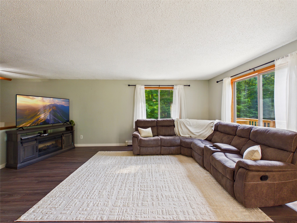
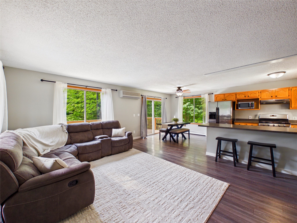
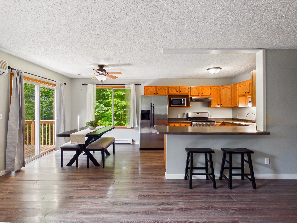
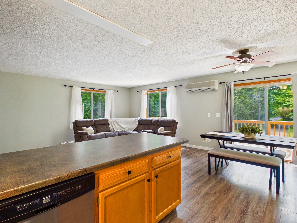
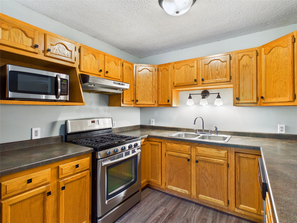
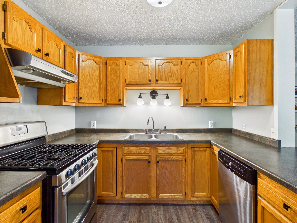
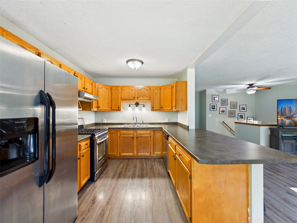
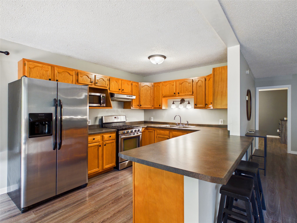
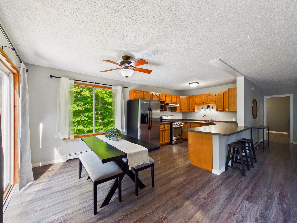
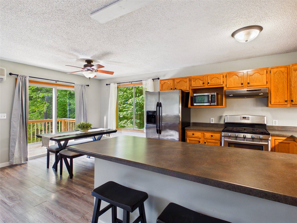
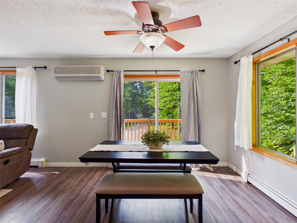
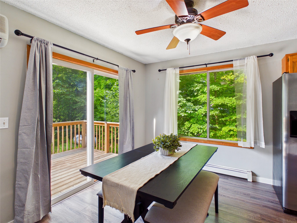
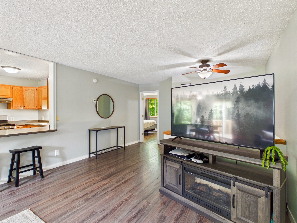
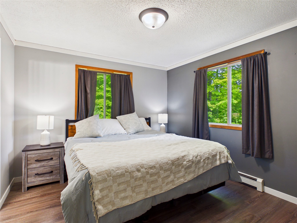
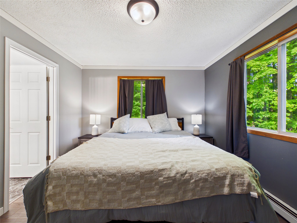
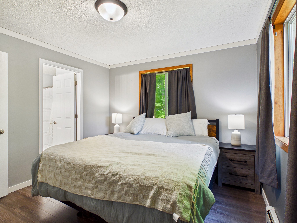
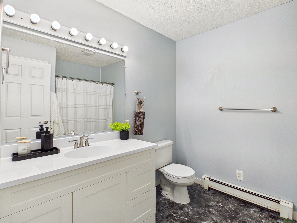
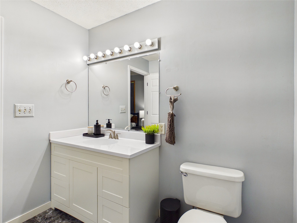
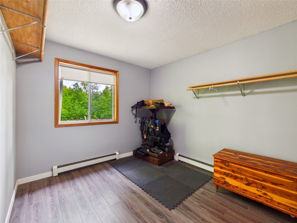
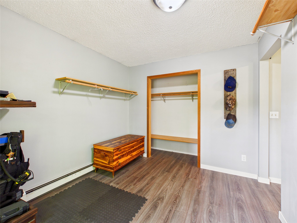
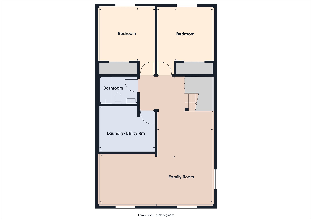
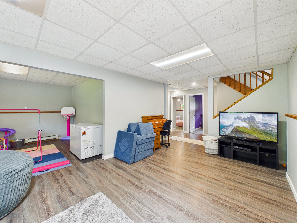
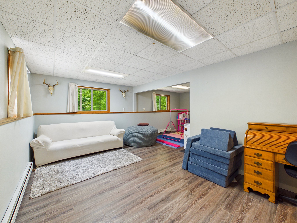
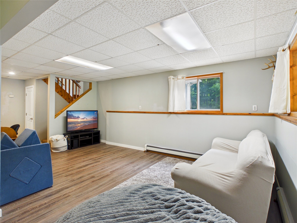
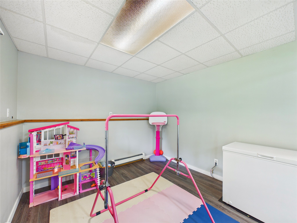
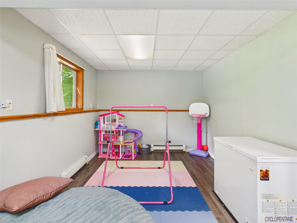
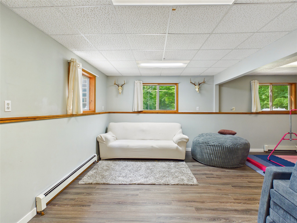
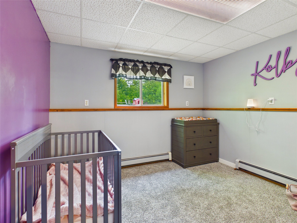
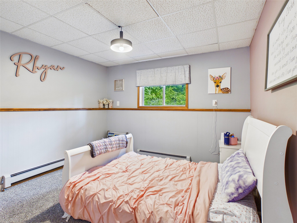
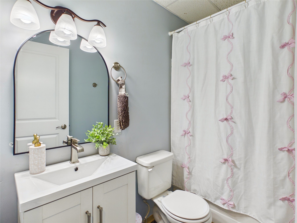
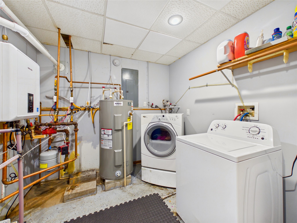
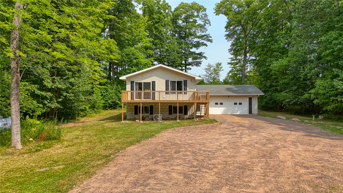
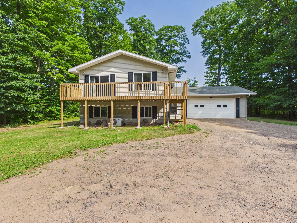
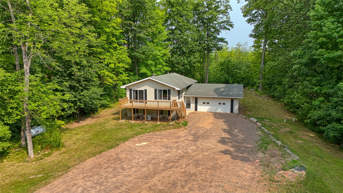
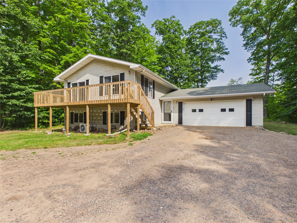
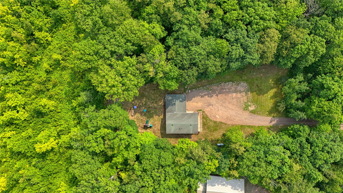
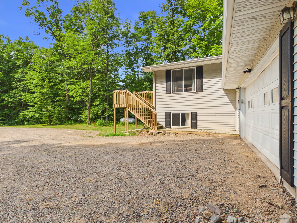
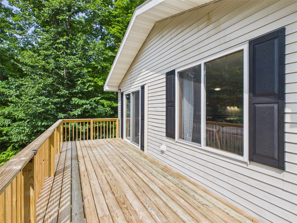
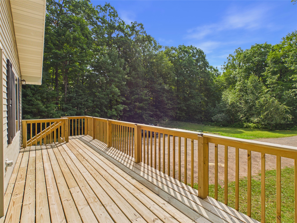
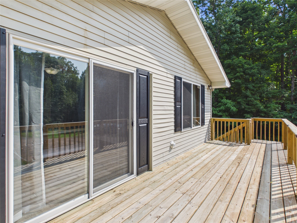
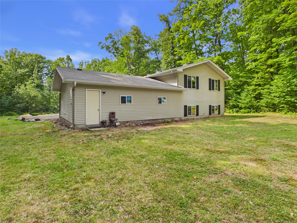
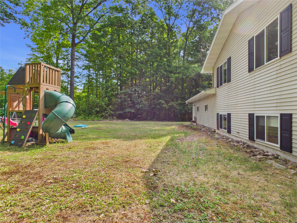
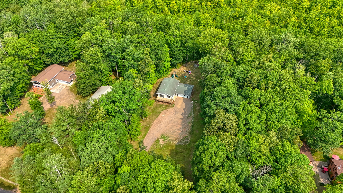
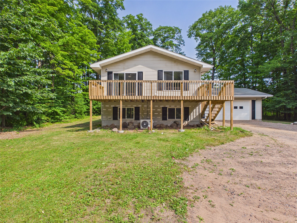
Tucked at the back of an established neighborhood on 1.74 acres, this inviting 3-bedroom, 2-bath home offers 2,004 finished square feet and a peaceful setting. The private backyard and new deck create a welcoming place to unwind, entertain or enjoy the surrounding Northwoods atmosphere! Inside, the primary ensuite provides a relaxing retreat with an exceptionally large walk-in closet. The comfortable open layout balances everyday convenience with spaces designed for gathering and relaxing. Downstairs, the spacious family and recreation room offers flexibility for movie nights, games, hobbies or additional lounge space. A mini-split for cooling and a new boiler system help keep the home comfortable throughout the seasons. An attached 2-car garage adds practical storage and everyday convenience. With Round Lake nearby and Hayward's year-round recreation within easy reach, this appealing property is ready to become your Northwoods home!
Interior Features
- Above Grade Finished Area: 1,044 SqFt
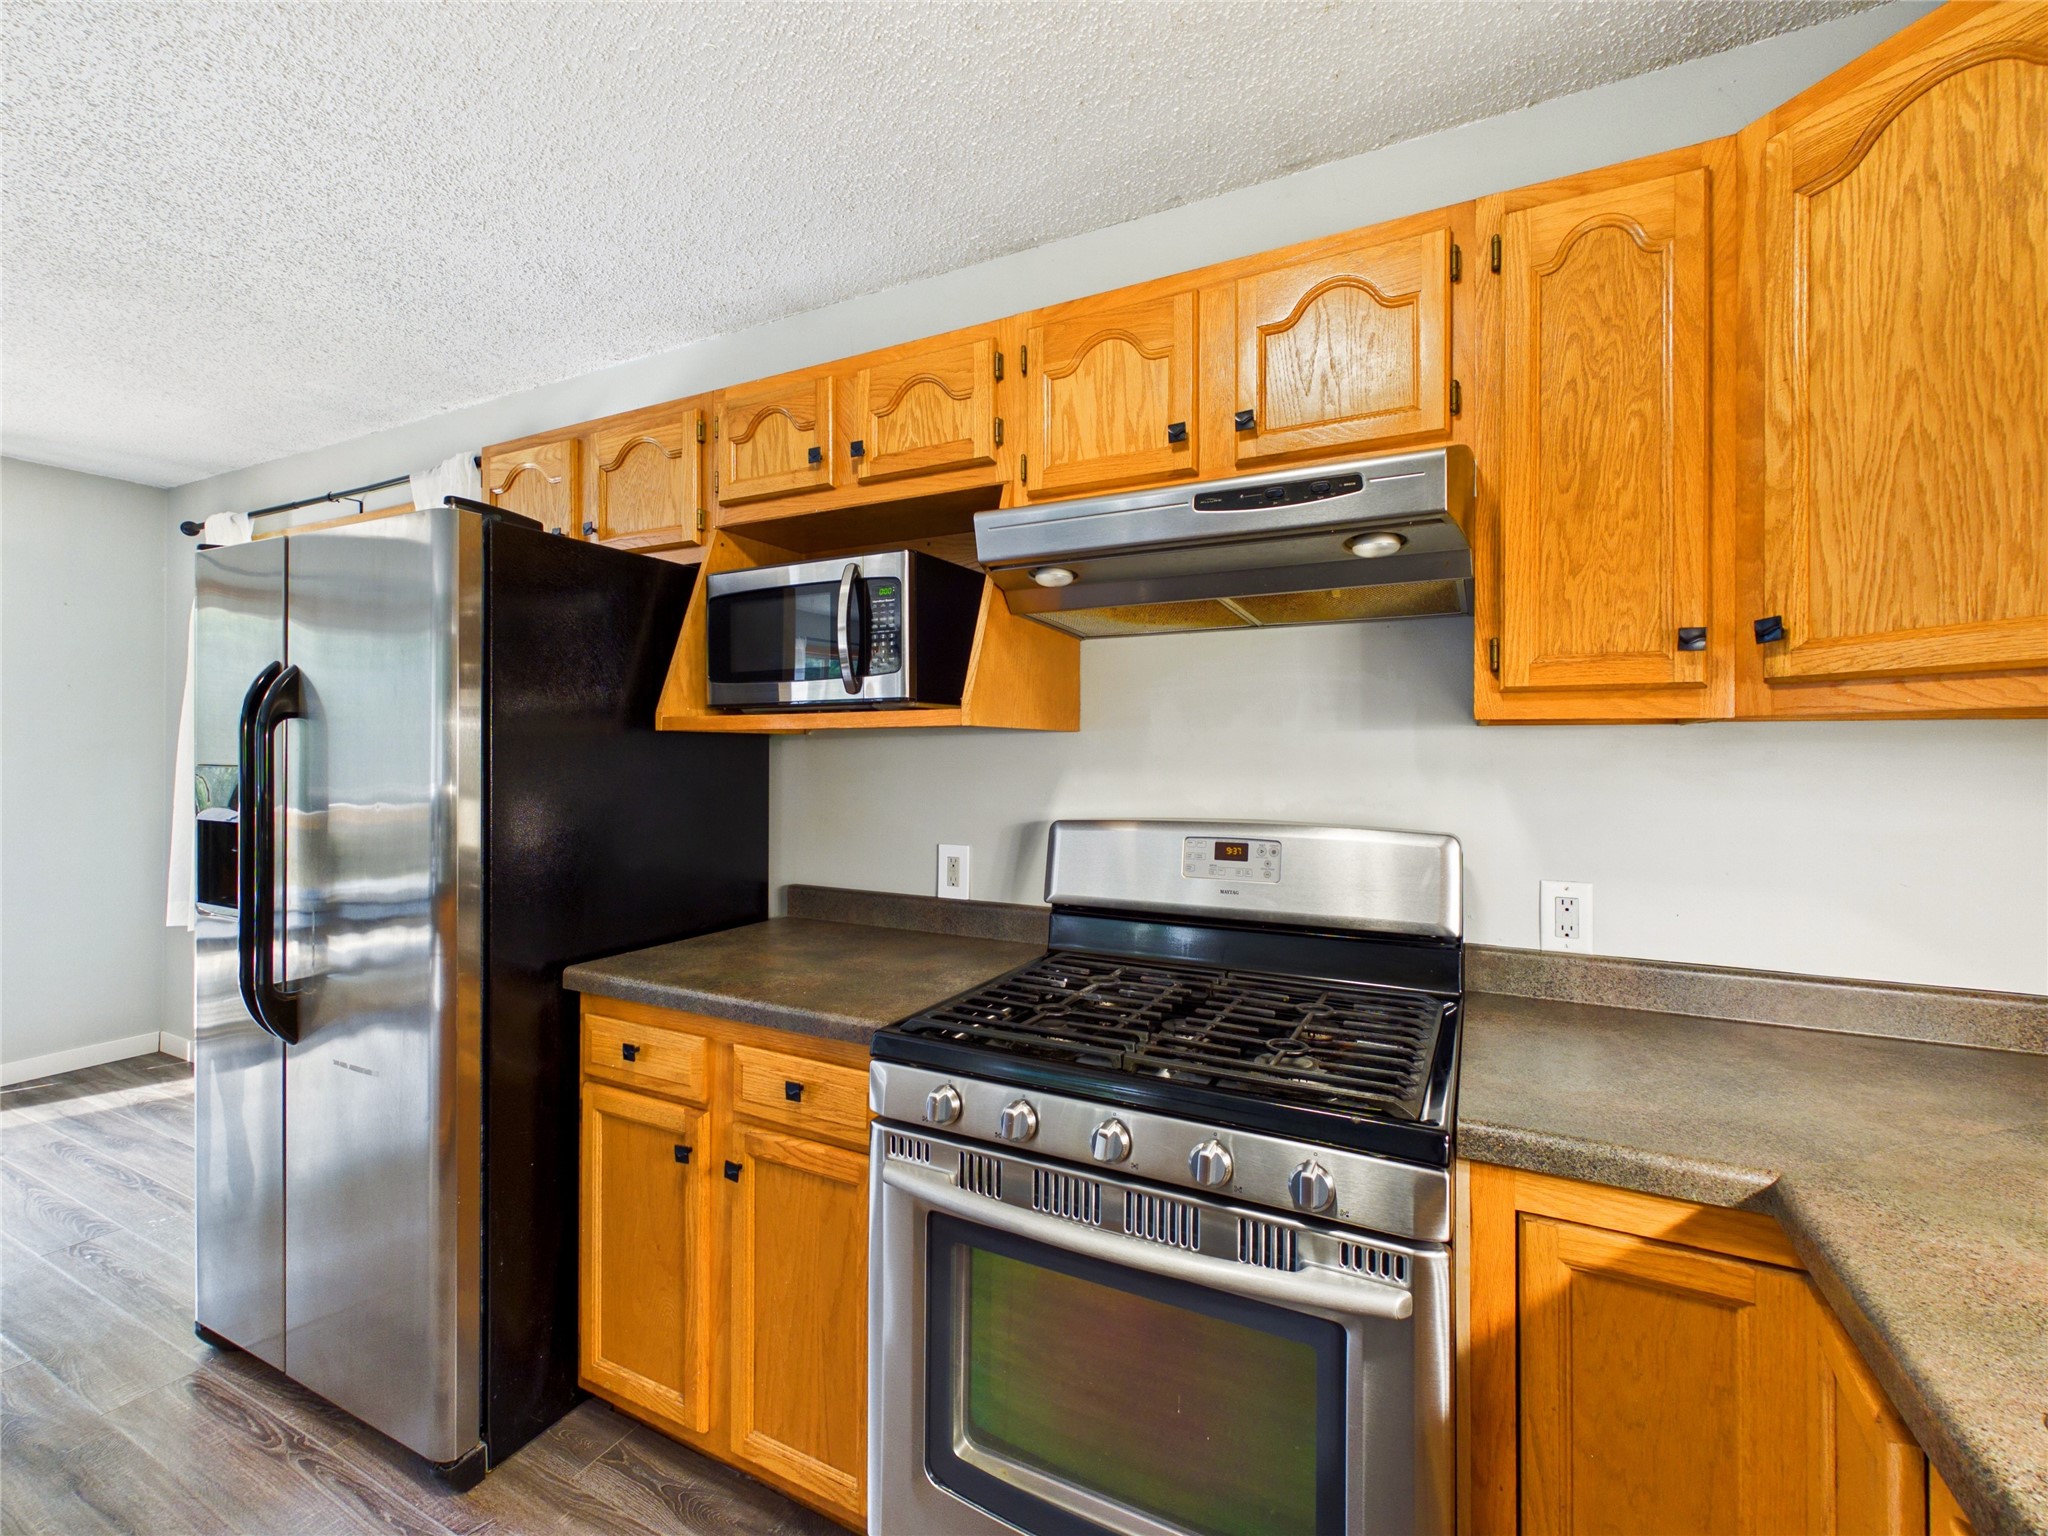
- Appliances Included: Dryer, Dishwasher, Electric Water Heater, Microwave, Oven, Range, Refrigerator, Washer
- Basement: Full, Finished
- Below Grade Finished Area: 960 SqFt
- Building Area Total: 2,004 SqFt
- Cooling: Ductless
- Electric: Circuit Breakers
- Foundation: Block
- Heating: Hot Water
- Interior Features: Ceiling Fan(s)
- Levels: Multi/Split
- Living Area: 2,004 SqFt
- Rooms Total: 12
- Windows: Window Coverings
Rooms
- Bathroom #1: 7' x 5', Vinyl, Lower Level
- Bathroom #2: 9' x 7', Vinyl, Main Level
- Bedroom #1: 13' x 11', Carpet, Lower Level
- Bedroom #2: 13' x 11', Carpet, Lower Level
- Bedroom #3: 13' x 11', Simulated Wood, Laminate, Plank, Main Level
- Dining Area: 9' x 8', Laminate, Main Level
- Entry/Foyer: 13' x 4', Laminate, Main Level
- Family Room: 19' x 11', Laminate, Lower Level
- Family Room: 12' x 10', Laminate, Lower Level
- Kitchen: 11' x 9', Laminate, Main Level
- Laundry Room: 11' x 8', Concrete, Lower Level
- Living Room: 19' x 14', Laminate, Main Level
Exterior Features
- Construction: Vinyl Siding
- Covered Spaces: 2
- Garage: 2 Car, Attached
- Lot Size: 1.74 Acres
- Parking: Attached, Driveway, Garage, Gravel, Garage Door Opener
- Patio Features: Deck
- Sewer: Septic Tank
- Style: Split Level
- Water Source: Drilled Well
Property Details
- 2025 Taxes: $2,019
- County: Sawyer
- Possession: Close of Escrow
- Property Subtype: Single Family Residence
- School District: Hayward Community
- Status: Active
- Township: Town of Round Lake
- Year Built: 1999
- Zoning: Recreational, Residential
- Listing Office: Woodland Developments & Realty
- Last Update: August 24th @ 11:52 AM
