
Open House
Monday, July 27, 2026 | 6:30 - 8 PM
|
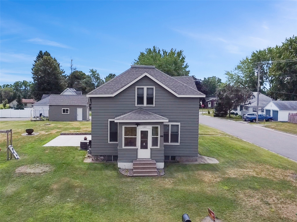
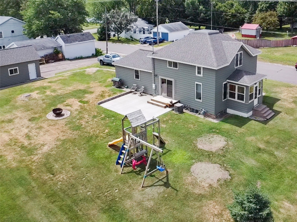
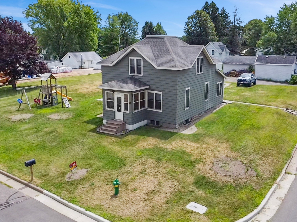
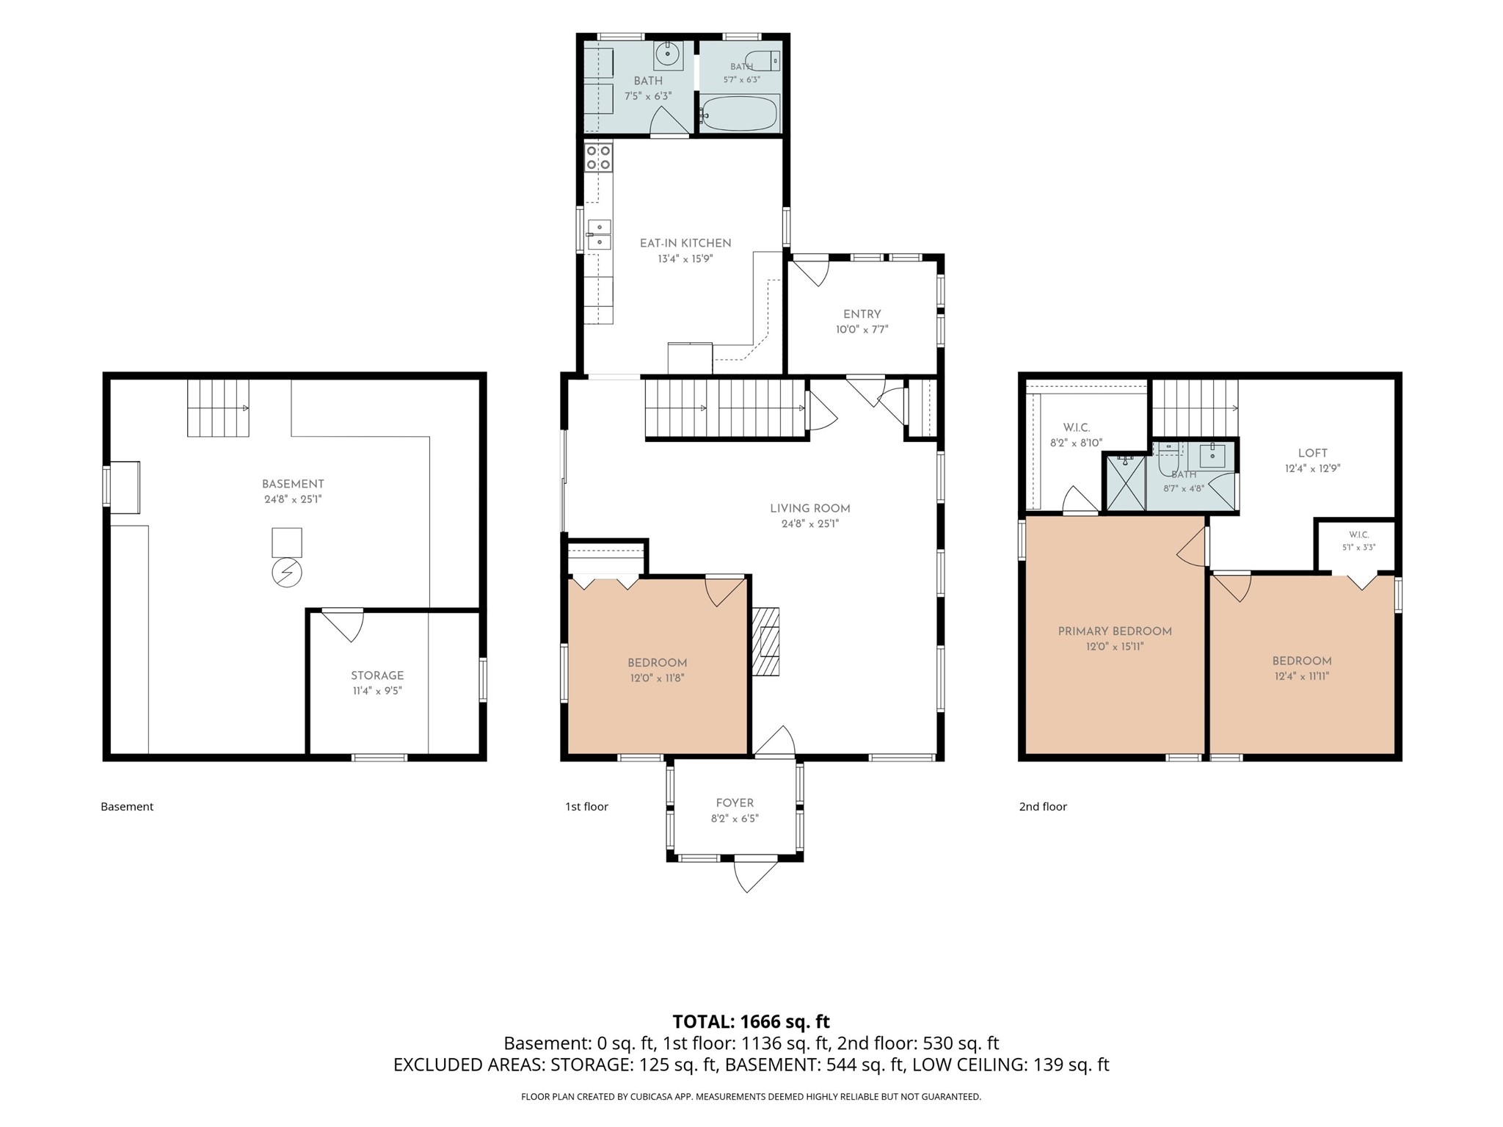
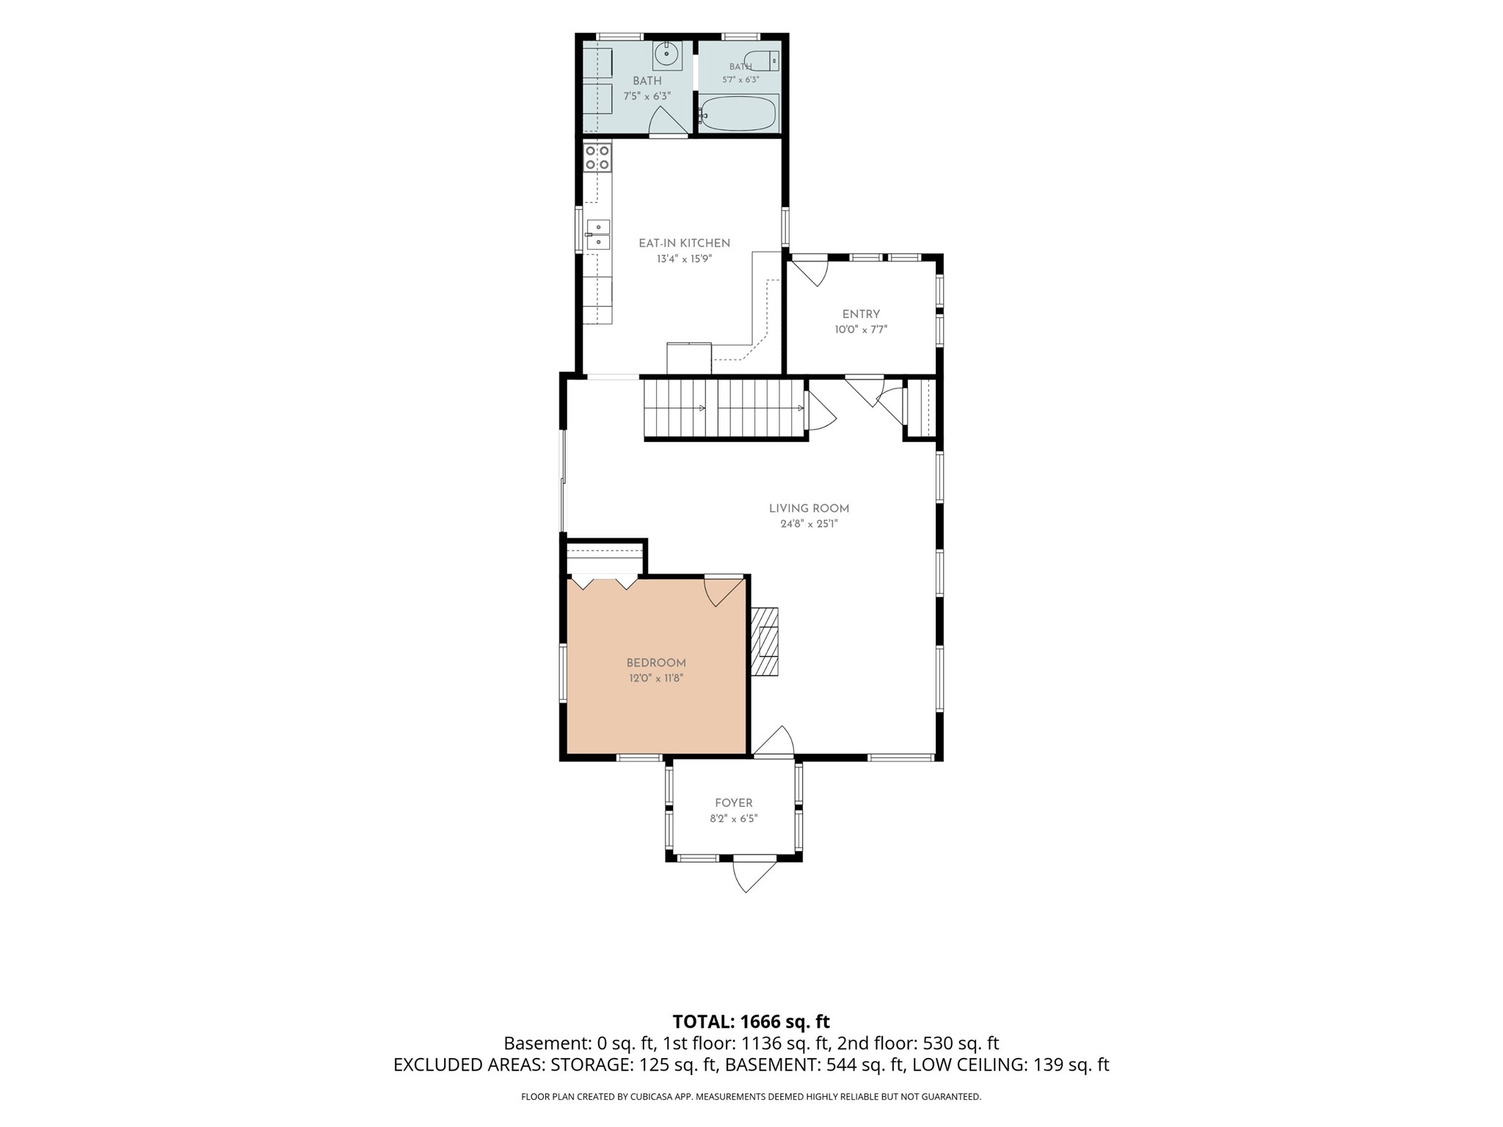
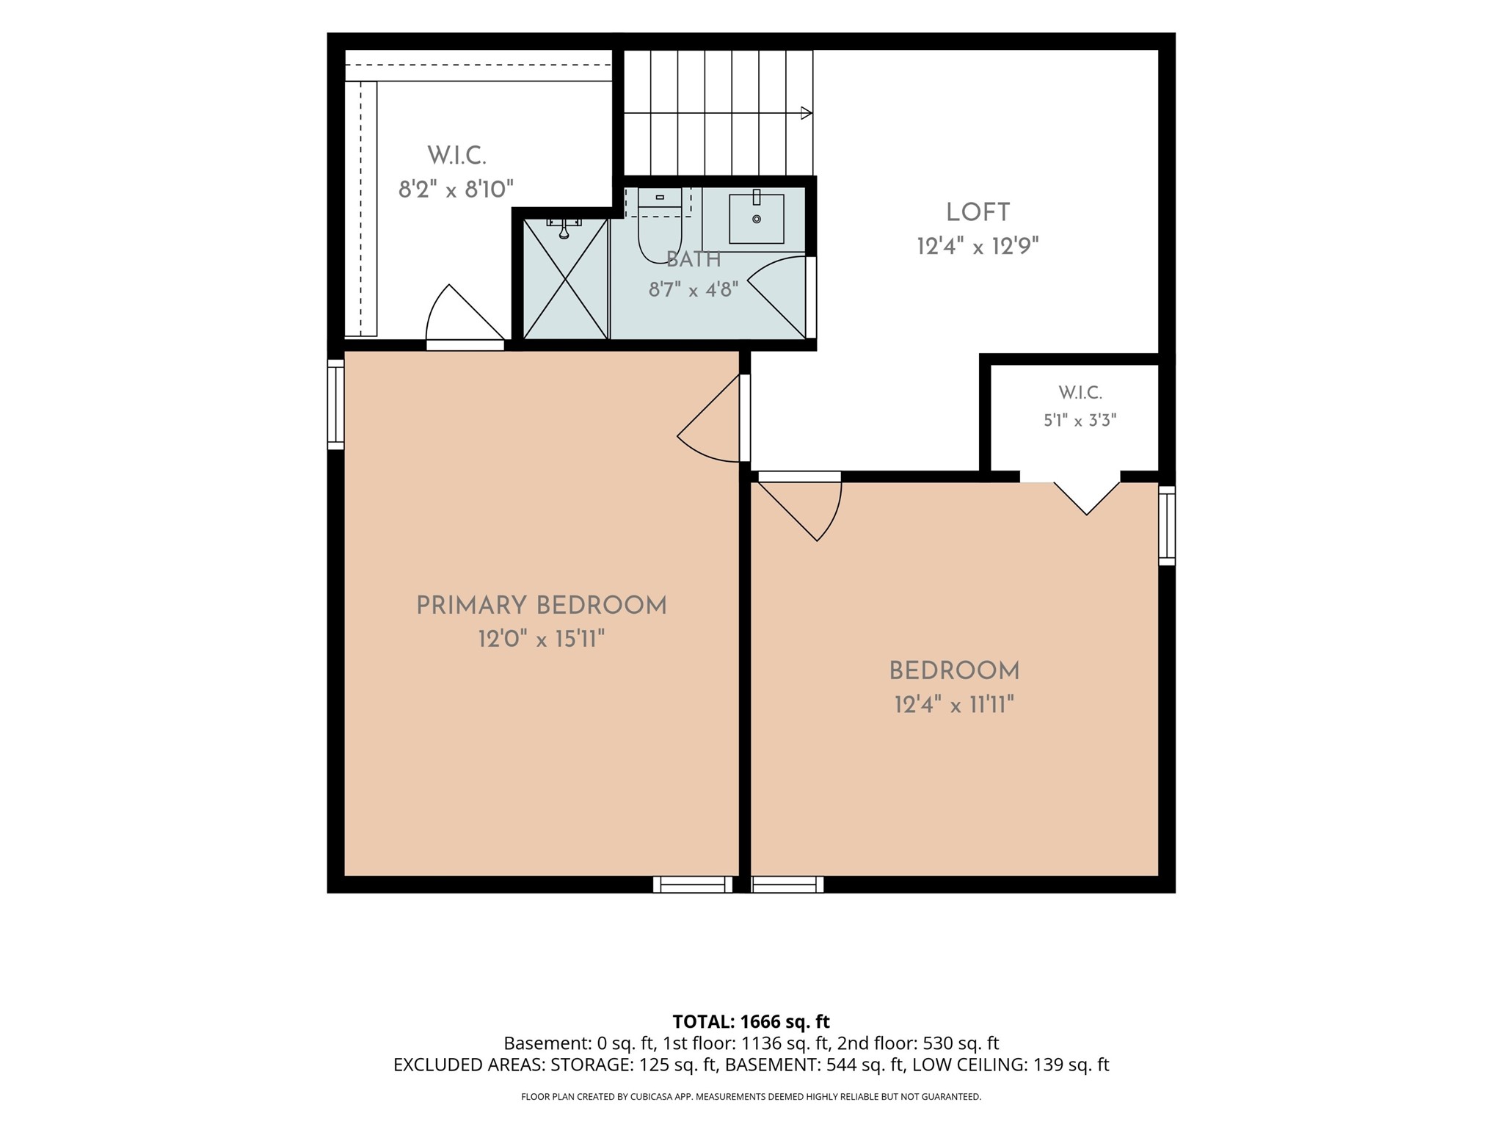
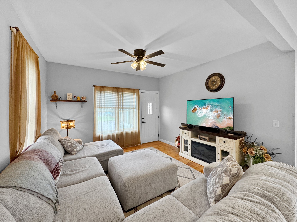
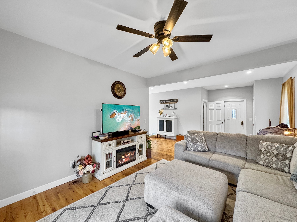
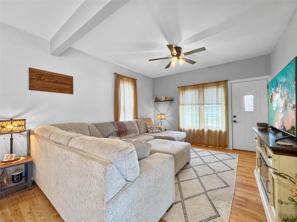
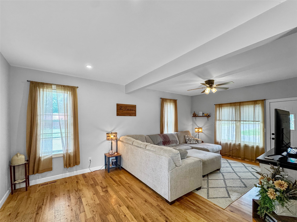
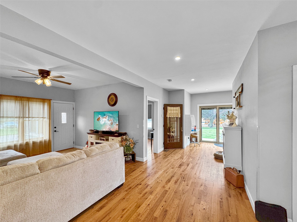
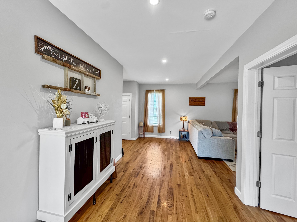
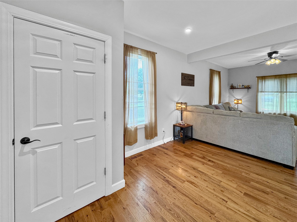
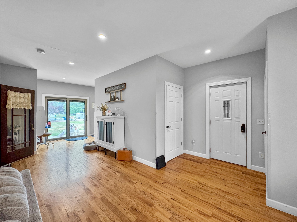
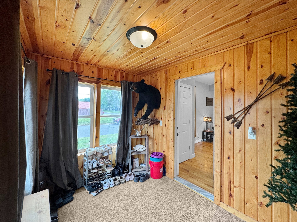
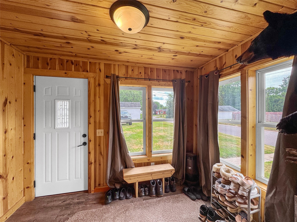
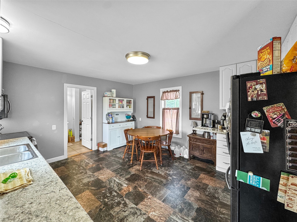
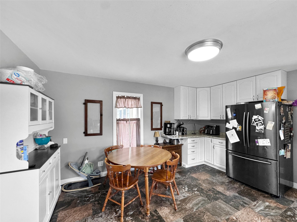
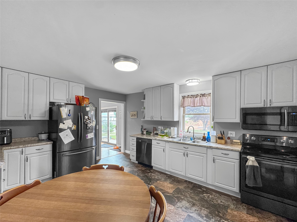
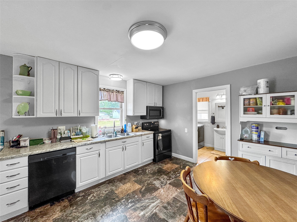
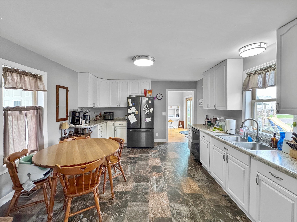
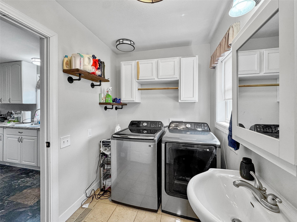
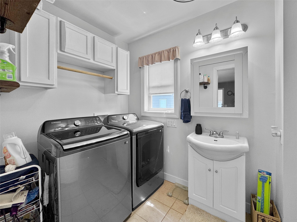
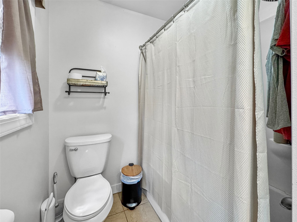
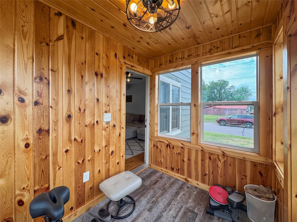
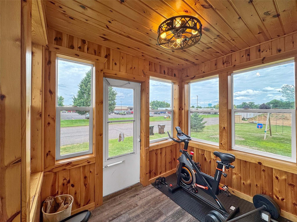
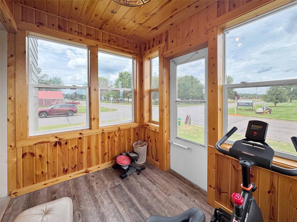
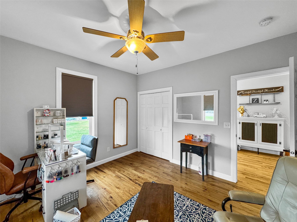
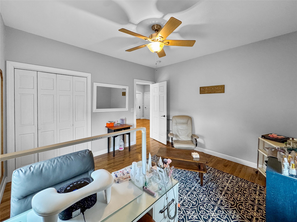
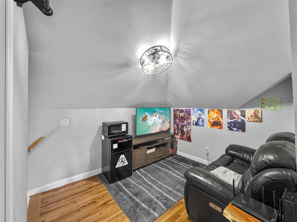
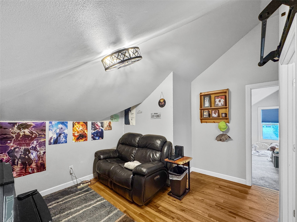
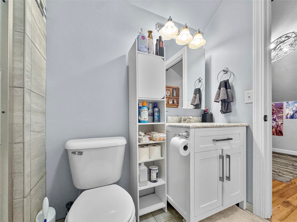
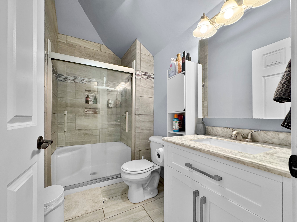
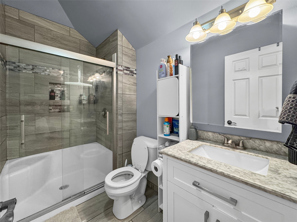
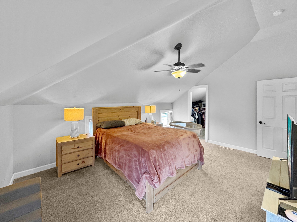
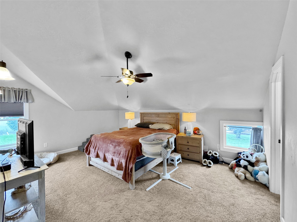
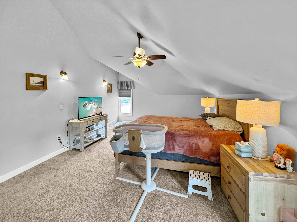
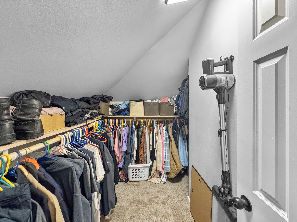
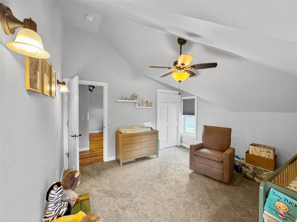
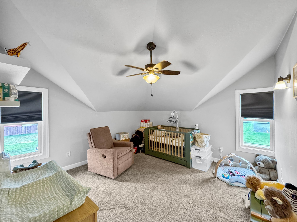
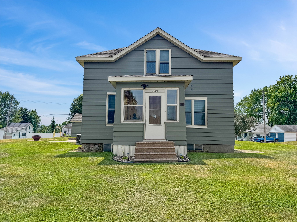
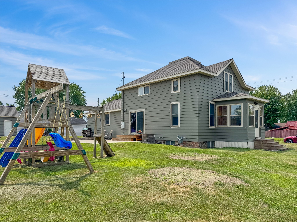
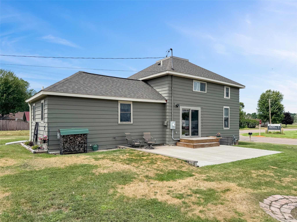
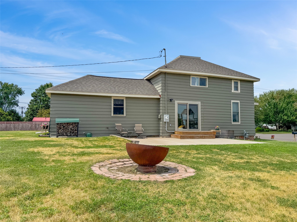
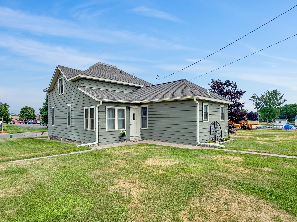
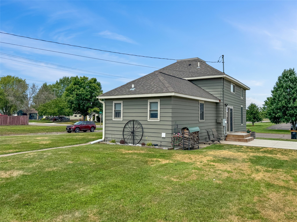
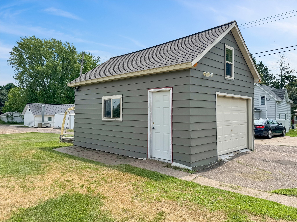
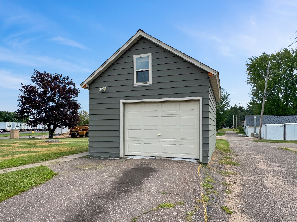
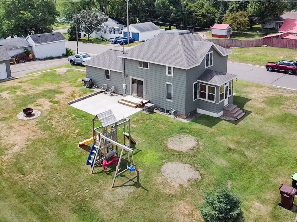
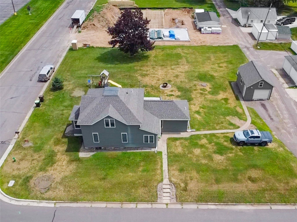
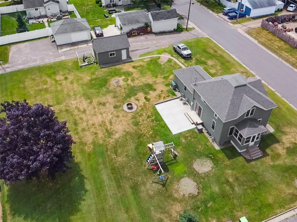
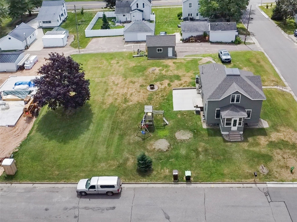
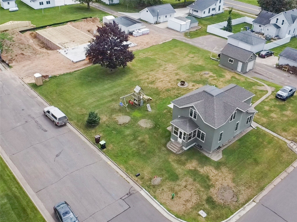
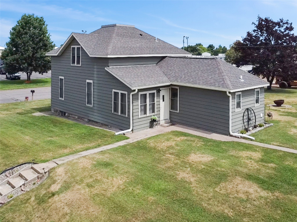
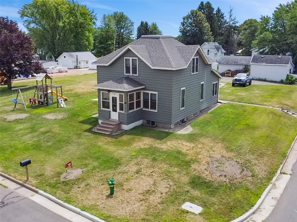
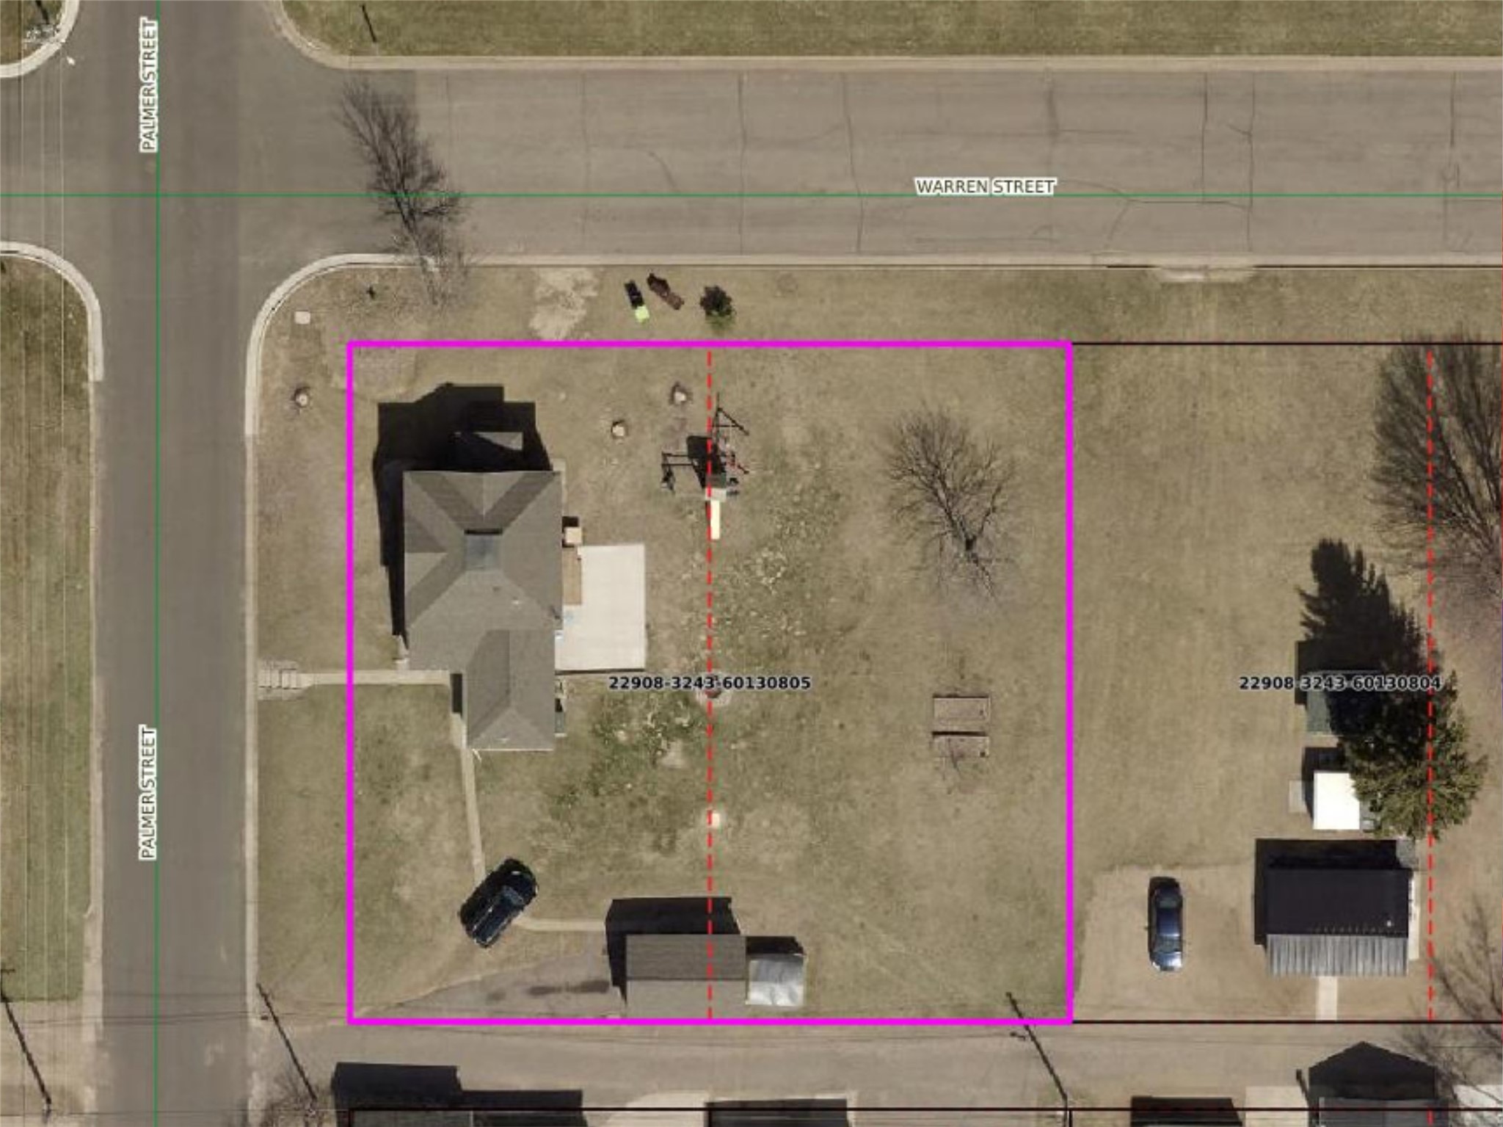
(Open House Monday July 27th, 6:30-8pm) Completely Remodeled & Move-In Ready! Welcome home to this beautifully updated 3-bedroom, 2-bath residence that perfectly combines timeless charm with modern convenience. Situated on a spacious double corner lot, this home was thoughtfully renovated in 2016 and offers quality updates throughout, making it truly move-in ready. Step inside to discover an inviting, light-filled interior featuring beautiful hardwood floors, an open and functional layout, updated cabinetry, modern countertops, and stylish fixtures. The main level is designed for everyday convenience with a main-floor bedroom, full bathroom, main-floor laundry, and a spacious mudroom, making single-level living an easy option. The kitchen is both stylish and functional, featuring updated cabinetry and countertops, with all kitchen appliances included, making your move even easier. Upstairs, you'll find two generously sized bedrooms, a second full bathroom, and a versatile bonus room that's perfect for a home office, playroom, hobby room, media room, or additional living space. Outside, the oversized double corner lot provides endless possibilities for entertaining, gardening, pets, or future outdoor projects. A detached one-car garage and abundant storage throughout the home add even more functionality. Enjoy peace of mind knowing many of the major updates have already been completed, including new windows, a new roof, updated cabinetry, countertops, fixtures, and more. Every detail has been thoughtfully designed to create a home that's as practical as it is beautiful. Whether you're a first-time homebuyer, looking to downsize without sacrificing space, or simply searching for a turnkey home with modern updates, character, and room to grow, this exceptional property is one you won't want to miss. Schedule your private showing today and experience everything this beautiful home has to offer!
Interior Features
- Above Grade Finished Area: 1,666 SqFt
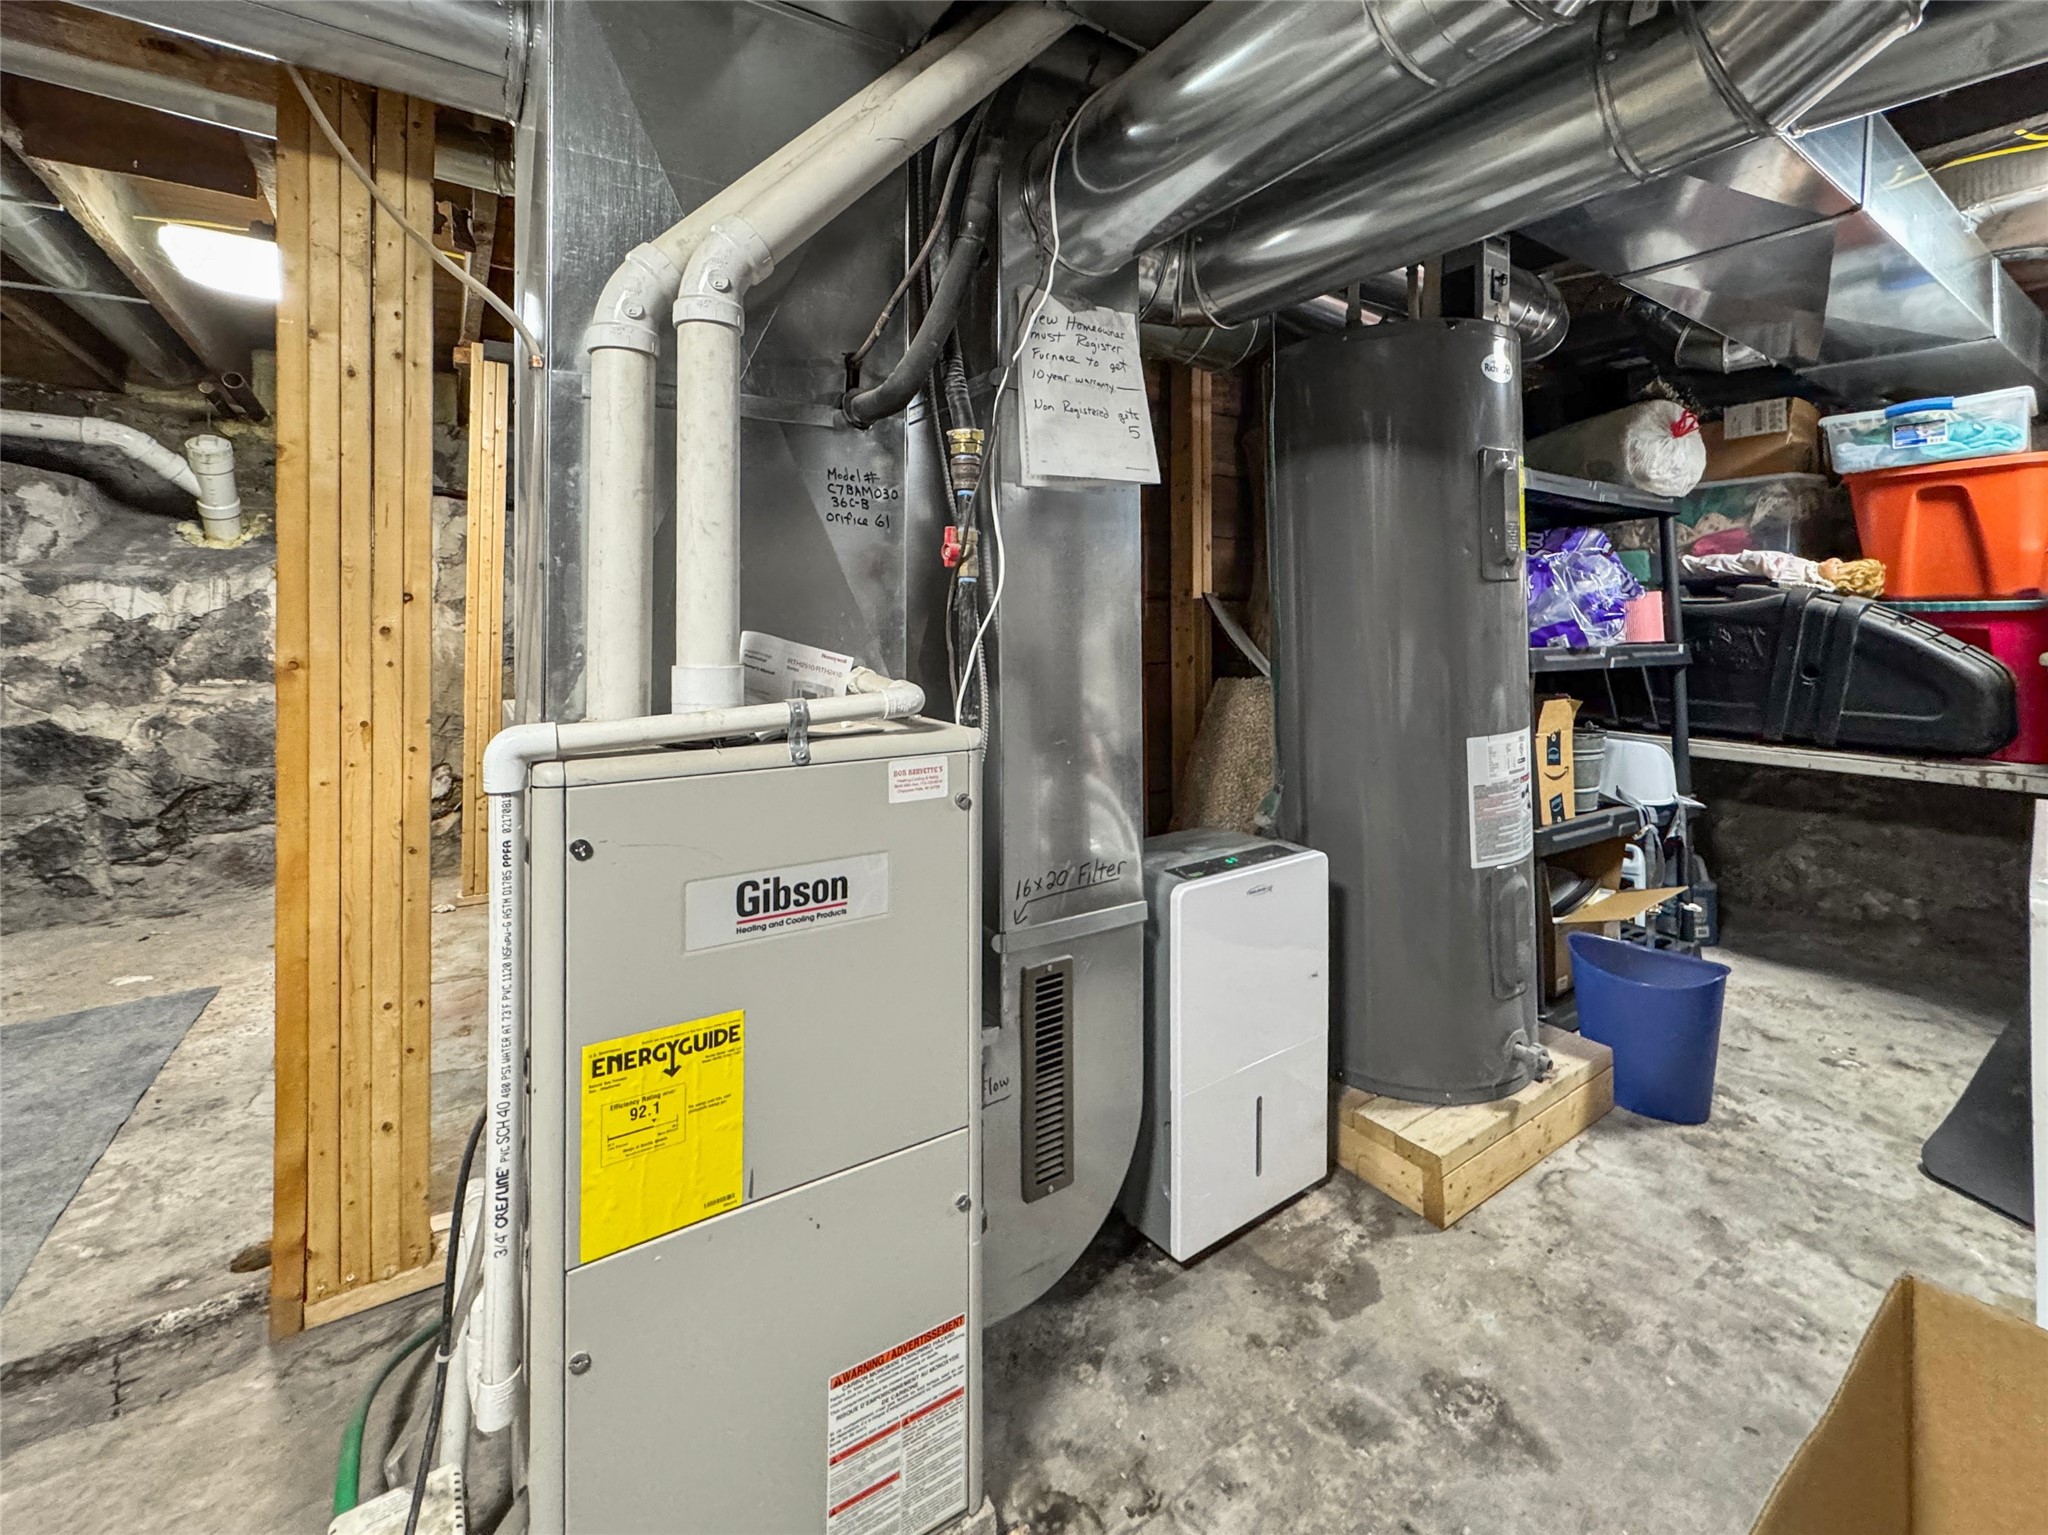
- Appliances Included: Dishwasher, Electric Water Heater, Microwave, Oven, Range, Refrigerator
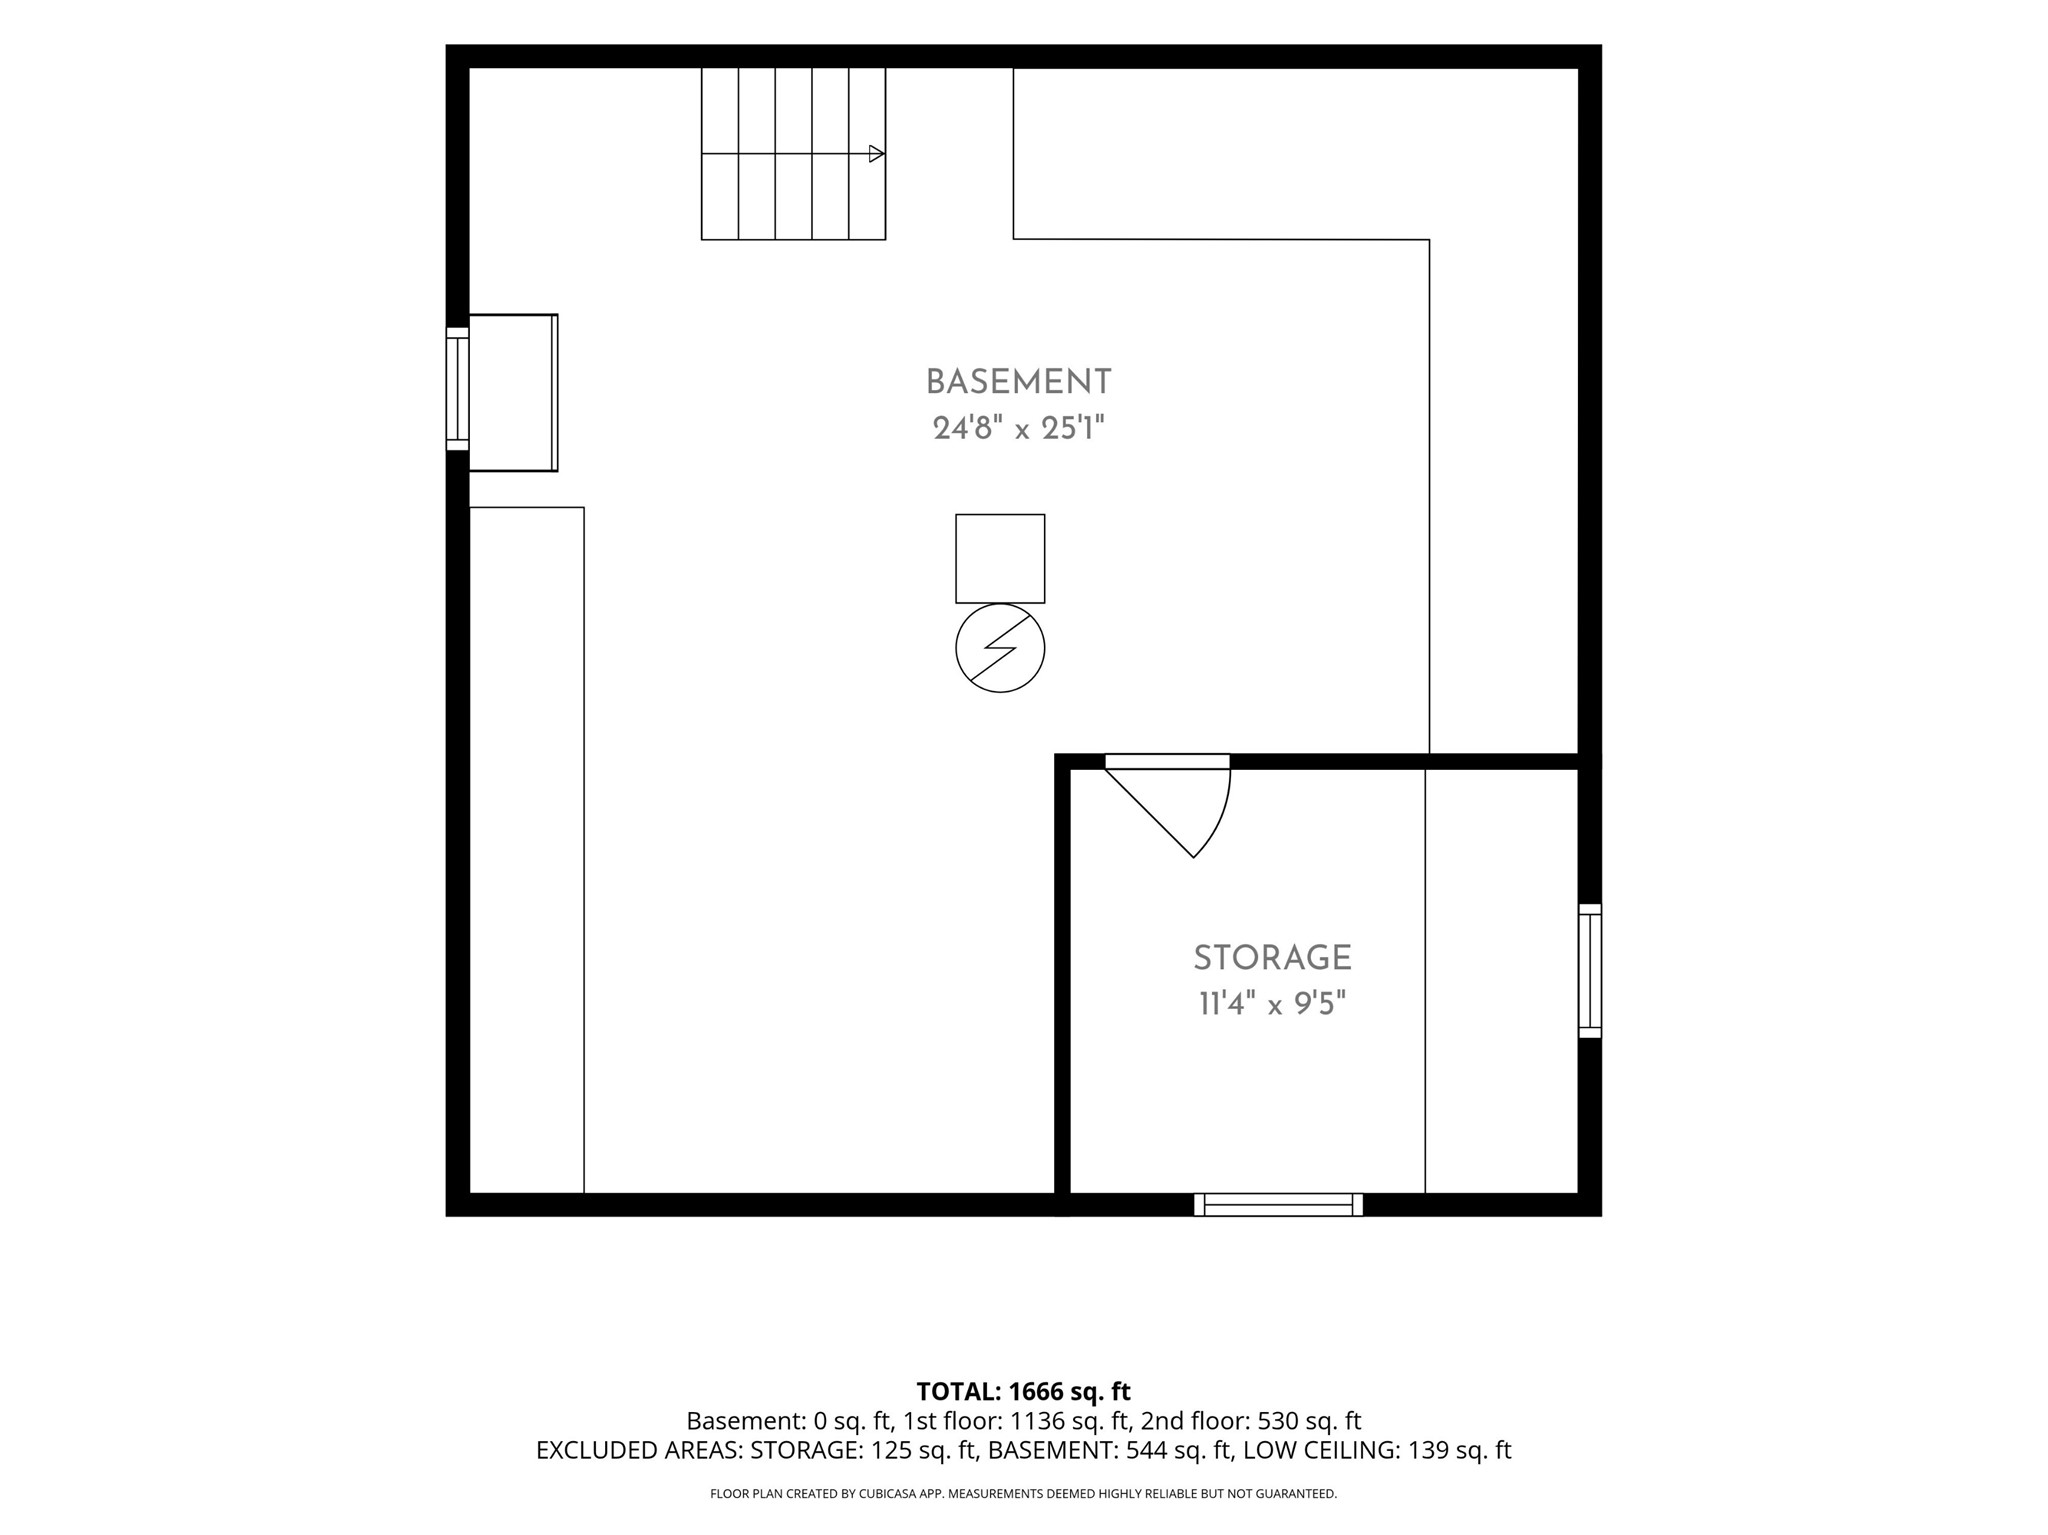
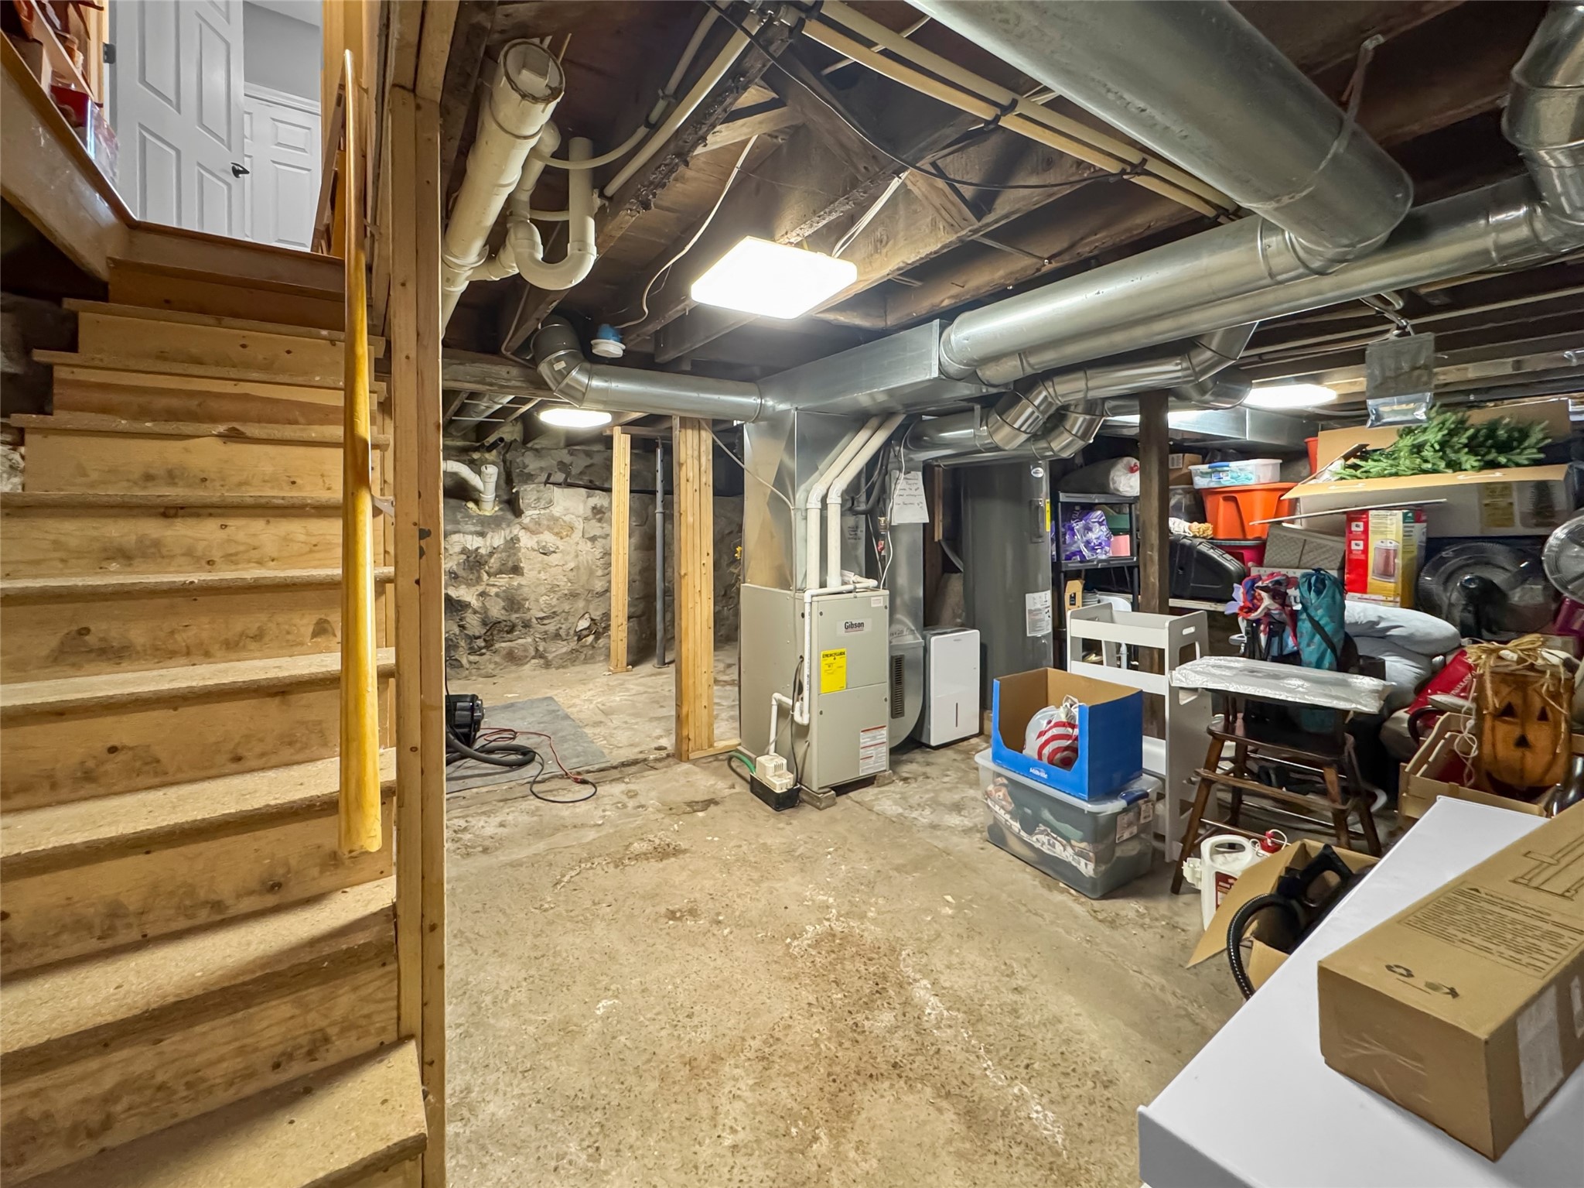
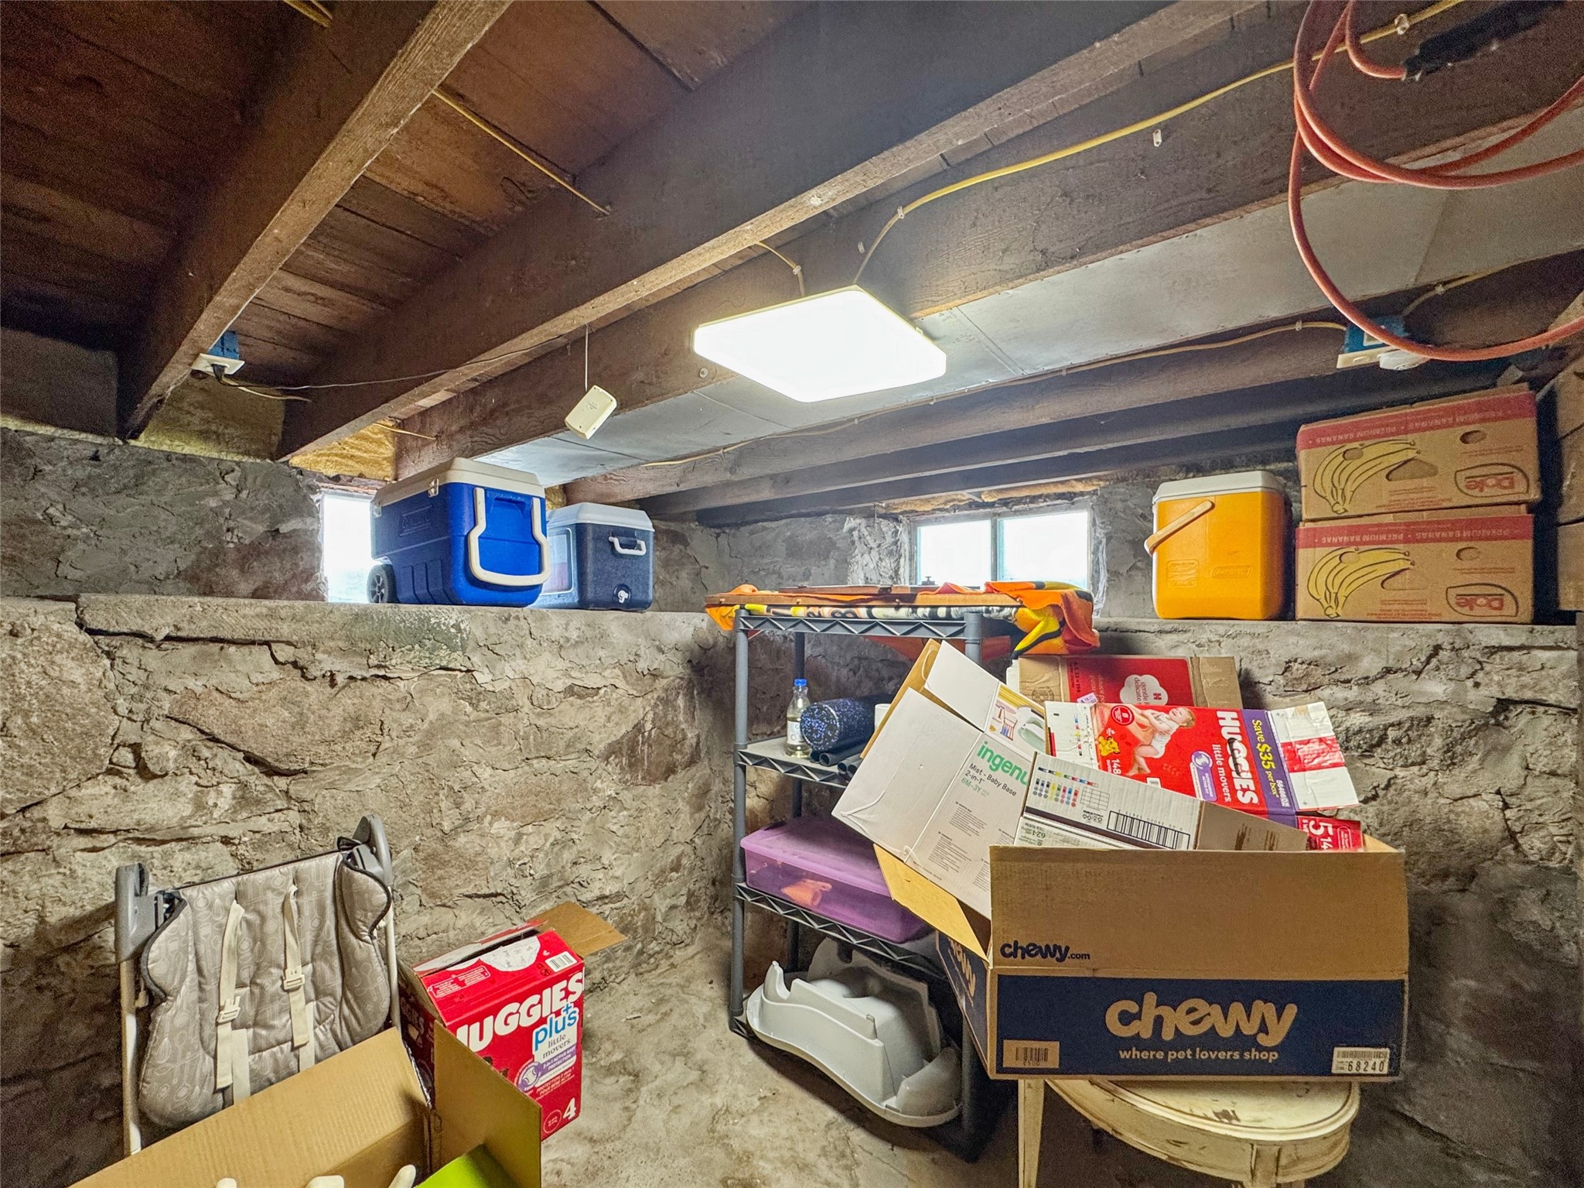
- Basement: Crawl Space, Partial
- Below Grade Unfinished Area: 669 SqFt
- Building Area Total: 2,335 SqFt
- Cooling: Central Air
- Electric: Circuit Breakers
- Foundation: Stone
- Heating: Forced Air
- Interior Features: Ceiling Fan(s)
- Levels: Two
- Living Area: 1,666 SqFt
- Rooms Total: 12
- Windows: Window Coverings
Rooms
- 3 Season Room: 7' x 8', Tile, Main Level
- Bathroom #1: 5' x 8', Tile, Upper Level
- Bathroom #2: 6' x 9', Tile, Main Level
- Bedroom #1: 16' x 12', Carpet, Upper Level
- Bedroom #2: 12' x 12', Carpet, Upper Level
- Bedroom #3: 12' x 12', Wood, Main Level
- Entry/Foyer: 8' x 10', Tile, Main Level
- Family Room: 12' x 10', Wood, Upper Level
- Kitchen: 16' x 13', Vinyl, Main Level
- Laundry Room: 6' x 4', Tile, Main Level
- Living Room: 12' x 25', Wood, Main Level
Exterior Features
- Construction: Aluminum Siding, Metal Siding
- Covered Spaces: 1
- Exterior Features: Play Structure
- Garage: 1 Car, Detached
- Lot Size: 0.4 Acres
- Parking: Asphalt, Driveway, Detached, Garage
- Patio Features: Concrete, None, Patio
- Sewer: Public Sewer
- Stories: 2
- Style: Two Story
- Water Source: Public
Property Details
- 2025 Taxes: $3,171
- County: Chippewa
- Possession: Close of Escrow
- Property Subtype: Single Family Residence
- School District: Chippewa Falls Area Unified
- Status: Active
- Township: City of Chippewa Falls
- Year Built: 1905
- Zoning: Residential
- Listing Office: Property Executives Realty
- Last Update: July 25th @ 6:09 AM
