
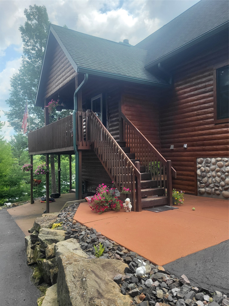
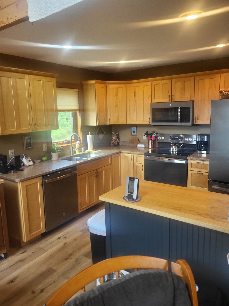
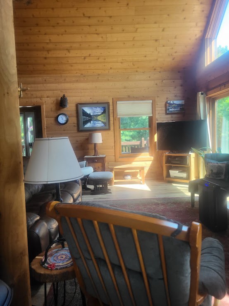
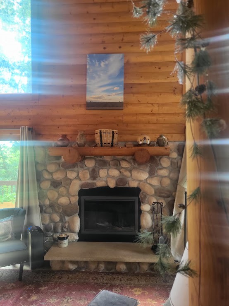
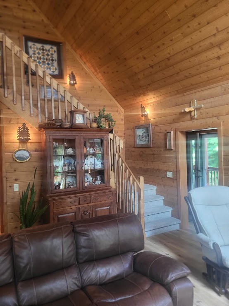
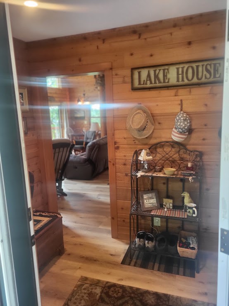
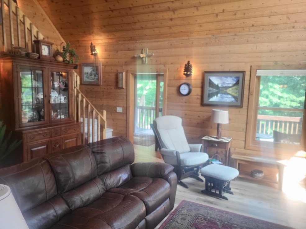
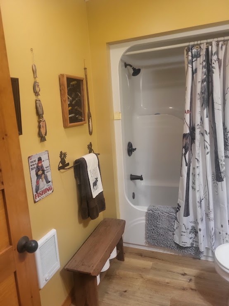
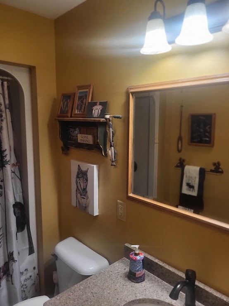
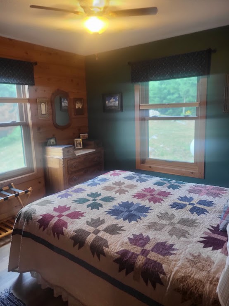
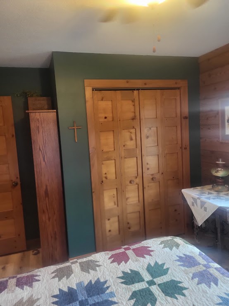
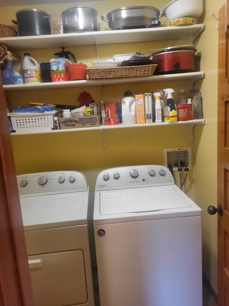
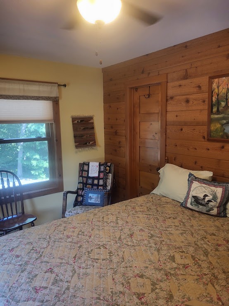
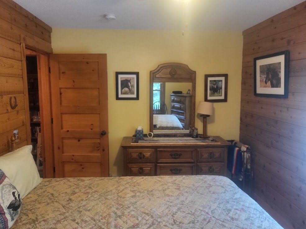
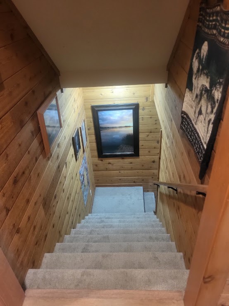
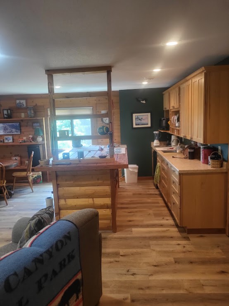
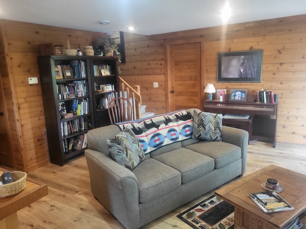
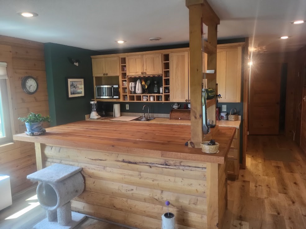
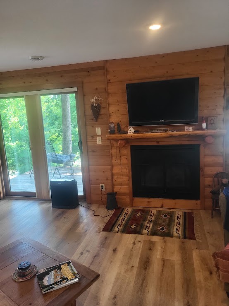
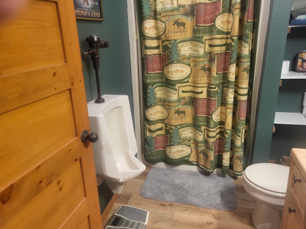
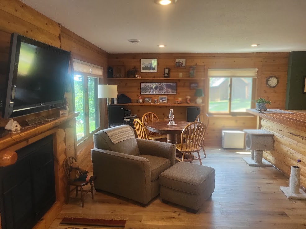
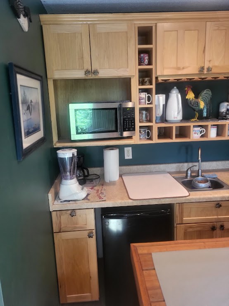
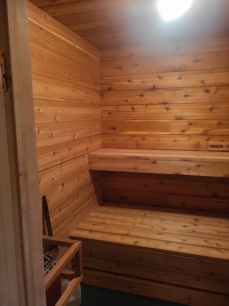
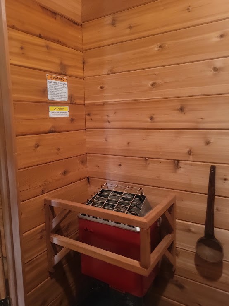
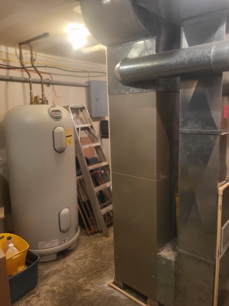
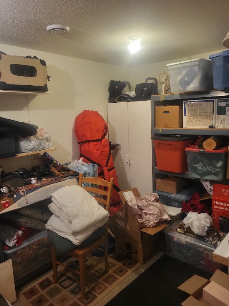
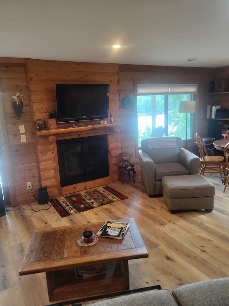
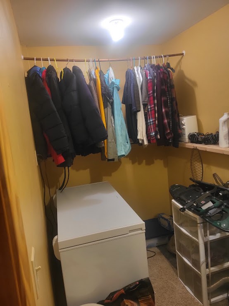
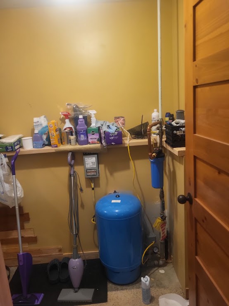
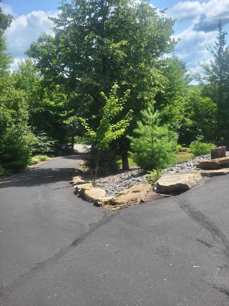
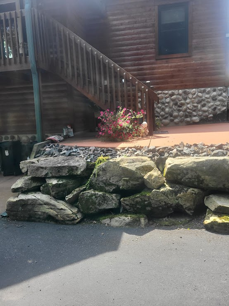
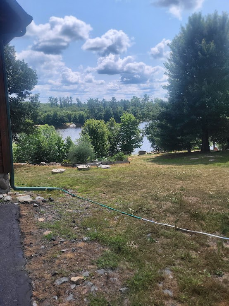
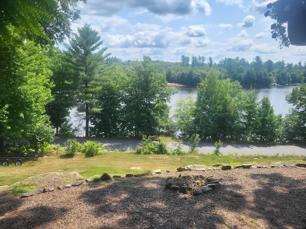
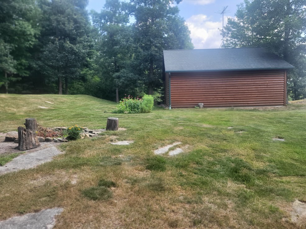
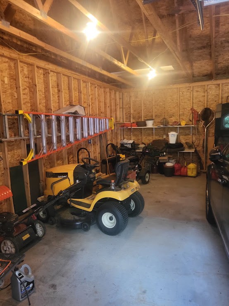
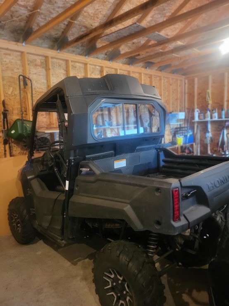
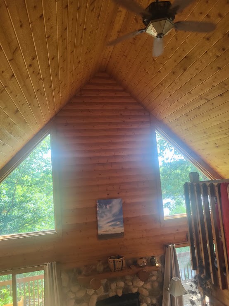
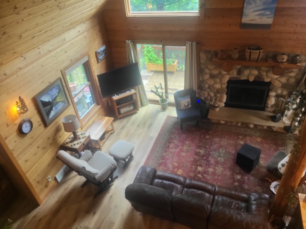
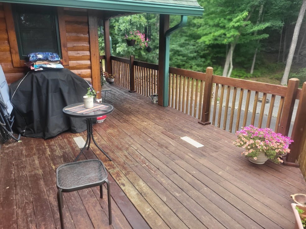
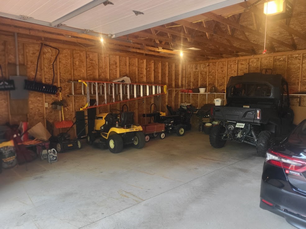
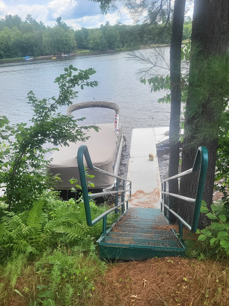
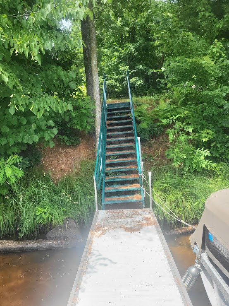
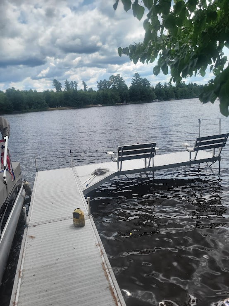
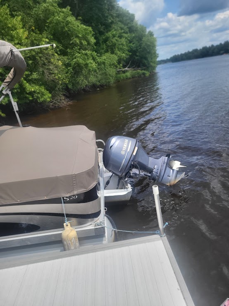
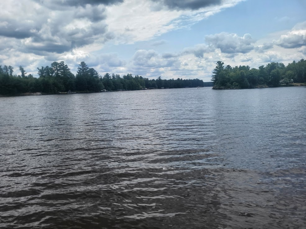
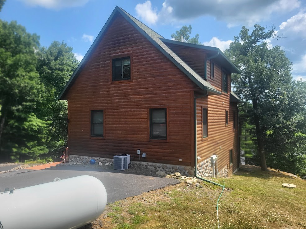
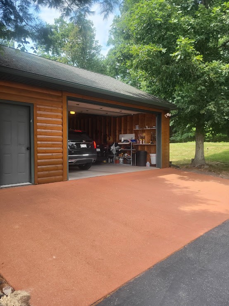
Sitting high overlooking Lake Arbutus is this beautiful2 story home with a fully finished walk out basement on 1.8 acres. Great room on main level with vaulted ceiling plus - wood burning fireplace, kitchen, 2 bedrooms, bath and laundry. Retire to your ensuite bedroom on the upper level with office area and a great view of the lake. Relax in the lower level with hassle free gas fireplace, wet bar, SAUNA, utility room and bathroom w/ urinal (for those MEN!) In floor heat in lower level plus forced air and c/a, and a walk out to private deck. Detached 2 + car garage, super area with firepit behind the garage. Plenty of storage area. THIS HOME IN 2025= NEW WINDOWS, NEW FLOORIING, 2 PATIO DOORS, NEW COUNTERS, SIDING WASHED AND STAINED. This home and family are some of the year around residents of the Hatfield area, population 50 winter, 5,000 summer. This is a move in ready home including-2017 Honda Pioneer UTV,20' Bennington pontoon and dock, LT46 Cub Cadet riding mower, 25 ton cub cadet log splitter (all like new).
Interior Features
- Above Grade Finished Area: 1,740 SqFt
- Appliances Included: Dryer, Dishwasher, Electric Water Heater, Microwave, Oven, Range, Refrigerator, Washer
- Basement: Finished
- Below Grade Finished Area: 780 SqFt
- Below Grade Unfinished Area: 100 SqFt
- Building Area Total: 2,620 SqFt
- Cooling: Central Air
- Electric: Circuit Breakers
- Fireplace: Gas Log, Wood Burning
- Foundation: Poured
- Heating: Forced Air, Radiant
- Levels: Multi/Split
- Living Area: 2,520 SqFt
- Rooms Total: 14
- Spa: Sauna
- Windows: Window Coverings
Rooms
- Bathroom #1: 10' x 6', Vinyl, Lower Level
- Bathroom #2: 10' x 6', Vinyl, Main Level
- Bathroom #3: 8' x 8', Vinyl, Upper Level
- Bedroom #1: 10' x 13', Simulated Wood, Plank, Main Level
- Bedroom #2: 14' x 10', Simulated Wood, Plank, Main Level
- Bedroom #3: 16' x 13', Simulated Wood, Plank, Upper Level
- Dining Area: 10' x 10', Simulated Wood, Plank, Main Level
- Family Room: 26' x 19', Simulated Wood, Plank, Lower Level
- Kitchen: 10' x 10', Simulated Wood, Plank, Main Level
- Laundry Room: 6' x 6', Vinyl, Main Level
- Living Room: 14' x 10', Simulated Wood, Plank, Main Level
- Other: 14' x 12', Concrete, Lower Level
- Sauna: 6' x 8', Wood, Lower Level
- Utility/Mechanical: 14' x 10', Concrete, Lower Level
Exterior Features
- Construction: Log
- Covered Spaces: 2
- Exterior Features: Dock
- Garage: 2 Car, Detached
- Lake/River Name: Arbutus
- Lot Size: 1.8 Acres
- Parking: Asphalt, Driveway, Detached, Garage
- Patio Features: Covered, Deck
- Sewer: Mound Septic
- Style: Multi-Level
- Water Source: Private, Well
- Waterfront: Lake
- Waterfront Length: 140 Ft
Property Details
- 2025 Taxes: $9,323
- County: Clark
- Possession: Close of Escrow
- Property Subtype: Single Family Residence
- School District: Neillsville
- Status: Active
- Township: Town of Dewhurst
- Year Built: 2009
- Zoning: Residential
- Listing Office: Clearview Realty, LLC~Black River Falls
- Last Update: July 31st @ 3:06 PM
