
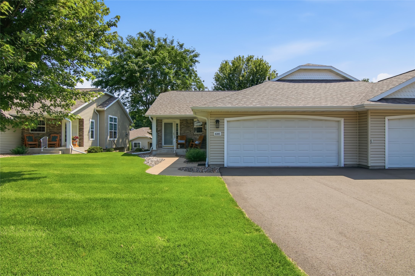
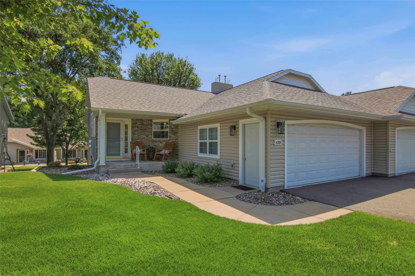
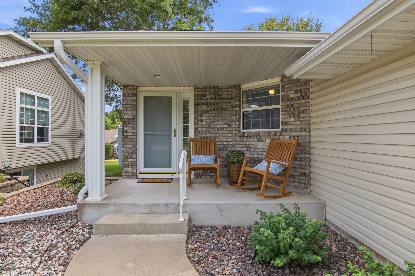
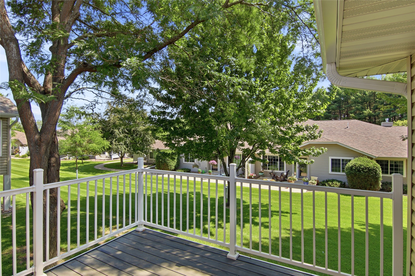
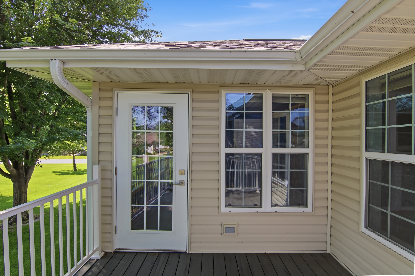
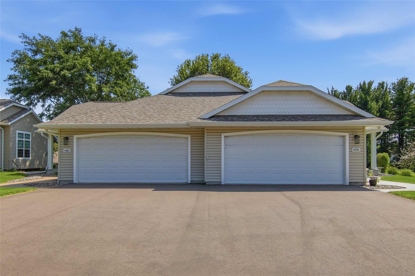
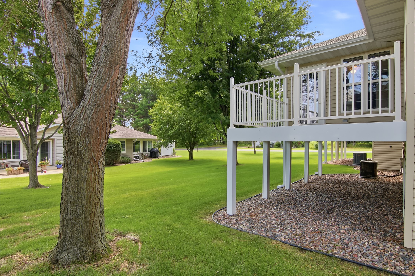
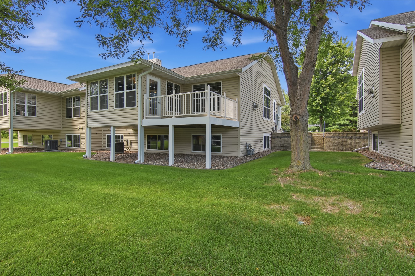
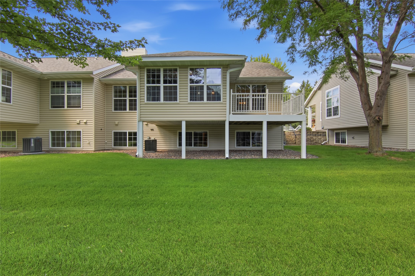
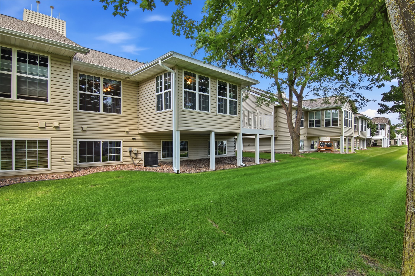
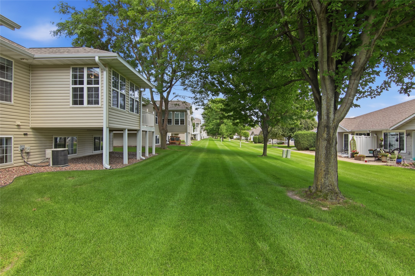
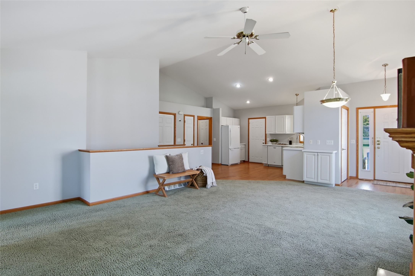
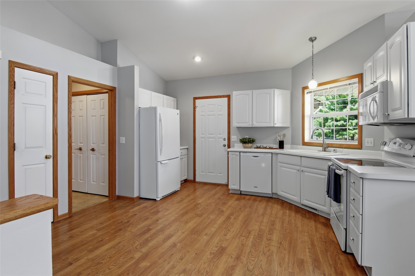
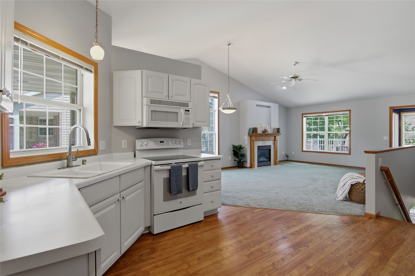
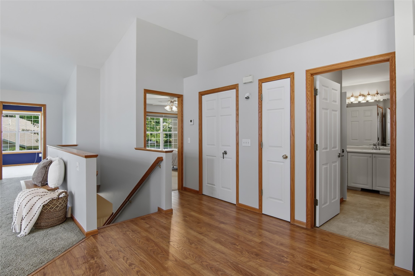
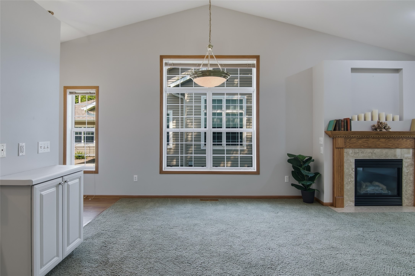
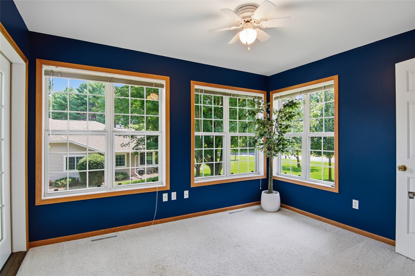
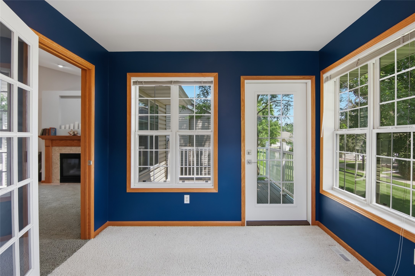
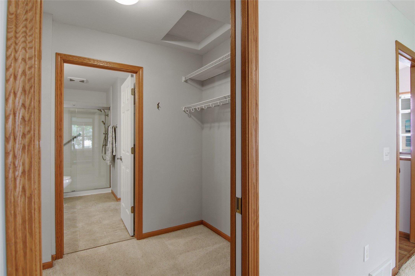
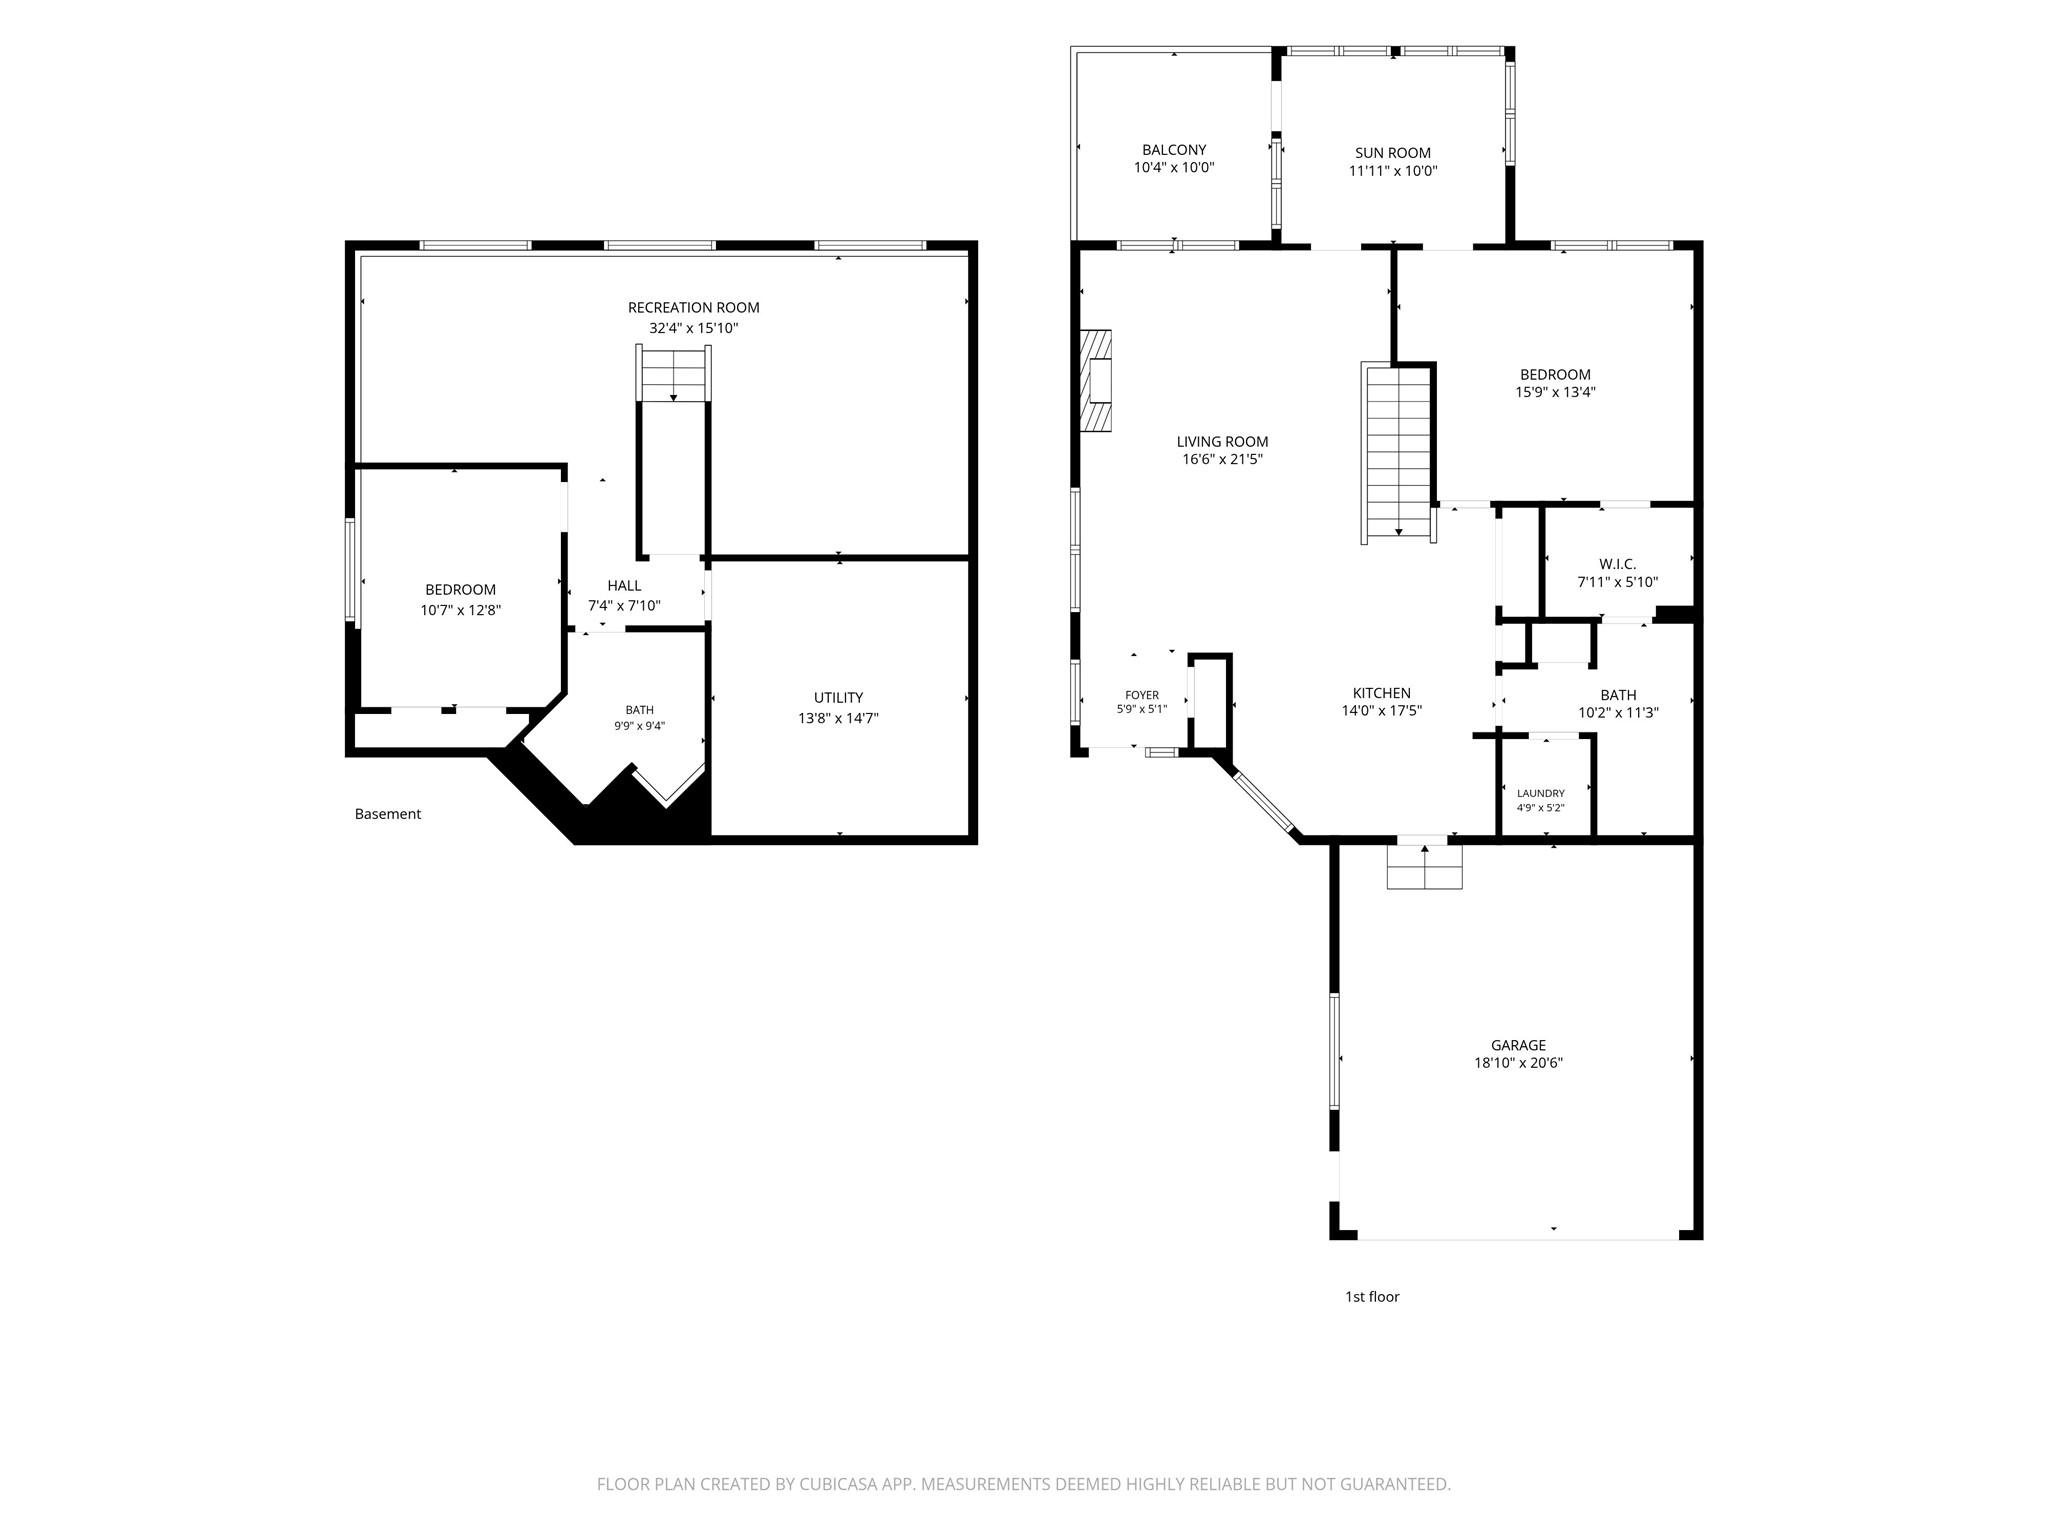
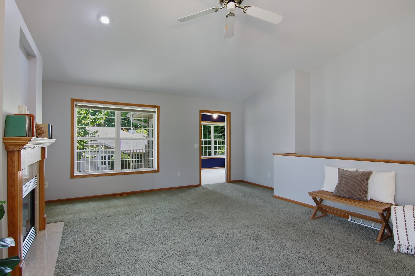
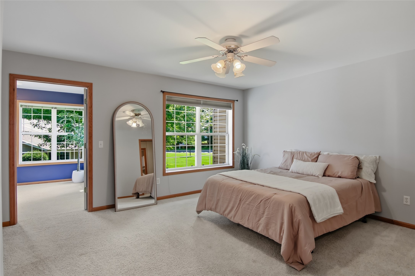
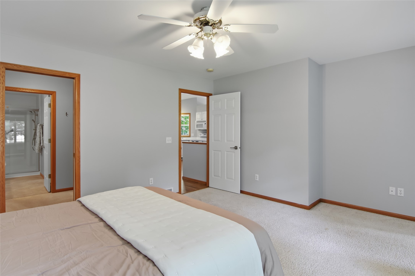
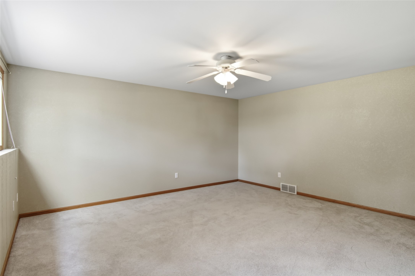
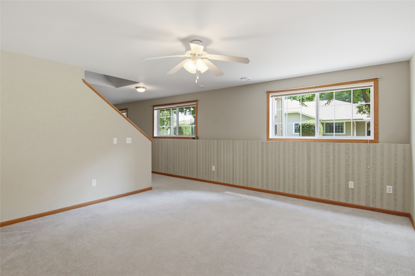
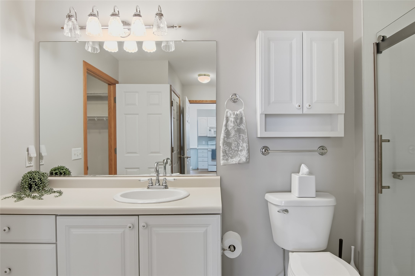
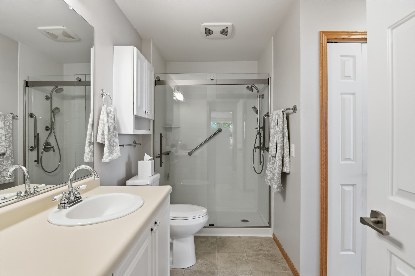
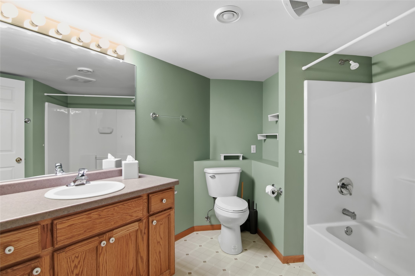
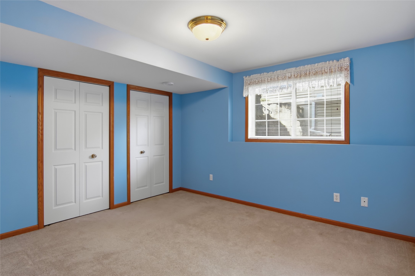
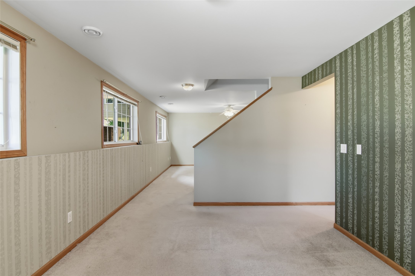
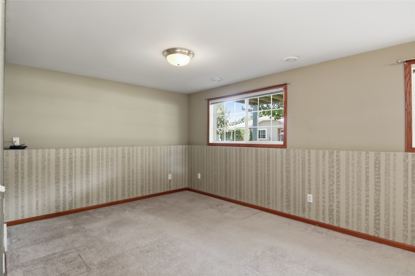
Welcome home to sought-after Hamilton Estates, one of Eau Claire's most desirable condominium communities! This beautifully maintained 2-bedroom, 2-bath condo offers the ease and convenience of main-level living with a spacious, functional layout designed for comfortable everyday living. Recent updates provide peace of mind, including a brand-new furnace (2026) and a newly added deck (2025), creating the perfect space to relax or entertain outdoors. Enjoy a low-maintenance lifestyle while being just minutes from shopping, dining, medical facilities, and all the conveniences Eau Claire has to offer. Whether you're looking to downsize or simply enjoy carefree condo living in a prime location, this Hamilton Estates gem is one you won't want to miss!
Interior Features
- Above Grade Finished Area: 1,186 SqFt
- Appliances Included: Dryer, Dishwasher, Electric Water Heater, Disposal, Microwave, Oven, Range, Refrigerator, Range Hood, Washer
- Basement: Finished
- Below Grade Finished Area: 928 SqFt
- Below Grade Unfinished Area: 116 SqFt
- Building Area Total: 2,230 SqFt
- Cooling: Central Air
- Electric: Circuit Breakers
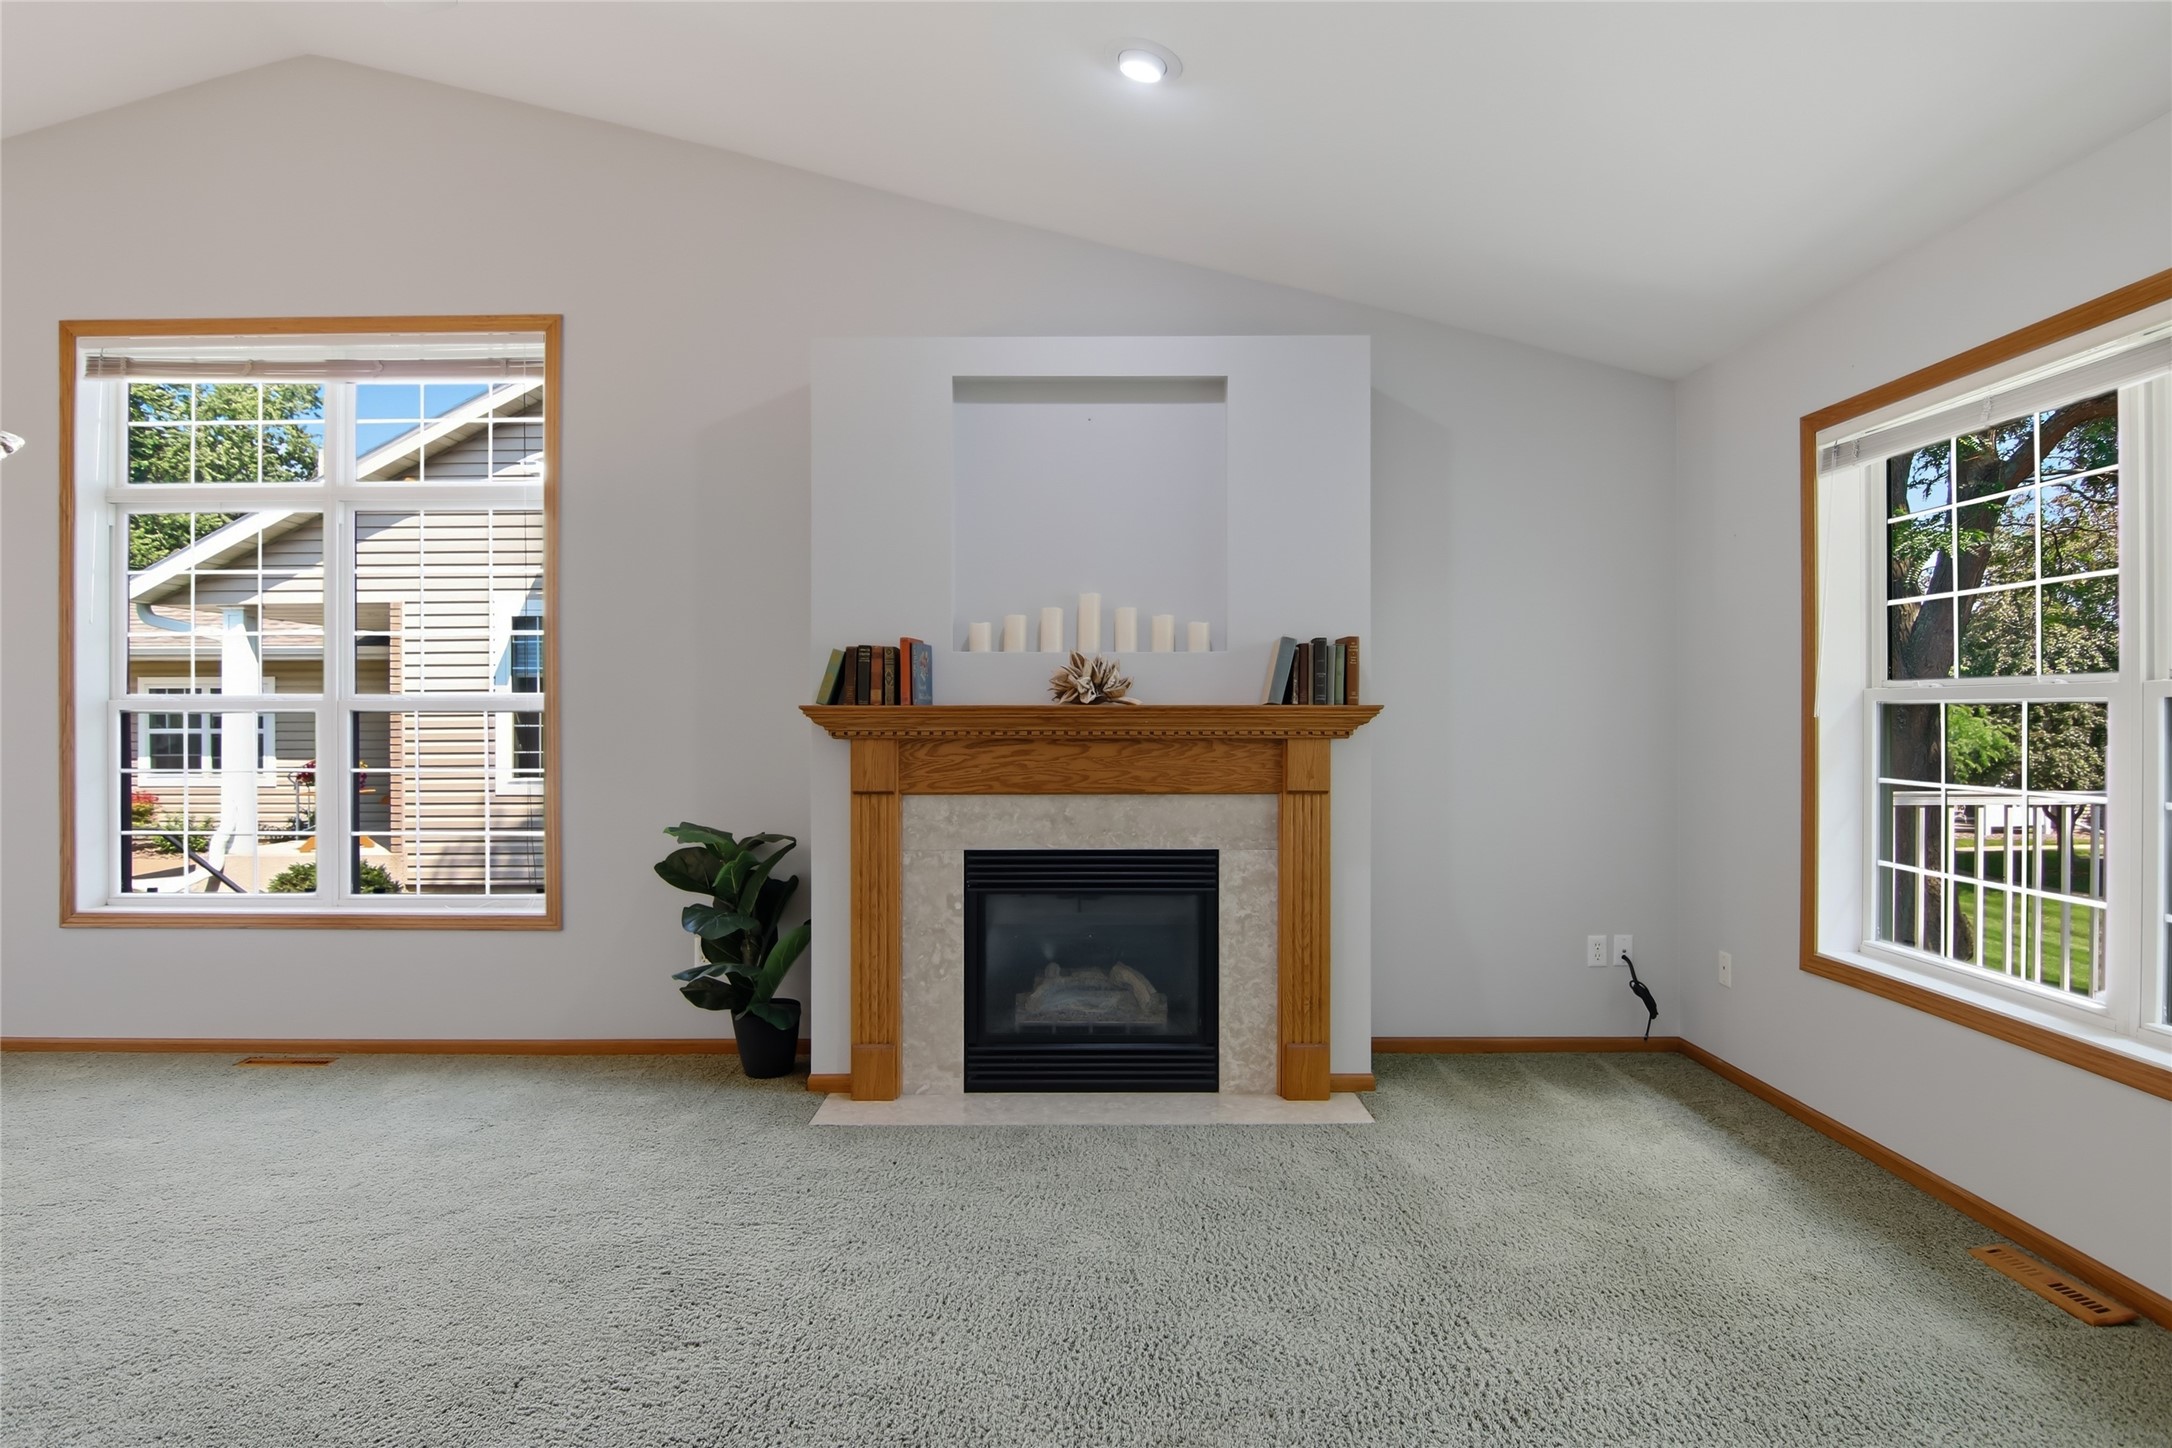
- Fireplace: One
- Fireplaces: 1
- Foundation: Poured
- Heating: Forced Air
- Interior Features: Ceiling Fan(s)
- Levels: One
- Living Area: 2,114 SqFt
- Rooms Total: 11
- Windows: Window Coverings
Rooms
- 4 Season Room: 10' x 13', Carpet, Main Level
- Bathroom #1: 8' x 7', Vinyl, Lower Level
- Bathroom #2: 11' x 10', Vinyl, Main Level
- Bedroom #1: 16' x 11', Carpet, Lower Level
- Bedroom #2: 13' x 14', Carpet, Main Level
- Dining Area: 12' x 15', Carpet, Main Level
- Entry/Foyer: 9' x 4', Vinyl, Main Level
- Family Room: 18' x 14', Carpet, Lower Level
- Kitchen: 11' x 14', Wood, Main Level
- Living Room: 12' x 15', Carpet, Main Level
- Office: 11' x 15', Carpet, Lower Level
Exterior Features
- Construction: Vinyl Siding
- Covered Spaces: 2
- Garage: 2 Car, Attached
- Parking: Asphalt, Attached, Driveway, Garage, Garage Door Opener
- Patio Features: Composite, Deck
- Sewer: Public Sewer
- Stories: 1
- Style: One Story
- Water Source: Public
Property Details
- 2025 Taxes: $4,476
- Association: Yes
- Association Fee: $295/Month
- County: Eau Claire
- Possession: Close of Escrow
- Property Subtype: Condominium, Single Family Residence
- School District: Eau Claire Area
- Status: Active w/ Offer
- Township: City of Eau Claire
- Year Built: 1998
- Listing Office: Luxe Realty
- Last Update: September 15th @ 12:45 AM
