
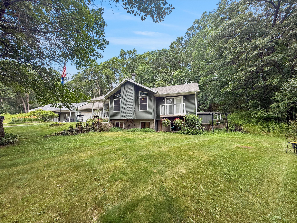
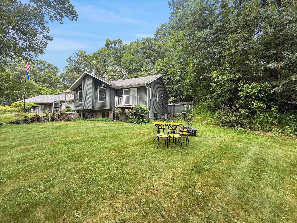
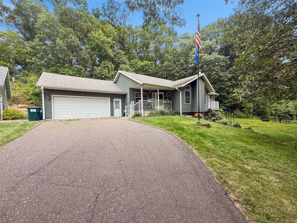
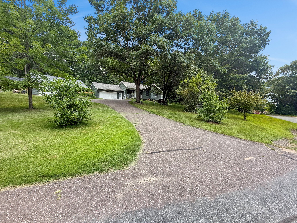
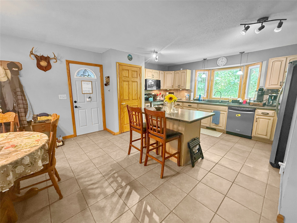
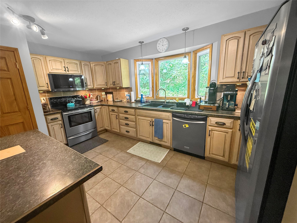
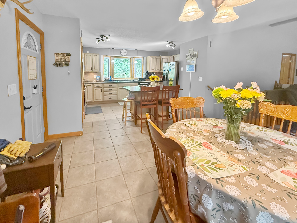
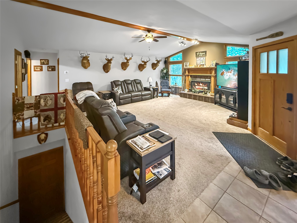
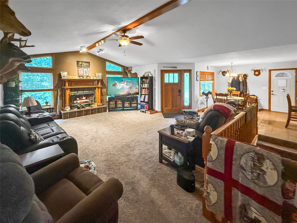
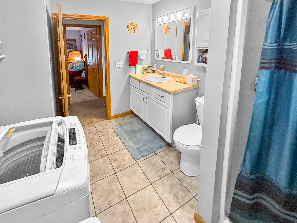
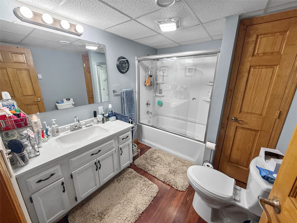
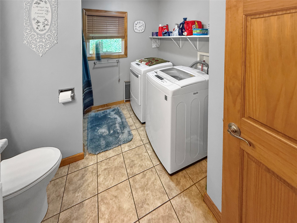
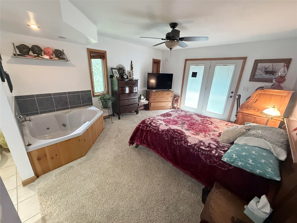
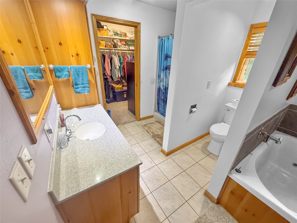
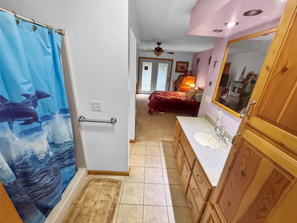
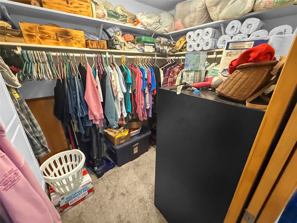
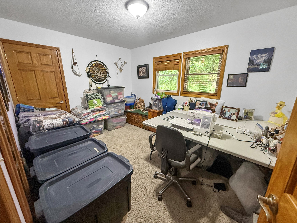
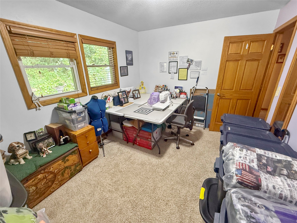
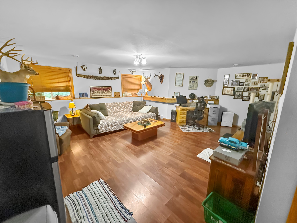
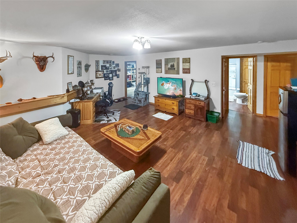
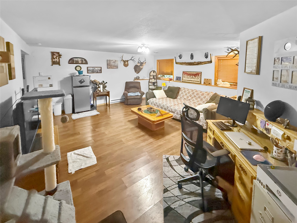
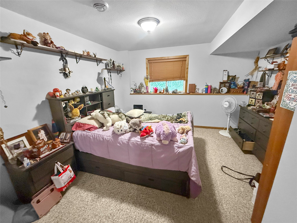
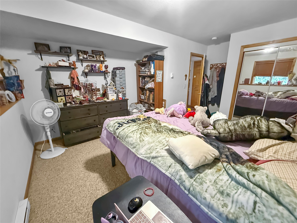
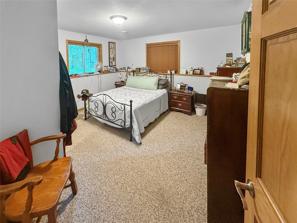
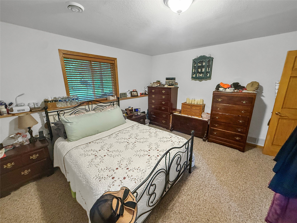
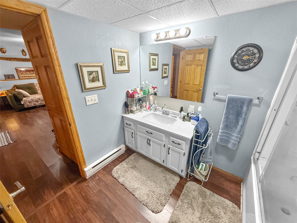
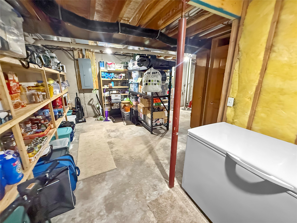
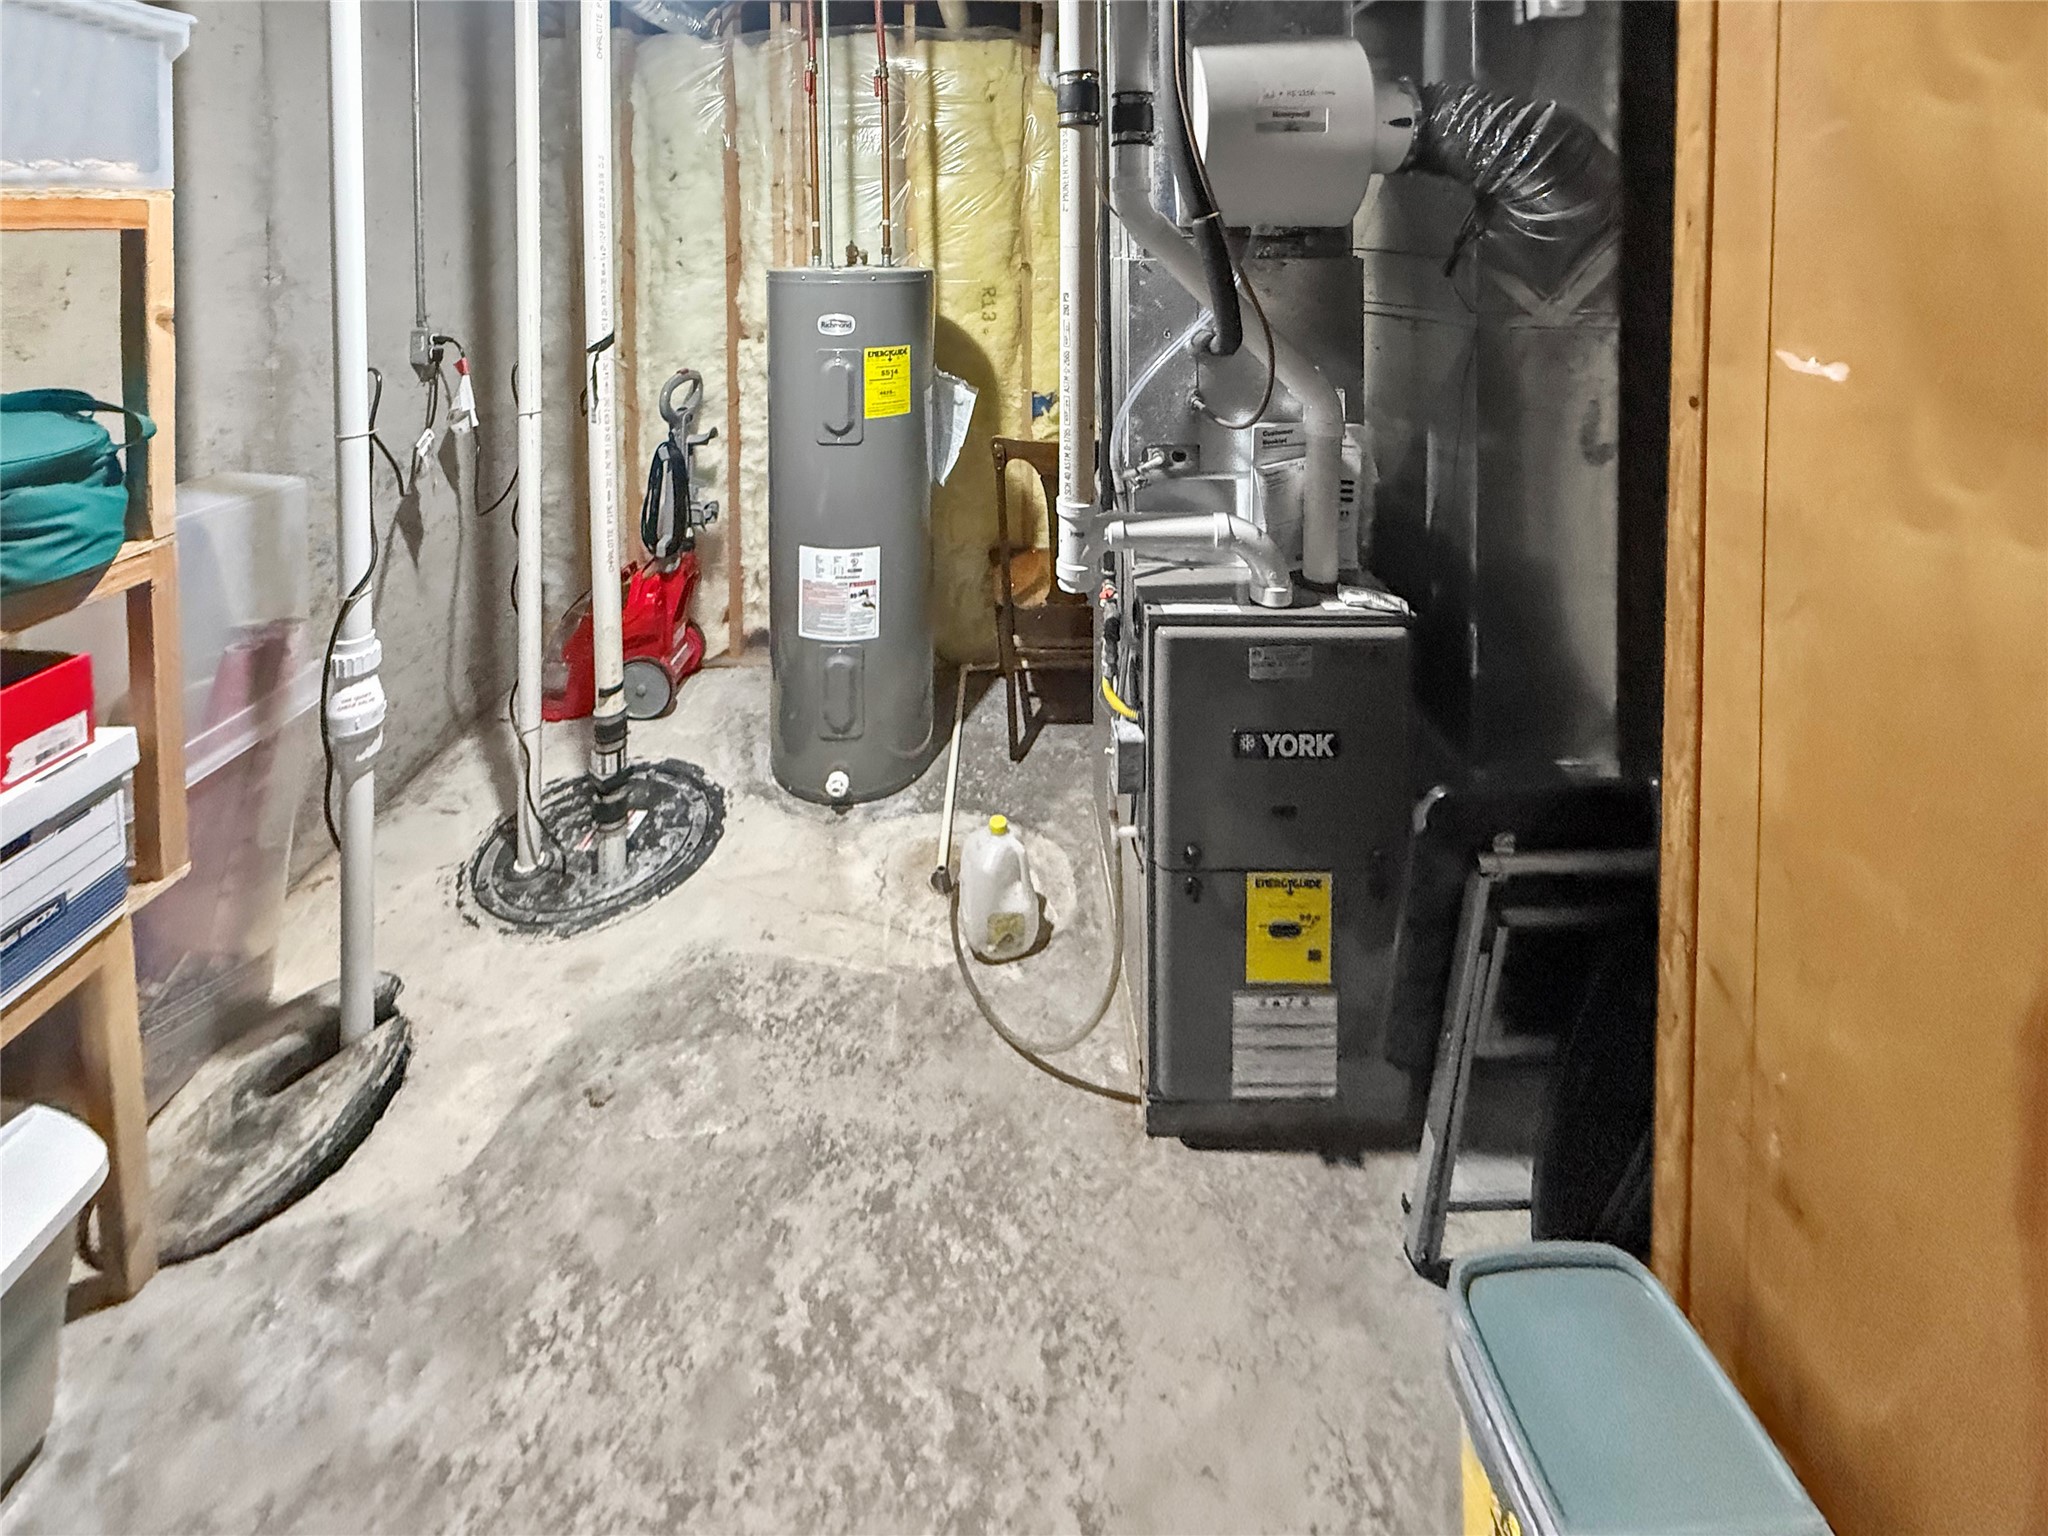
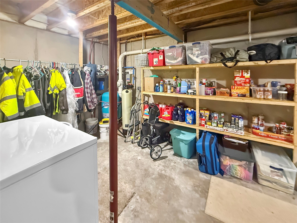
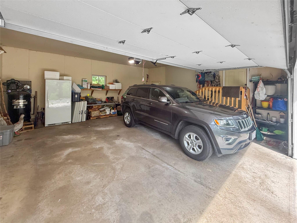
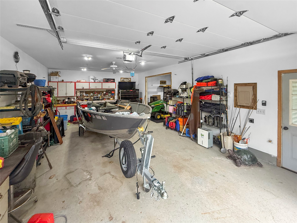
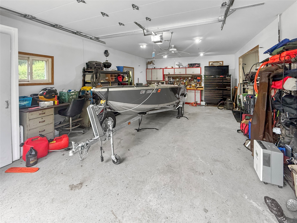
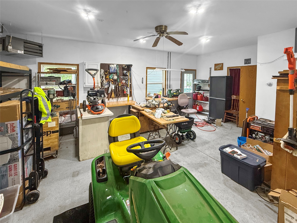
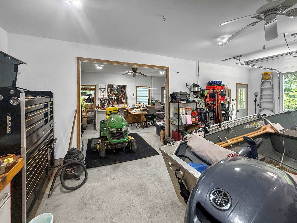
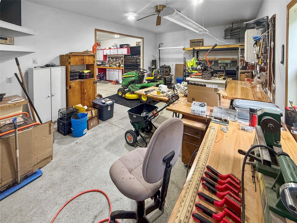
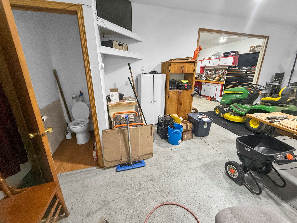
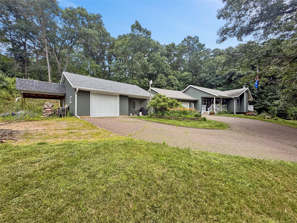
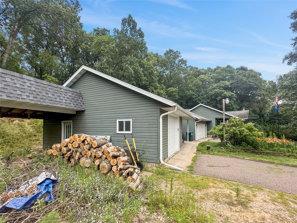
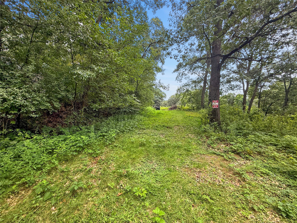
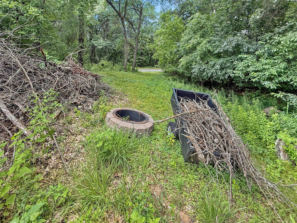
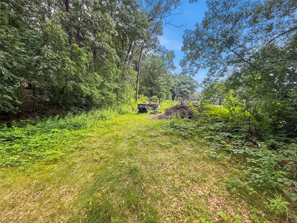
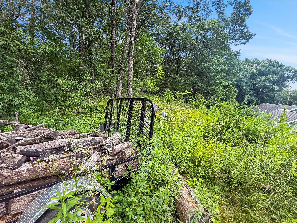
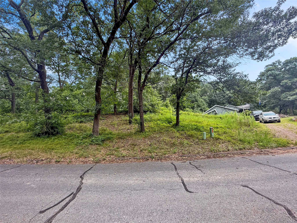
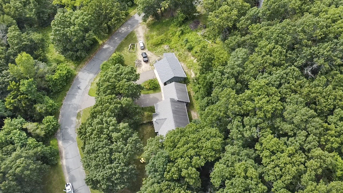
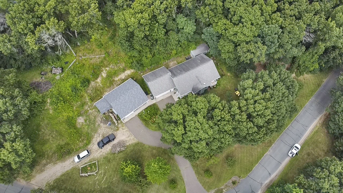
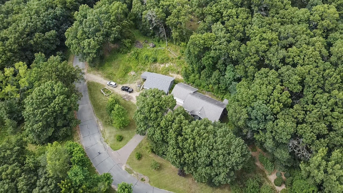
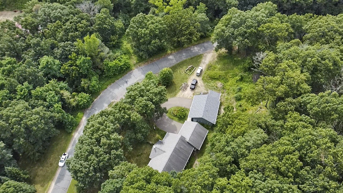
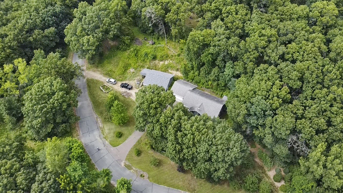
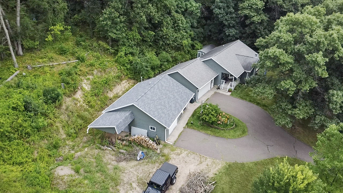
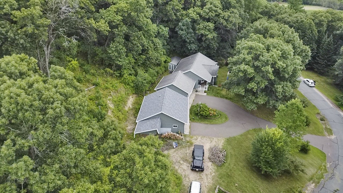
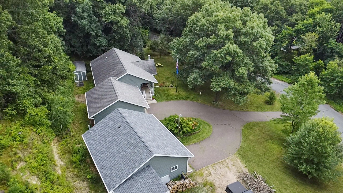
Welcome to your own private retreat, where peaceful country living meets the convenience of being just minutes from Eau Claire. Situated on approximately 1.5 acres, this well-maintained 4-bedroom, 3-bath home offers the perfect blend of space, comfort, and functionality. The open-concept main living area creates a warm and inviting atmosphere, ideal for both everyday living and entertaining. The spacious kitchen flows seamlessly into the dining and living areas, while main-floor laundry adds everyday convenience. The finished lower level offers additional living space, perfect for a family room, recreation area, or guest accommodations. The thoughtfully designed layout provides flexibility to accommodate a variety of lifestyles. Outside, you'll find plenty of room for hobbies, storage, and outdoor enjoyment. In addition to the attached 2-car garage, the property features a detached 2-car garage with workshop space and an extra parking area with power—ideal for recreational vehicles, trailers, or equipment. If you've been searching for a property that offers privacy, acreage, and versatile living space without sacrificing proximity to city amenities, this exceptional home is ready to welcome you.
Interior Features
- Above Grade Finished Area: 1,352 SqFt
- Basement: Finished
- Below Grade Finished Area: 965 SqFt
- Below Grade Unfinished Area: 483 SqFt
- Building Area Total: 2,800 SqFt
- Cooling: Central Air
- Electric: Circuit Breakers
- Foundation: Poured
- Heating: Forced Air
- Levels: Multi/Split
- Living Area: 2,317 SqFt
- Rooms Total: 11
Rooms
- Bathroom #1: 8' x 9', Laminate, Lower Level
- Bathroom #2: 9' x 7', Tile, Main Level
- Bathroom #3: 10' x 11', Tile, Main Level
- Bedroom #1: 14' x 14', Carpet, Lower Level
- Bedroom #2: 13' x 15', Carpet, Lower Level
- Bedroom #3: 10' x 13', Carpet, Main Level
- Bedroom #4: 13' x 16', Carpet, Main Level
- Kitchen: 11' x 20', Cork, Tile, Main Level
- Living Room: 21' x 22', Laminate, Lower Level
- Living Room: 20' x 22', Carpet, Main Level
- Utility/Mechanical: 21' x 23', Concrete, Lower Level
Exterior Features
- Construction: Vinyl Siding
- Covered Spaces: 4
- Garage: 4 Car, Attached
- Lot Size: 1.5 Acres
- Parking: Attached, Garage
- Sewer: Septic Tank
- Style: Split Level
- Water Source: Well
Property Details
- 2025 Taxes: $3,942
- County: Eau Claire
- Property Subtype: Single Family Residence
- School District: Eau Claire Area
- Status: Active w/ Offer
- Township: Town of Union
- Year Built: 2007
- Listing Office: Property Executives Realty
- Last Update: August 16th @ 2:12 PM
