

Open House
Saturday, September 19, 2026 | 11 AM - 12:30 PM
|
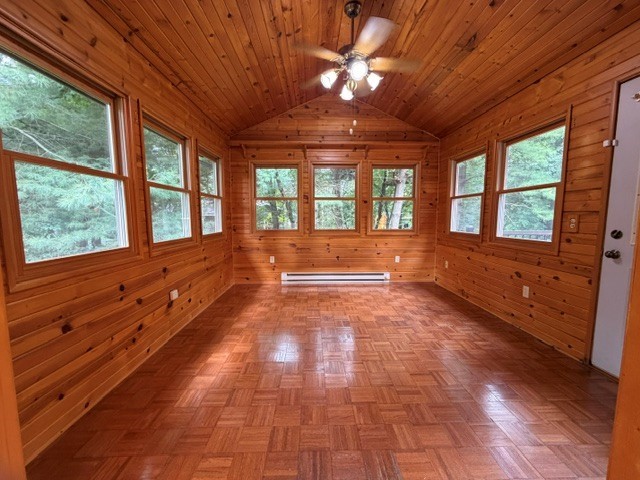
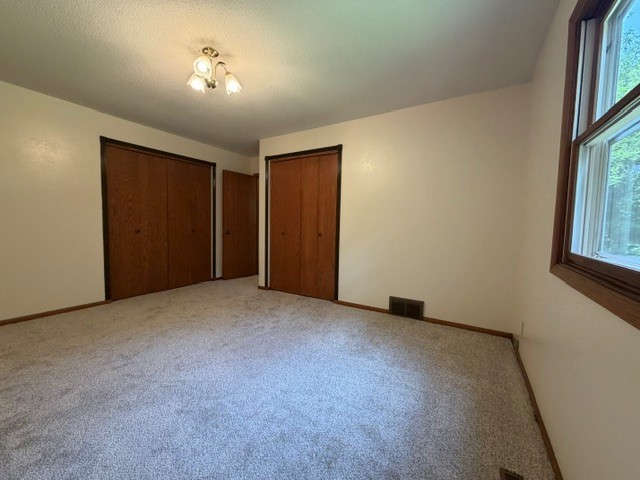
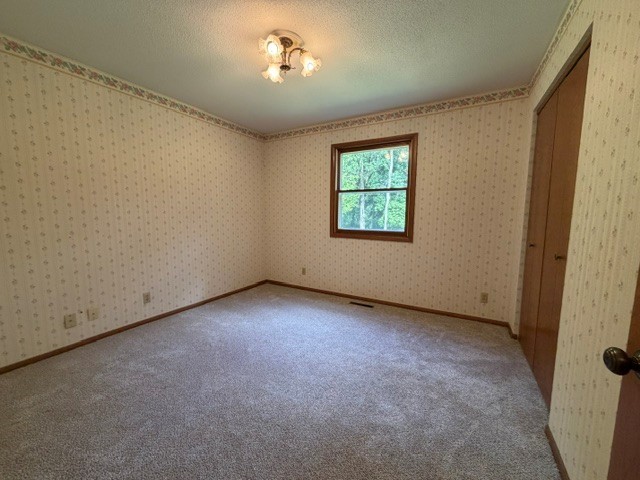
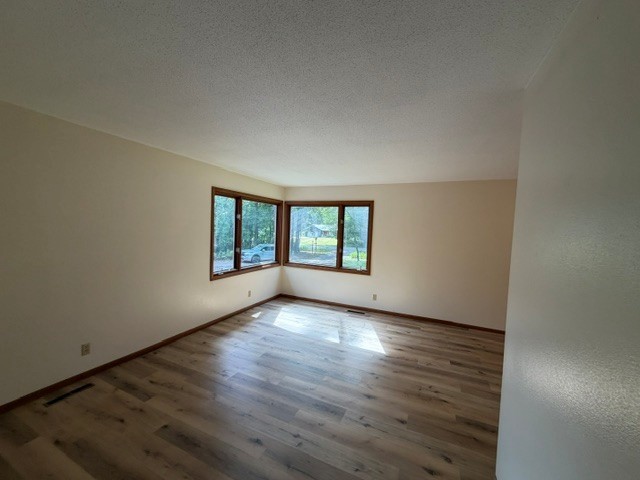
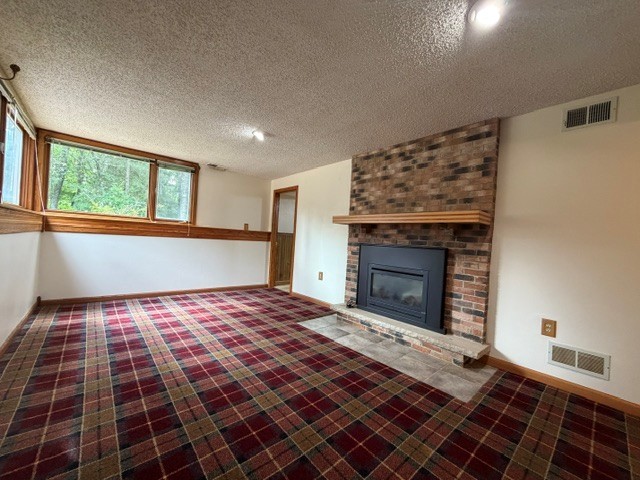
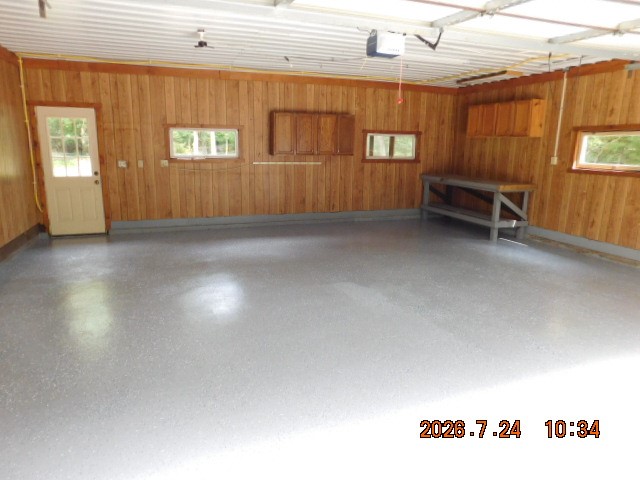
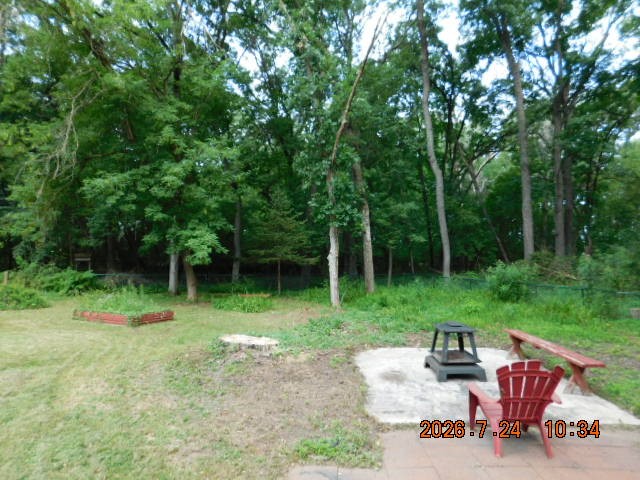
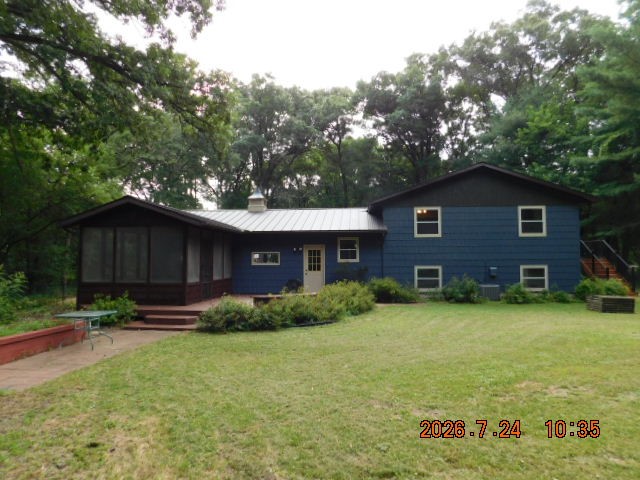
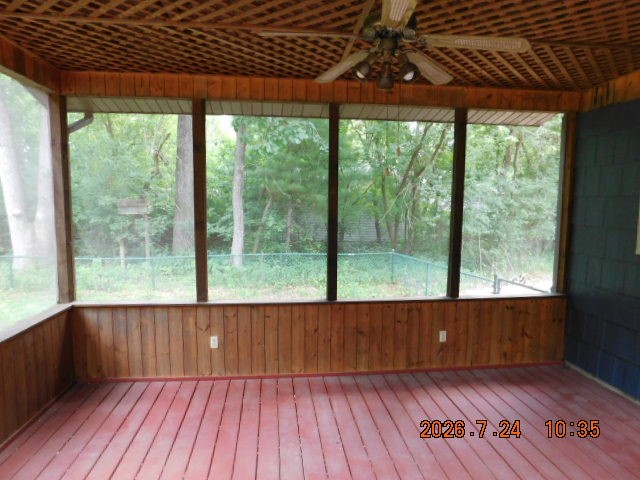
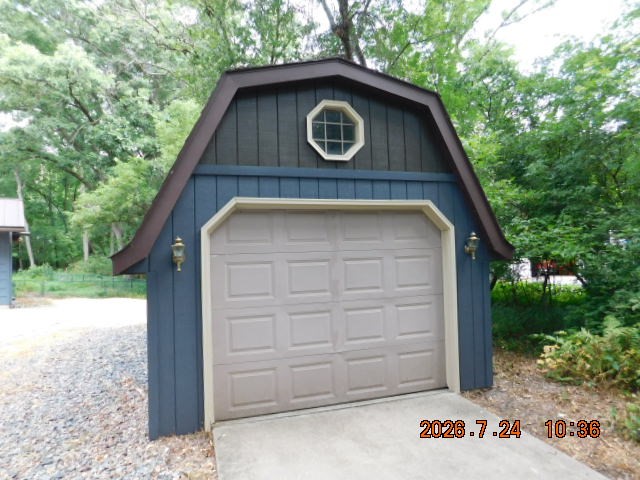
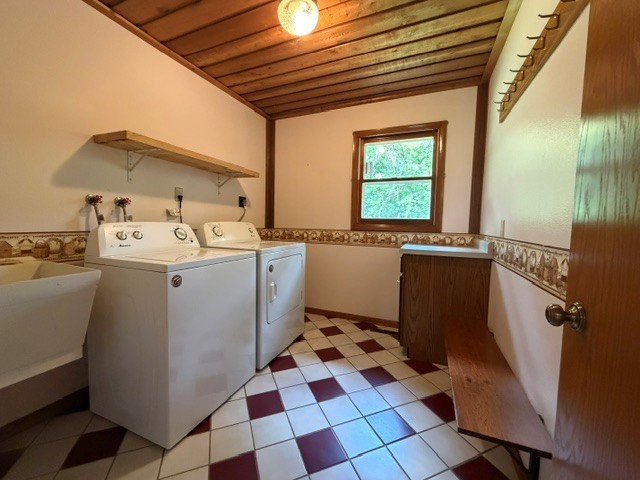
Nestled on a picturesque 1-acre wooded lot, this extensively remodeled 4-bedroom, 2-bath home offers the perfect blend of modern updates and peaceful outdoor living. Thoughtfully refreshed with interior and exterior paint, new LVP flooring, and some new carpeting, this move-in-ready home is designed for comfort and style. The spacious family room features a cozy gas fireplace, creating a warm gathering space for family and friends. Enjoy year-round views from the inviting four-season porch, or relax outdoors on the wood deck and screened patio overlooking the fenced backyard. A firepit adds the perfect touch for evenings under the stars. The home also features convenient main-floor laundry and a new furnace for added comfort and efficiency. A durable metal roof and charming garage cupola enhance the home's curb appeal and long-term value. Car enthusiasts and hobbyists will appreciate the attached 2-car garage, detached 1-car garage, and additional gravel parking area, providing plenty of room for vehicles, trailers, boats, or recreational equipment. With its extensive updates, private wooded setting, and exceptional outdoor living spaces, this home is ready for you to move in and enjoy.
Interior Features
- Above Grade Finished Area: 1,236 SqFt
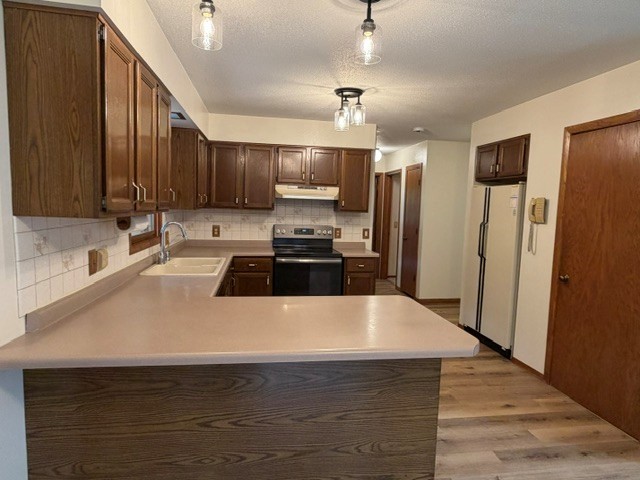
- Appliances Included: Dryer, Dishwasher, Gas Water Heater, Oven, Range, Refrigerator, Washer
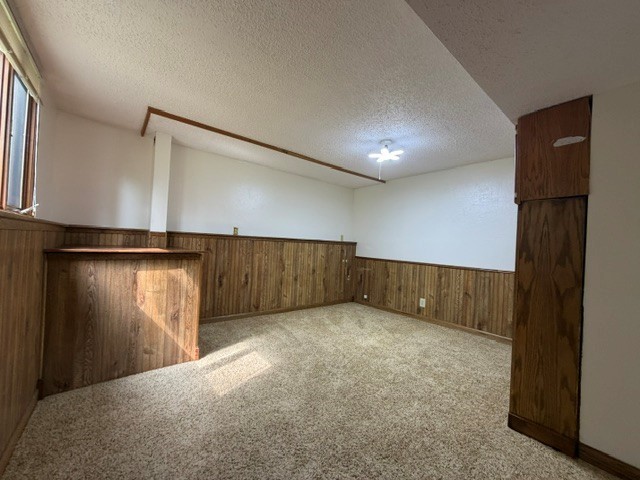
- Basement: Full, Finished
- Below Grade Finished Area: 1,200 SqFt
- Building Area Total: 2,436 SqFt
- Cooling: Central Air
- Electric: Circuit Breakers
- Fireplace: One, Gas Log
- Fireplaces: 1
- Foundation: Poured
- Heating: Forced Air
- Levels: Multi/Split
- Living Area: 2,436 SqFt
- Rooms Total: 15
Rooms
- 4 Season Room: 11' x 11', Wood, Upper Level
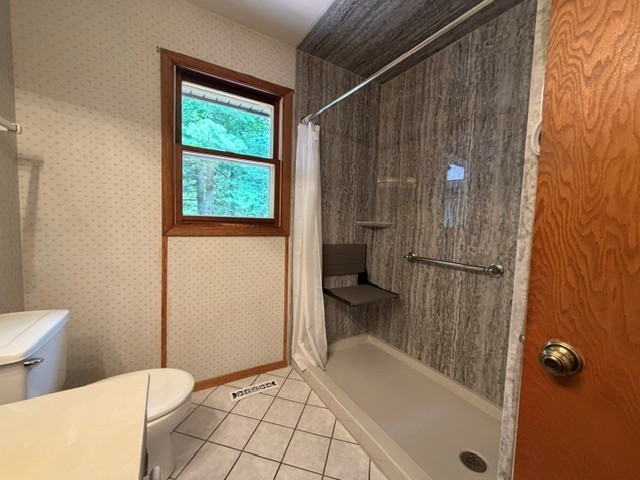
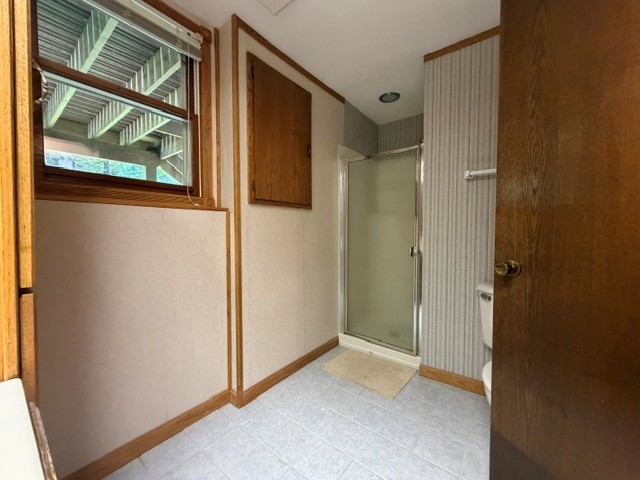
- Bathroom #1: 6' x 11', Tile, Lower Level
- Bathroom #2: 8' x 8', Tile, Upper Level
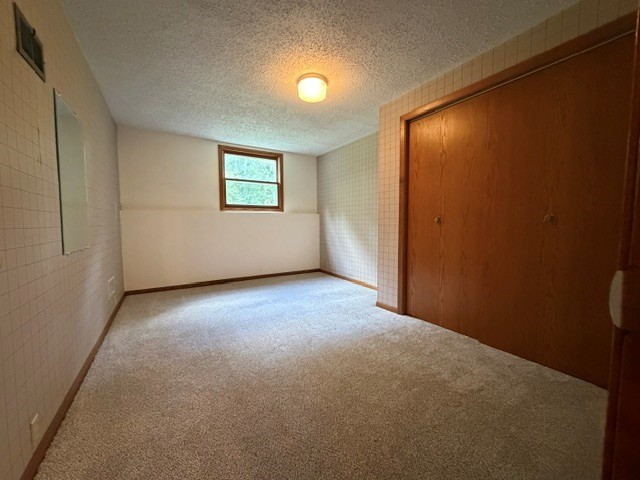
- Bedroom #1: 13' x 14', Carpet, Lower Level
- Bedroom #2: 12' x 14', Carpet, Lower Level
- Bedroom #3: 11' x 11', Carpet, Upper Level
- Bedroom #4: 12' x 14', Carpet, Upper Level
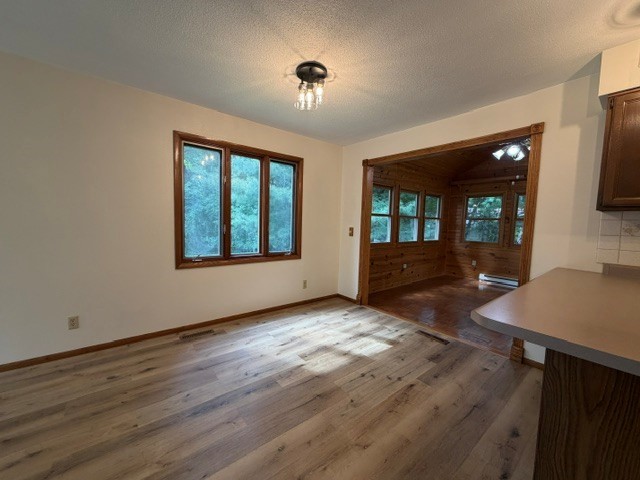
- Dining Area: 11' x 9', Simulated Wood, Plank, Upper Level
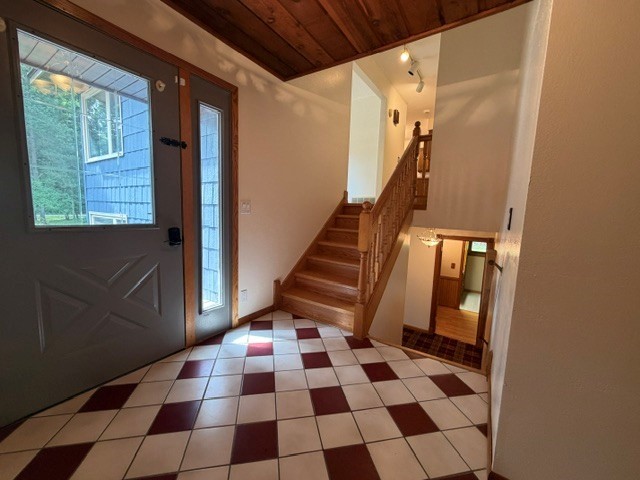
- Entry/Foyer: 8' x 12', Tile, Main Level
- Family Room: 11' x 18', Carpet, Lower Level
- Kitchen: 11' x 11', Simulated Wood, Plank, Upper Level
- Laundry Room: 9' x 8', Tile, Main Level
- Living Room: 12' x 18', Simulated Wood, Plank, Upper Level
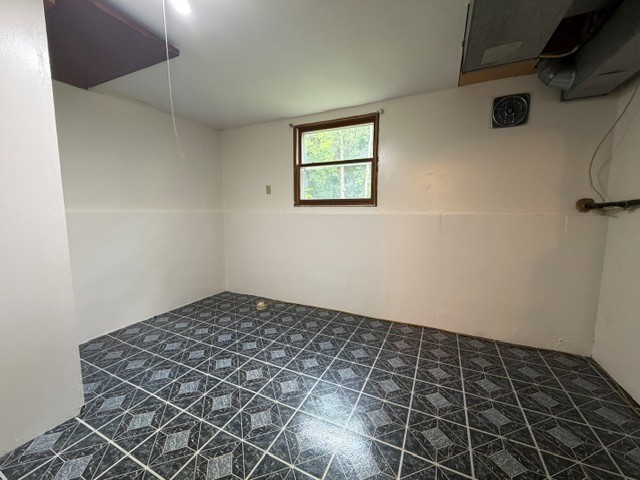
- Utility/Mechanical: 10' x 13', Vinyl, Lower Level
Exterior Features
- Construction: Wood Siding
- Covered Spaces: 2
- Exterior Features: Fence
- Fencing: Chain Link, Yard Fenced
- Garage: 2 Car, Attached
- Lot Size: 1 Acres
- Parking: Attached, Garage, Garage Door Opener
- Patio Features: Deck, Porch, Screened
- Sewer: Septic Tank
- Style: Bi-Level
- Water Source: Drilled Well
Property Details
- 2025 Taxes: $2,859
- County: Eau Claire
- Other Structures: Shed(s)
- Possession: Close of Escrow
- Property Subtype: Single Family Residence
- School District: Eau Claire Area
- Status: Active
- Township: Town of Washington
- Year Built: 1975
- Zoning: Residential
- Listing Office: AABRU Real Estate
- Last Update: September 15th @ 11:59 AM
