
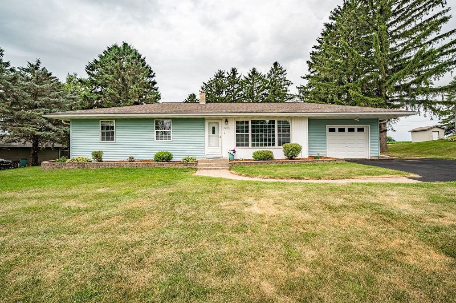
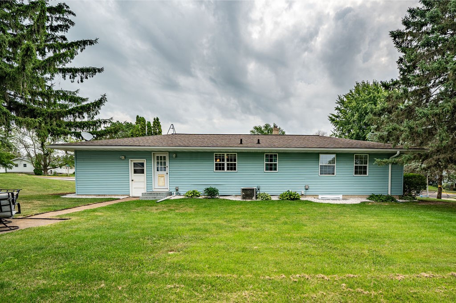
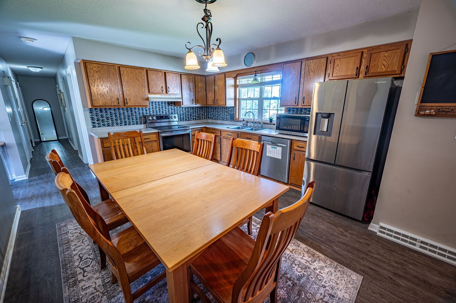
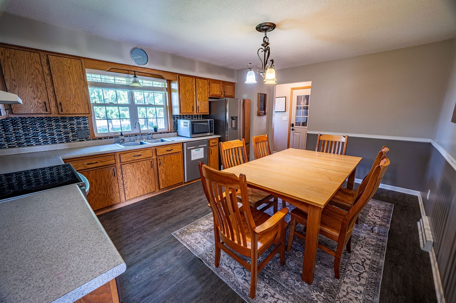
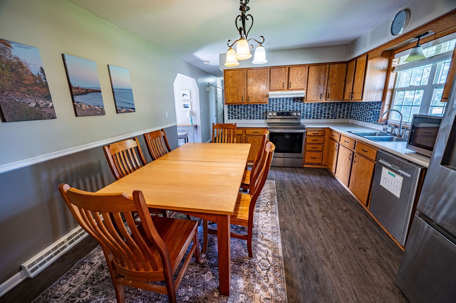
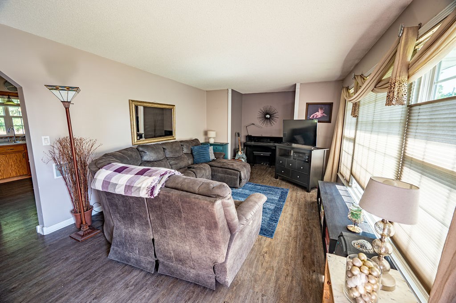
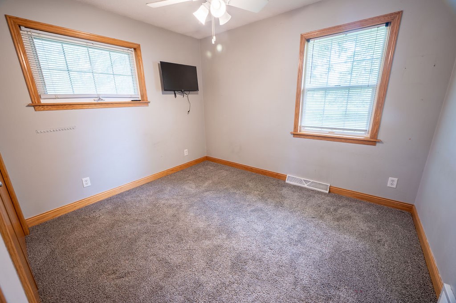
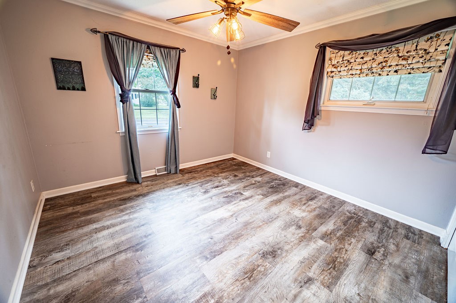
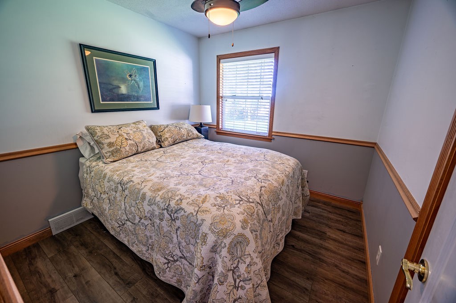
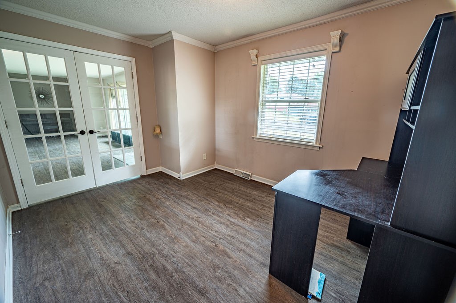
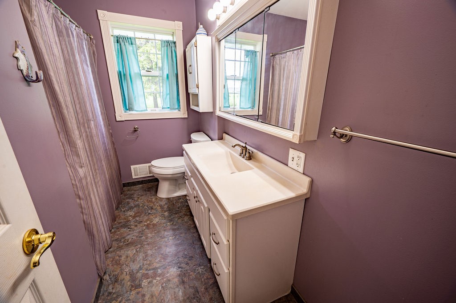
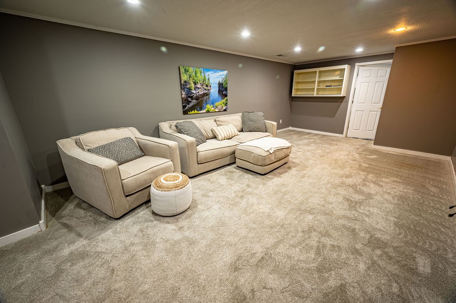
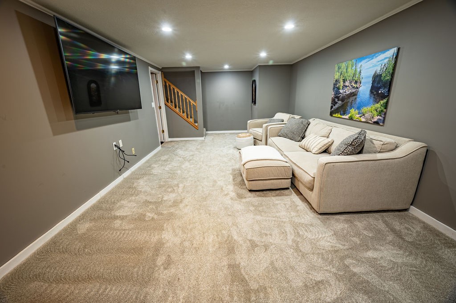
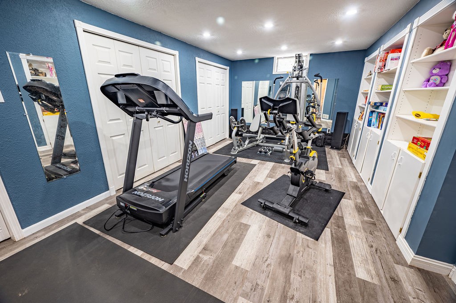
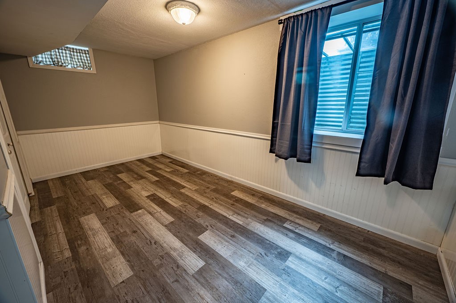
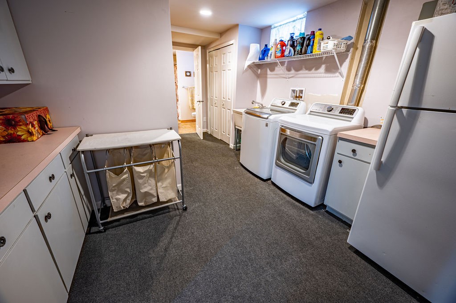
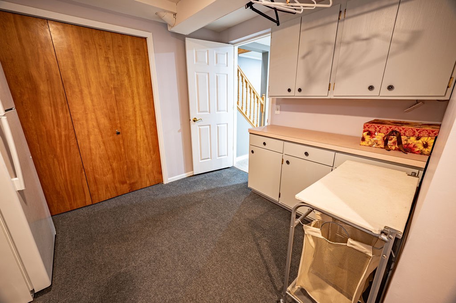
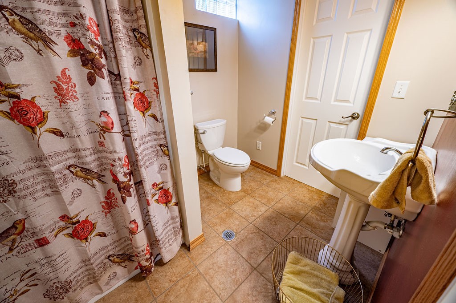
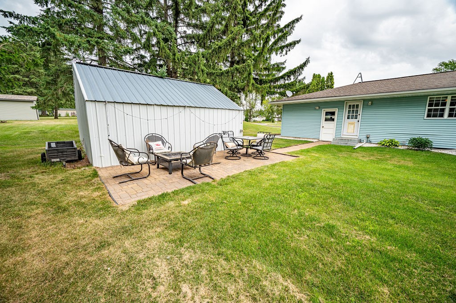
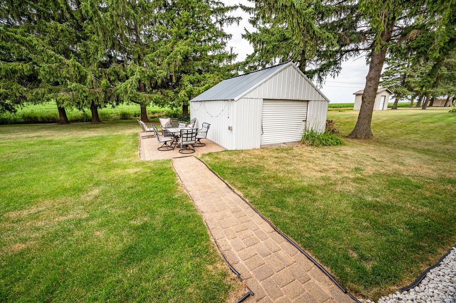
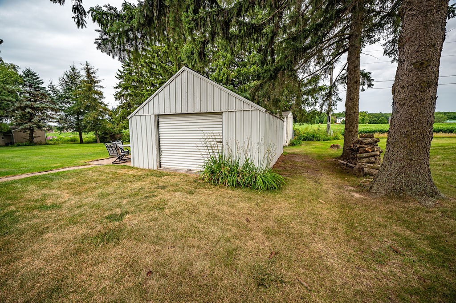
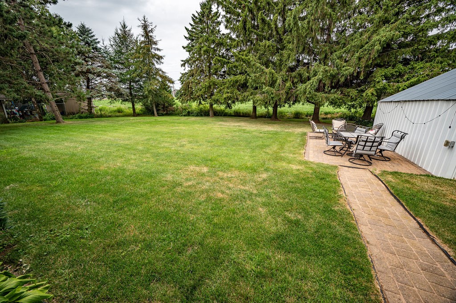
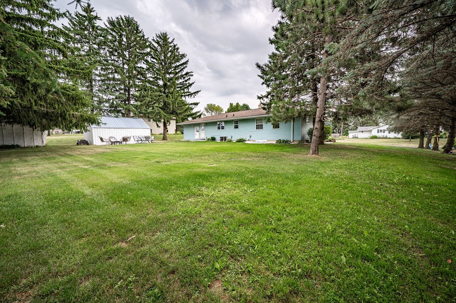
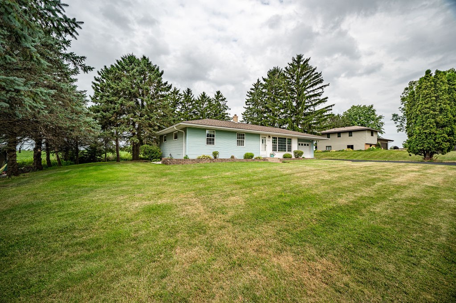
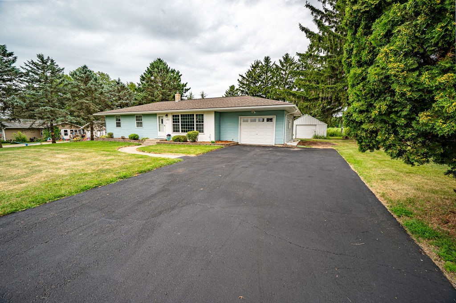
Located on the edge of Town, this 4-Bedroom, 2-Bath Home offers a spacious yard lined with mature pine trees!! Inside, the large eat-in kitchen features stainless steel appliances, while the living room opens to the main-level office through French doors. Three bedrooms and a full bath complete the main level. The lower level adds 4th Bedroom, a second Bathroom, a spacious Laundry Room, and a Recreational Room—providing plenty of space for work, relaxation, and storage! Includes a 20x16 storage shed with a concrete floor & an additional 10x10 Storage Shed as well. Schedule your Showing Today!!
Interior Features
- Above Grade Finished Area: 1,232 SqFt
- Appliances Included: Dryer, Dishwasher, Microwave, Oven, Range, Refrigerator, Water Softener, Washer
- Basement: Egress Windows, Full
- Below Grade Finished Area: 1,188 SqFt
- Below Grade Unfinished Area: 44 SqFt
- Building Area Total: 2,464 SqFt
- Cooling: Central Air
- Electric: Circuit Breakers
- Foundation: Poured
- Heating: Forced Air
- Interior Features: Ceiling Fan(s)
- Levels: One
- Living Area: 2,420 SqFt
- Rooms Total: 10
Rooms
- Bedroom #1: 10' x 16', Simulated Wood, Plank, Lower Level
- Bedroom #2: 9' x 9', Simulated Wood, Plank, Main Level
- Bedroom #3: 9' x 11', Simulated Wood, Plank, Main Level
- Bedroom #4: 11' x 11', Carpet, Main Level
- Family Room: 12' x 23', Carpet, Lower Level
- Kitchen: 13' x 16', Simulated Wood, Plank, Main Level
- Laundry Room: 11' x 18', Carpet, Lower Level
- Living Room: 12' x 23', Simulated Wood, Plank, Main Level
- Office: 10' x 13', Simulated Wood, Plank, Main Level
- Rec Room: 12' x 20', Simulated Wood, Plank, Lower Level
Exterior Features
- Construction: Vinyl Siding
- Covered Spaces: 1
- Garage: 1 Car, Attached
- Lot Size: 0.36 Acres
- Parking: Asphalt, Attached, Driveway, Garage
- Patio Features: Concrete, Patio
- Sewer: Public Sewer
- Stories: 1
- Style: One Story
- Water Source: Public
Property Details
- 2025 Taxes: $4,313
- County: Pierce
- Other Structures: Shed(s)
- Property Subtype: Single Family Residence
- School District: Ellsworth Community
- Status: Active
- Township: Village of Ellsworth
- Year Built: 1976
- Zoning: Residential
- Listing Office: RE/MAX Results
- Last Update: July 29th @ 1:31 AM
