
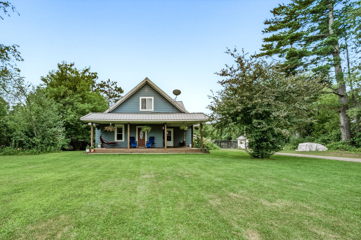
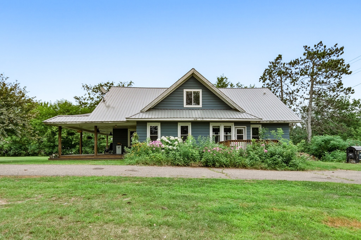
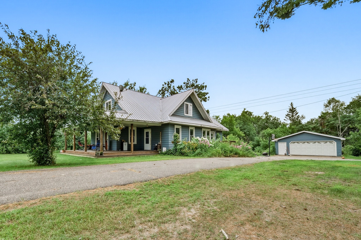
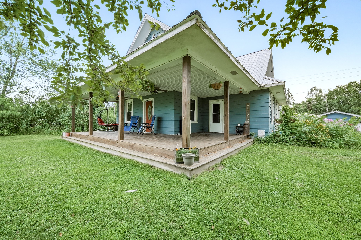
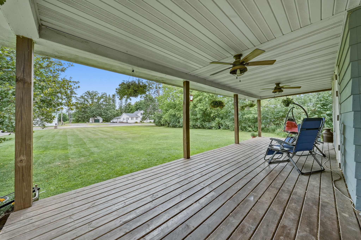
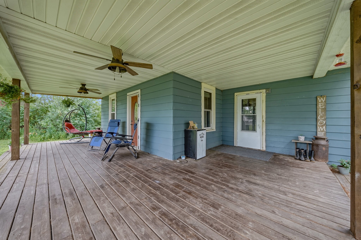
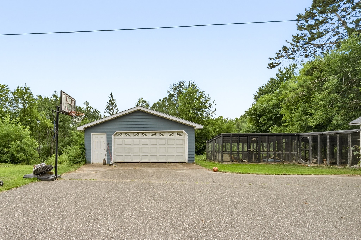
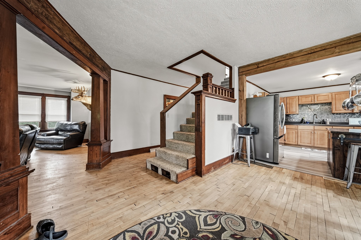
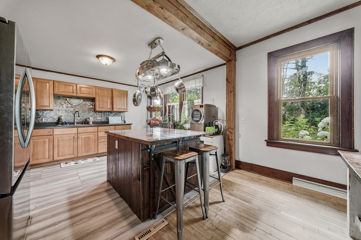
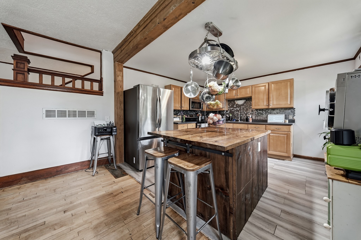
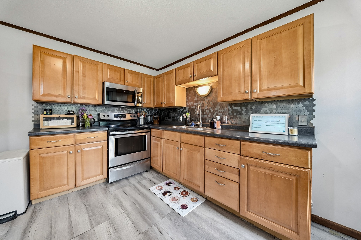
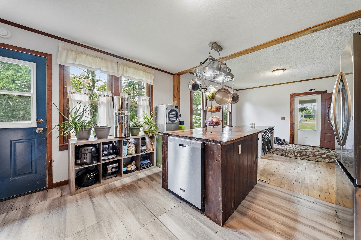
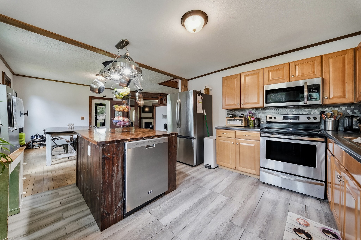
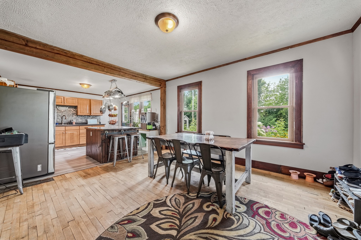
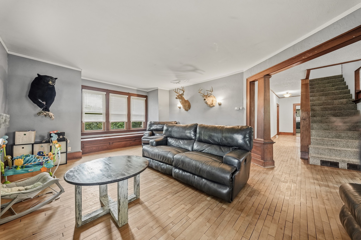
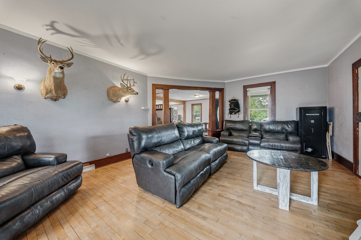
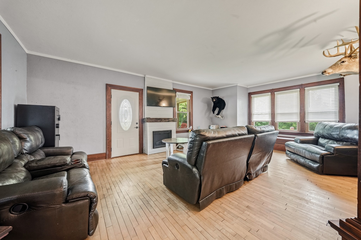
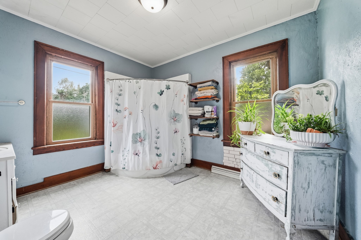
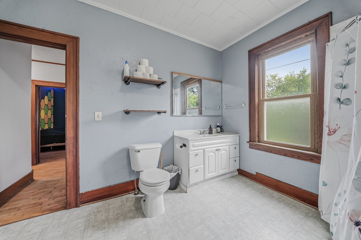
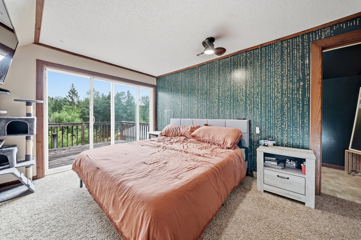
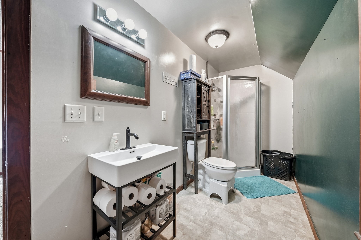
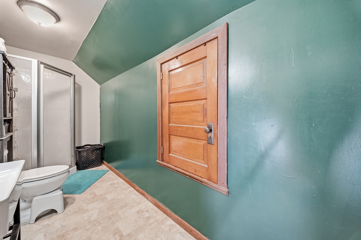
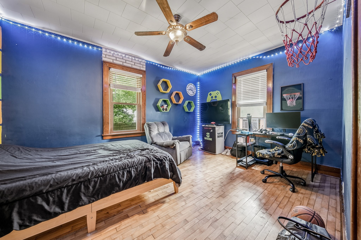
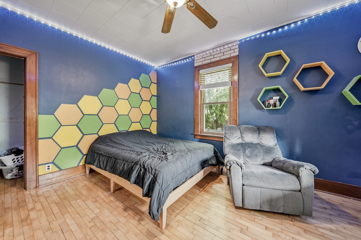
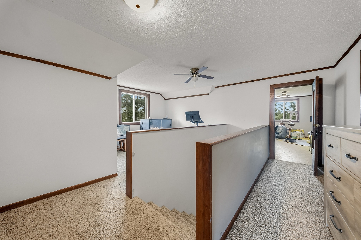
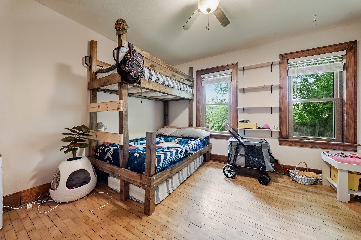
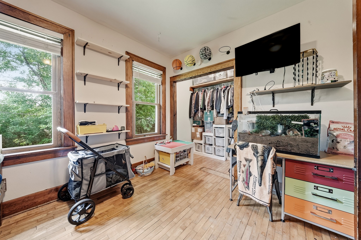
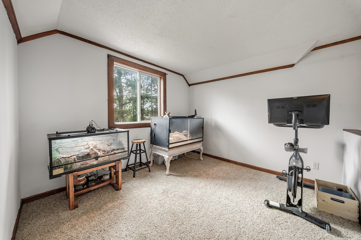
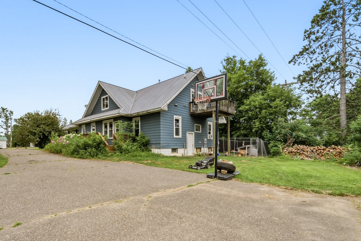
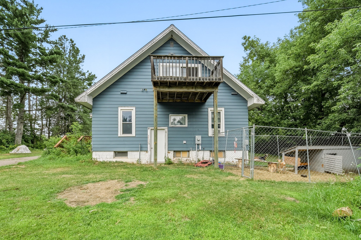
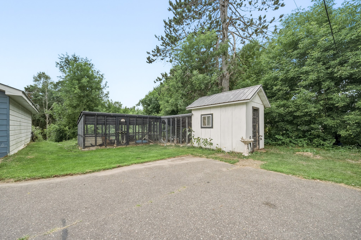
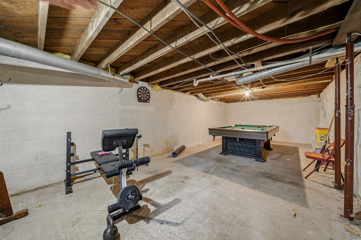
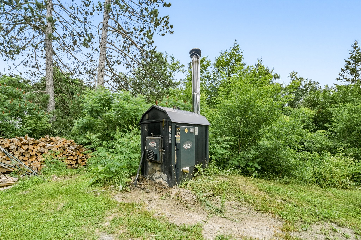
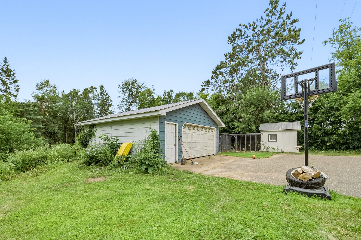
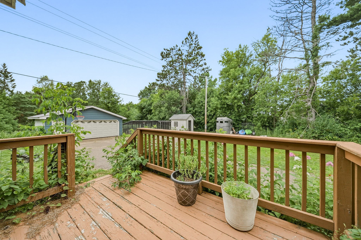

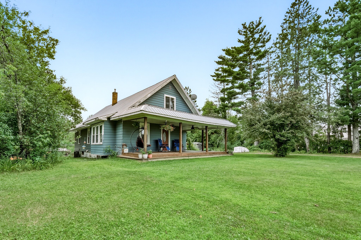
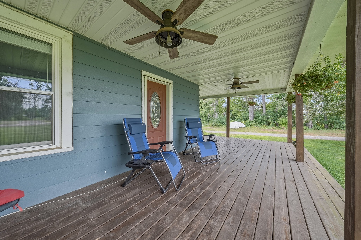
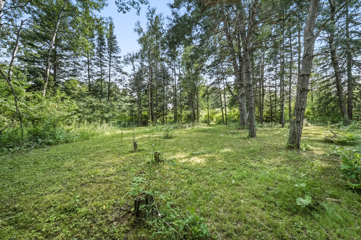
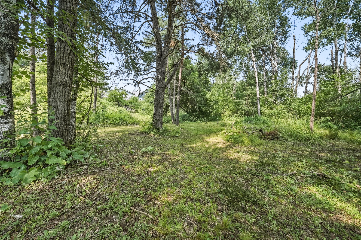
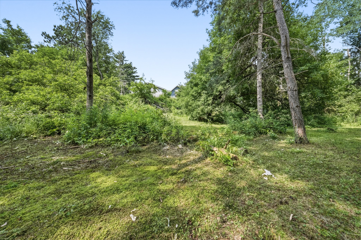
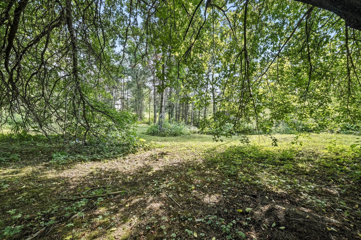
Welcome to this charming two-story home where timeless character meets modern functionality! Relax and unwind on the expansive front porch before stepping inside to discover hardwood flooring, original woodwork, and spacious living areas filled with warmth and charm. The open-concept kitchen and dining area provide the perfect gathering space for everyday living and entertaining, while the large living room offers plenty of room for family and guests. Upstairs, the generous primary suite features a private full bath and patio doors leading to a balcony—your own peaceful retreat. Three additional sizable bedrooms provide flexibility for family, guests, or a home office. Chicken coop included, runs excluded. Window A/C in kids room excluded Outside, you'll find a detached two-car garage sitting on nearly an acre with space for raising chickens, gardening, or simply enjoying green space, this property has the room to make it happen. This unique property is one you won't want to miss!
Interior Features
- Above Grade Finished Area: 2,307 SqFt
- Appliances Included: Dryer, Dishwasher, Gas Water Heater, Microwave, Other, Oven, Range, Refrigerator, See Remarks, Washer
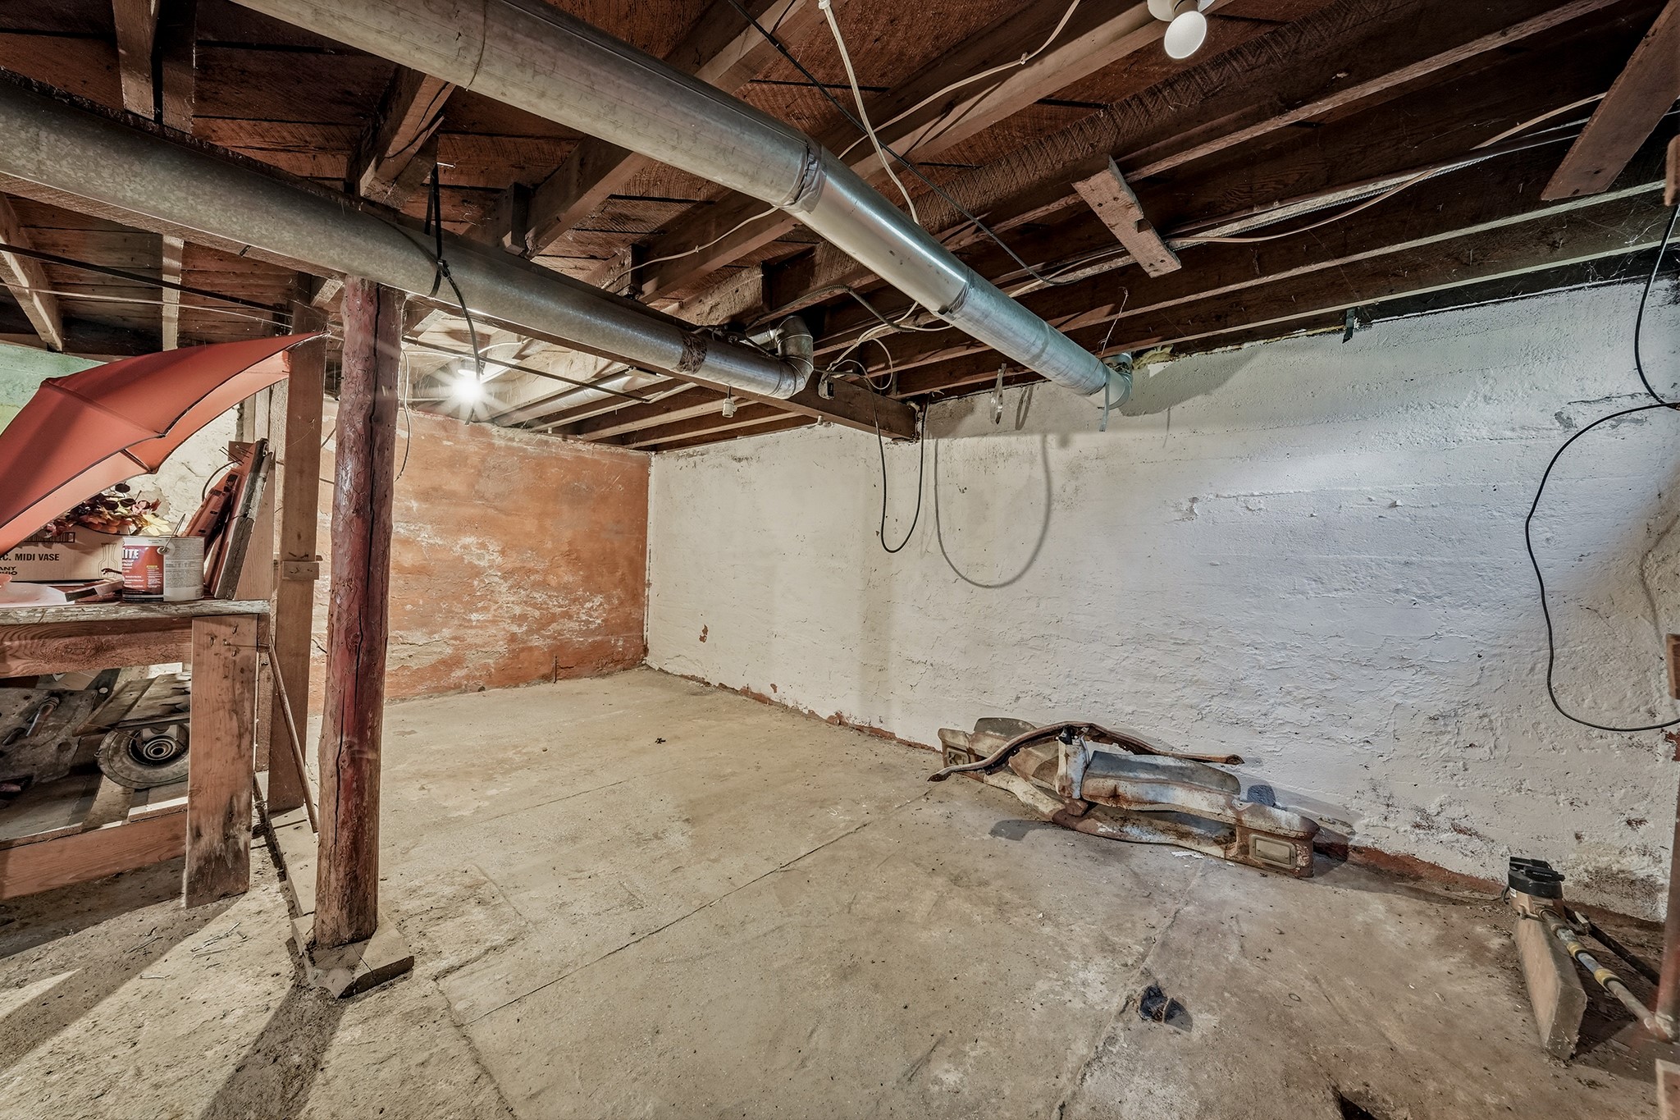
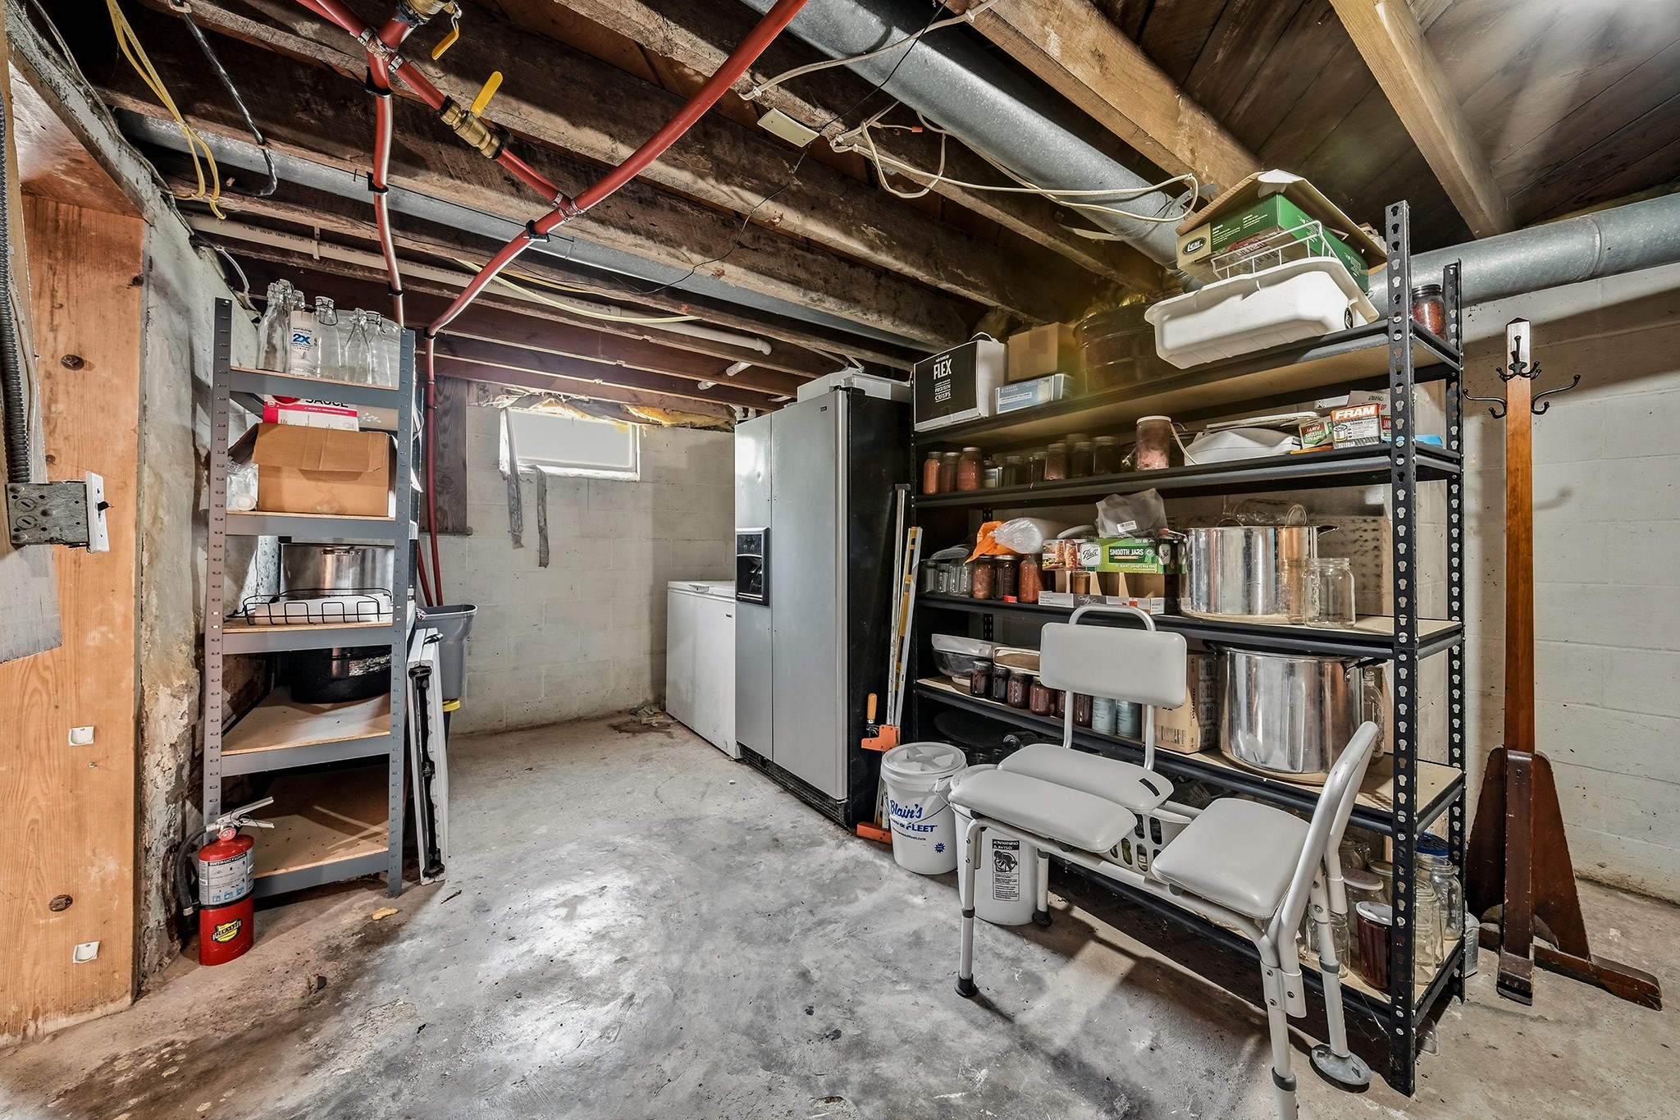
- Basement: Full
- Building Area Total: 2,307 SqFt
- Electric: Circuit Breakers
- Foundation: Block, Poured
- Heating: Forced Air
- Levels: Two
- Living Area: 2,307 SqFt
- Rooms Total: 10
- Windows: Window Coverings
Rooms
- Bathroom #1: 14' x 5', Vinyl, Upper Level
- Bathroom #2: 11' x 9', Vinyl, Main Level
- Bedroom #1: 16' x 15', Carpet, Wood, Upper Level
- Bedroom #2: 14' x 11', Carpet, Wood, Upper Level
- Bedroom #3: 17' x 11', Carpet, Wood, Main Level
- Bedroom #4: 14' x 11', Carpet, Wood, Main Level
- Dining Room: 14' x 13', Wood, Main Level
- Kitchen: 12' x 12', Tile, Main Level
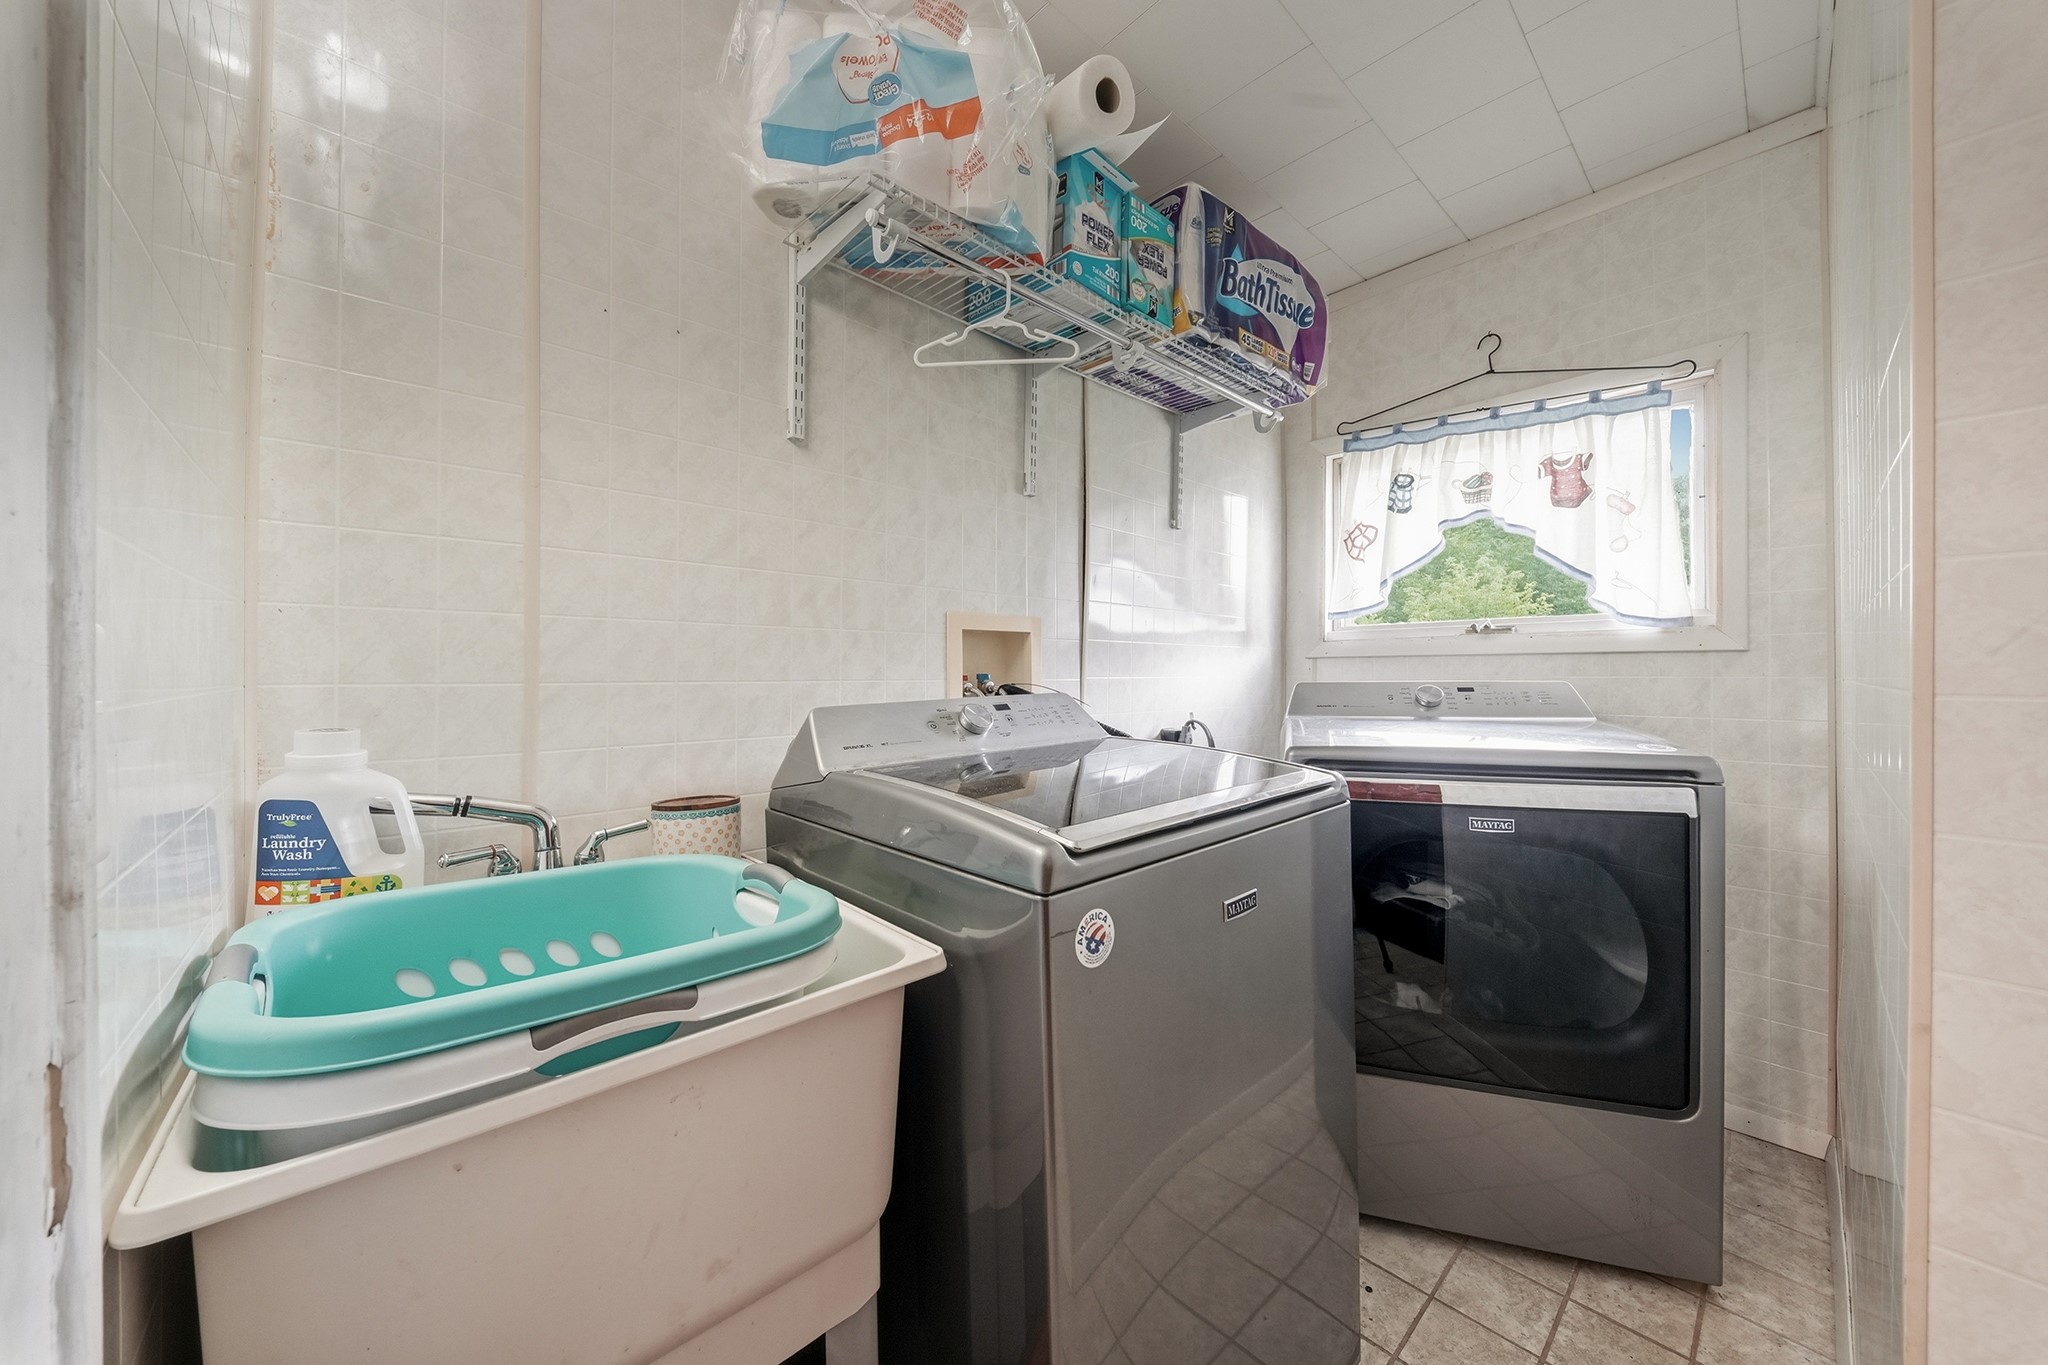
- Laundry Room: 8' x 6', Vinyl, Main Level
- Living Room: 14' x 22', Wood, Main Level
Exterior Features
- Construction: Aluminum Siding
- Covered Spaces: 2
- Garage: 2 Car, Detached
- Lot Size: 0.92 Acres
- Parking: Asphalt, Driveway, Detached, Garage
- Patio Features: Covered, Deck, Open, Porch
- Sewer: Public Sewer
- Stories: 2
- Style: Two Story
- Water Source: Public
Property Details
- 2025 Taxes: $1,176
- County: Sawyer
- Other Structures: Barn(s)
- Possession: Close of Escrow
- Property Subtype: Single Family Residence
- School District: Bruce
- Status: Active
- Township: Village of Exeland
- Year Built: 1913
- Zoning: Residential
- Listing Office: Edina Realty, Inc. - Chippewa Valley
- Last Update: September 8th @ 6:20 PM
