
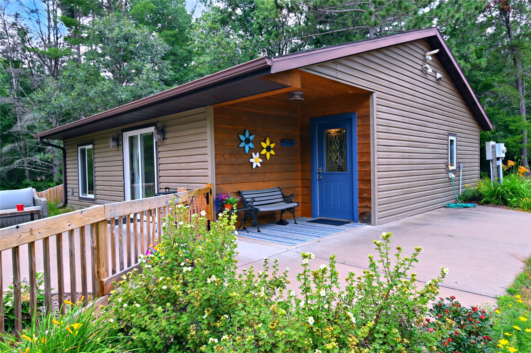
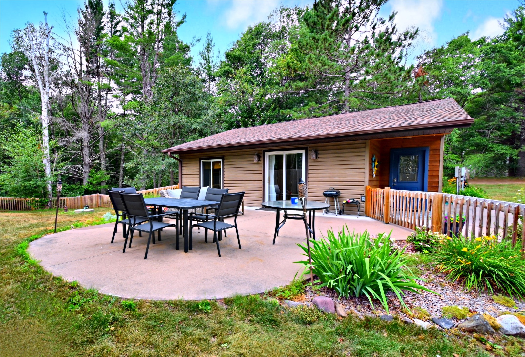
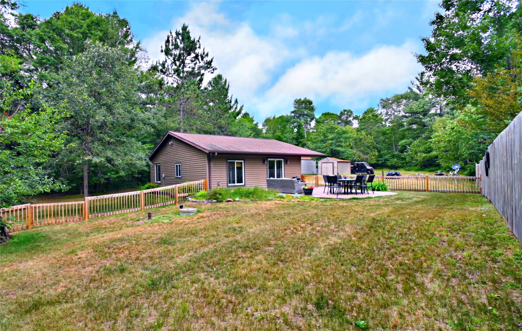
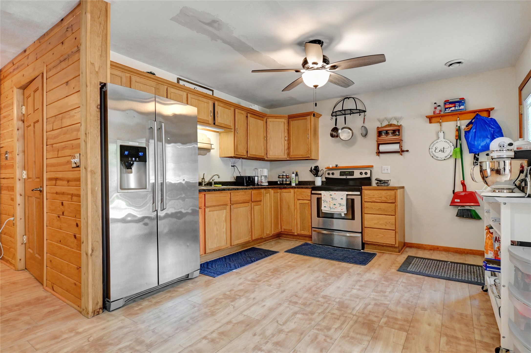
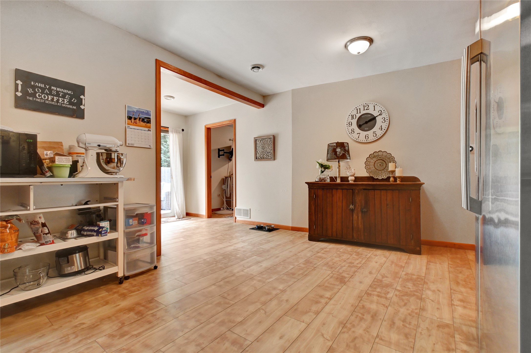
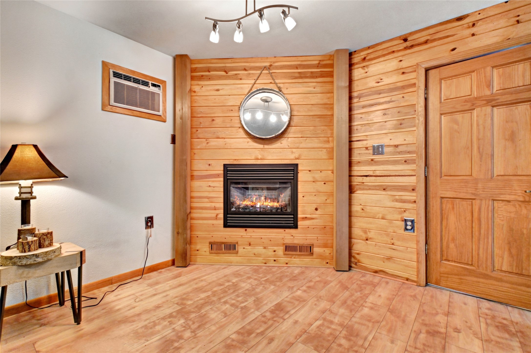
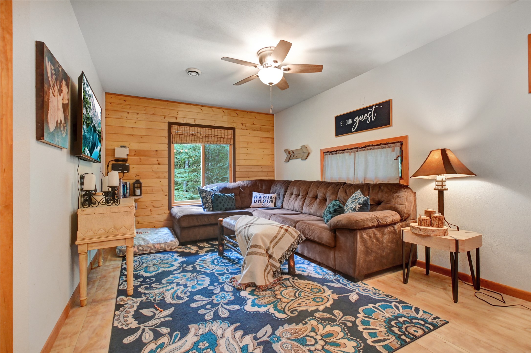
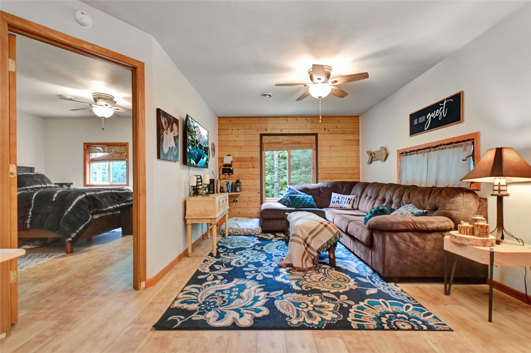
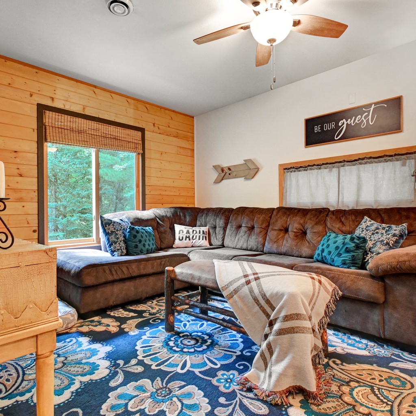
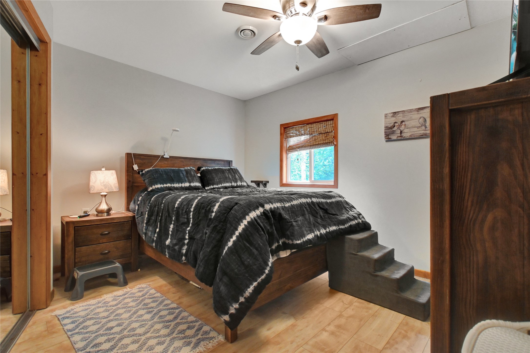
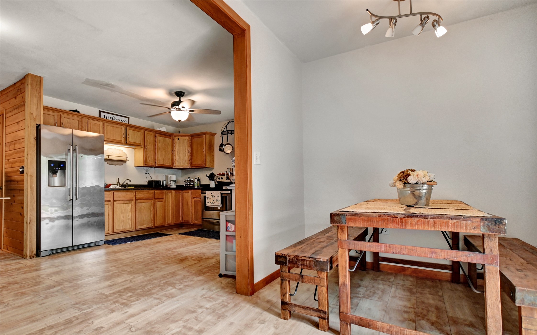
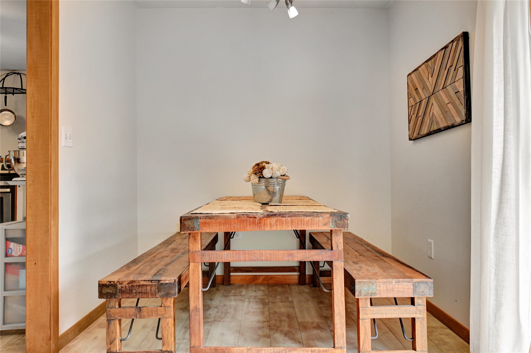
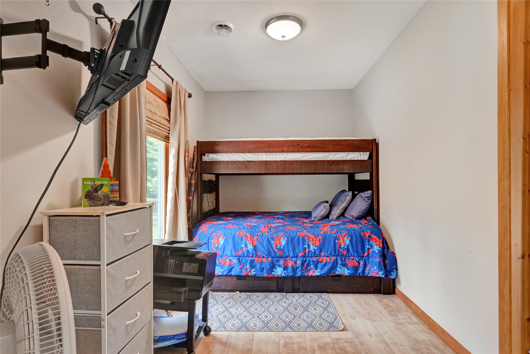
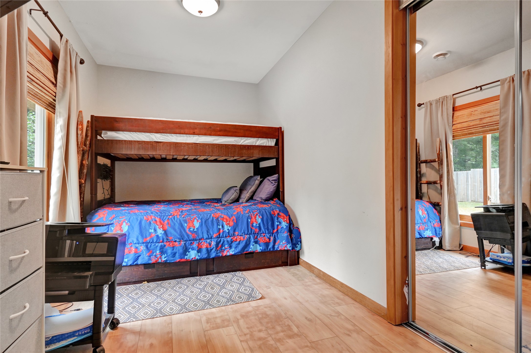
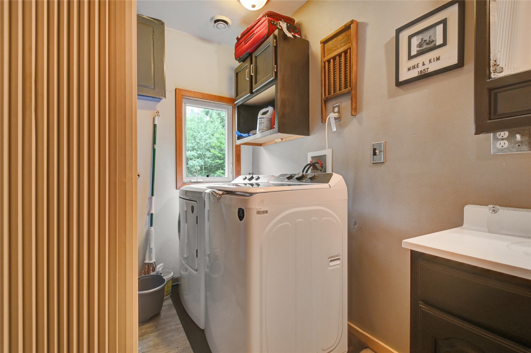
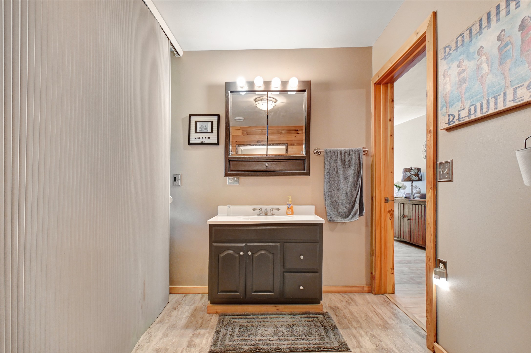
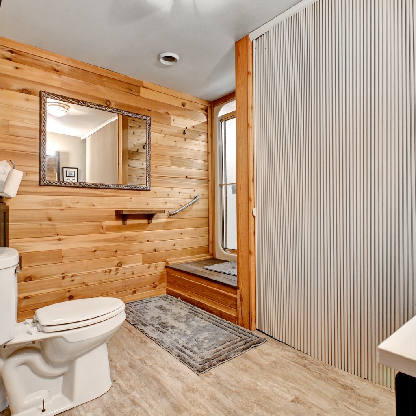
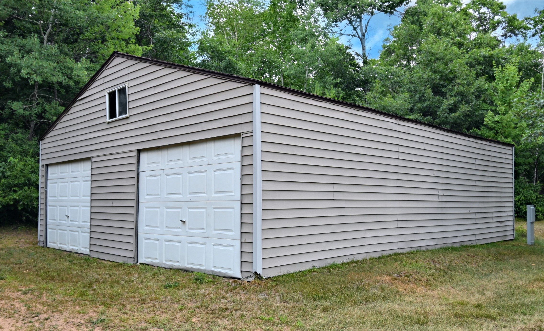
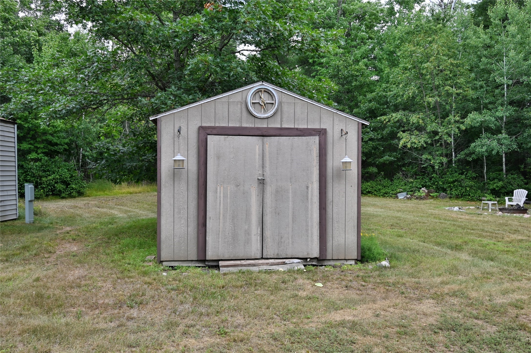
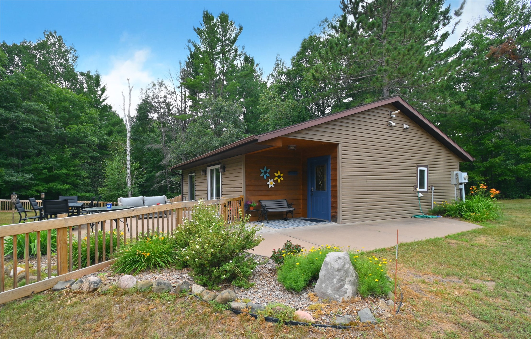
Enjoy life in the Northwoods with this 2 bedroom, 1 bathroom year round home or retreat. The easy to maintain, one level floor plan featuring newer luxury vinyl plank flooring is perfect for one level, easy living. The living space is comprised of two adequately sized bedrooms, a spacious living room complete with a gas fireplace, and 3/4 bath featuring a neat alternative to a utility room. The dining area located off of the kitchen has a sliding glass door that leads to the large fenced in yard. The detached garage and storage shed are perfect for housing your vehicles or all the toys to enjoy the area even further. Numerous area lakes as well as an abundance of public land to explore and recreate are all just minutes away. If you are looking to locate to Northern Wisconsin or looking for an easy to maintain spot to escape the hustle and bustle of life, here is a great opportunity!
Interior Features
- Above Grade Finished Area: 1,024 SqFt
- Appliances Included: Dryer, Oven, Range, Refrigerator, Washer
- Building Area Total: 1,024 SqFt
- Cooling: Wall Unit(s), Wall/Window Unit(s)
- Electric: Circuit Breakers
- Fireplace: Gas Log
- Foundation: Poured, Slab
- Heating: Forced Air
- Interior Features: Ceiling Fan(s)
- Living Area: 1,024 SqFt
- Rooms Total: 7
- Windows: Window Coverings
Rooms
- Bathroom #1: 6' x 13', Main Level
- Bedroom #1: 13' x 9', Main Level
- Bedroom #2: 7' x 13', Main Level
- Dining Room: 7' x 11', Main Level
- Kitchen: 12' x 18', Main Level
- Laundry Room: 6' x 5', Main Level
- Living Room: 16' x 13', Main Level
Exterior Features
- Construction: Vinyl Siding
- Covered Spaces: 2
- Fencing: Wood
- Garage: 2 Car, Detached
- Lot Size: 1.48 Acres
- Parking: Driveway, Detached, Garage, Gravel
- Patio Features: Concrete, Patio
- Sewer: Septic Tank
- Water Source: Drilled Well
Property Details
- 2025 Taxes: $993
- County: Douglas
- Other Structures: Shed(s)
- Possession: Close of Escrow
- Property Subtype: Single Family Residence
- School District: Drummond Area
- Status: Active w/ Offer
- Township: Town of Highland
- Year Built: 1998
- Zoning: Residential
- Listing Office: Area North Realty Inc
- Last Update: August 1st @ 4:33 PM
