
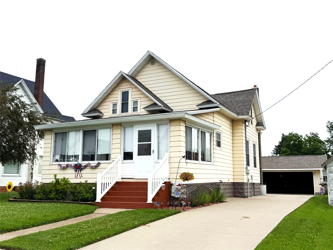
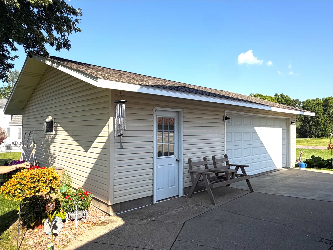
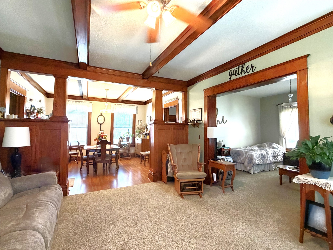
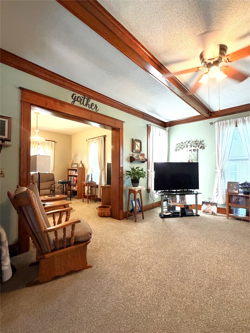
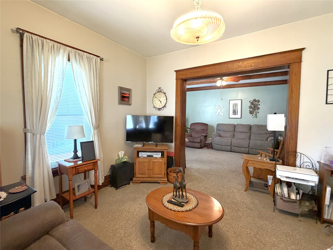
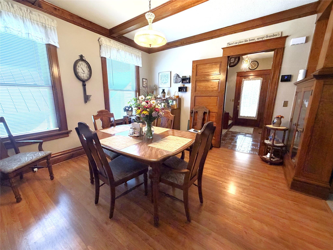
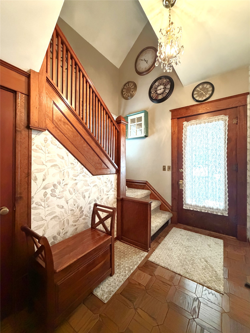
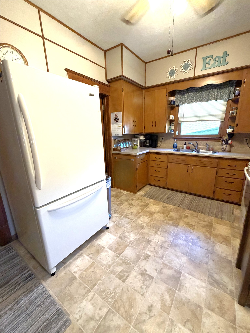
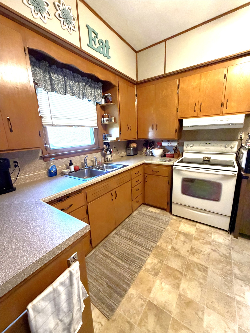
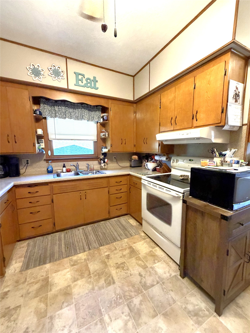
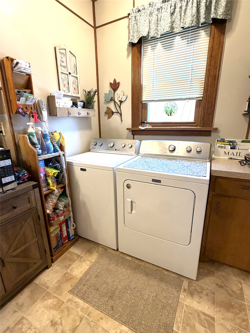
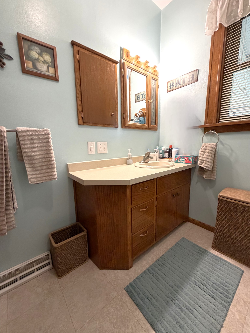
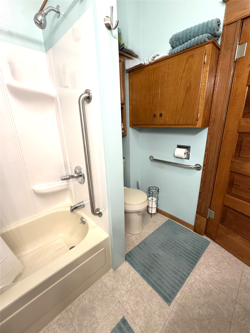
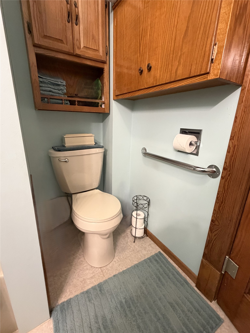
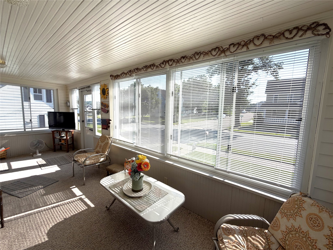
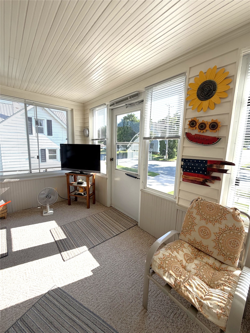
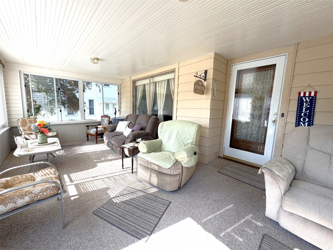
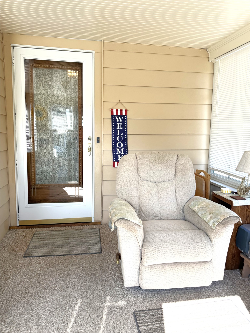
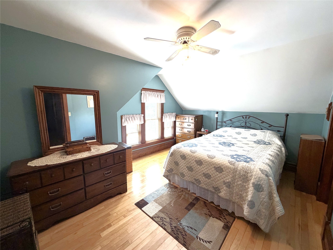
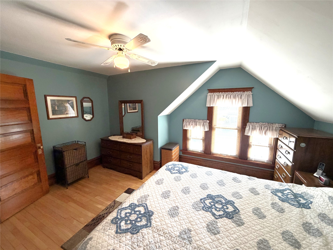
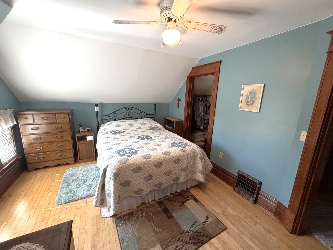
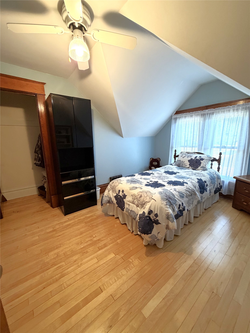
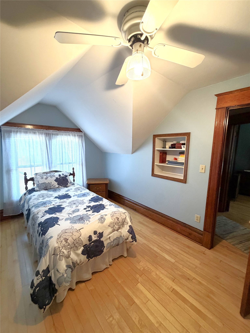
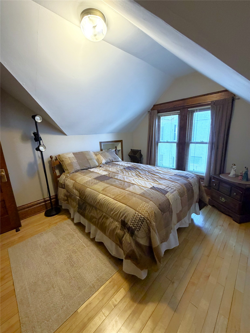
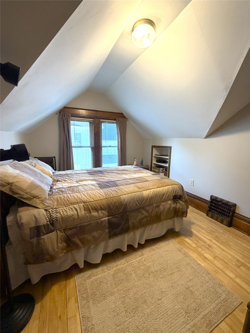
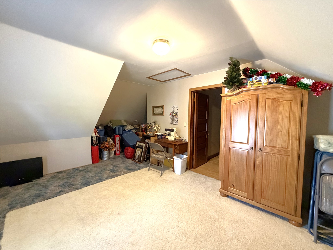
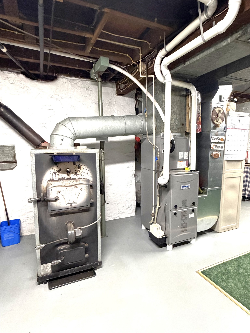
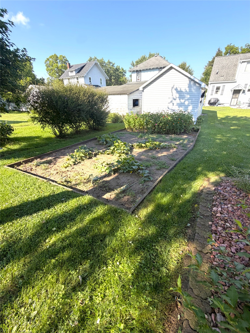
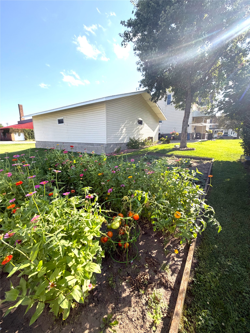
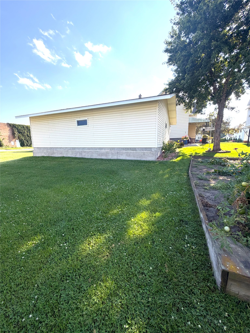
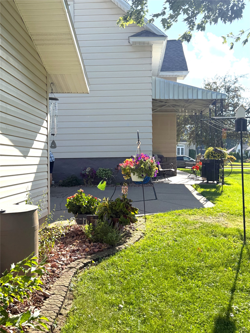
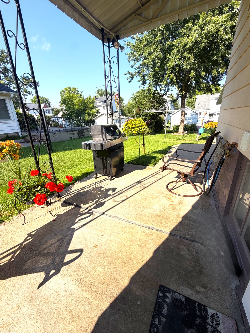
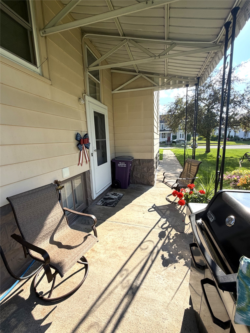
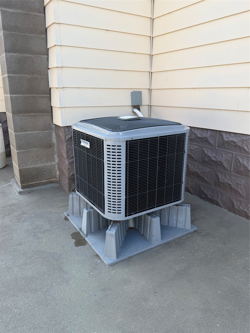
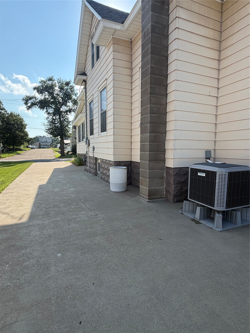
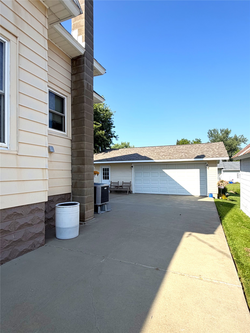
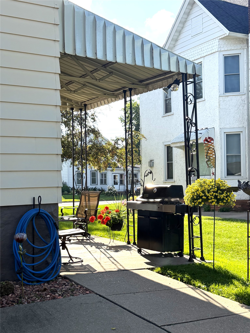
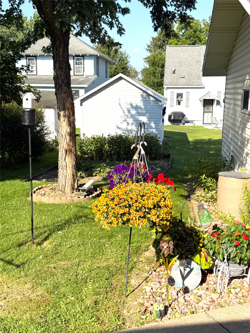
Step into the timeless charm of this immaculately maintained Craftsman-style home. Rich, ornate woodwork with built ins, open staircase and beautiful hardwood floors. The spacious layout features a formal dining room, main-floor laundry, and large 3 season porch. The flexible floor plan offers 3 spacious bedrooms with options for a main-floor bedroom or ample space to create an additional upstairs master suite, options to fit your lifestyle! Recent improvements include a brand-new roof and vinyl siding(August 2026), natural gas furnace and central air(2020) as well as updated vinyl windows throughout and MUCH more! Outside, you'll appreciate the impressive 24'x32' insulated 2 1/2 car garage with attic storage, concrete driveway, covered porch, and garden space. Situated on the edge of town this home boasts modern updates with character of the era and room to grow!
Interior Features
- Above Grade Finished Area: 1,865 SqFt
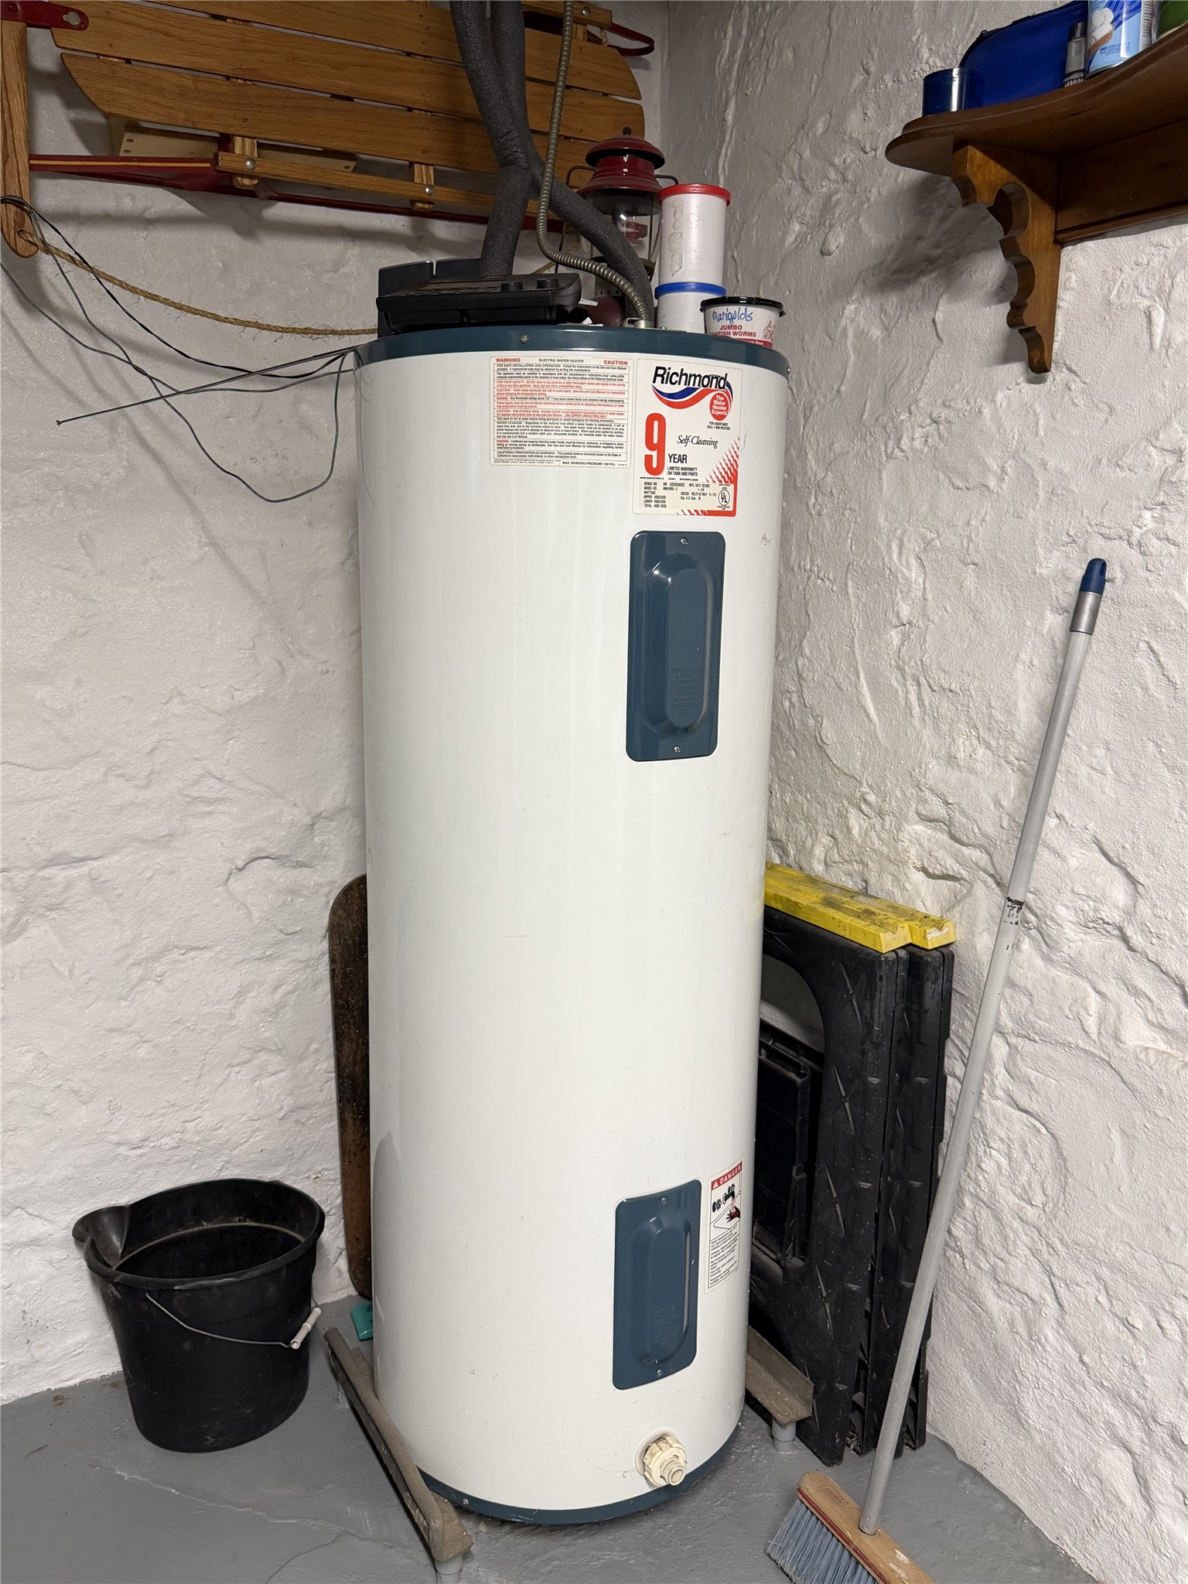
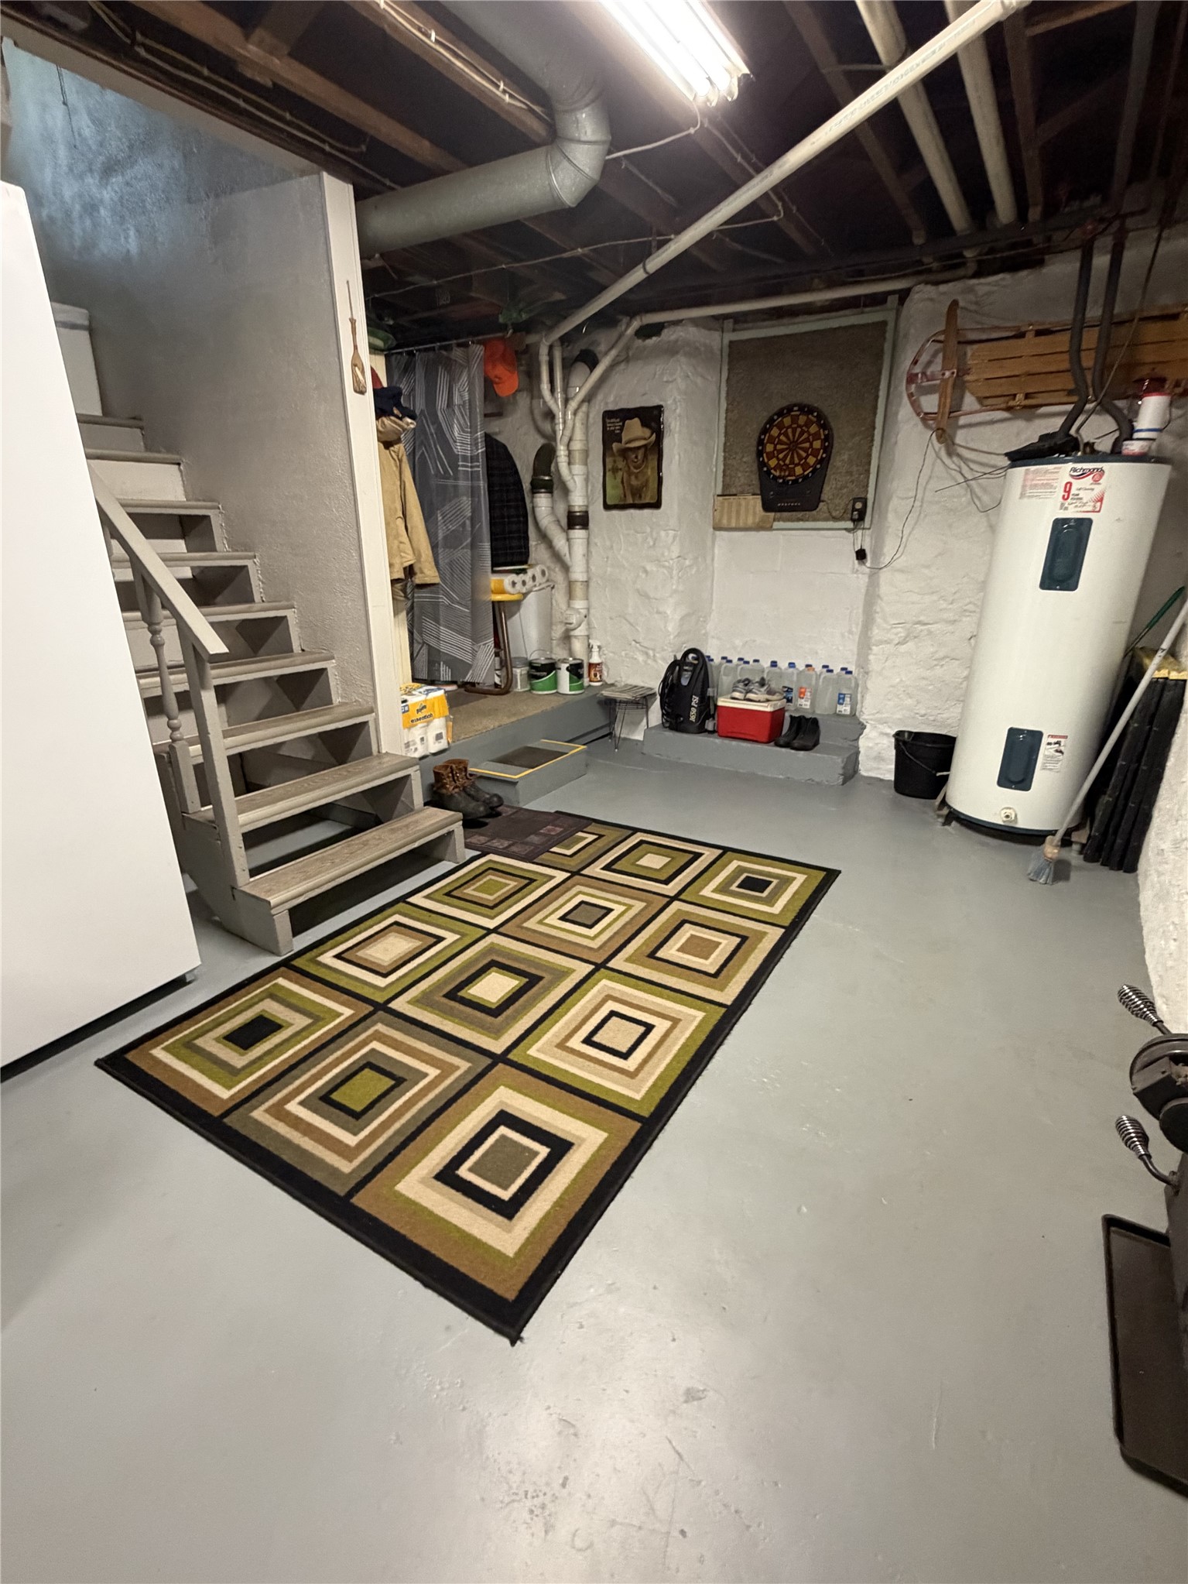
- Appliances Included: Dryer, Electric Water Heater, Oven, Range, Refrigerator, Range Hood, Washer
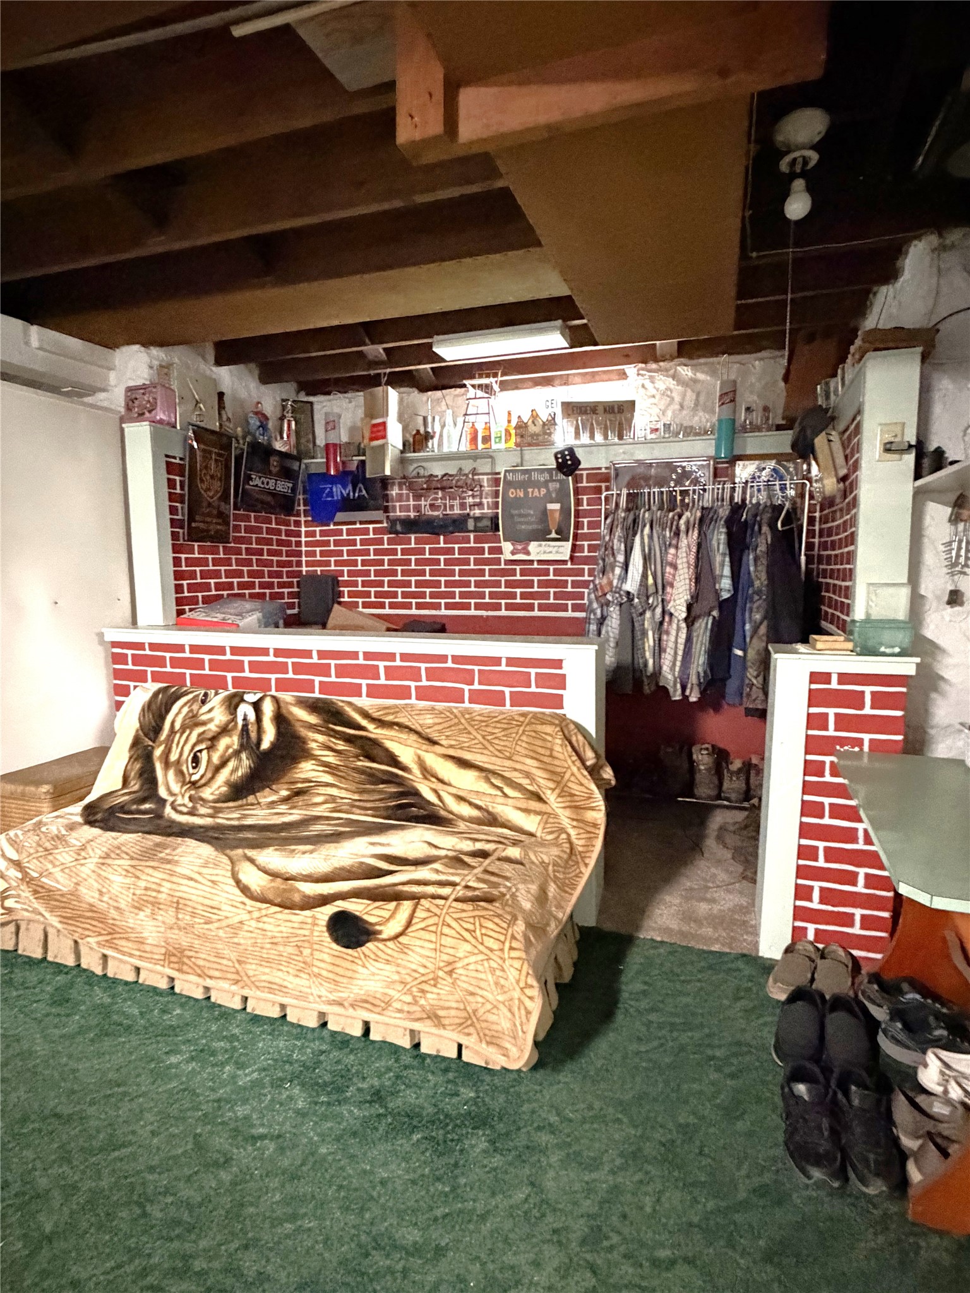
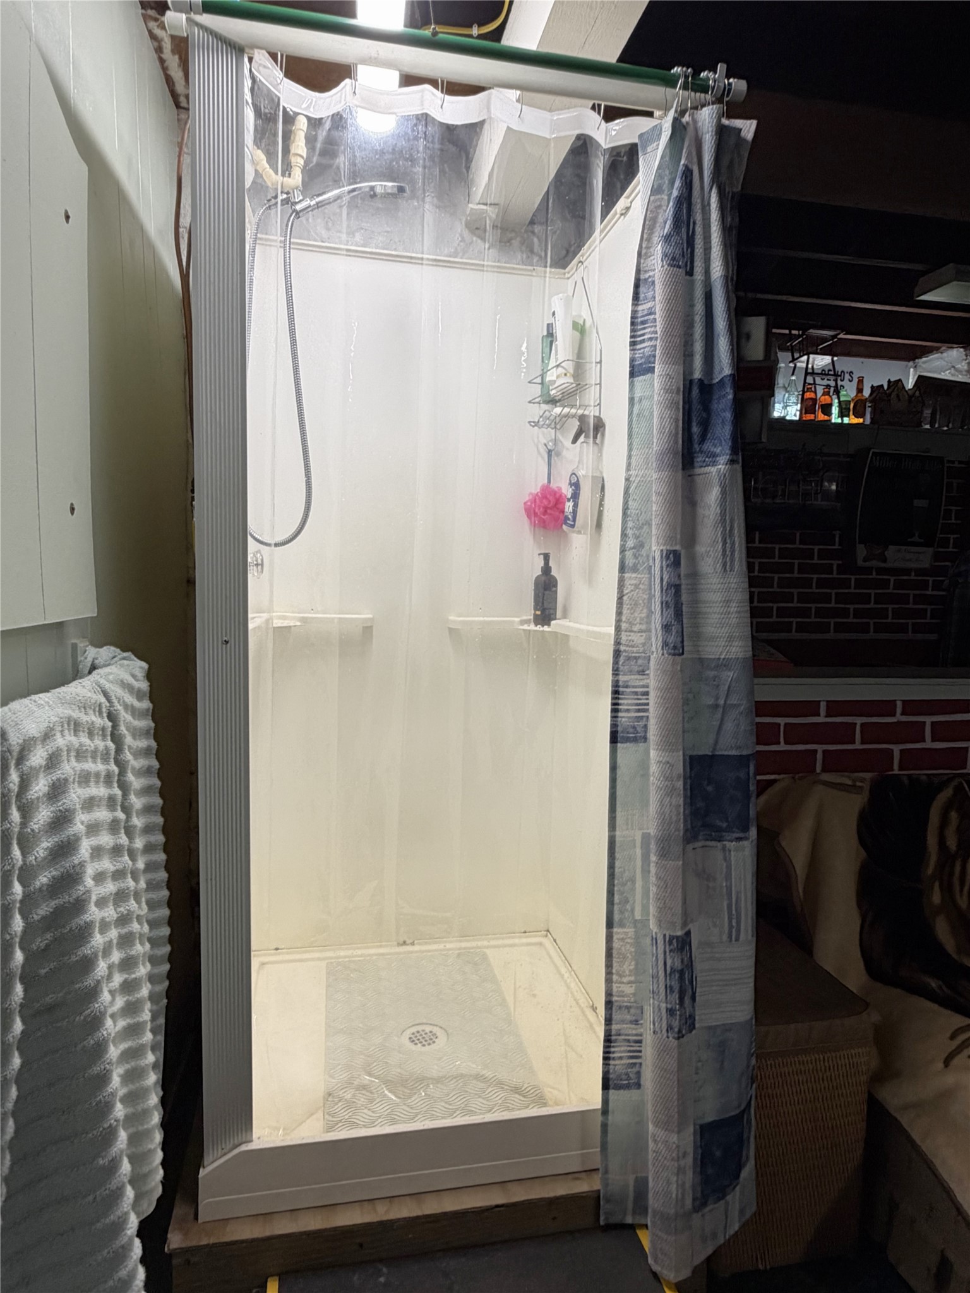
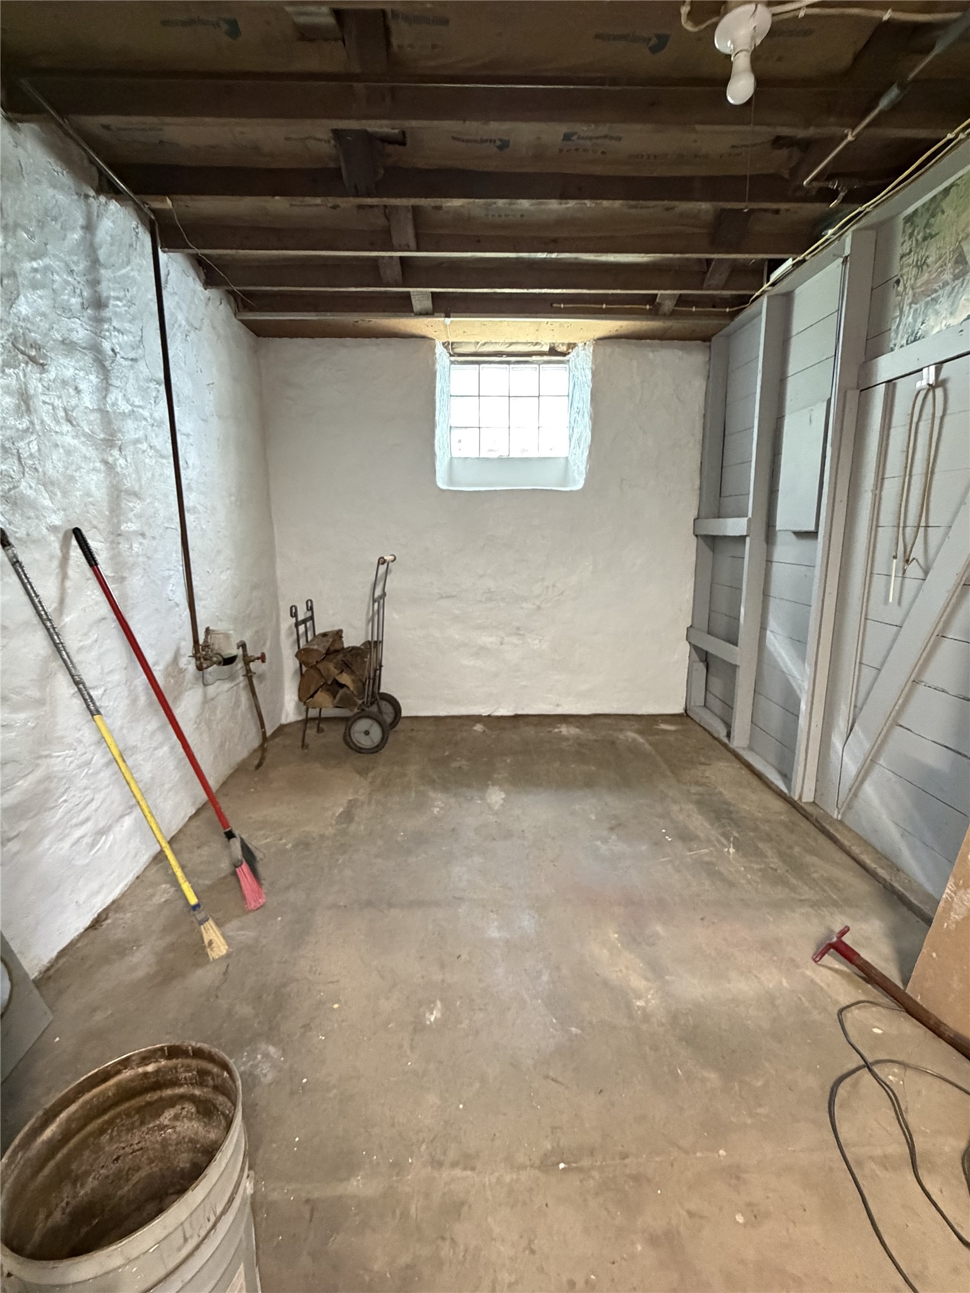
- Basement: Full
- Below Grade Unfinished Area: 650 SqFt
- Building Area Total: 2,515 SqFt
- Cooling: Central Air
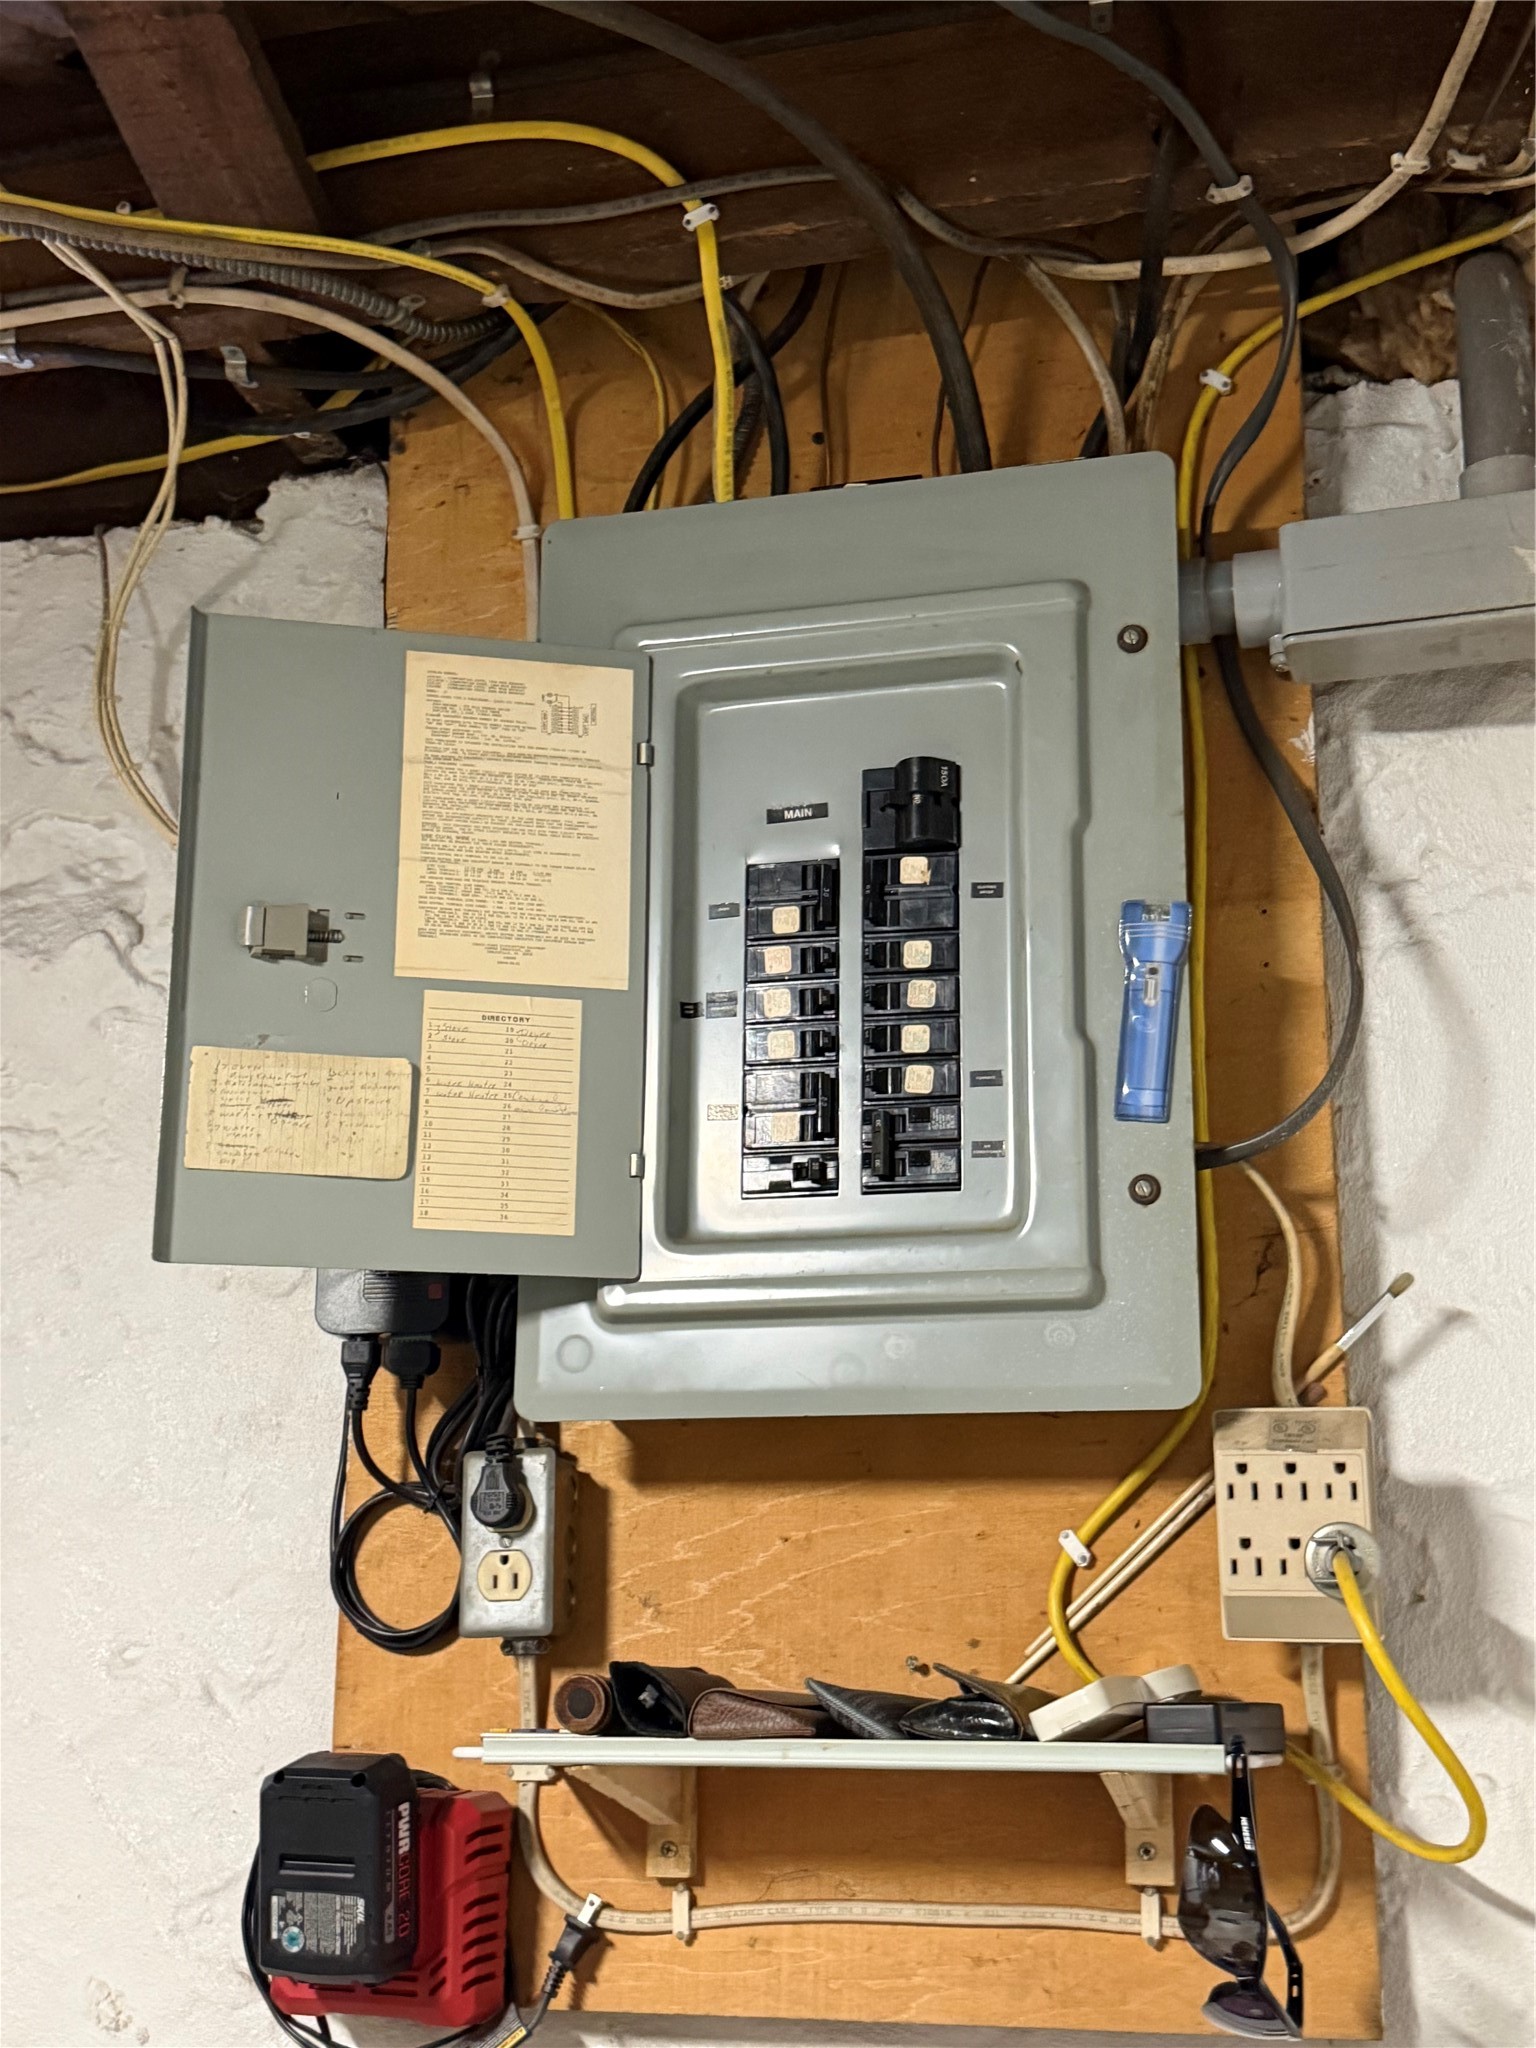
- Electric: Circuit Breakers
- Fireplace: Wood Burning Stove
- Foundation: Stone
- Heating: Forced Air
- Interior Features: Ceiling Fan(s)
- Levels: Two
- Living Area: 1,865 SqFt
- Rooms Total: 12
- Windows: Window Coverings
Rooms
- 3 Season Room: 21' x 11', Carpet, Main Level
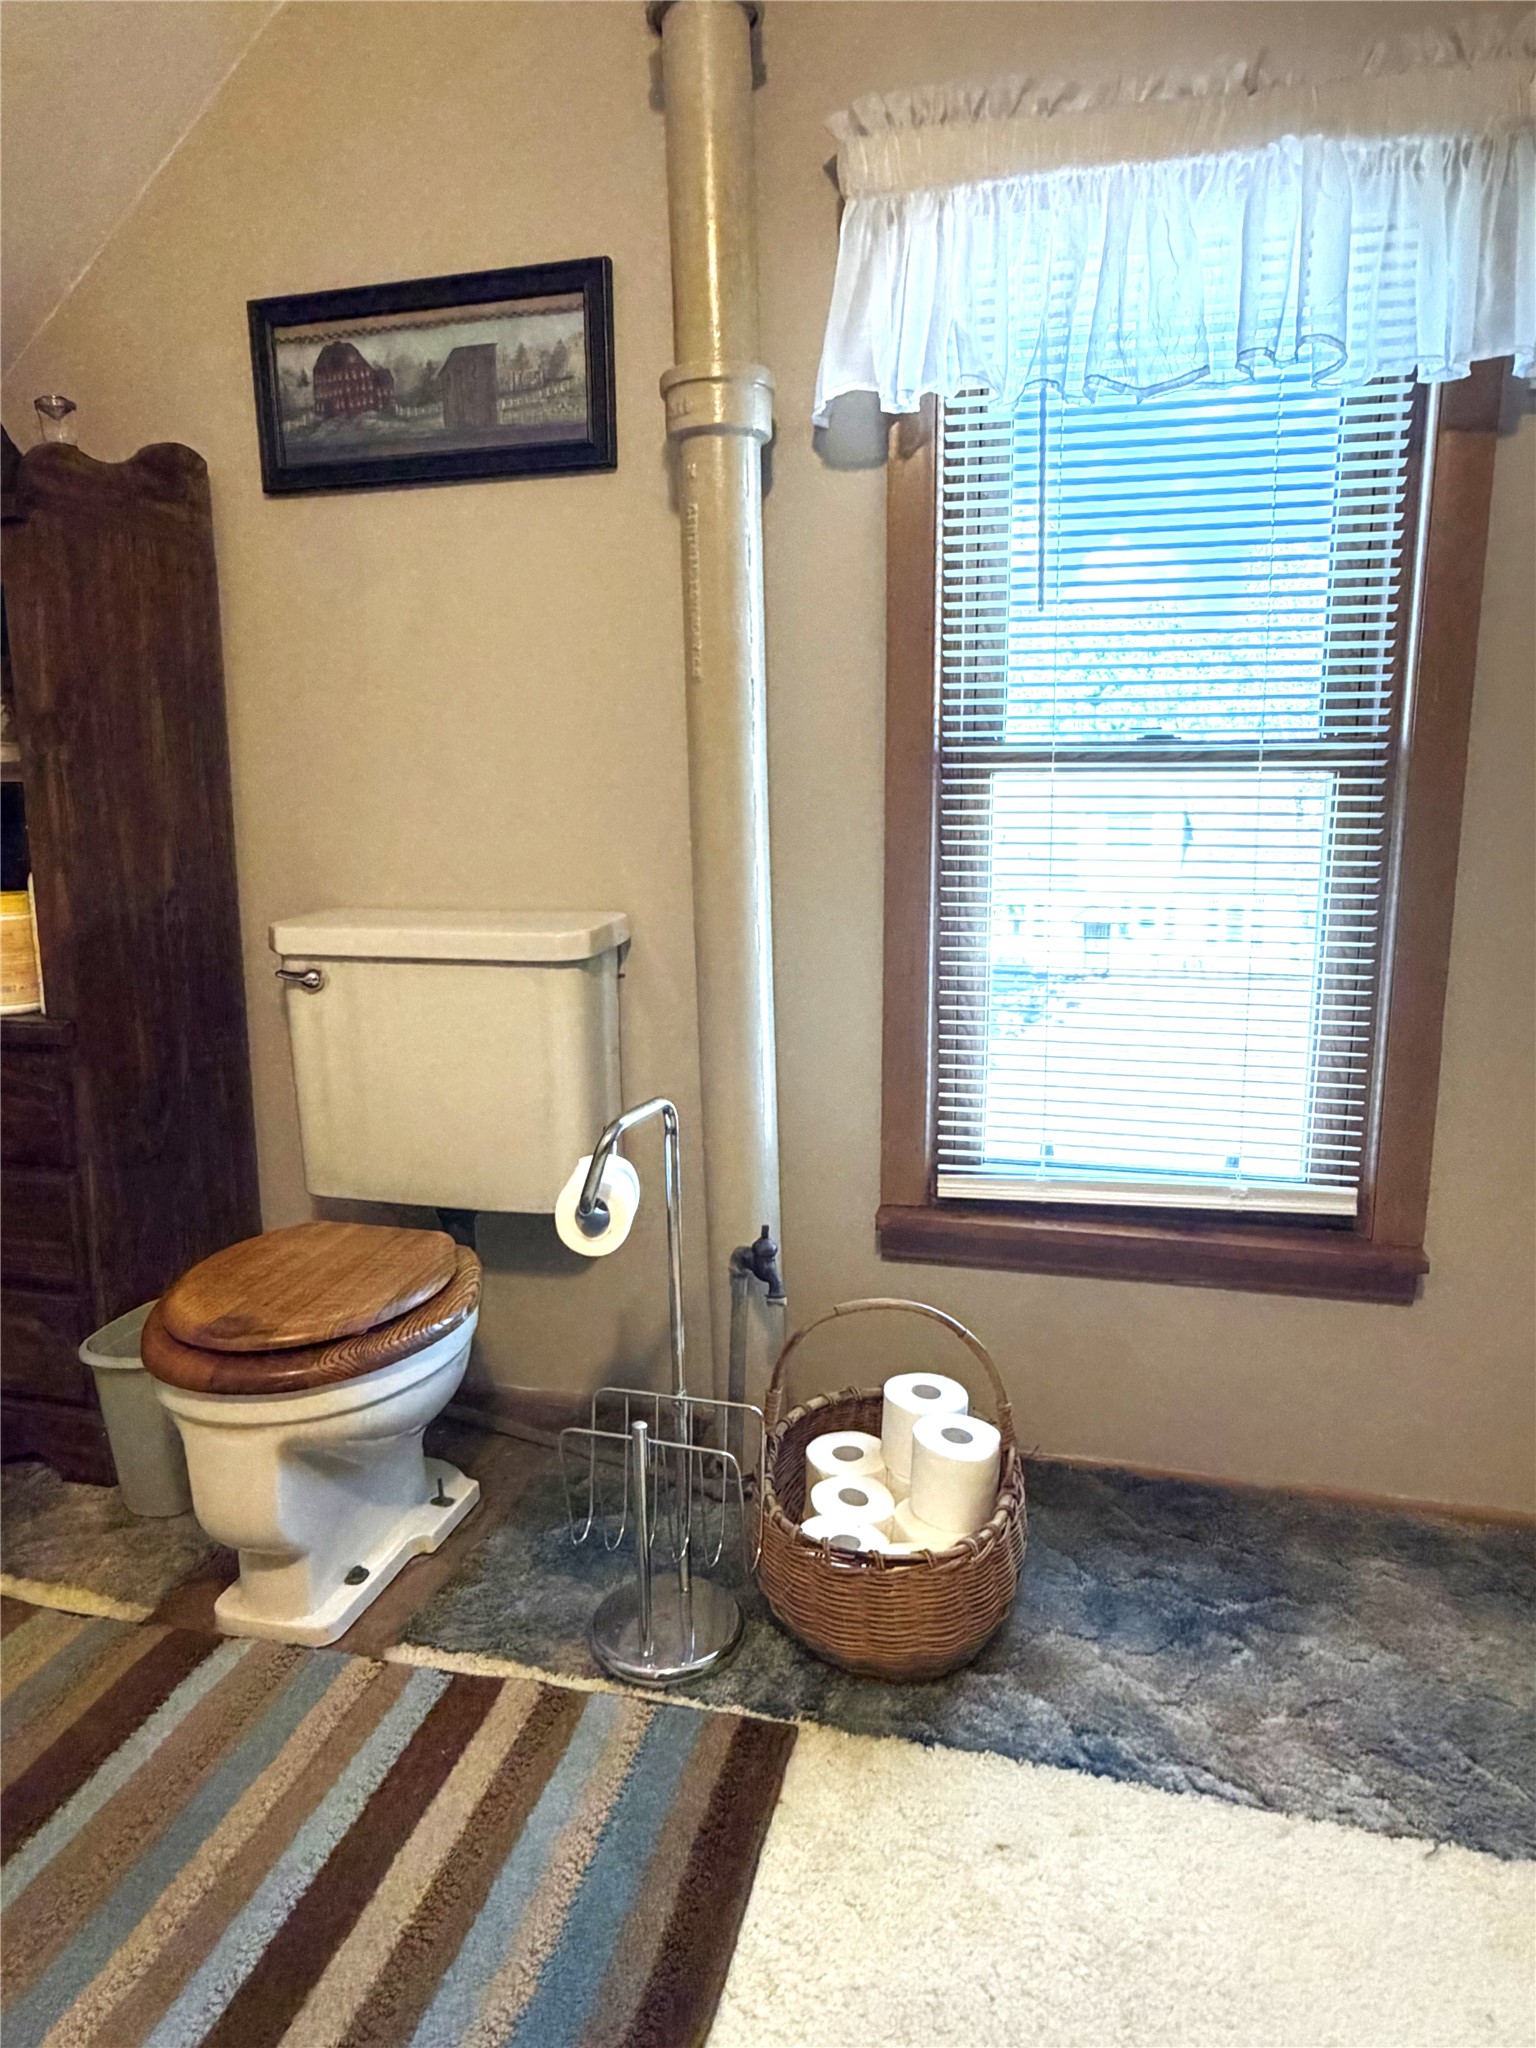
- Bathroom #1: 26' x 12', Carpet, Upper Level
- Bathroom #2: 8' x 7', Linoleum, Main Level
- Bedroom #1: 12' x 9', Wood, Upper Level
- Bedroom #2: 13' x 12', Wood, Upper Level
- Bedroom #3: 14' x 11', Wood, Upper Level
- Dining Room: 12' x 11', Laminate, Main Level
- Entry/Foyer: 6' x 11', Wood, Main Level
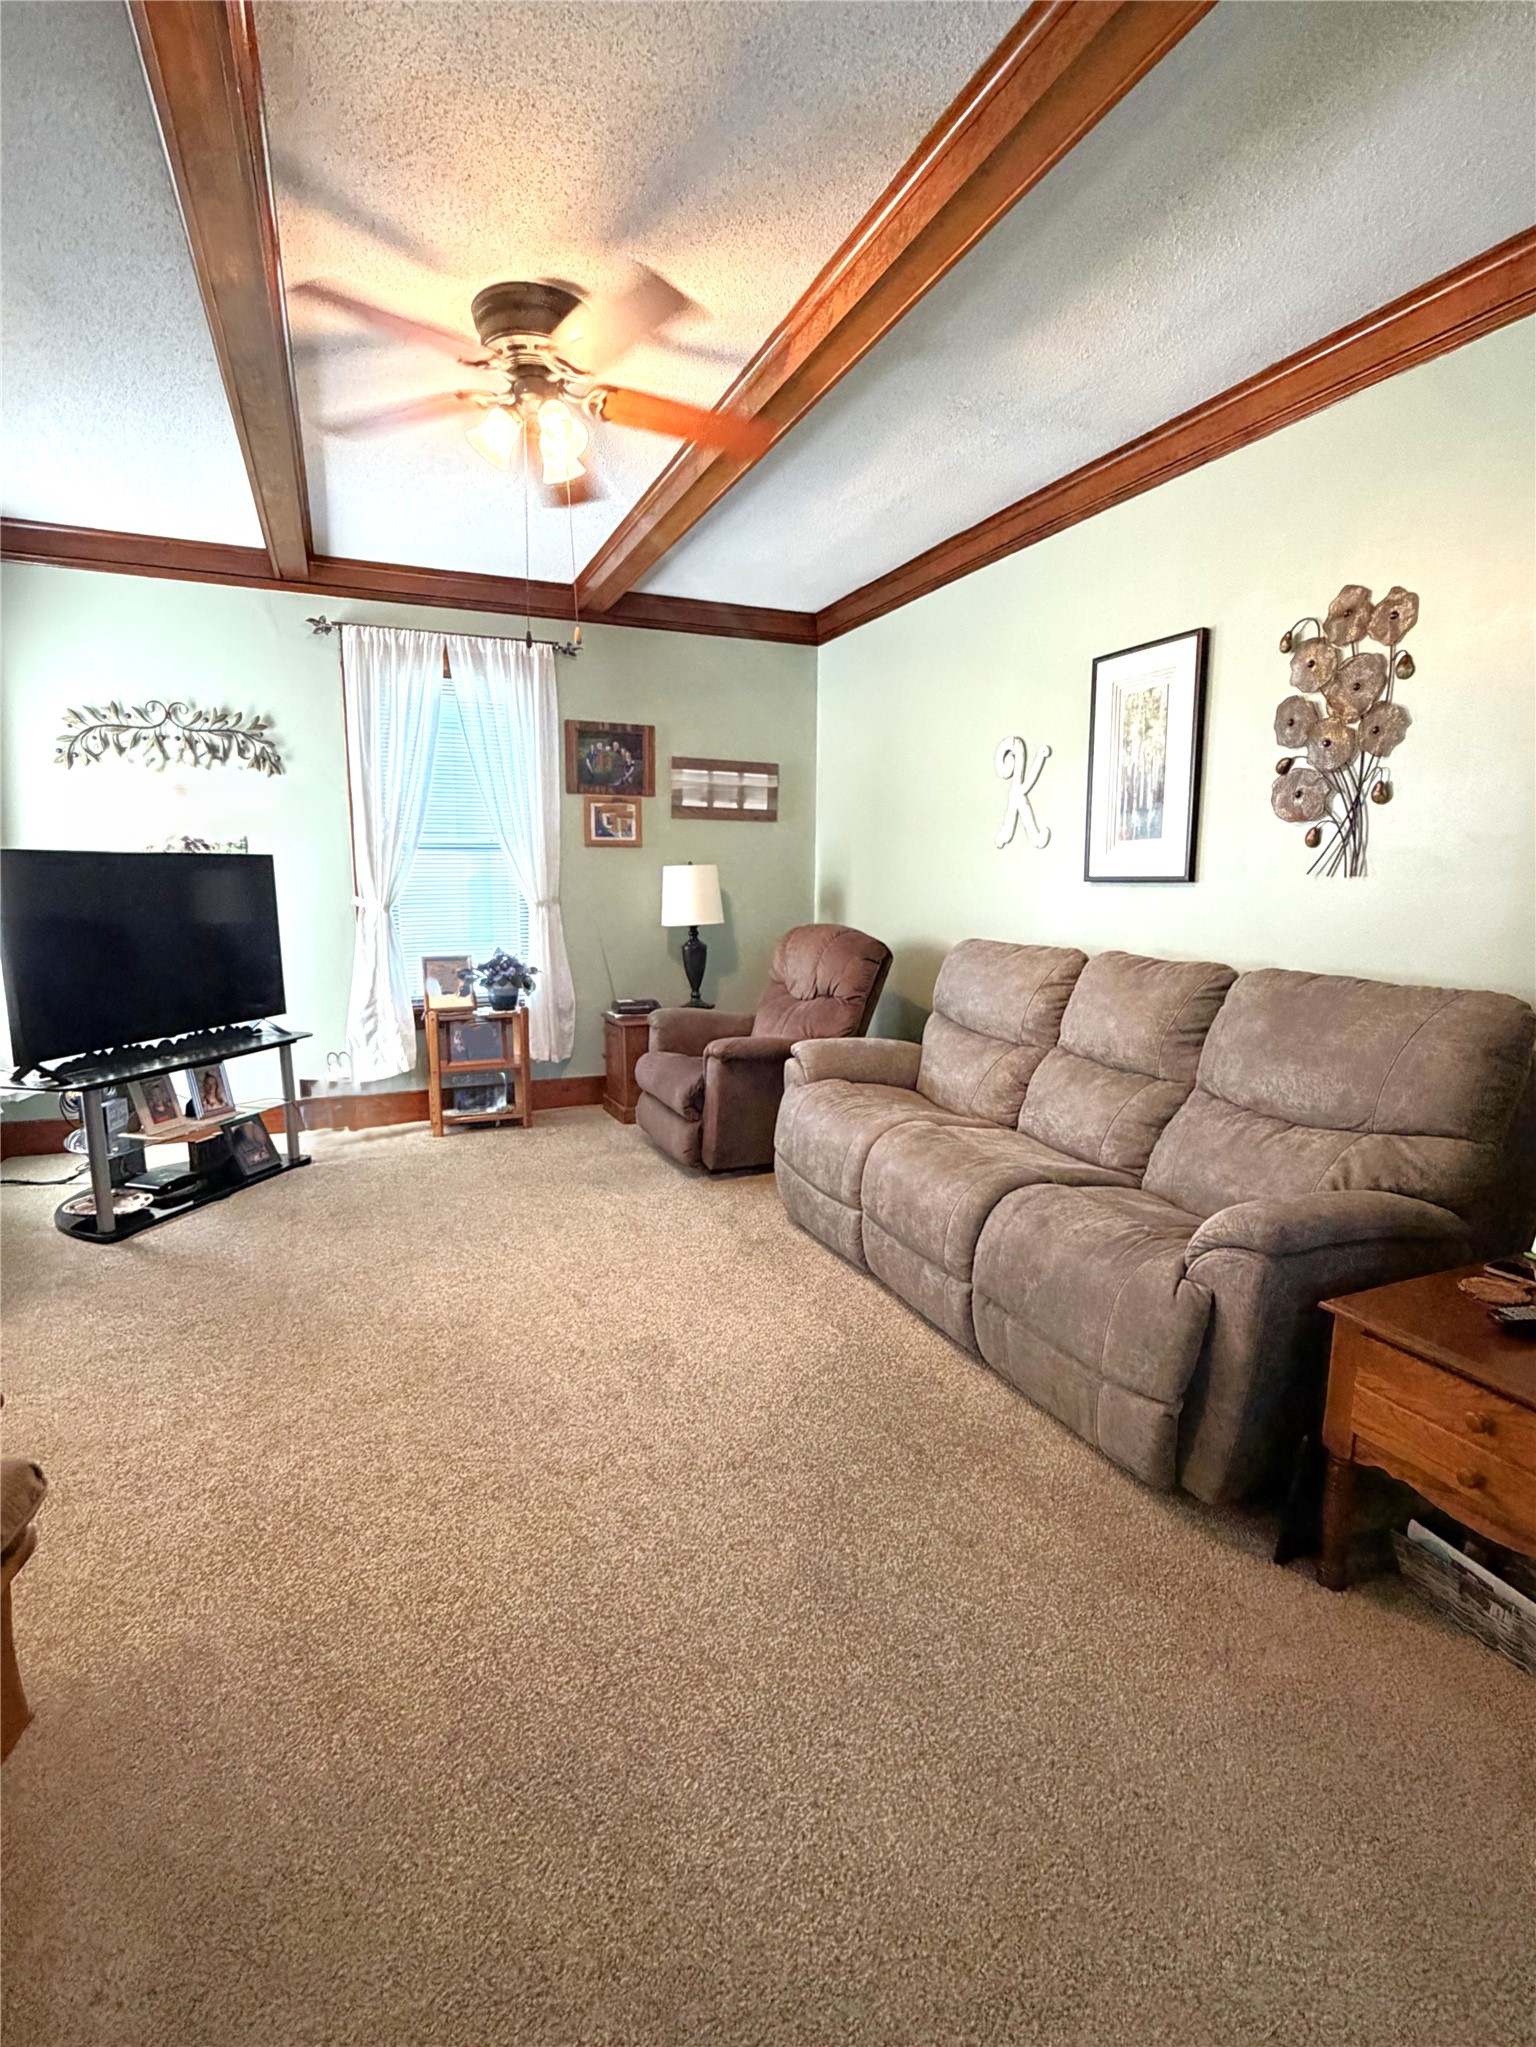
- Family Room: 13' x 13', Carpet, Main Level
- Kitchen: 13' x 13', Linoleum, Main Level
- Laundry Room: 7' x 6', Linoleum, Main Level
- Living Room: 16' x 14', Carpet, Main Level
Exterior Features
- Construction: Vinyl Siding
- Covered Spaces: 2
- Garage: 2 Car, Detached
- Parking: Concrete, Driveway, Detached, Garage, Garage Door Opener
- Patio Features: Concrete, Enclosed, Patio, Porch, Three Season
- Sewer: Public Sewer
- Stories: 2
- Style: Two Story
- Water Source: Public
Property Details
- 2025 Taxes: $2,878
- County: Trempealeau
- Possession: Close of Escrow
- Property Subtype: Single Family Residence
- School District: Independence
- Status: Active w/ Offer
- Township: City of Independence
- Year Built: 1930
- Zoning: Residential
- Listing Office: Hansen Real Estate Group
- Last Update: July 30th @ 9:17 PM
