
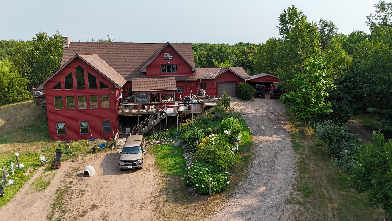
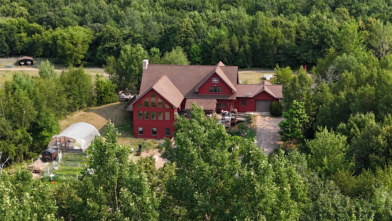
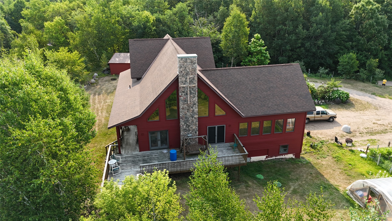
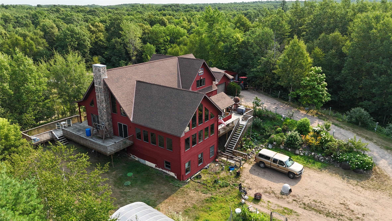
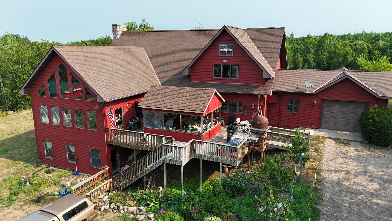
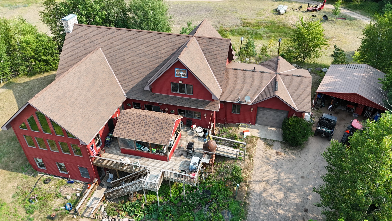
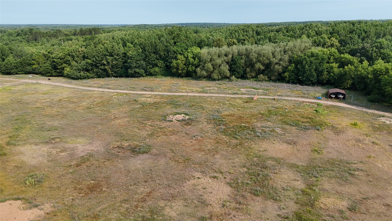
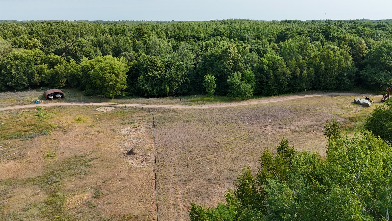
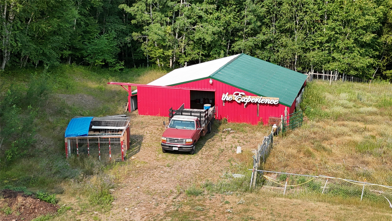
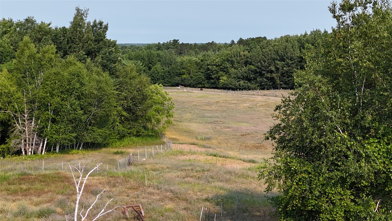
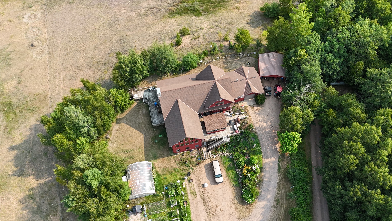
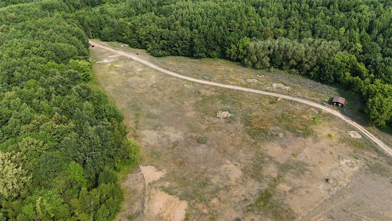
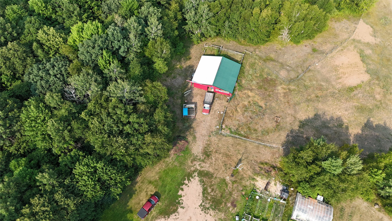
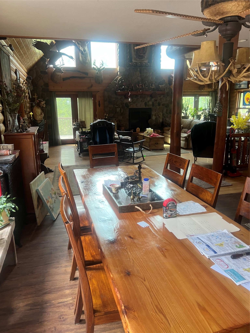
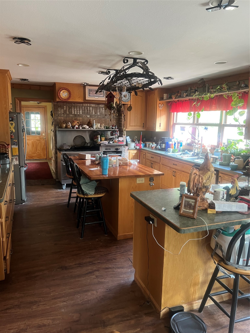
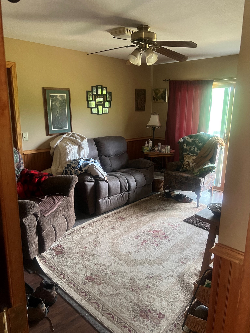
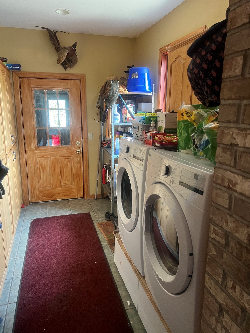
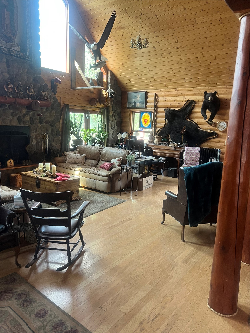
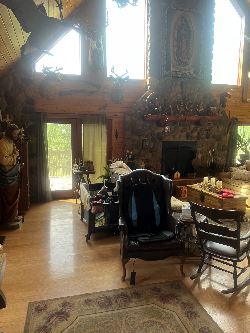
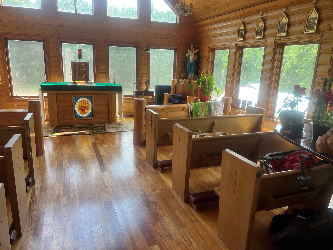
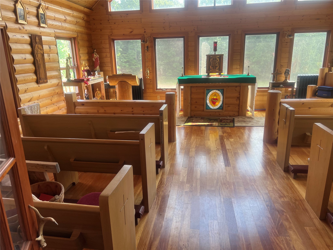
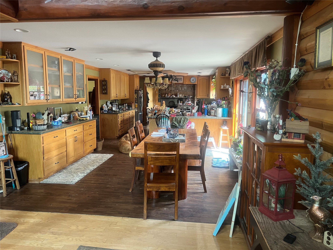
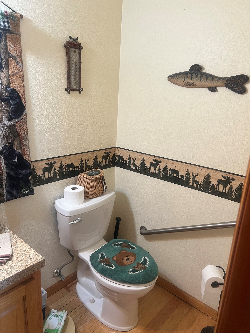
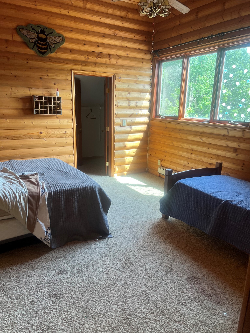
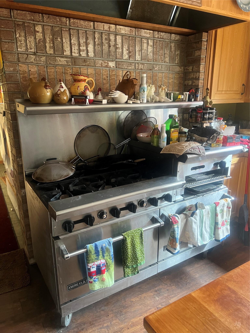
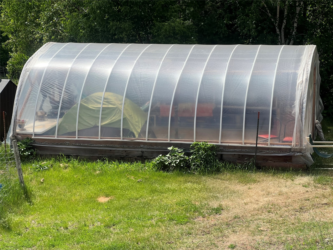
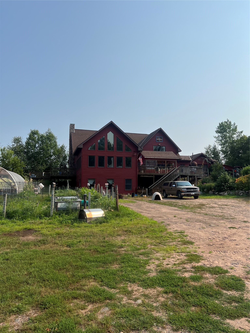
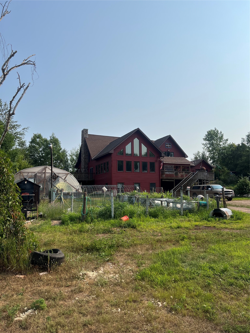
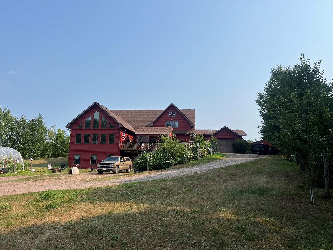
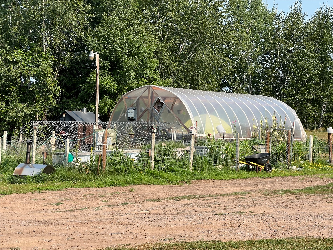
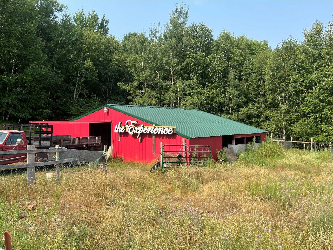
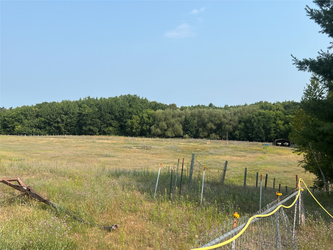
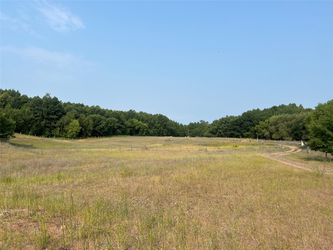
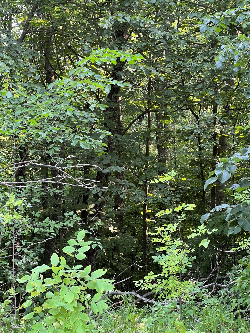
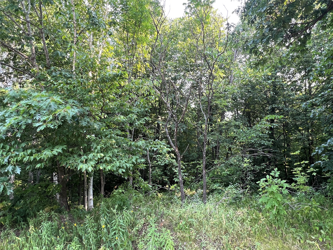
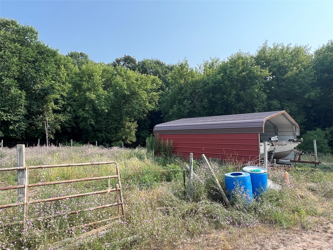
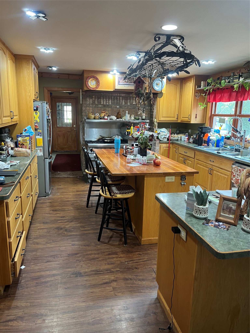
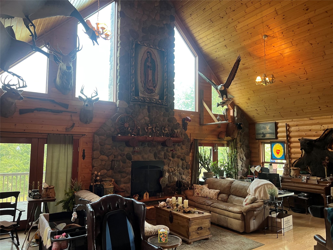
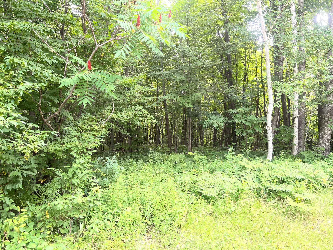
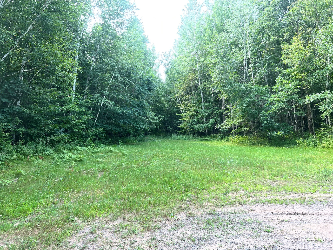
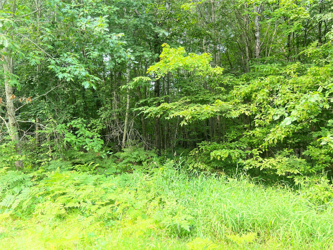
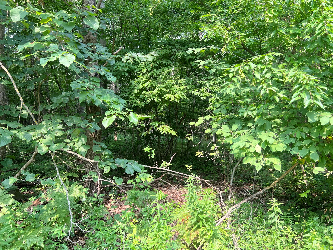
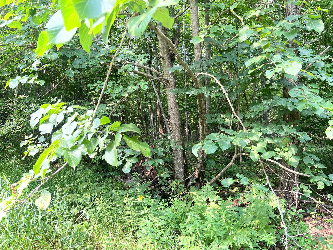
Discover an exceptional opportunity with 99+ acres of prime hunting and pastureland, complete with established tree stands for the outdoor enthusiast. This impressive 1 1/2 - story home offers nearly 6,000 square feet of finished living space, including a fully finished walkout lower level. Inside, you'll find 6 spacious bedrooms, 8 bathrooms, and 2 full kitchens, providing incredible flexibility for multi-generational living, entertaining, or hosting guests. Designed for comfort and functionality, the property also features a whole-home generator, two 24x24 carports, greenhouse, and a pole-barn. Whether you're looking for a private country estate, a recreational retreat, or a property with potential for a home-based business. Enjoy the peace, privacy, and versatility of this remarkable property while remaining witin convenient access to nearby amenities.
Interior Features
- Above Grade Finished Area: 3,320 SqFt
- Appliances Included: Dryer, Dishwasher, Electric Water Heater, Oven, Range, Refrigerator, Washer
- Basement: Egress Windows, Finished, Walk-Out Access
- Below Grade Finished Area: 2,616 SqFt
- Below Grade Unfinished Area: 131 SqFt
- Building Area Total: 6,067 SqFt
- Cooling: Central Air
- Electric: Circuit Breakers
- Fireplace: One, Gas Log
- Fireplaces: 1
- Foundation: Block
- Heating: Hot Water
- Levels: One and One Half
- Living Area: 5,936 SqFt
- Rooms Total: 25
Rooms
- Bathroom #1: 6' x 8', Tile, Lower Level
- Bathroom #2: 6' x 12', Tile, Lower Level
- Bathroom #3: 5' x 8', Tile, Lower Level
- Bathroom #4: 5' x 8', Tile, Upper Level
- Bathroom #5: 5' x 8', Tile, Upper Level
- Bathroom #6: 9' x 6', Tile, Main Level
- Bathroom #7: 6' x 5', Wood, Main Level
- Bathroom #8: 8' x 6', Tile, Main Level
- Bedroom #1: 17' x 13', Tile, Lower Level
- Bedroom #2: 14' x 14', Concrete, Lower Level
- Bedroom #3: 13' x 14', Tile, Lower Level
- Bedroom #4: 14' x 13', Carpet, Upper Level
- Bedroom #5: 14' x 13', Carpet, Upper Level
- Bedroom #6: 13' x 12', Carpet, Main Level
- Dining Room: 16' x 12', Laminate, Main Level
- Entry/Foyer: 24' x 8', Tile, Lower Level
- Family Room: 14' x 12', Laminate, Main Level
- Family Room: 12' x 21', Carpet, Upper Level
- Family Room: 16' x 18', Tile, Lower Level
- Kitchen: 12' x 18', Tile, Lower Level
- Kitchen: 17' x 14', Laminate, Main Level
- Laundry Room: 12' x 9', Tile, Lower Level
- Laundry Room: 7' x 12', Tile, Main Level
- Living Room: 29' x 22', Wood, Main Level
- Other: 23' x 24', Wood, Main Level
Exterior Features
- Construction: Wood Siding
- Covered Spaces: 5
- Garage: 5 Car, Attached
- Lot Size: 99.71 Acres
- Parking: Attached, Driveway, Garage
- Patio Features: Covered, Deck, Open, Porch, Screened
- Sewer: Septic Tank
- Style: One and One Half Story
- Water Source: Drilled Well
Property Details
- 2025 Taxes: $8,625
- County: Burnett
- Other Equipment: Generator
- Other Structures: Greenhouse, Outbuilding, Other, See Remarks
- Possession: Close of Escrow
- Property Subtype: Single Family Residence
- School District: Siren
- Status: Active
- Township: Town of Daniels
- Year Built: 2000
- Zoning: Residential
- Listing Office: Parkside Realty
- Last Update: July 29th @ 11:22 AM
