

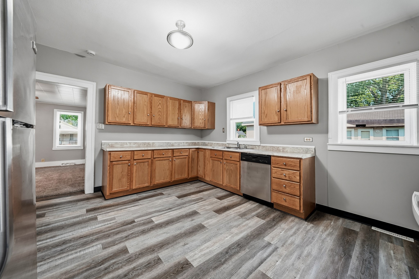
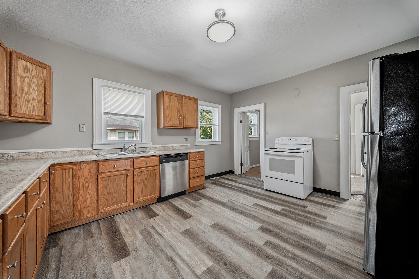
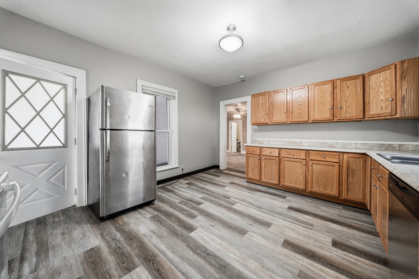
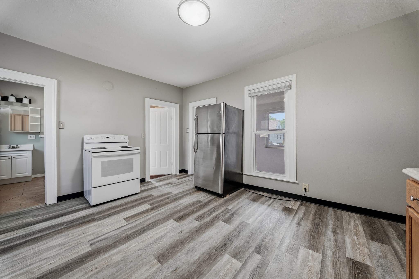
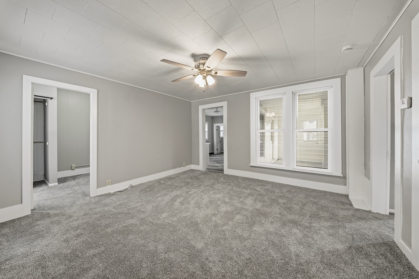
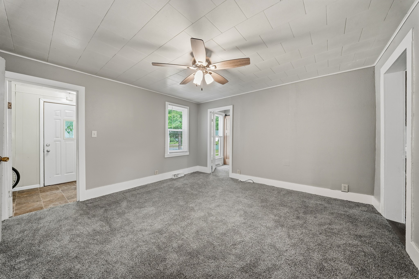
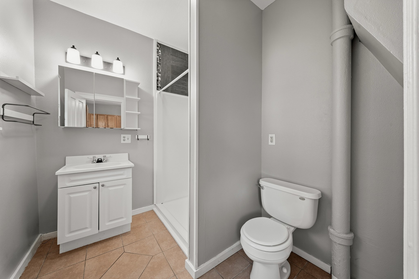
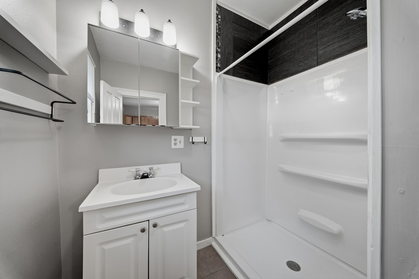
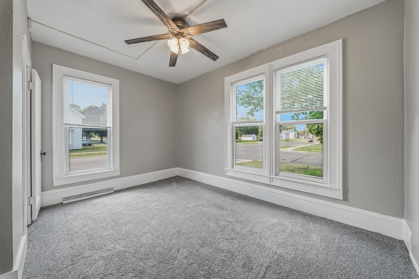
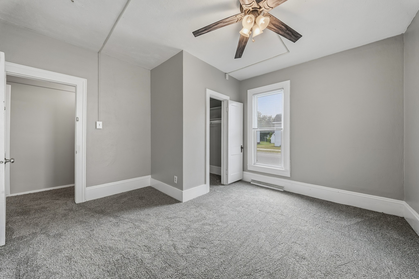
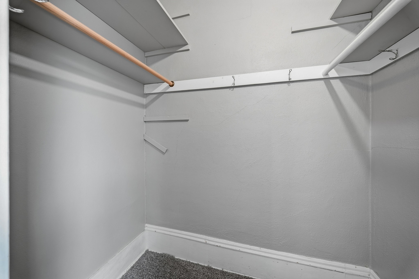
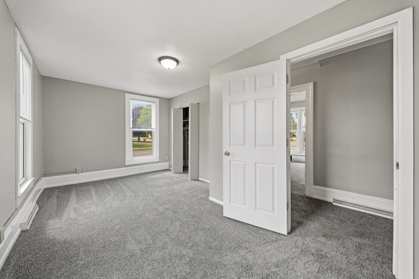
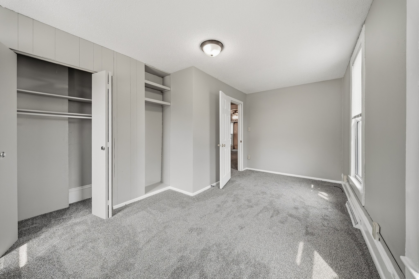
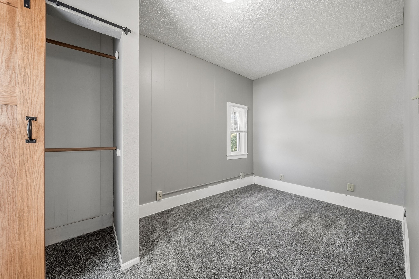
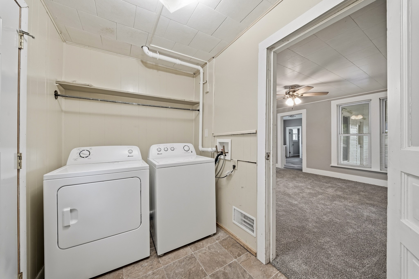
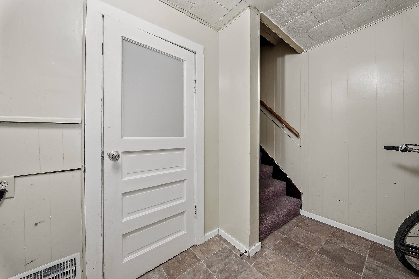
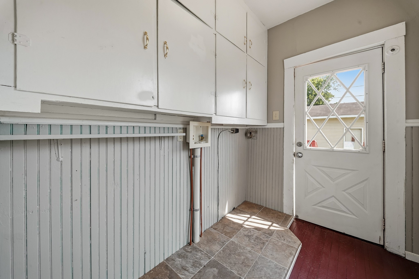
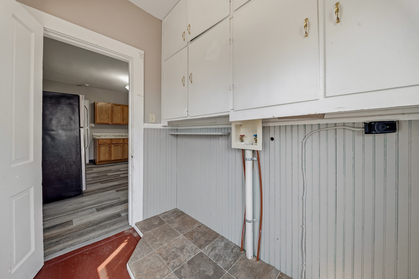
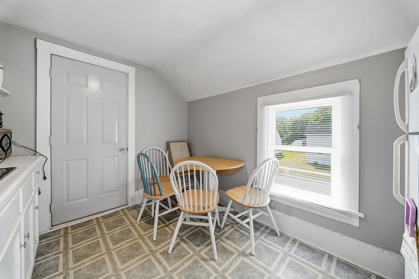
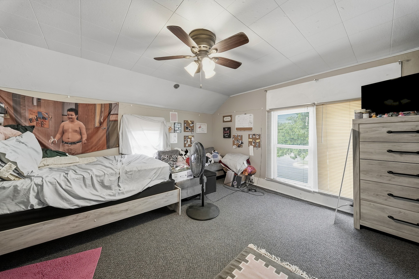
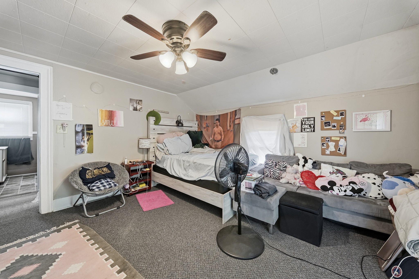
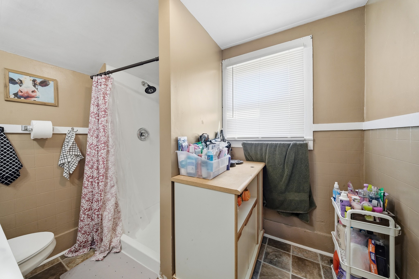
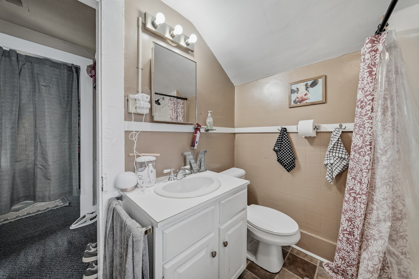
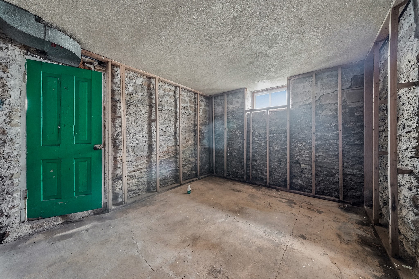
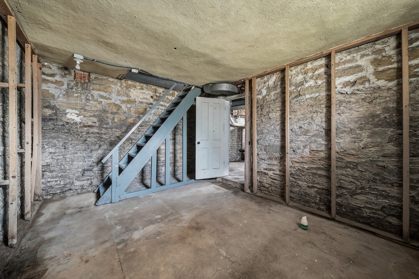
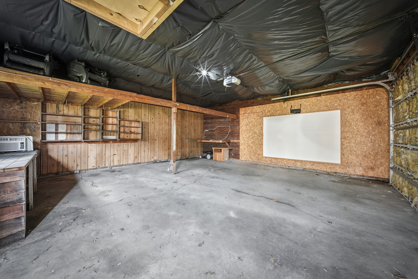
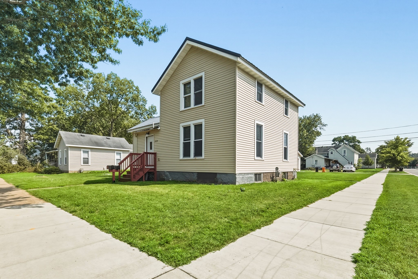
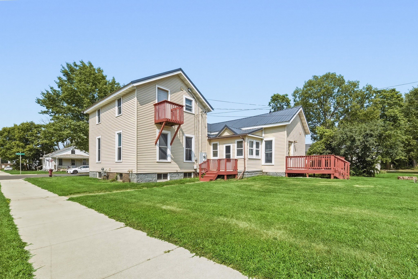
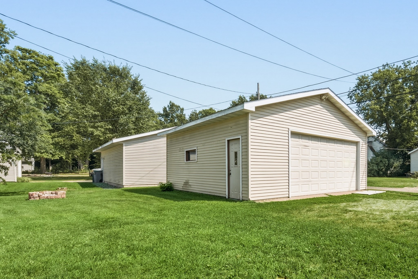
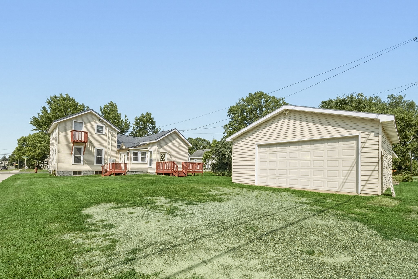
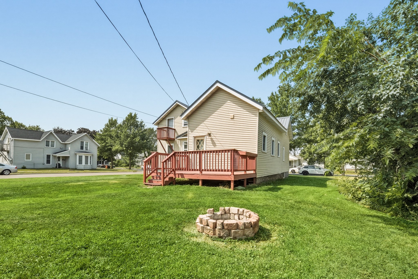
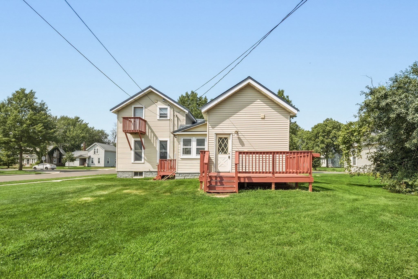
AMAZING house hack opportunity! This well-maintained duplex offers the perfect setup for an owner-occupant or investor. The vacant lower unit features 3 bedrooms and 1 bathroom, making it move-in ready for you or your next tenant, while the upper unit offers a comfortable 1 bedroom, 1 bathroom layout that provides immediate rental income. Property also has shared washer and dryer with available hookups to give each unit their own. Outside, you'll find a detached 2-car garage along with a spacious yard, offering plenty of room for parking, storage, and outdoor enjoyment. Conveniently located near UW-Eau Claire, downtown Eau Claire, Mayo Clinic, parks, shopping, and more, this property is positioned in a highly desirable rental market. Over the years, the home has seen numerous updates, including vinyl siding, steel roof, electrical and plumbing improvements, and a cosmetic refresh of both units. Whether you're looking to offset your mortgage by living in one unit or expand your investment portfolio, this is an outstanding opportunity to own a versatile property at an affordable price.
Interior Features
- Above Grade Finished Area: 1,800 SqFt
- Appliances Included: Dryer, Dishwasher, Oven, Range, Refrigerator, Washer
- Basement: Full
- Building Area Total: 1,800 SqFt
- Cooling: Window Unit(s), WallWindow Unit(s)
- Electric: Circuit Breakers
- Foundation: Stone
- Heating: Forced Air
- Levels: Two
- Living Area: 1,800 SqFt
- Rooms Total: 11
- Windows: Window Coverings
Rooms
- Bathroom #1: 7' x 8', Vinyl, Upper Level
- Bathroom #2: 6' x 7', Tile, Main Level
- Bedroom #1: 13' x 13', Carpet, Upper Level
- Bedroom #2: 13' x 13', Carpet, Main Level
- Bedroom #3: 9' x 17', Carpet, Main Level
- Bedroom #4: 13' x 7', Carpet, Main Level
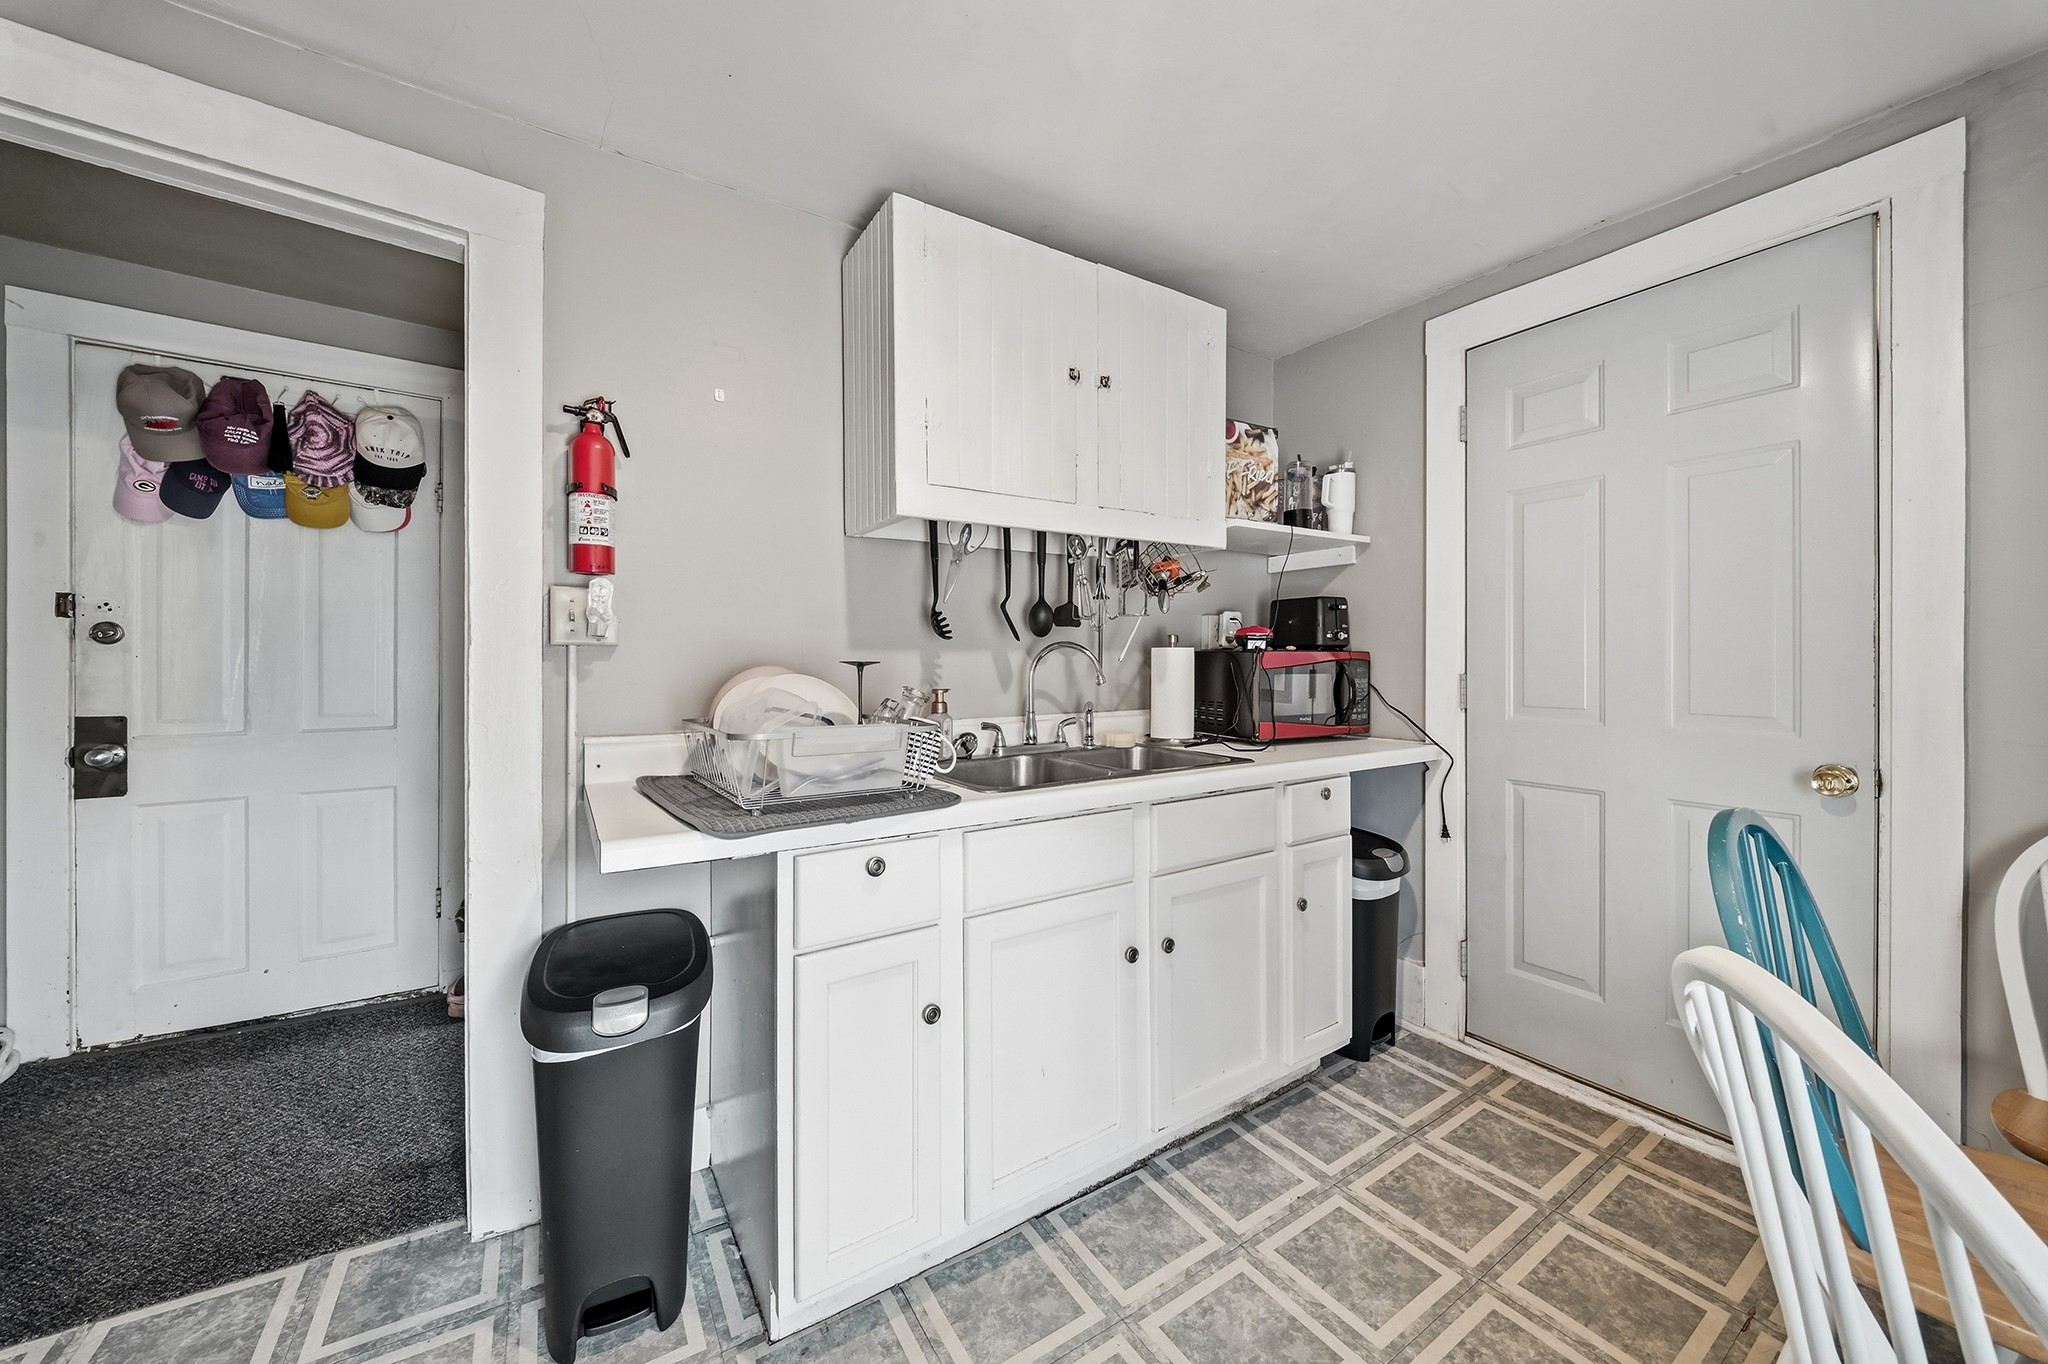
- Kitchen: 11' x 8', Vinyl, Upper Level
- Kitchen: 15' x 13', Simulated Wood, Plank, Main Level
- Laundry Room: 5' x 12', Tile, Main Level
- Living Room: 13' x 13', Carpet, Main Level
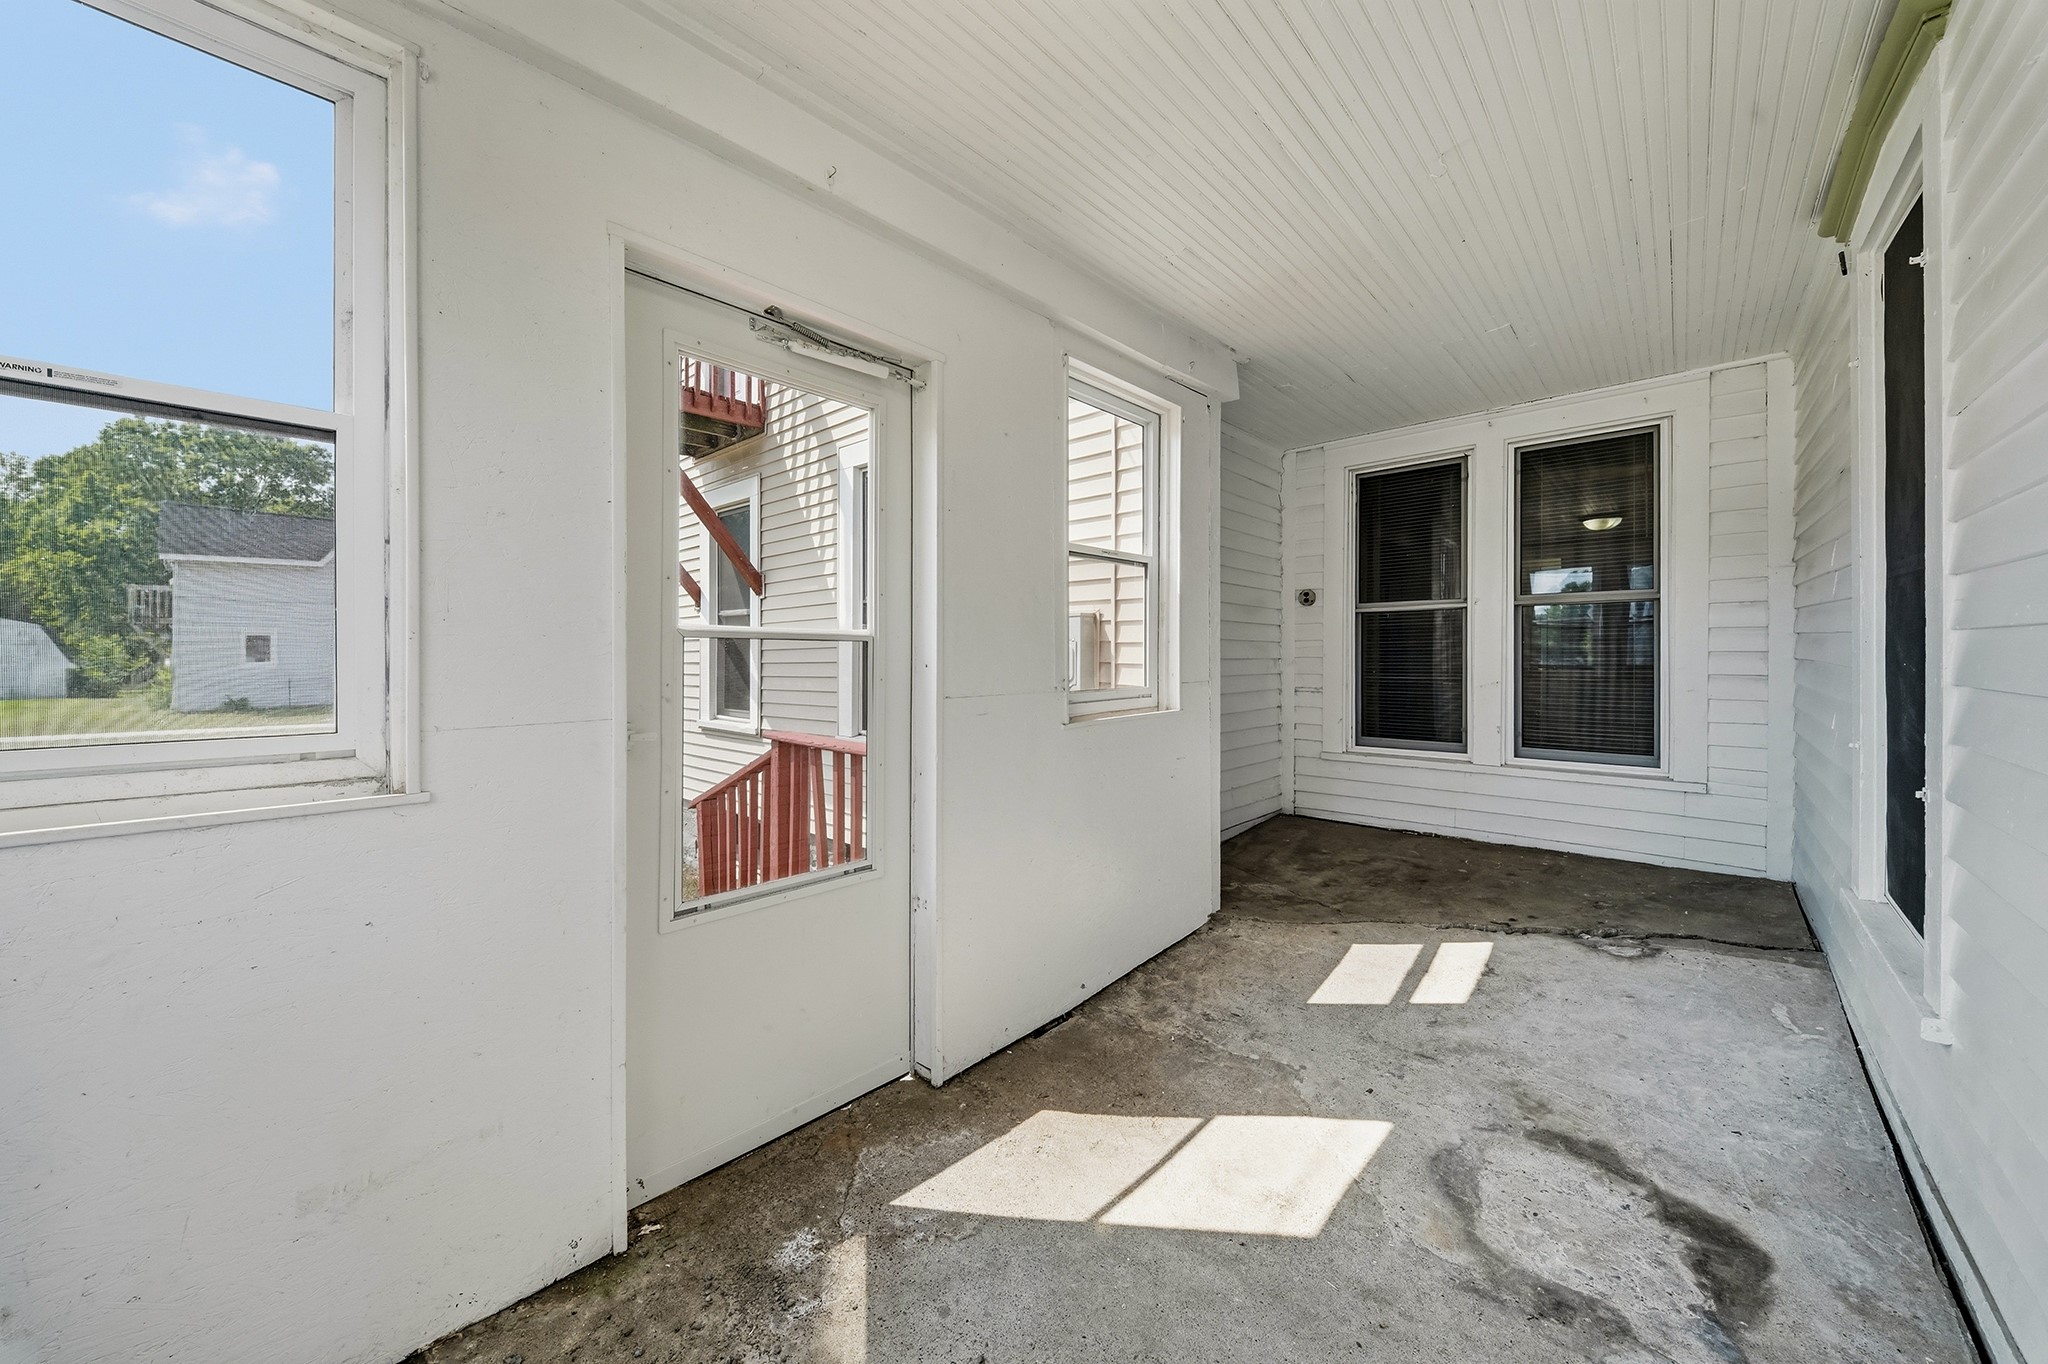
- Other: 6' x 17', Concrete, Main Level
Exterior Features
- Construction: Other, See Remarks, Vinyl Siding
- Covered Spaces: 2
- Garage: 2 Car, Detached
- Lot Size: 0.19 Acres
- Parking: Detached, Garage
- Patio Features: Enclosed, Porch
- Sewer: Public Sewer
- Stories: 2
- Style: Two Story
- Water Source: Public
Property Details
- 2025 Taxes: $2,883
- County: Eau Claire
- Possession: Close of Escrow
- Property Subtype: Single Family Residence
- School District: Eau Claire Area
- Status: Active
- Township: City of Eau Claire
- Unit Number: 1-2
- Year Built: 1878
- Zoning: Residential-Multifamily
- Listing Office: eXp Realty, LLC
- Last Update: August 1st @ 10:25 AM
