
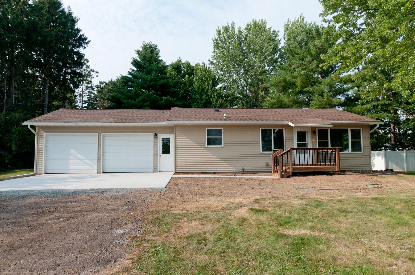
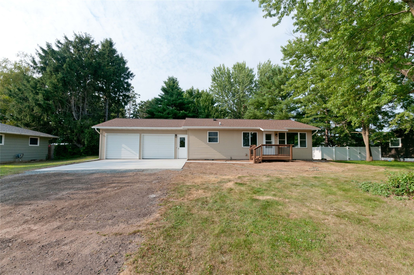
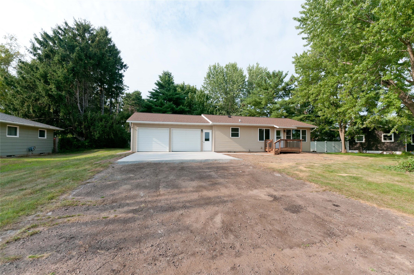
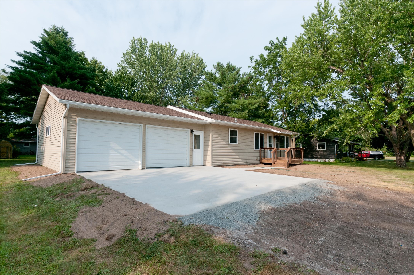
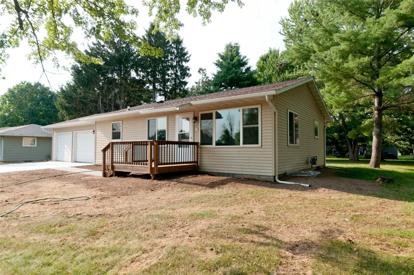
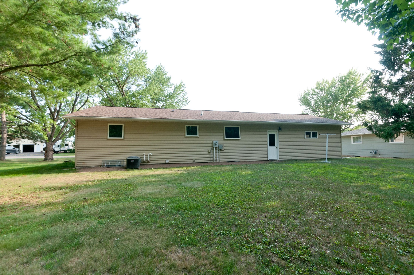
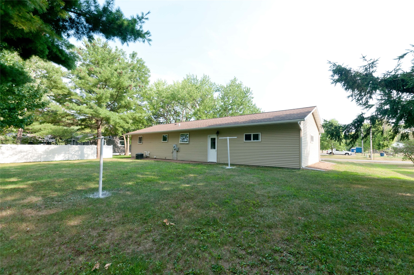
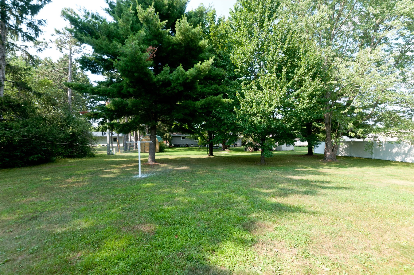
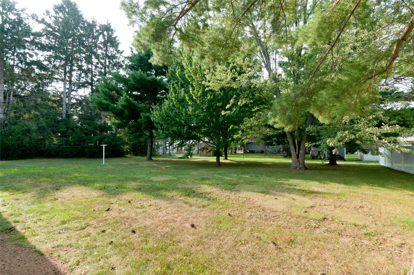
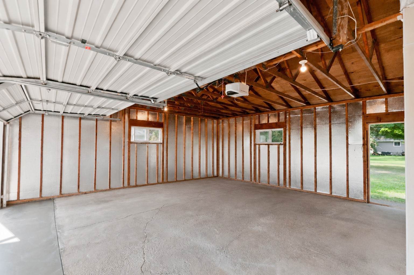
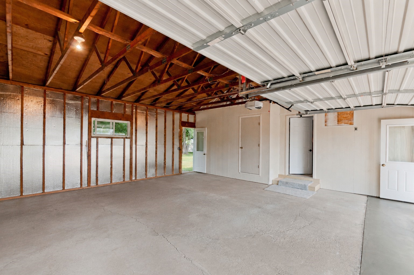
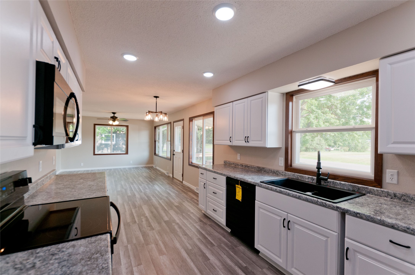
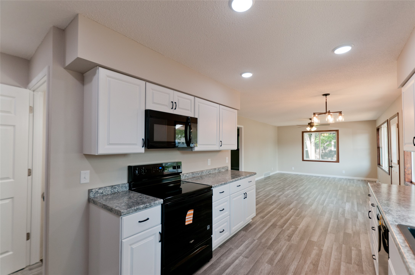
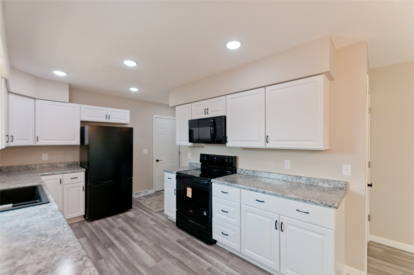
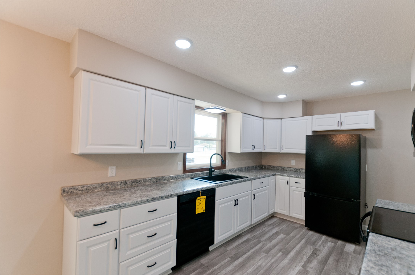
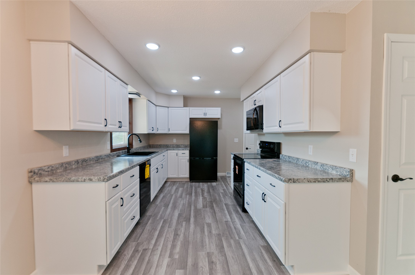
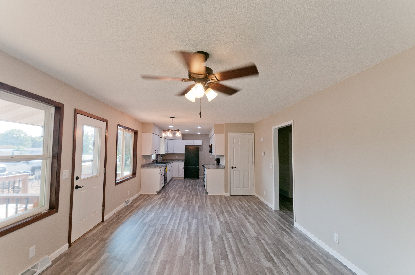
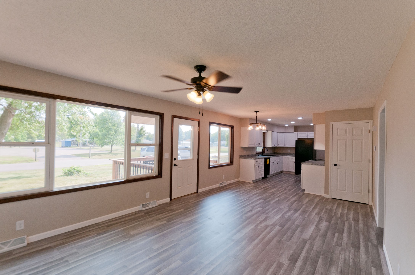
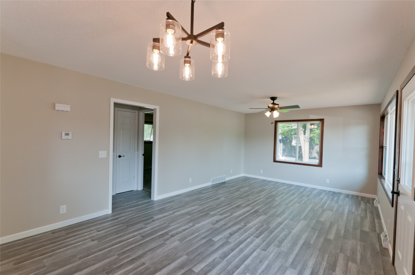
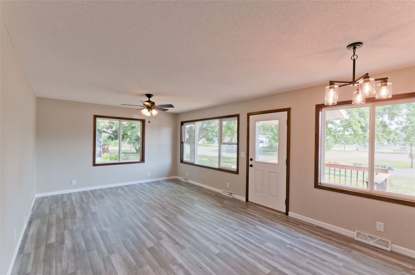
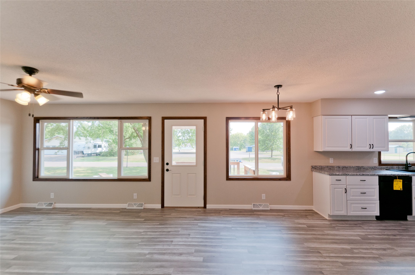
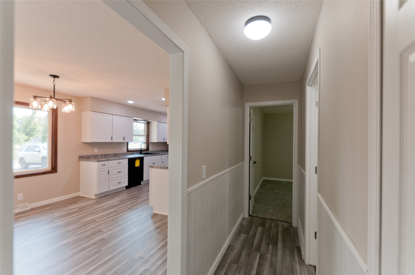
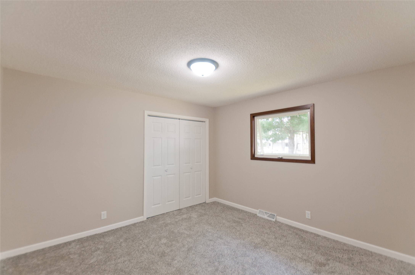

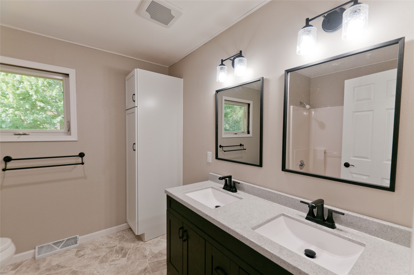
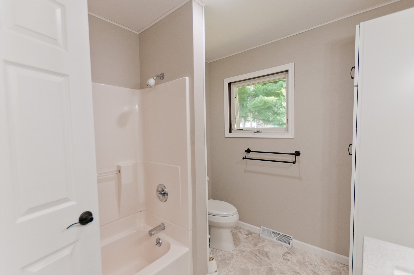
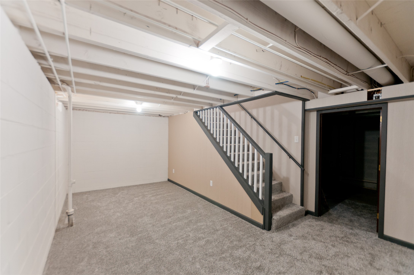
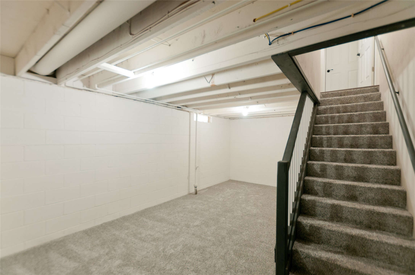
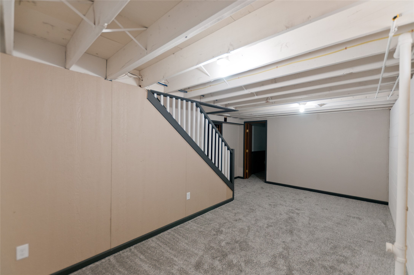
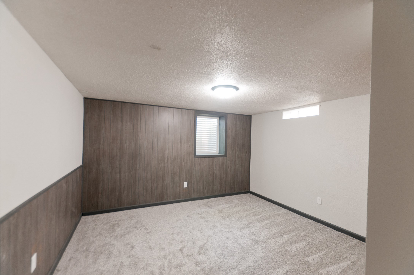
This beautifully remodeled 3 bedroom, 1 bath home with a 2-car attached garage is completely updated and move in ready. The property features a long list of improvements completed throughout, offering modern comfort, fresh finishes, and peace of mind for the next owner. The kitchen has been fully renovated with new cabinets, countertops, sink, lighting, and brand new appliances, creating a bright and functional space. All flooring has been replaced, including LVP throughout the main areas and new carpet in the bedrooms. Additional updates include a new egress window, providing added safety and natural light, and a fully redone bathroom featuring a large double sink vanity, updated flooring, and new lighting. Exterior improvements include a new deck and new concrete apron, adding curb appeal and convenience. Located in a highly desirable neighborhood in Cameron, this home sits directly across from the park and is close to local schools—an ideal setting for everyday living. With all major work completed, this home offers a fresh start and a welcoming place to call your own.
Interior Features
- Above Grade Finished Area: 936 SqFt
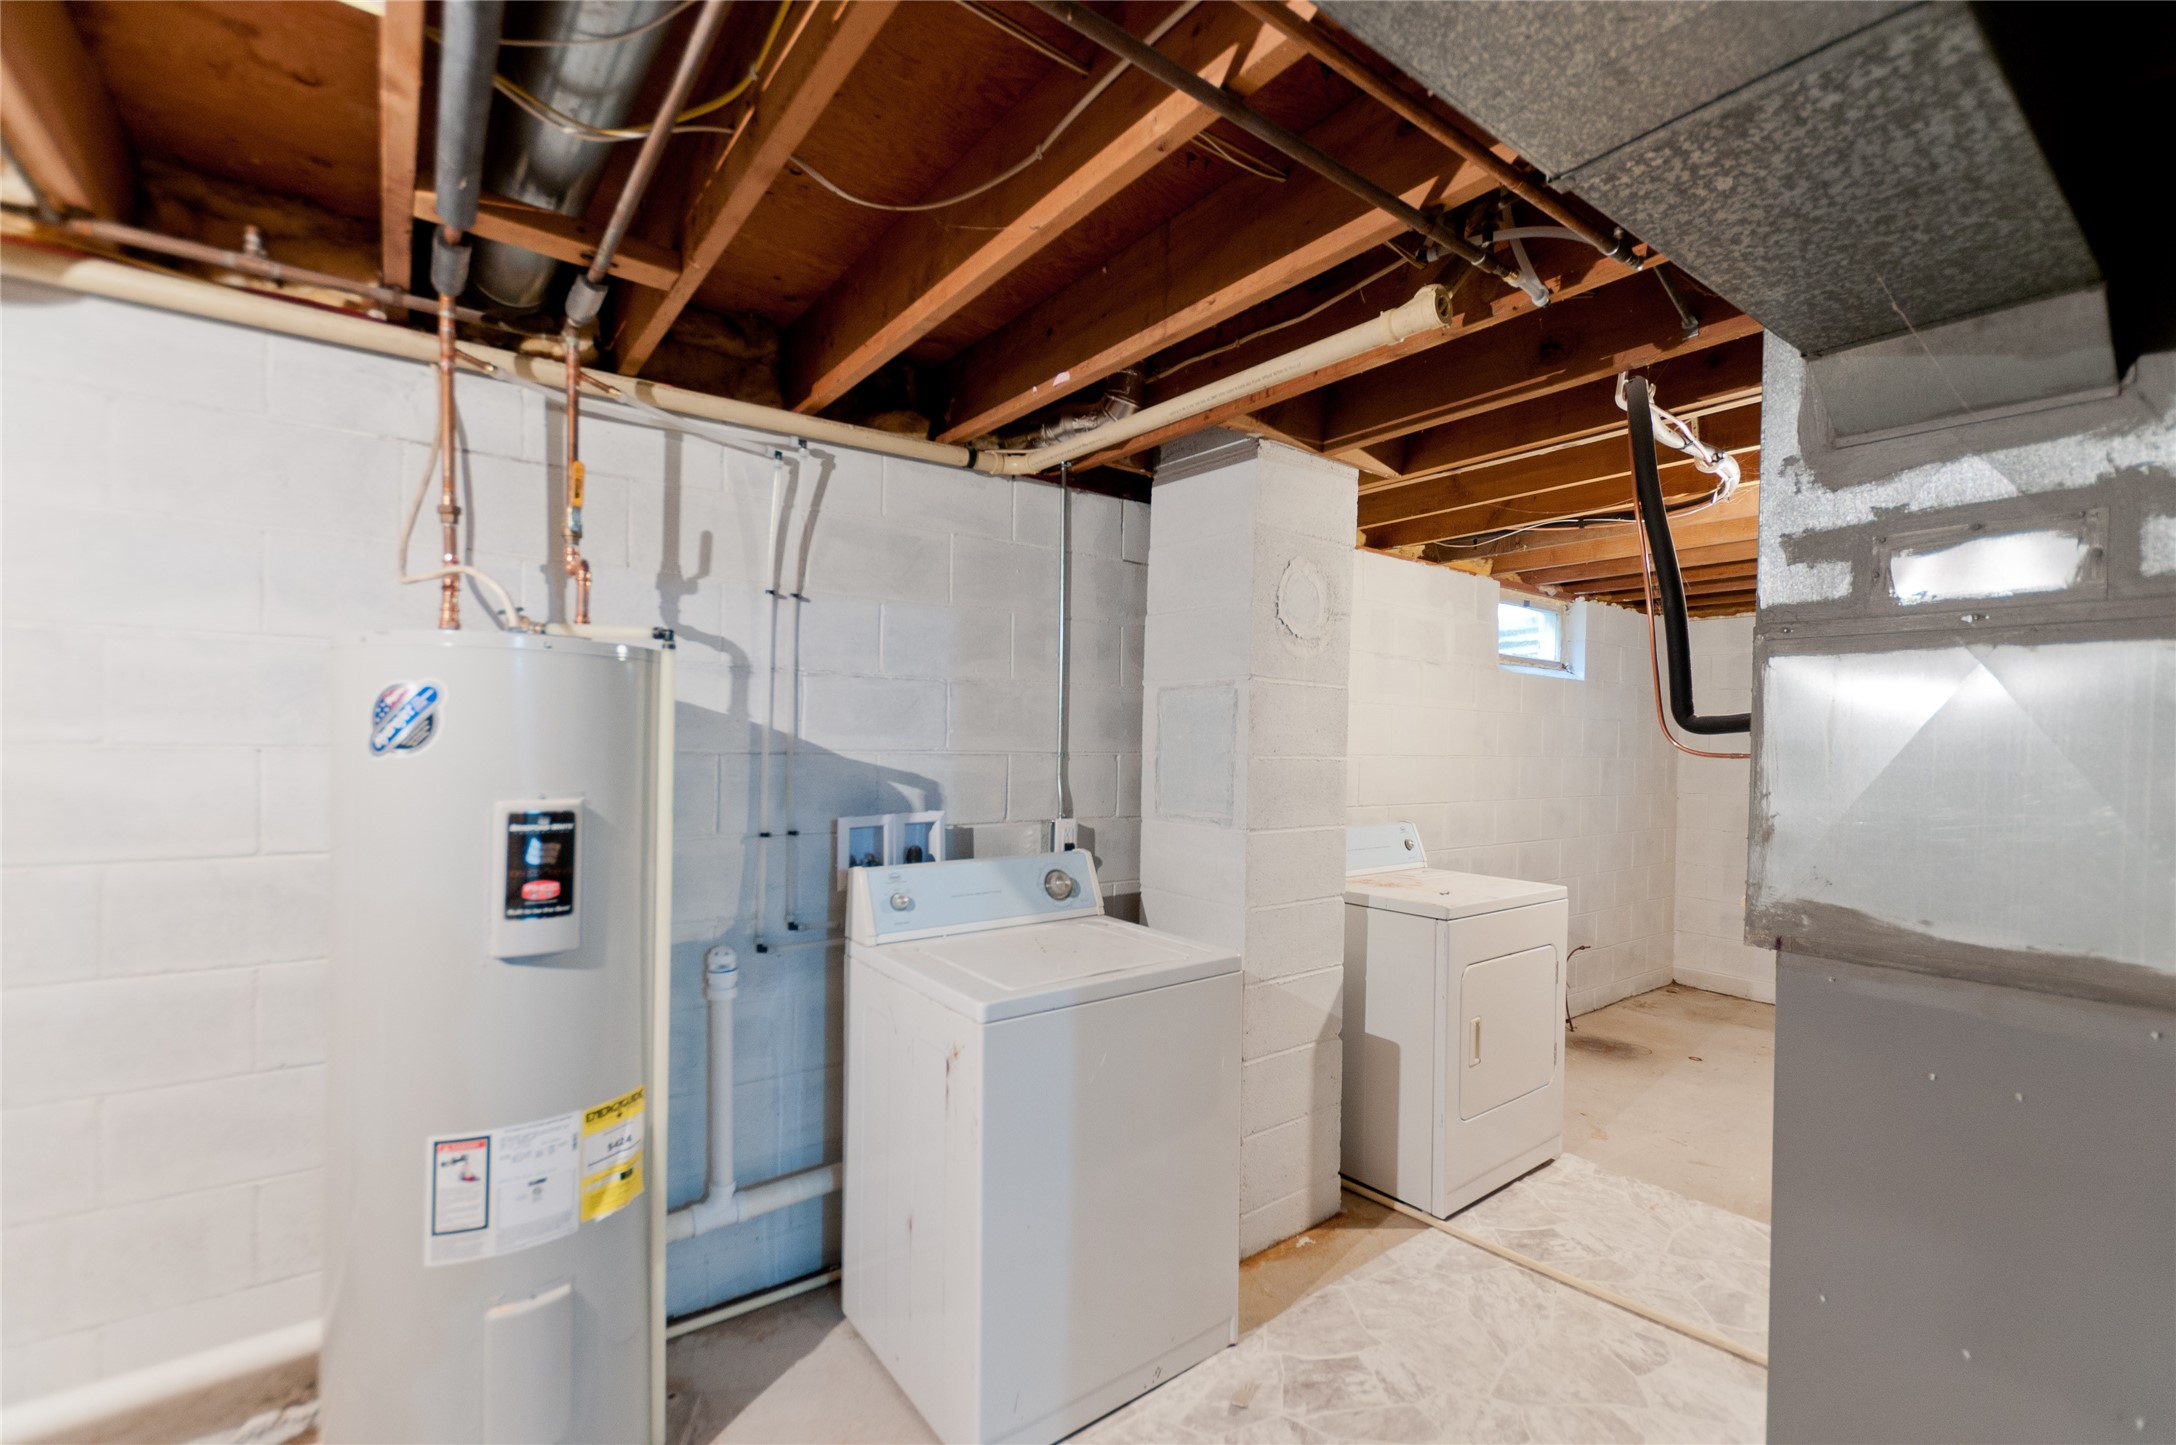
- Appliances Included: Dryer, Dishwasher, Microwave, Oven, Range, Refrigerator, Washer
- Basement: Full, Partially Finished
- Below Grade Finished Area: 392 SqFt
- Below Grade Unfinished Area: 544 SqFt
- Building Area Total: 1,872 SqFt
- Cooling: Central Air
- Electric: Circuit Breakers
- Foundation: Block
- Heating: Forced Air
- Levels: One
- Living Area: 1,328 SqFt
- Rooms Total: 8
Rooms
- Bathroom #1: 10' x 8', Simulated Wood, Plank, Main Level
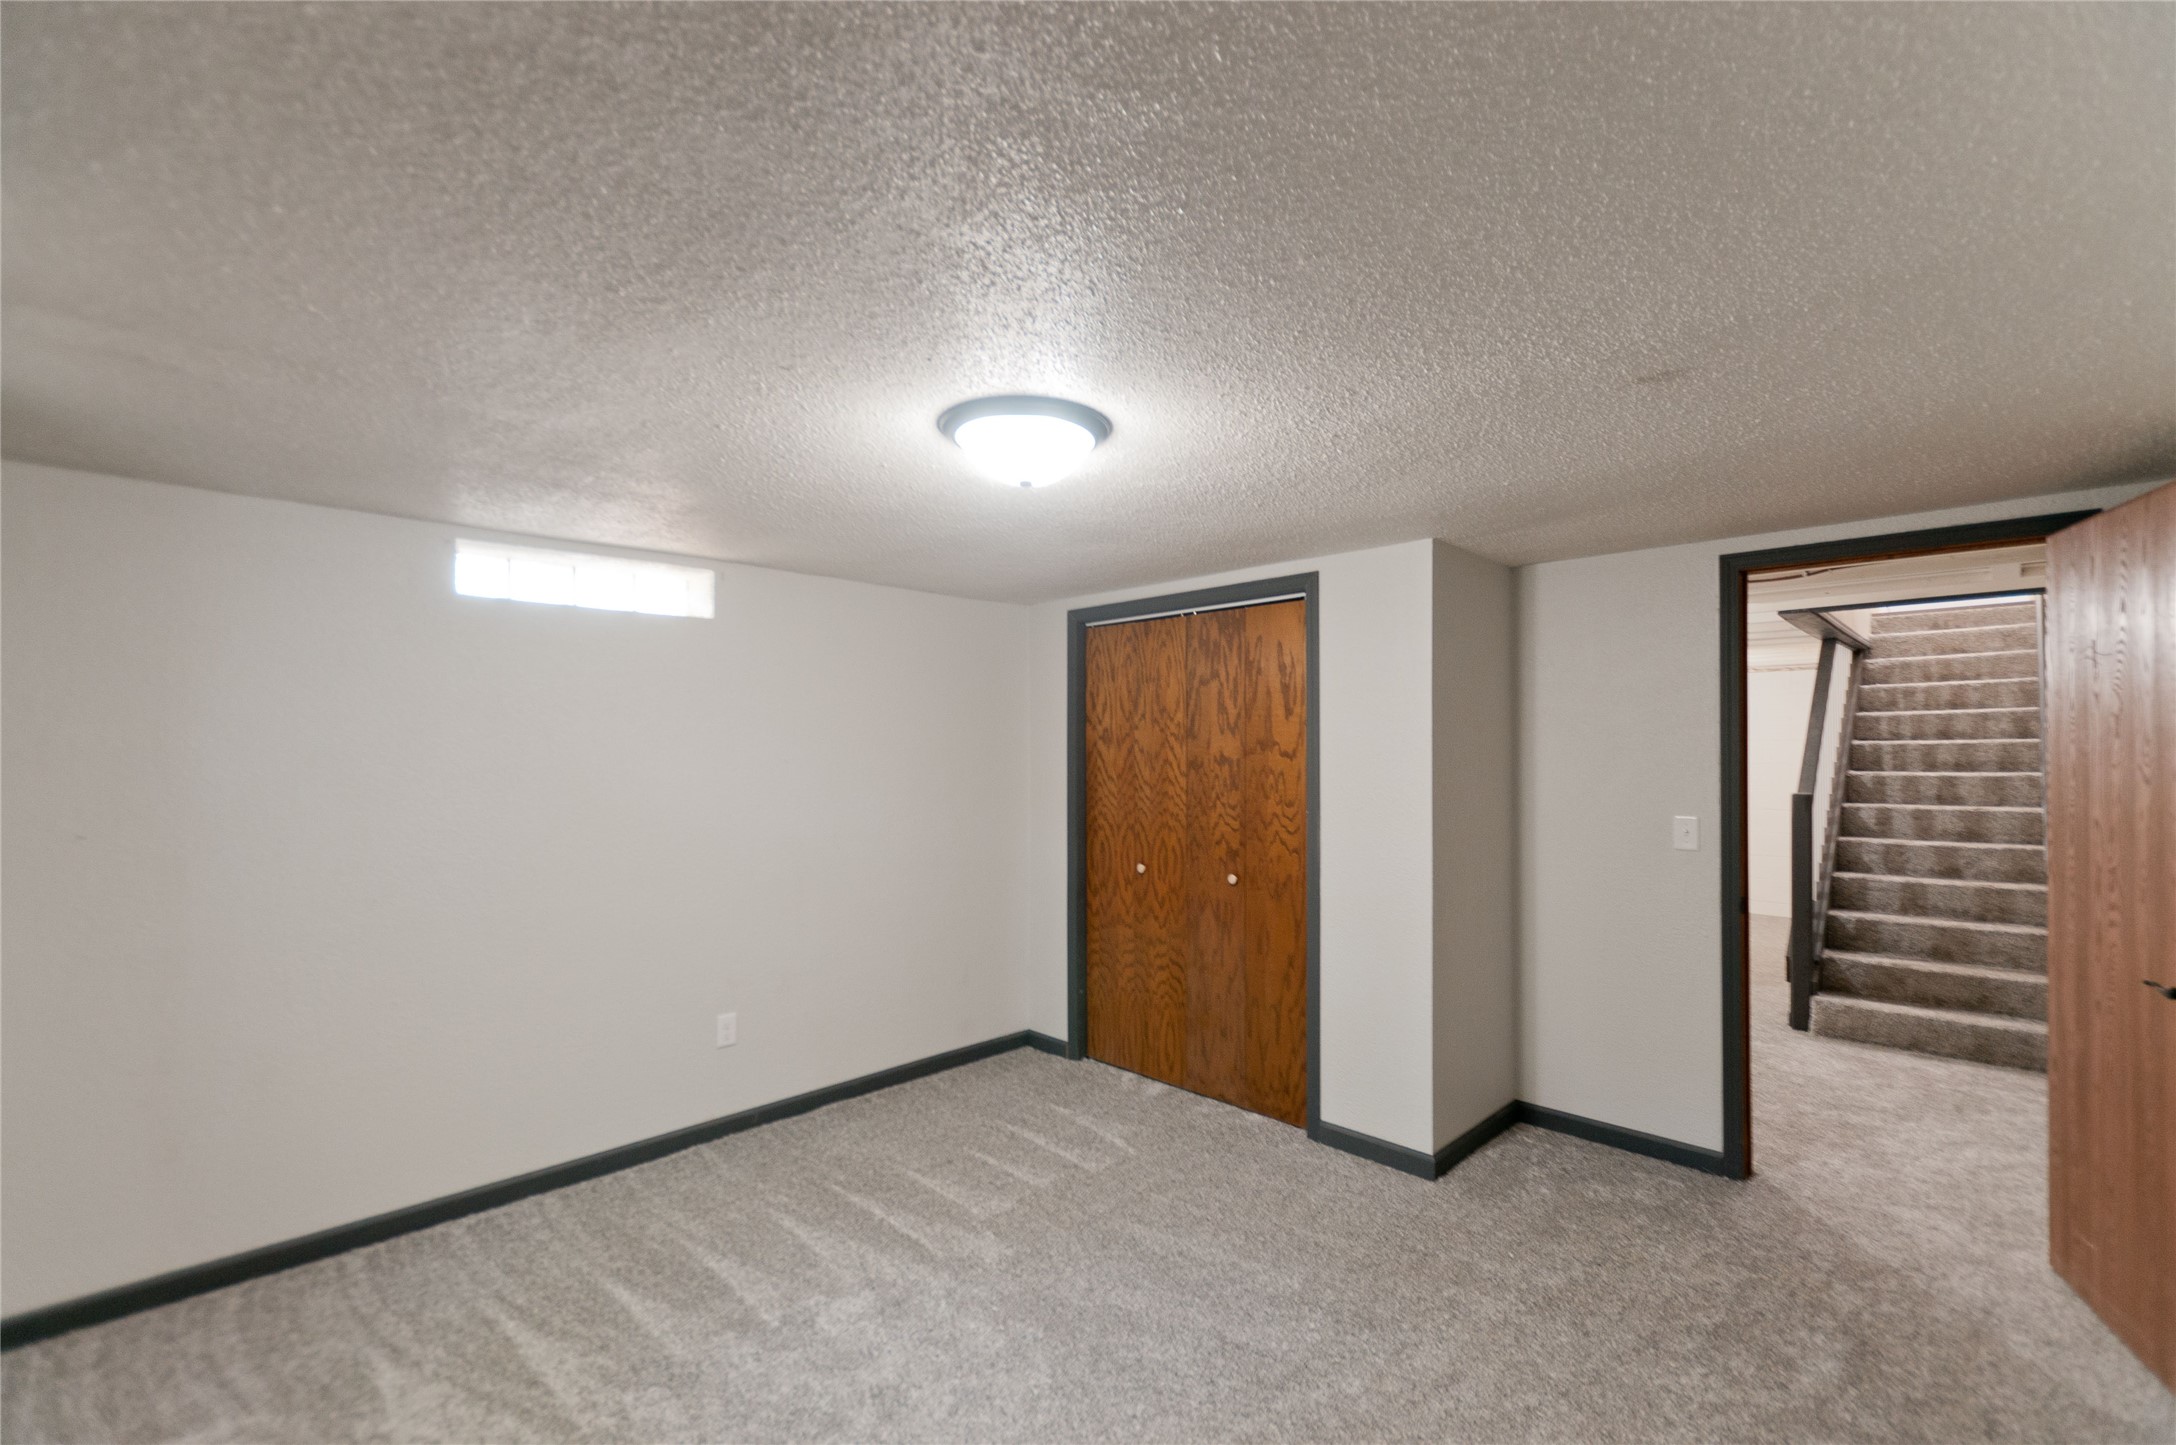
- Bedroom #1: 13' x 14', Carpet, Lower Level
- Bedroom #2: 12' x 12', Carpet, Main Level
- Bedroom #3: 10' x 12', Carpet, Main Level
- Dining Room: 14' x 5', Simulated Wood, Plank, Main Level
- Family Room: 21' x 10', Carpet, Lower Level
- Kitchen: 10' x 14', Simulated Wood, Plank, Main Level
- Living Room: 14' x 14', Simulated Wood, Plank, Main Level
Exterior Features
- Construction: Vinyl Siding
- Covered Spaces: 2
- Garage: 2 Car, Attached
- Lot Size: 0.32 Acres
- Parking: Asphalt, Attached, Concrete, Driveway, Garage
- Patio Features: Deck
- Sewer: Public Sewer
- Stories: 1
- Style: One Story
- Water Source: Public
Property Details
- 2025 Taxes: $1,808
- County: Barron
- Possession: Close of Escrow
- Property Subtype: Single Family Residence
- School District: Cameron
- Status: Active
- Township: Village of Cameron
- Year Built: 1974
- Zoning: Residential
- Listing Office: Jenkins Realty Inc
- Last Update: July 31st @ 10:52 AM
