
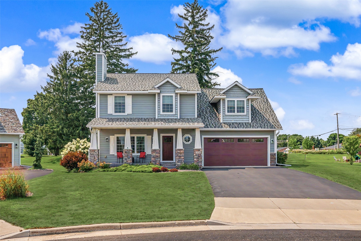
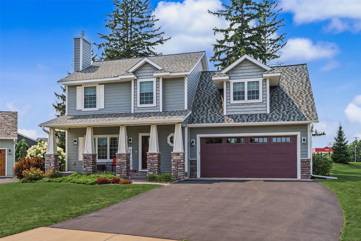
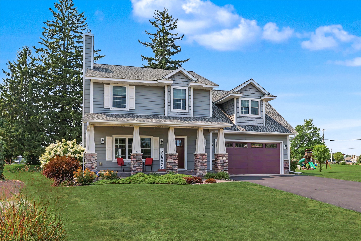
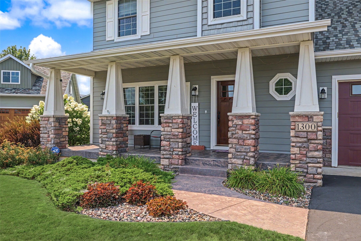
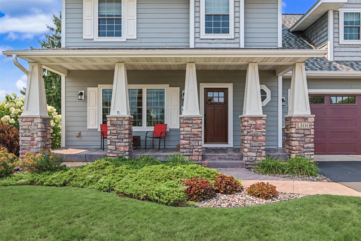
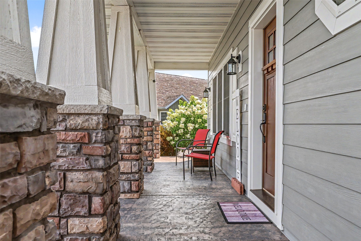
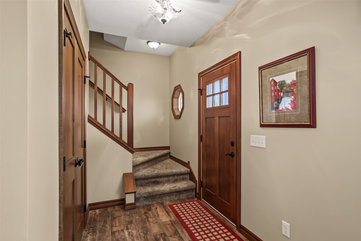
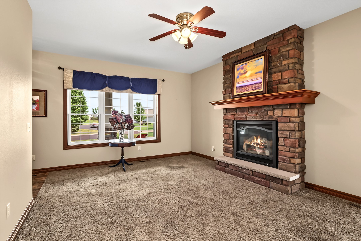
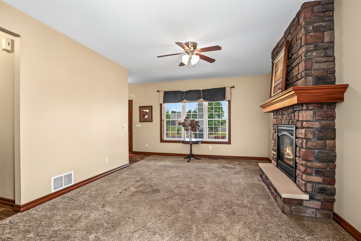
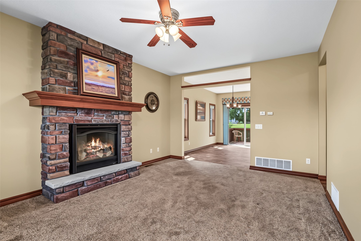
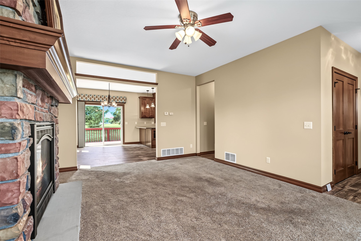
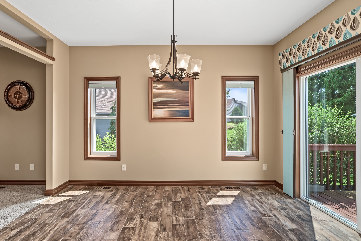
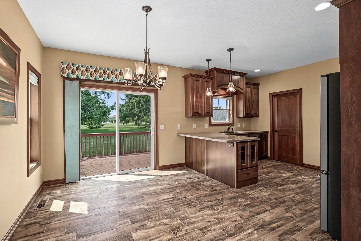
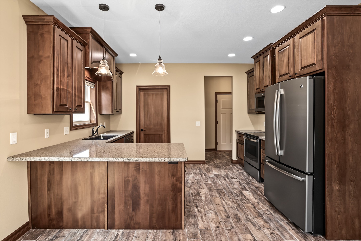
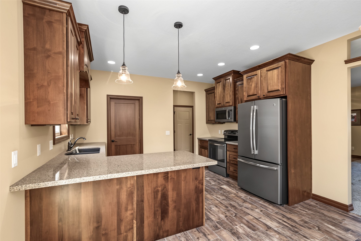
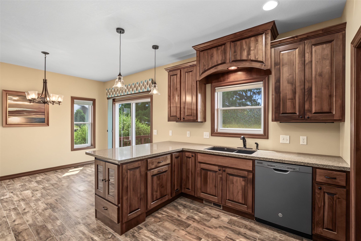
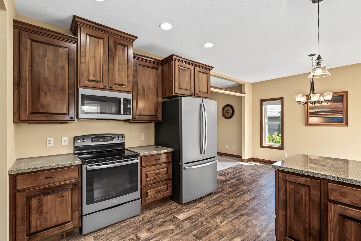
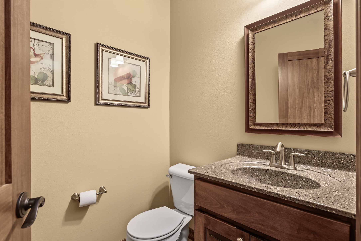
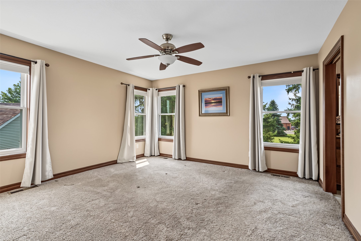
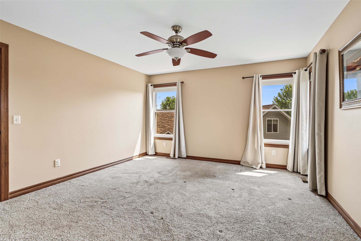
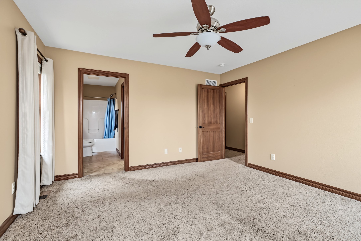
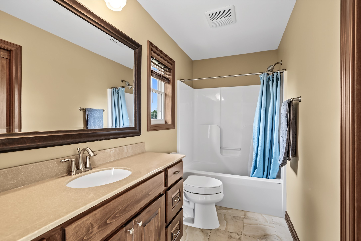
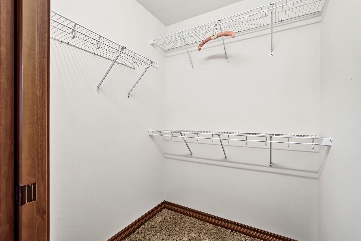
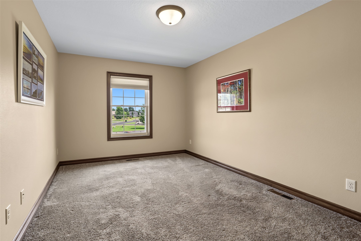
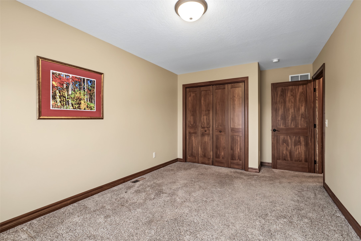
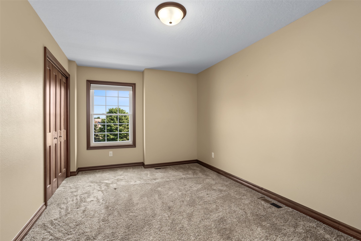
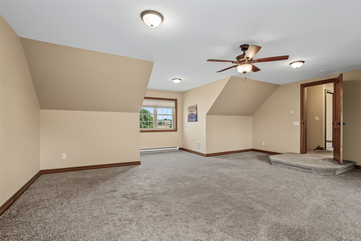
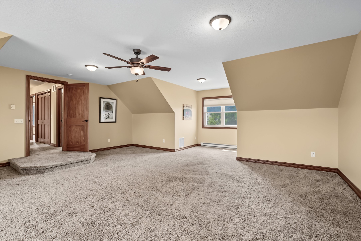
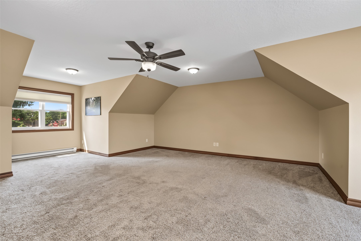
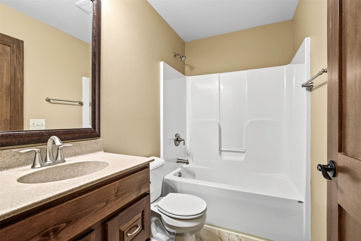
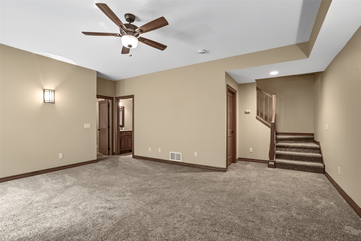
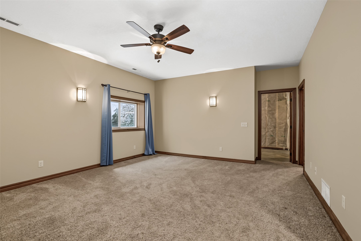
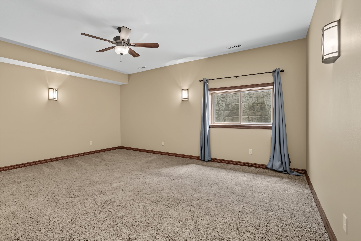
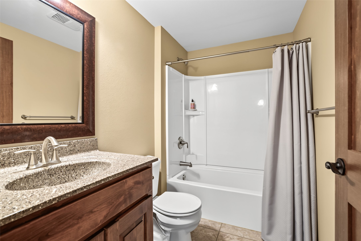
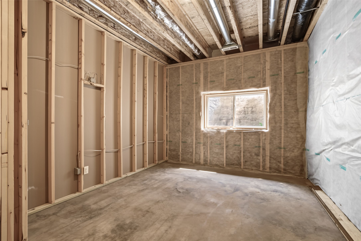
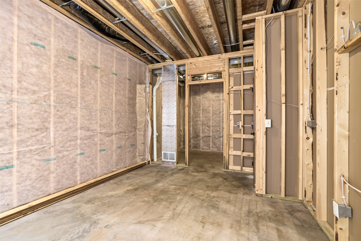
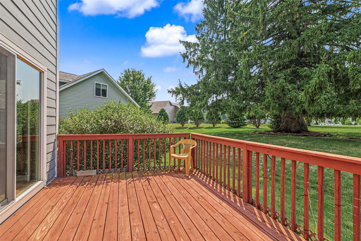
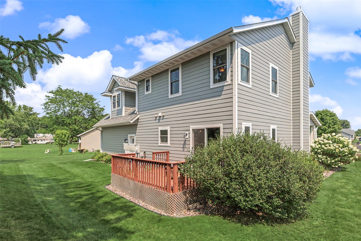
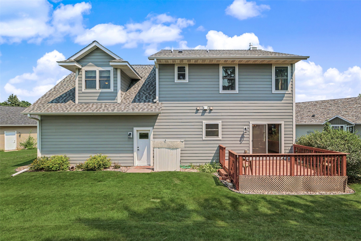
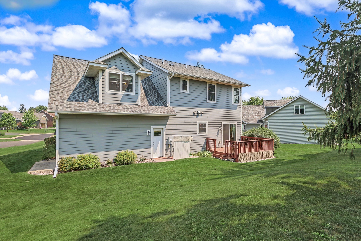

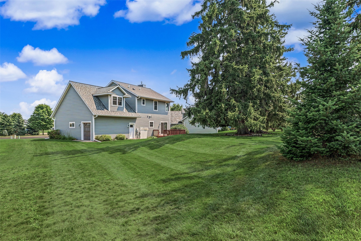
Welcome to 1300 Whistling Straits Court located in the desirable Hillcrest Greens! This former Parade home immediately catches your eye with it’s stunning curb appeal. Complete with premium James Hardie board siding, white pillars, stamped concrete, and new Timberline designer lifetime shingles (2025). Professional landscaping, mature trees, and a sprinkler system complete the allure of this home. Inside you’ll find a spacious floor plan with nine foot ceilings, a striking stone fireplace, hickory cabinetry, porcelain wood-look flooring, quartz countertops, and so much more. The second level offers three generously sized bedrooms and an expansive bonus suite ready to serve as a massive fourth bedroom, family room, or media hub. The lower level has an additional family room and full bathroom. It is also framed for a fifth bedroom and walk-in closet. This home features an oversized two-car garage that includes a utility stall and overhead door. Excellent neighborhood with walking/biking trails, common areas, and much more! New Lennox air conditioner in 2024. Don’t miss out on this custom stunner!
Interior Features
- Above Grade Finished Area: 2,172 SqFt
- Appliances Included: Dryer, Dishwasher, Electric Water Heater, Microwave, Oven, Range, Refrigerator, Washer
- Basement: Full
- Below Grade Finished Area: 345 SqFt
- Below Grade Unfinished Area: 314 SqFt
- Building Area Total: 2,831 SqFt
- Cooling: Central Air
- Electric: Circuit Breakers
- Fireplace: One, Gas Log
- Fireplaces: 1
- Foundation: Poured
- Heating: Forced Air
- Interior Features: Ceiling Fan(s)
- Levels: Two
- Living Area: 2,517 SqFt
- Rooms Total: 12
Rooms
- Bathroom #1: 5' x 7', Tile, Lower Level
- Bathroom #2: 10' x 5', Tile, Upper Level
- Bathroom #3: 6' x 6', Tile, Main Level
- Bedroom #1: 13' x 14', Carpet, Upper Level
- Bedroom #2: 10' x 13', Carpet, Upper Level
- Bedroom #3: 29' x 23', Carpet, Upper Level
- Bedroom #4: 10' x 14', Carpet, Upper Level
- Dining Area: 10' x 12', Tile, Main Level
- Family Room: 20' x 15', Carpet, Lower Level
- Kitchen: 9' x 12', Tile, Main Level
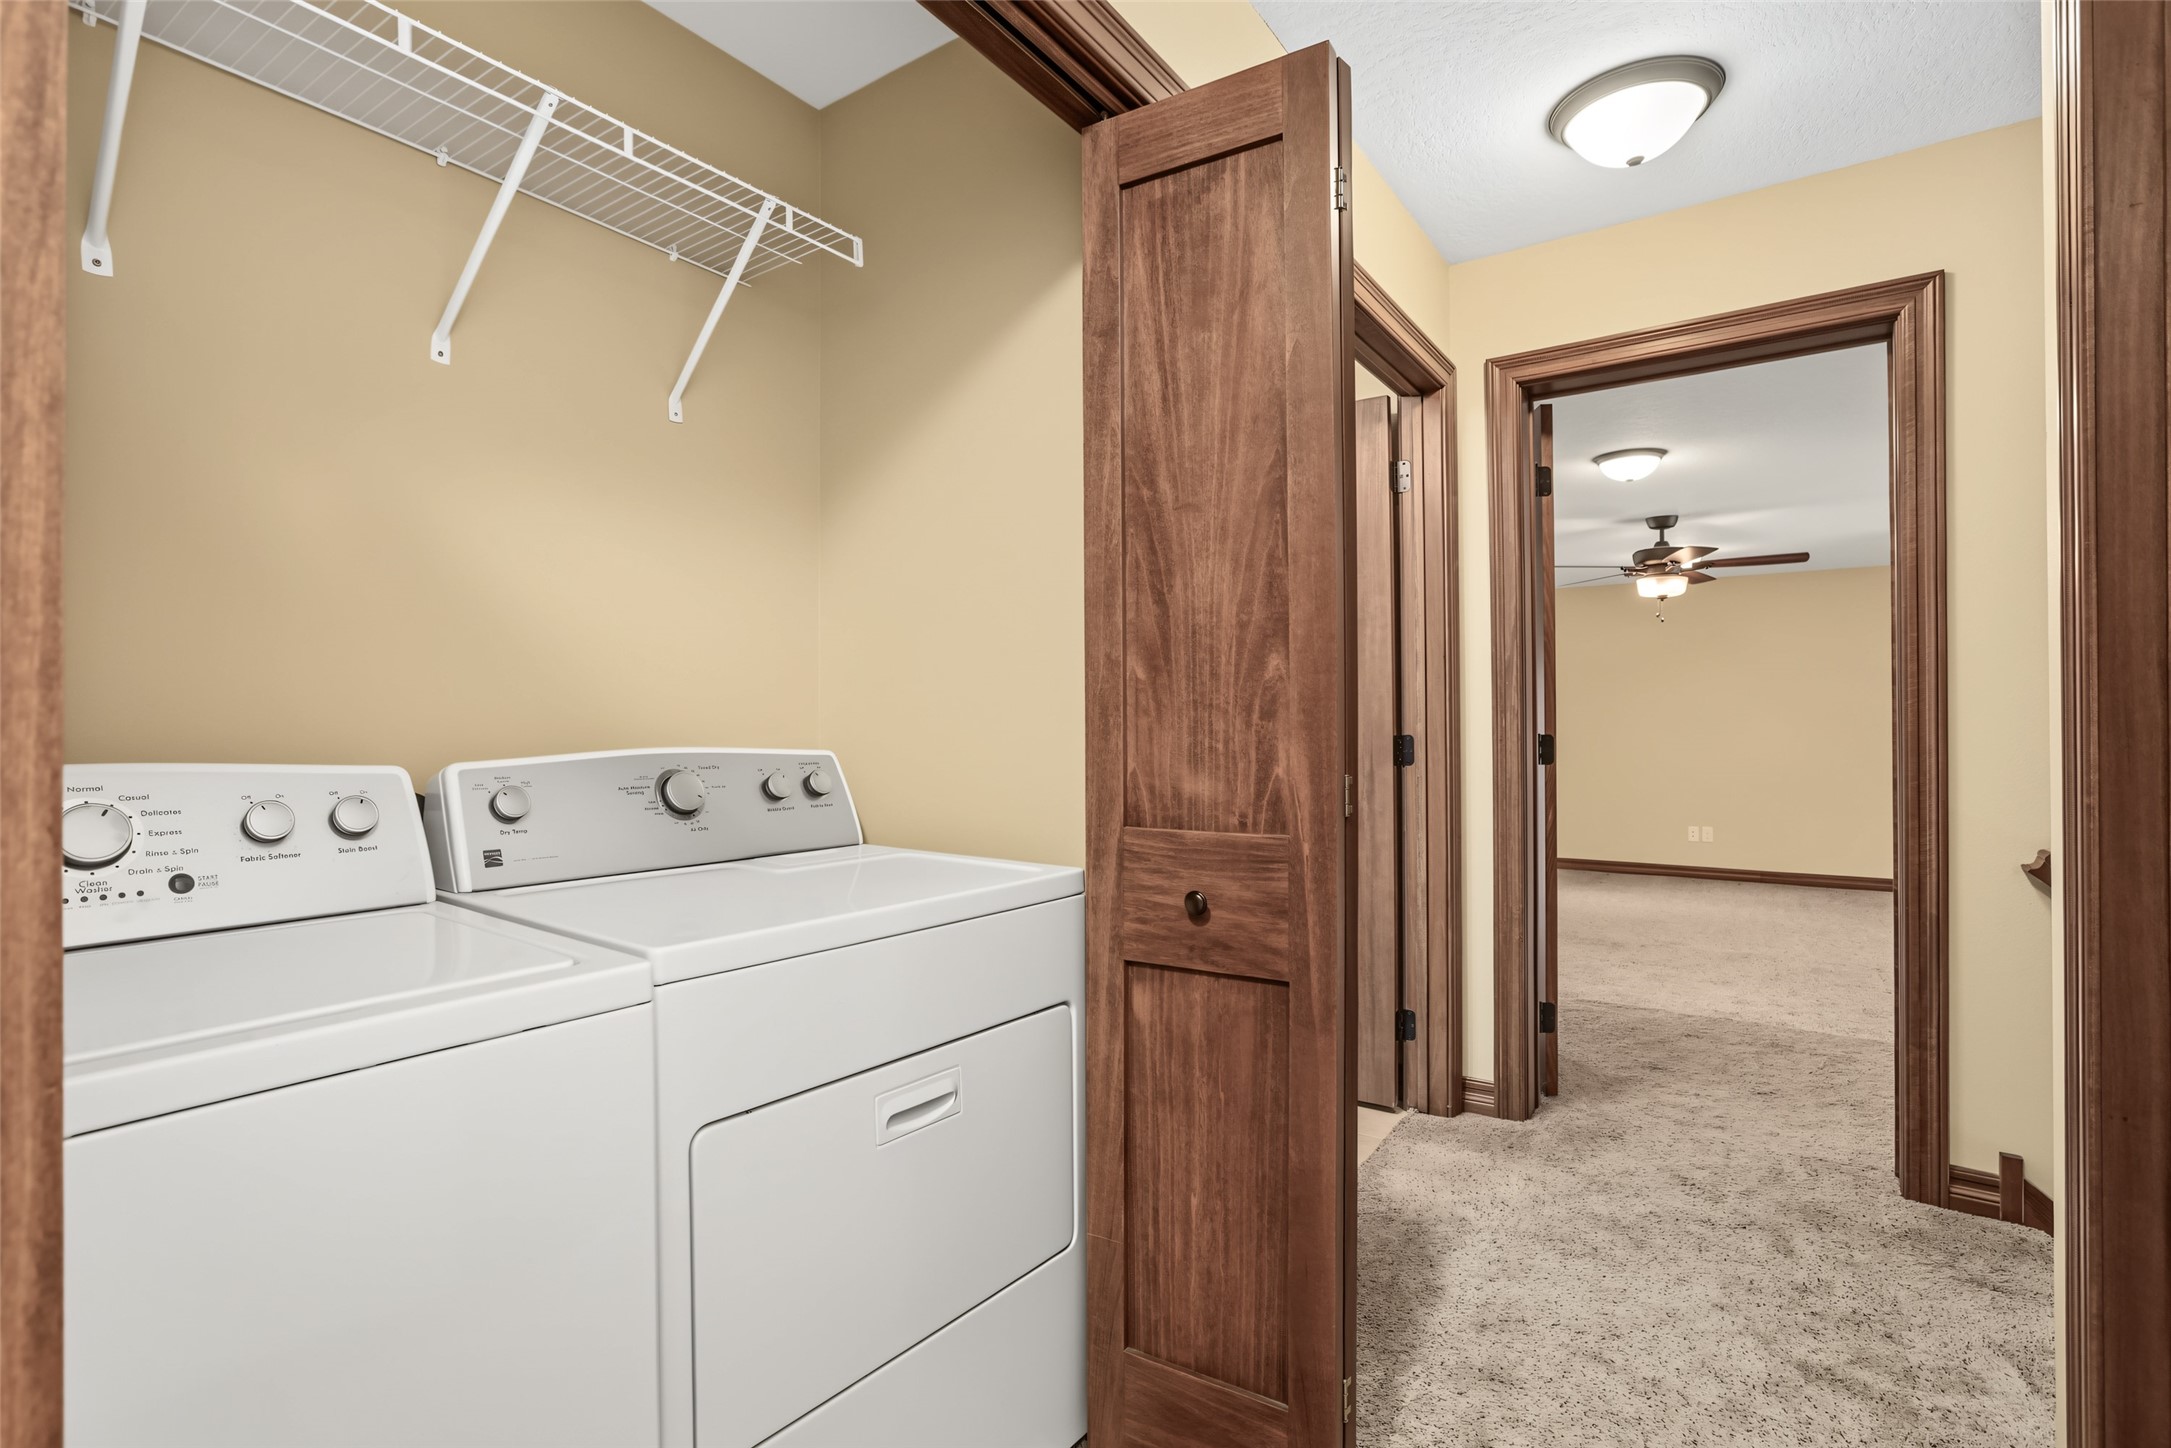
- Laundry Room: 6' x 3', Tile, Upper Level
- Living Room: 14' x 18', Carpet, Main Level
Exterior Features
- Construction: Composite Siding, Stone
- Covered Spaces: 2
- Exterior Features: Sprinkler/Irrigation
- Garage: 2 Car, Attached
- Lot Size: 0.28 Acres
- Parking: Asphalt, Attached, Driveway, Garage, Garage Door Opener
- Patio Features: Deck, Open, Porch
- Sewer: Public Sewer
- Stories: 2
- Style: Two Story
- Water Source: Public
Property Details
- 2025 Taxes: $5,824
- Association: Yes
- Association Fee: $480/Year
- County: Eau Claire
- Possession: Close of Escrow
- Property Subtype: Single Family Residence
- School District: Altoona
- Status: Active w/ Offer
- Subdivision: Hillcrest Greens
- Township: City of Altoona
- Year Built: 2014
- Zoning: Residential
- Listing Office: Chippewa Valley Real Estate, LLC
- Last Update: September 9th @ 12:45 AM
