
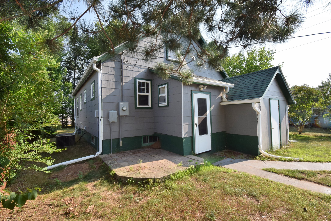
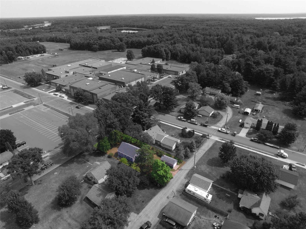
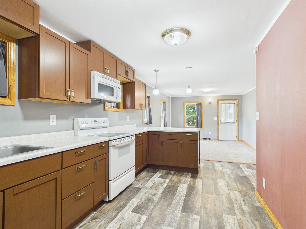
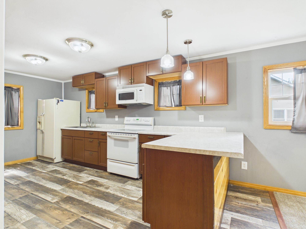
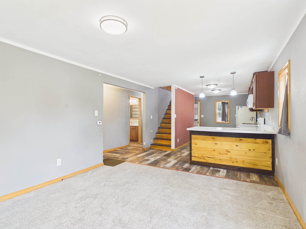
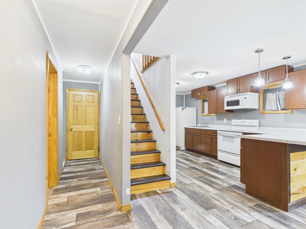
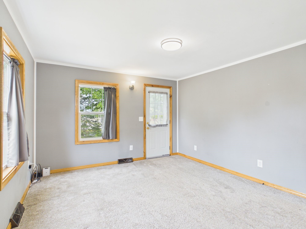
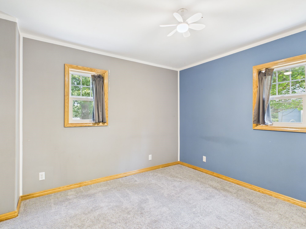
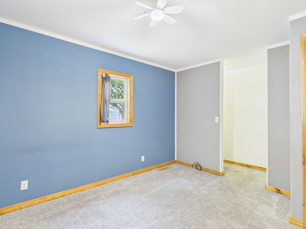
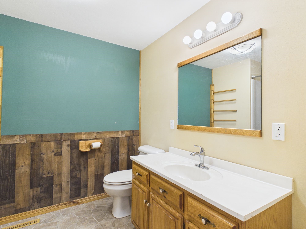
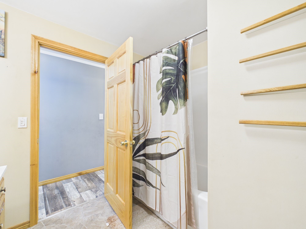
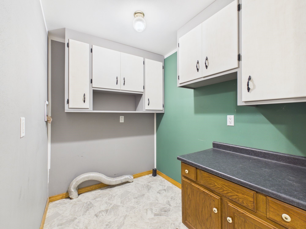
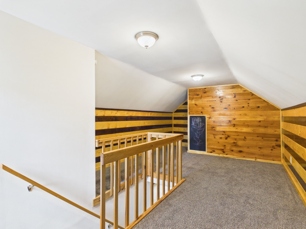
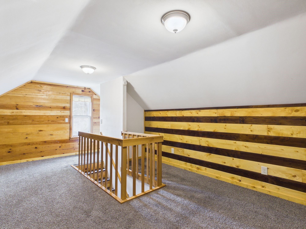
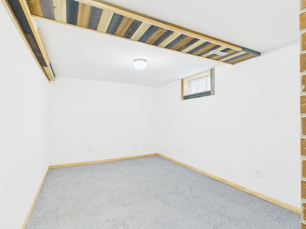
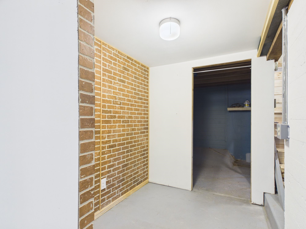
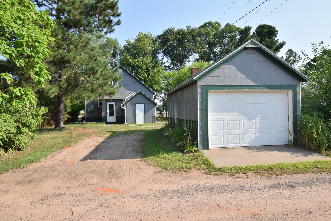
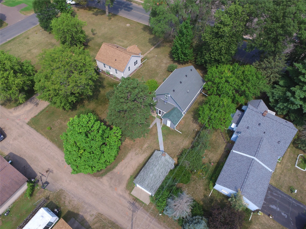
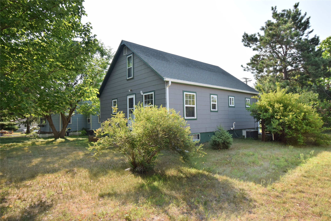
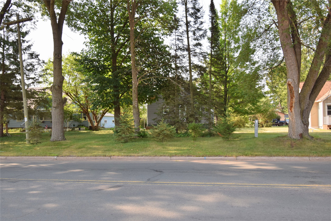
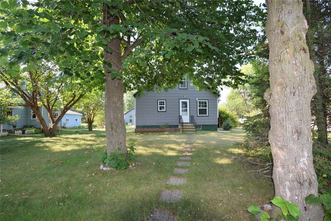
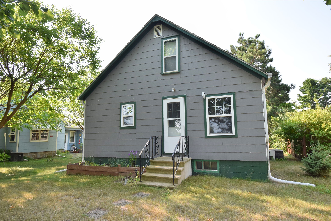
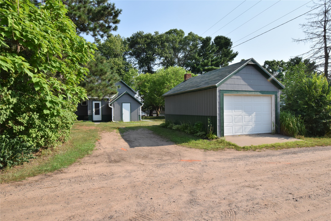
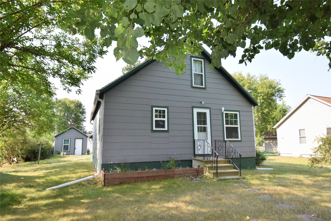
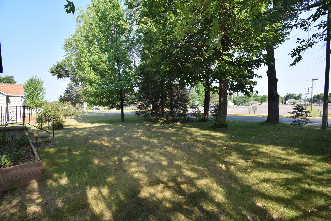
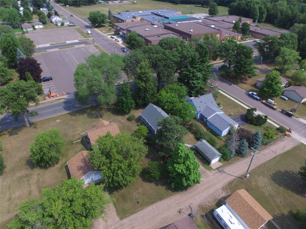
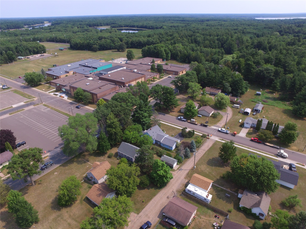
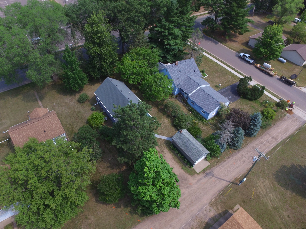
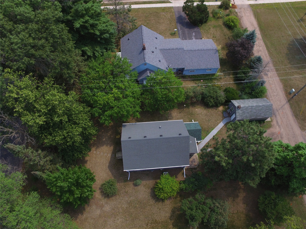
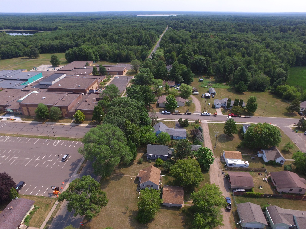
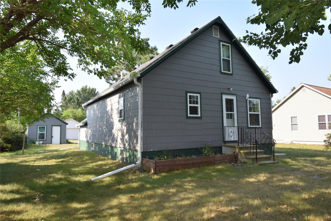
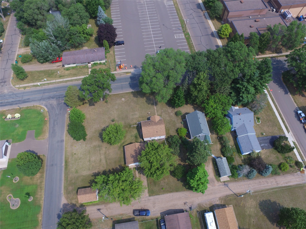
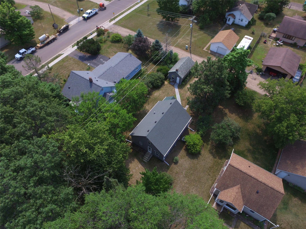
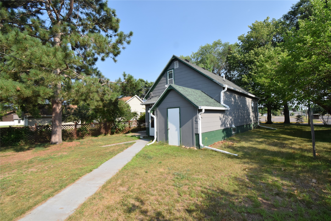
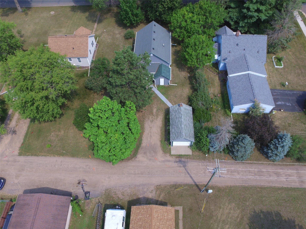
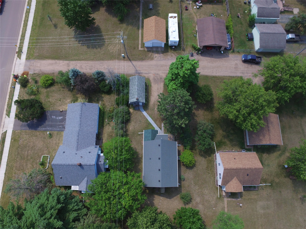
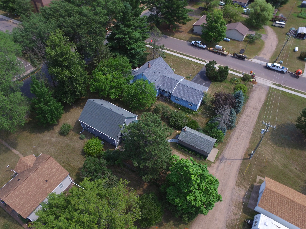
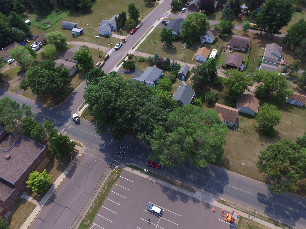
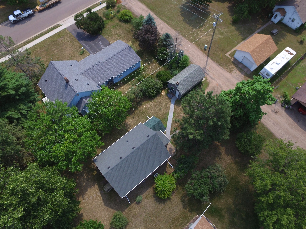
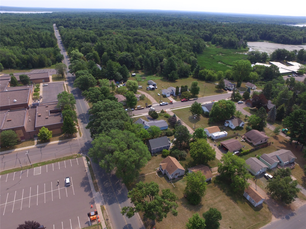
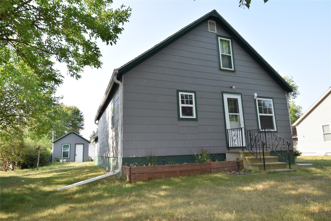
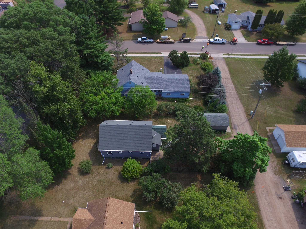
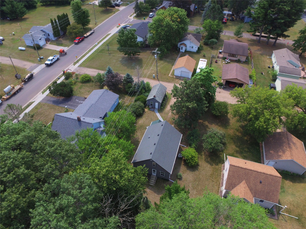
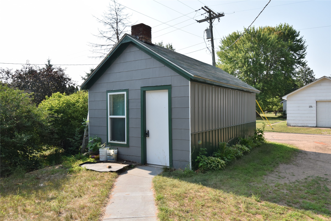
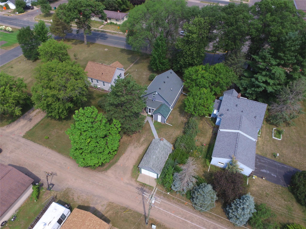
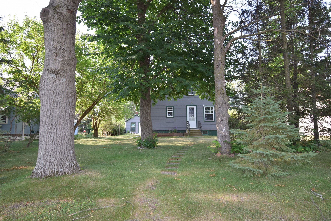
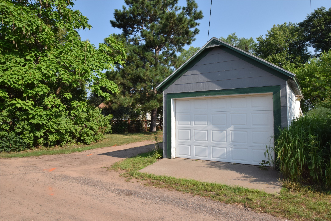
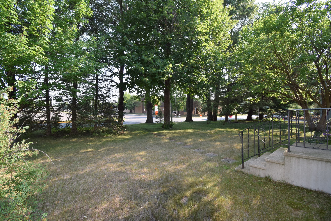
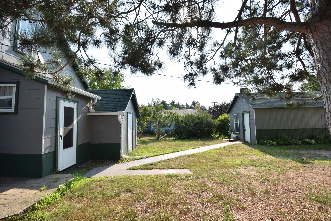
Completely remodeled and move-in ready! This charming 2-bedroom, 1-bath home has been extensively updated over the past 10 years, giving you the character of an older home with the peace of mind of modern improvements. Major updates include electrical, plumbing, insulation, sheetrock, flooring, cabinetry, and main floor windows, plus a new natural gas furnace installed in 2023. The functional floor plan offers main floor laundry, a spacious kitchen with eat-in dining, and additional finished space in the lower level perfect for a home office, hobby room, or extra living area. Upstairs you'll find a large sitting area that offers flexibility for a family room, play area, or guest space. Outside, enjoy a detached garage, mature trees, and a convenient in-town location within walking distance to schools, parks, restaurants, shopping, and other amenities. High-speed fiber optic internet, city water and sewer, and a long list of updates make this home an excellent option for first-time buyers, those looking to downsize, or anyone wanting a home that's ready to enjoy from day one.
Interior Features
- Above Grade Finished Area: 1,098 SqFt
- Appliances Included: Electric Water Heater, Microwave, Oven, Range, Refrigerator
- Basement: Daylight, Full, Partially Finished
- Below Grade Finished Area: 140 SqFt
- Below Grade Unfinished Area: 676 SqFt
- Building Area Total: 1,914 SqFt
- Cooling: Central Air
- Electric: Circuit Breakers
- Foundation: Block
- Heating: Forced Air
- Levels: One and One Half
- Living Area: 1,238 SqFt
- Rooms Total: 10
Rooms
- Bathroom #1: 9' x 7', Main Level
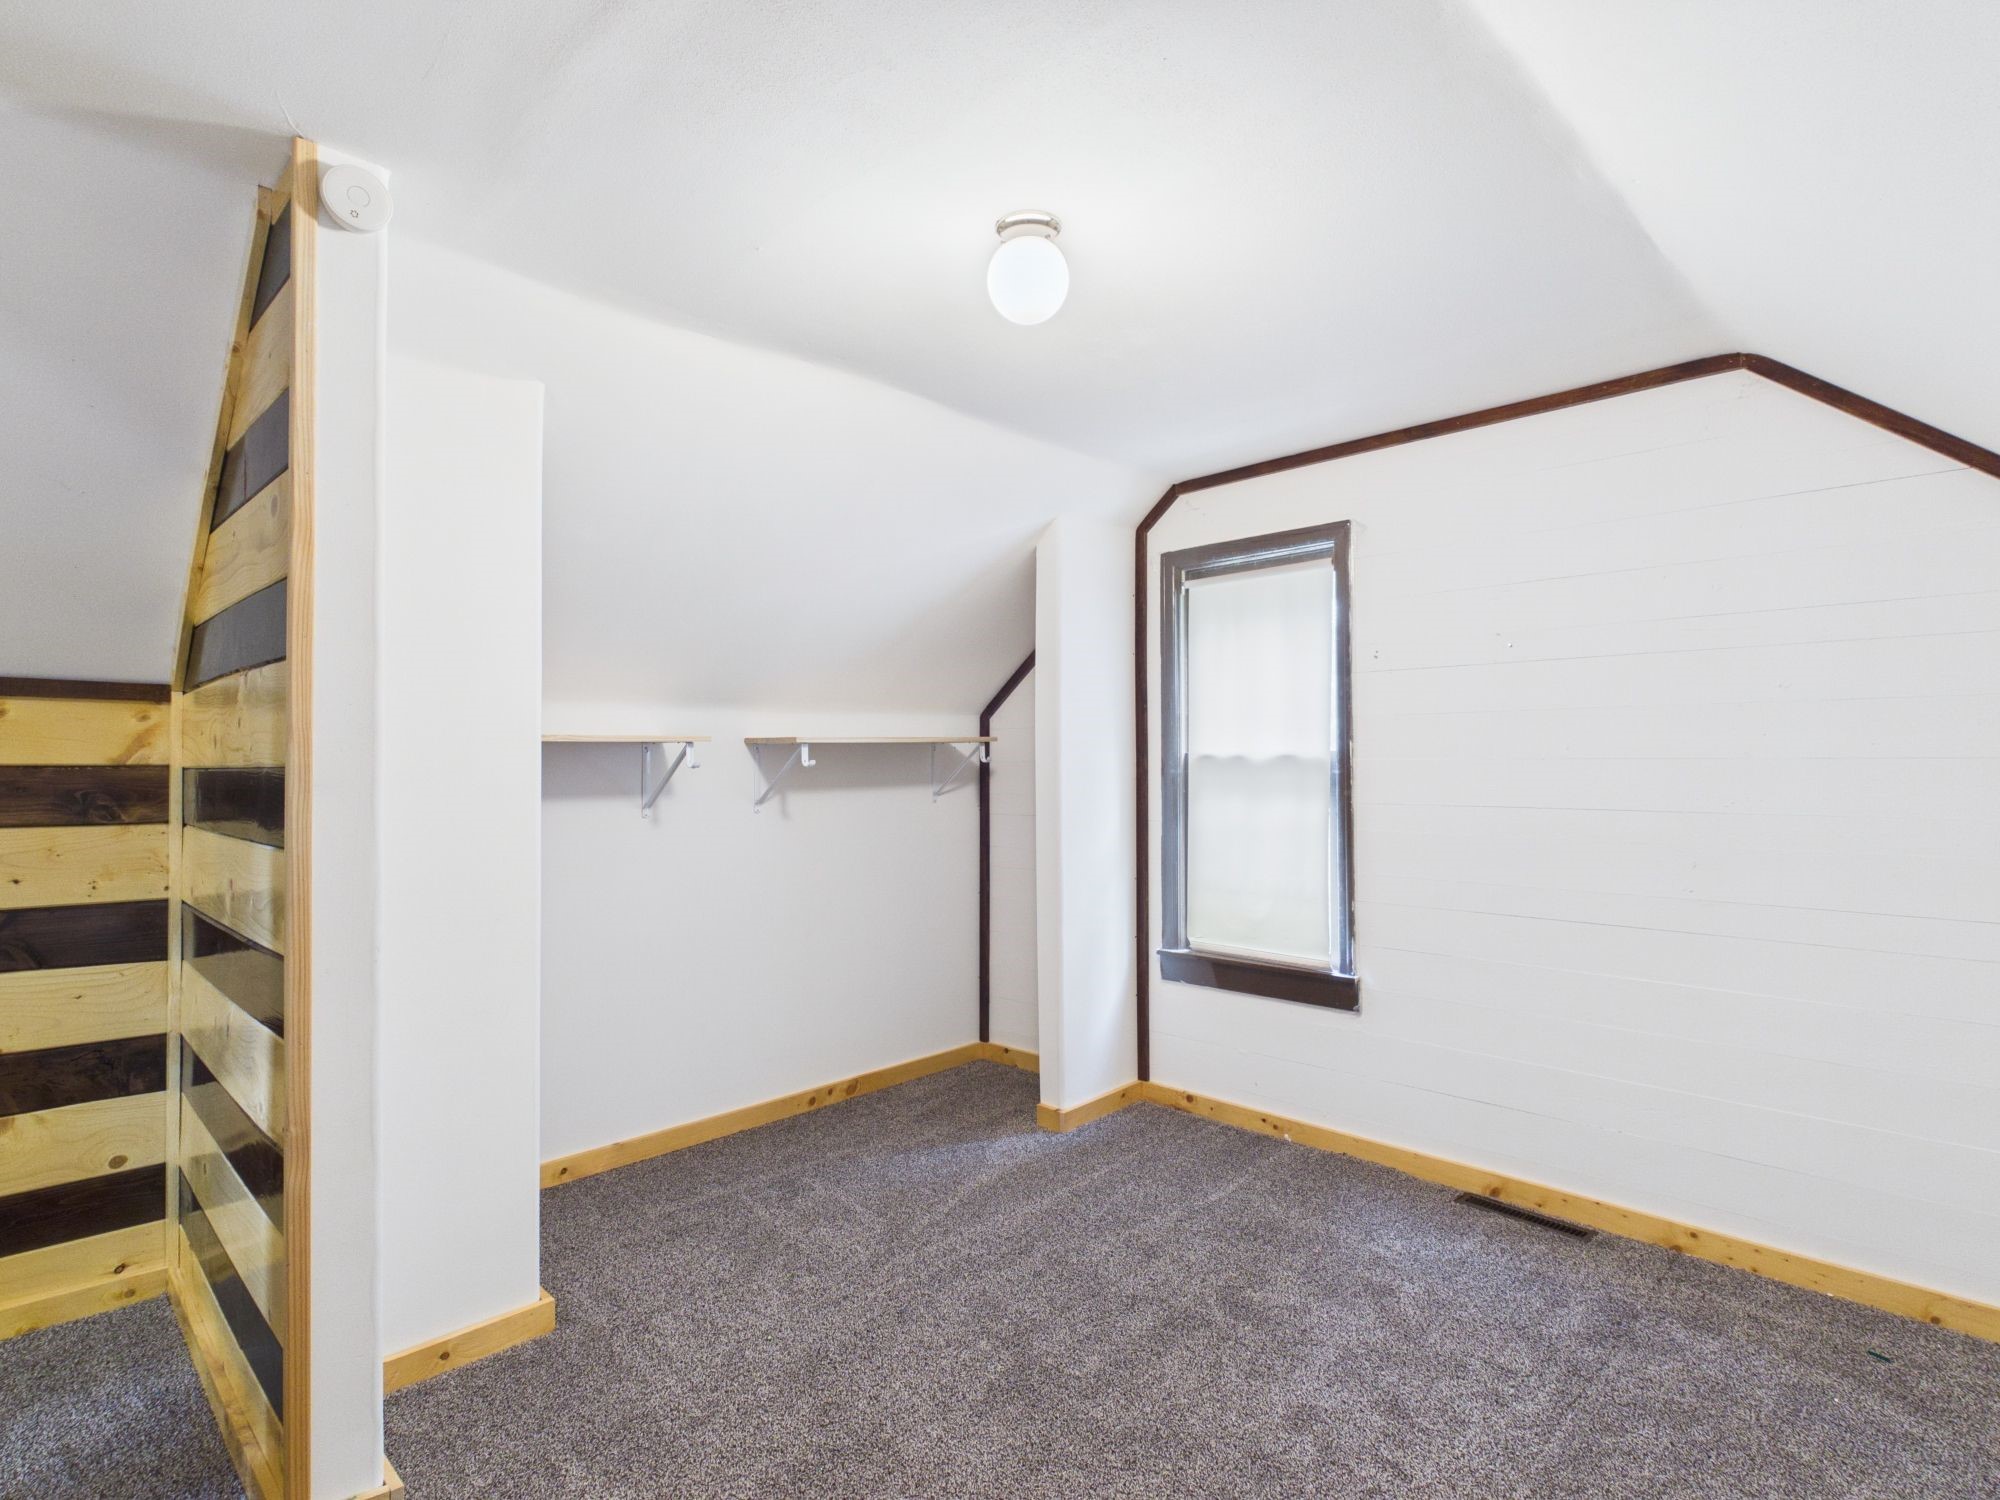
- Bedroom #1: 12' x 11', Upper Level
- Bedroom #2: 12' x 11', Main Level
- Entry/Foyer: 7' x 5', Main Level
- Kitchen: 17' x 12', Main Level
- Laundry Room: 5' x 11', Main Level
- Living Room: 14' x 12', Main Level
- Office: 10' x 14', Lower Level
- Other: 12' x 19', Upper Level
- Other: 6' x 7', Main Level
Exterior Features
- Construction: Cement Siding
- Covered Spaces: 1
- Garage: 1 Car, Detached
- Lot Size: 0.16 Acres
- Parking: Detached, Garage
- Sewer: Public Sewer
- Style: One and One Half Story
- Water Source: Public
Property Details
- 2025 Taxes: $1,243
- County: Burnett
- Possession: Close of Escrow
- Property Subtype: Single Family Residence
- School District: Siren
- Status: Active
- Township: Village of Siren
- Year Built: 1943
- Zoning: Residential
- Listing Office: Keller Williams Classic Realty
- Last Update: September 6th @ 9:29 PM
